


669. Free Detailed CAD Drawings Of Doors, Windows For Download
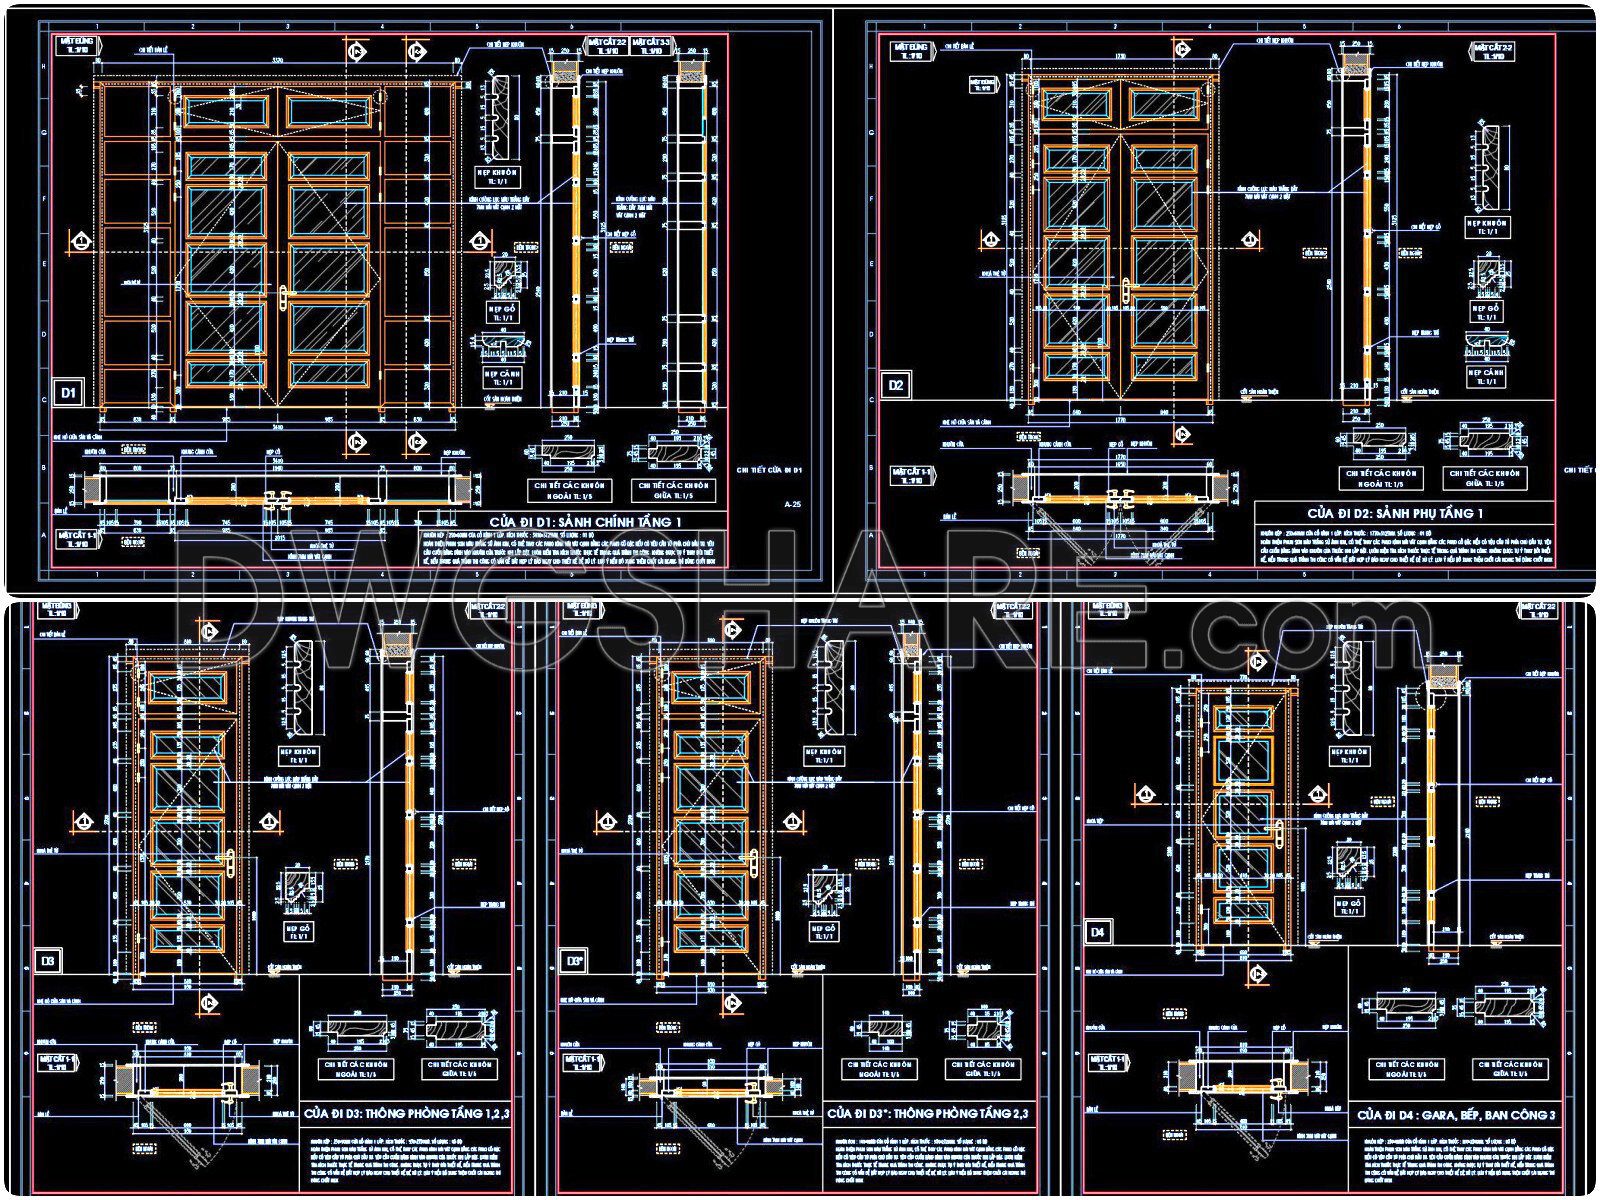
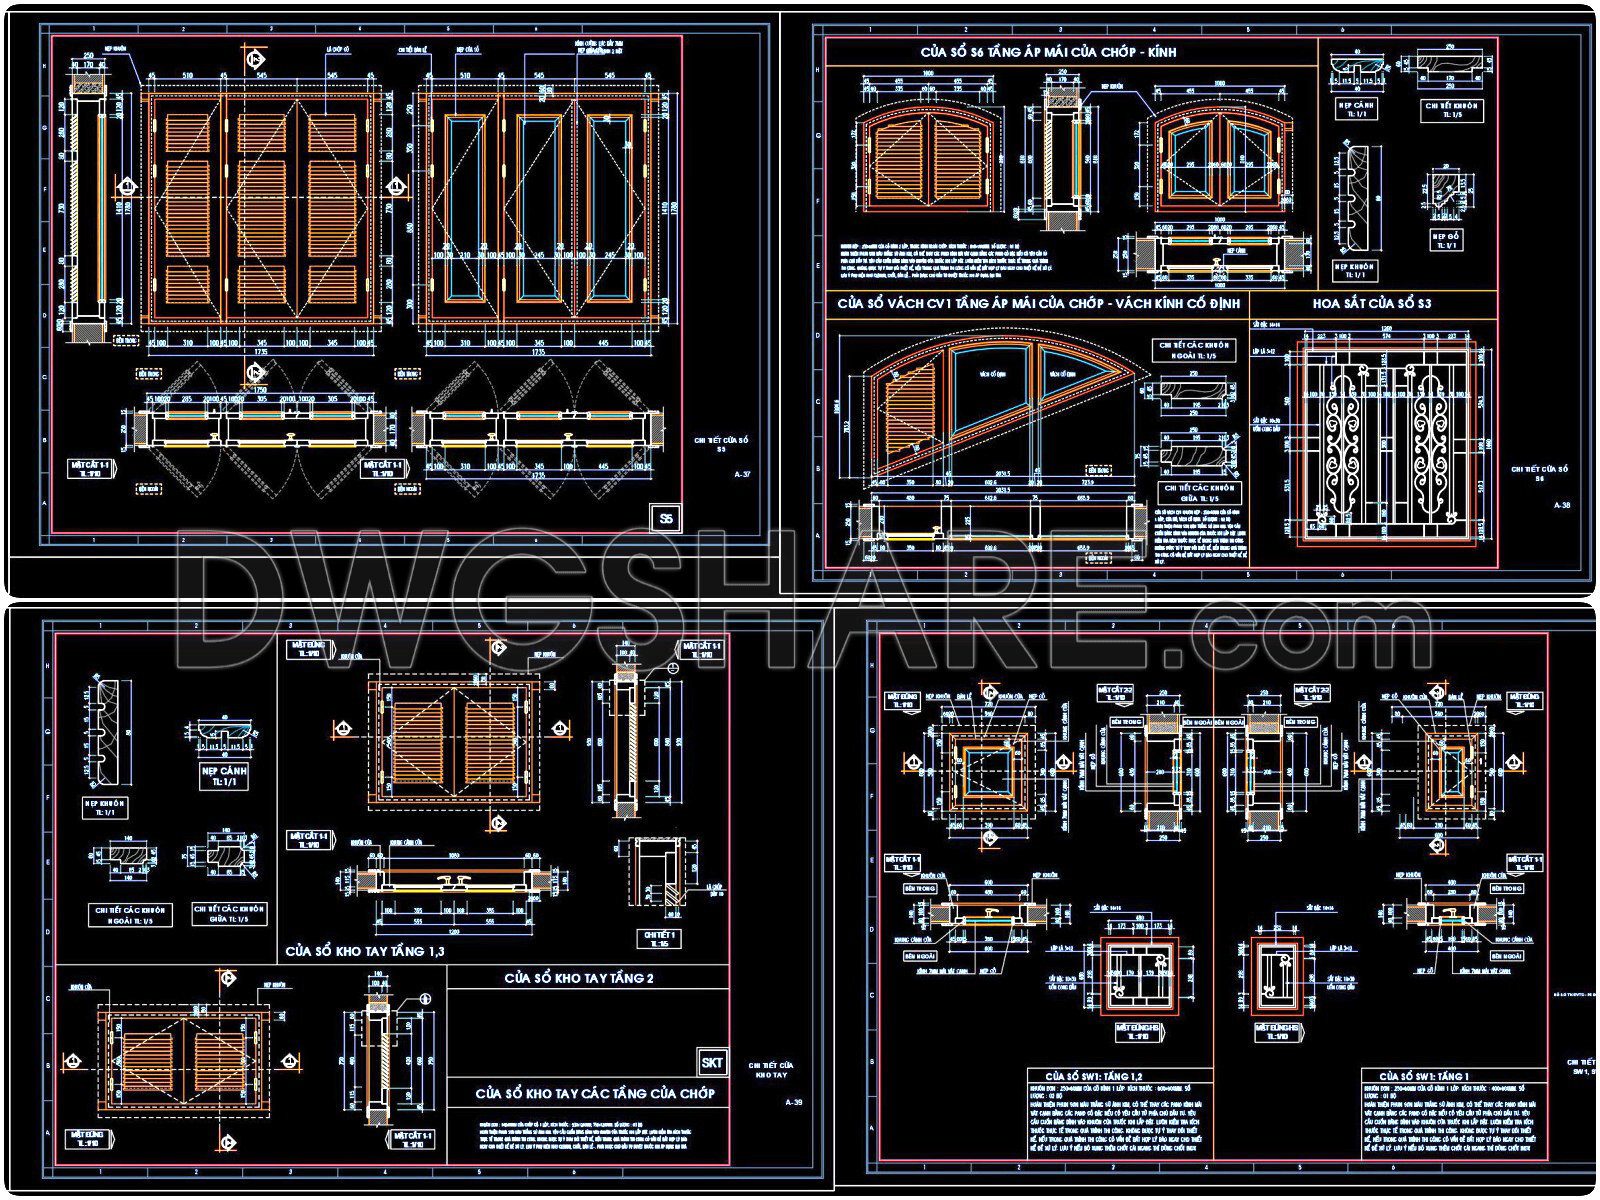
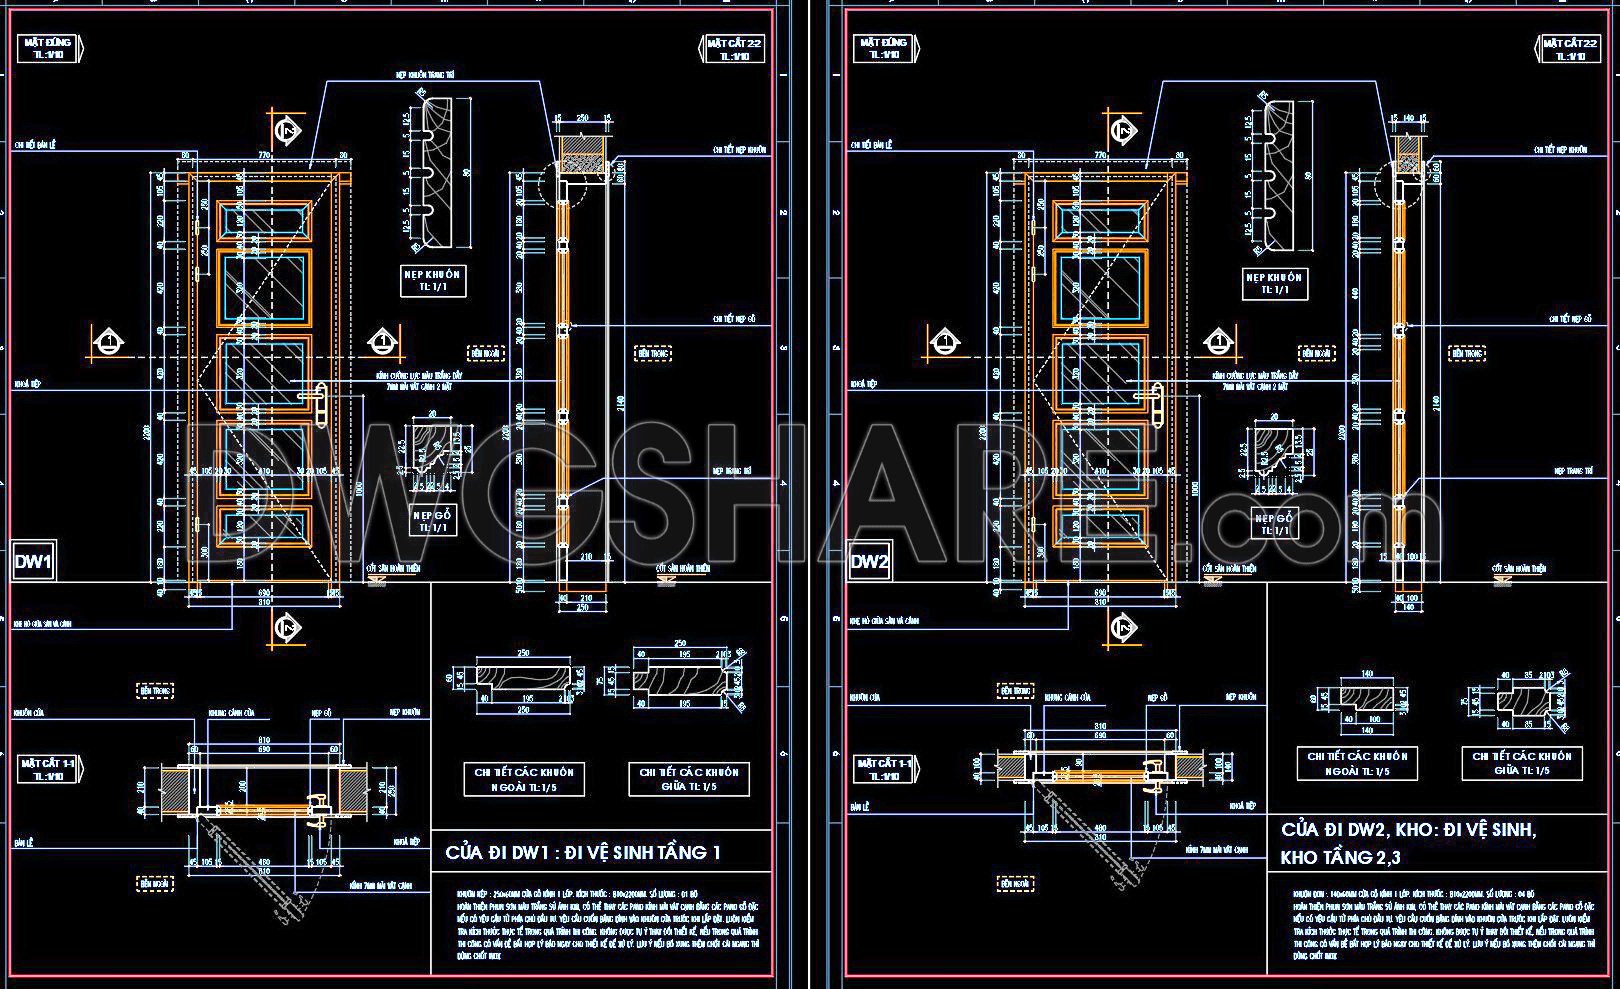
This free CAD drawing constitutes a significant collection of detailed technical documentation specifically for doors and windows. It comprises a series of multiple sheets, sequentially numbered from 25 through 42, indicative of its inclusion within a larger architectural or construction project package. The content on each sheet features intricate technical line work delineating various door and window types, details, and assemblies.
Each individual sheet typically includes several orthographic projections or detailed views, such as plans, elevations, sections, or magnified component details of door and window elements. These views are extensively annotated with precise dimensional data, specific labels, cross-references, and technical notes, providing critical specifications required for accurate fabrication and installation. The high level of detail and the systematic organization confirm this drawing collection is suitable for professional application by architects, engineers, contractors, and fabricators involved in building projects demanding precise technical references and documentation control for fenestration elements.
You can also find a wider selection of free Cad Blocks and DWG models available for download here: Free CAD Blocks download
- File format: .DWG
- Size: 2.39 MB
- Source: dwgshare.com
- AutoCAD platform 2018 and later versions. For downloading files there is no need to go through the registration process
If you find our work useful, your support would mean a lot and help us grow even better.DONATE
Related posts
169. Autocad Wooden Door free download
498. Detailed CAD Drawings Of Doors, Windows For Download
674. Free Detailed CAD Drawings Of Doors, Windows For Download
587. Detailed CAD Drawings Of Doors, Windows For Download
684. Free Download – Complete Cad Drawings Of Doors And Windows For Residential Buildings
564. Detailed CAD Drawings Of Doors, Windows For Download
401.Detailed AutoCAD Drawings Of Door For Download
671. Free Detailed CAD Drawings Of Doors, Windows For Download
172. Autocad Wooden Door free download