
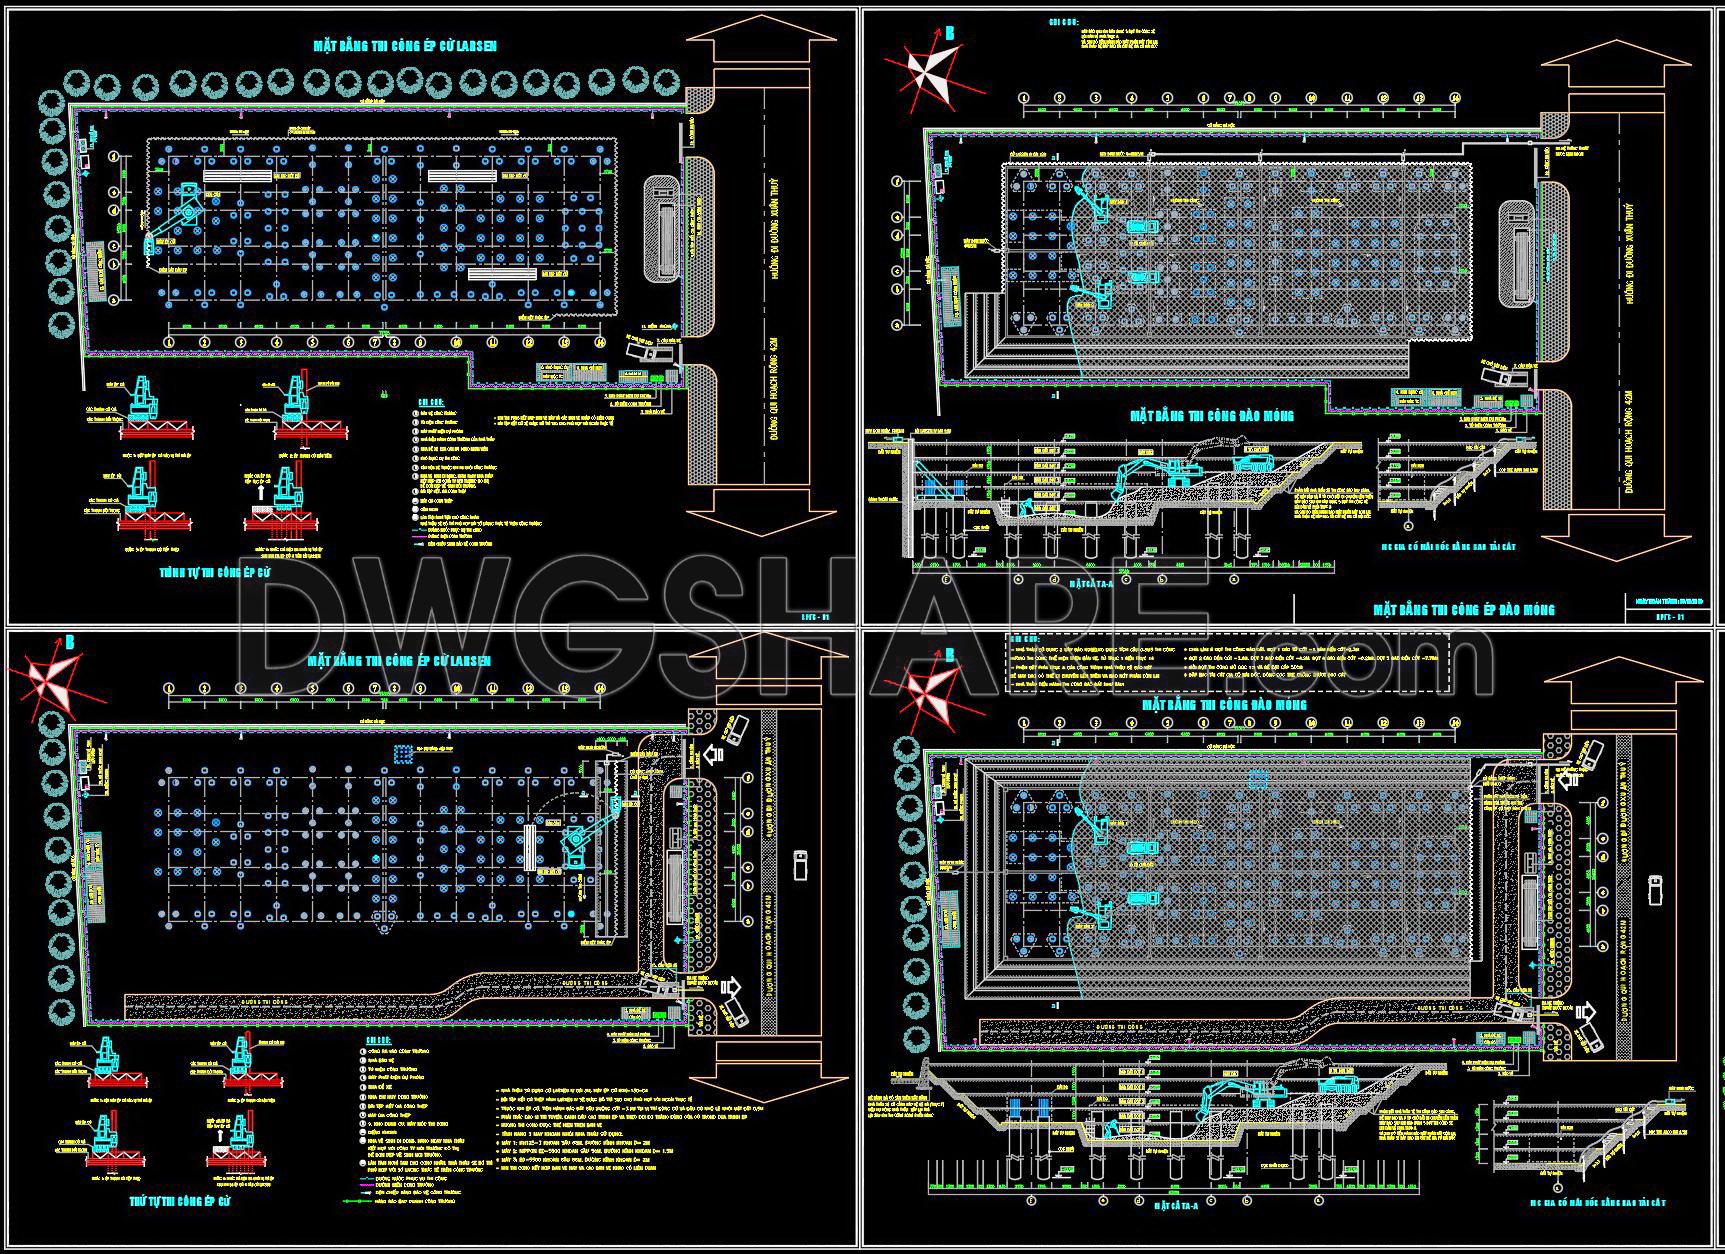
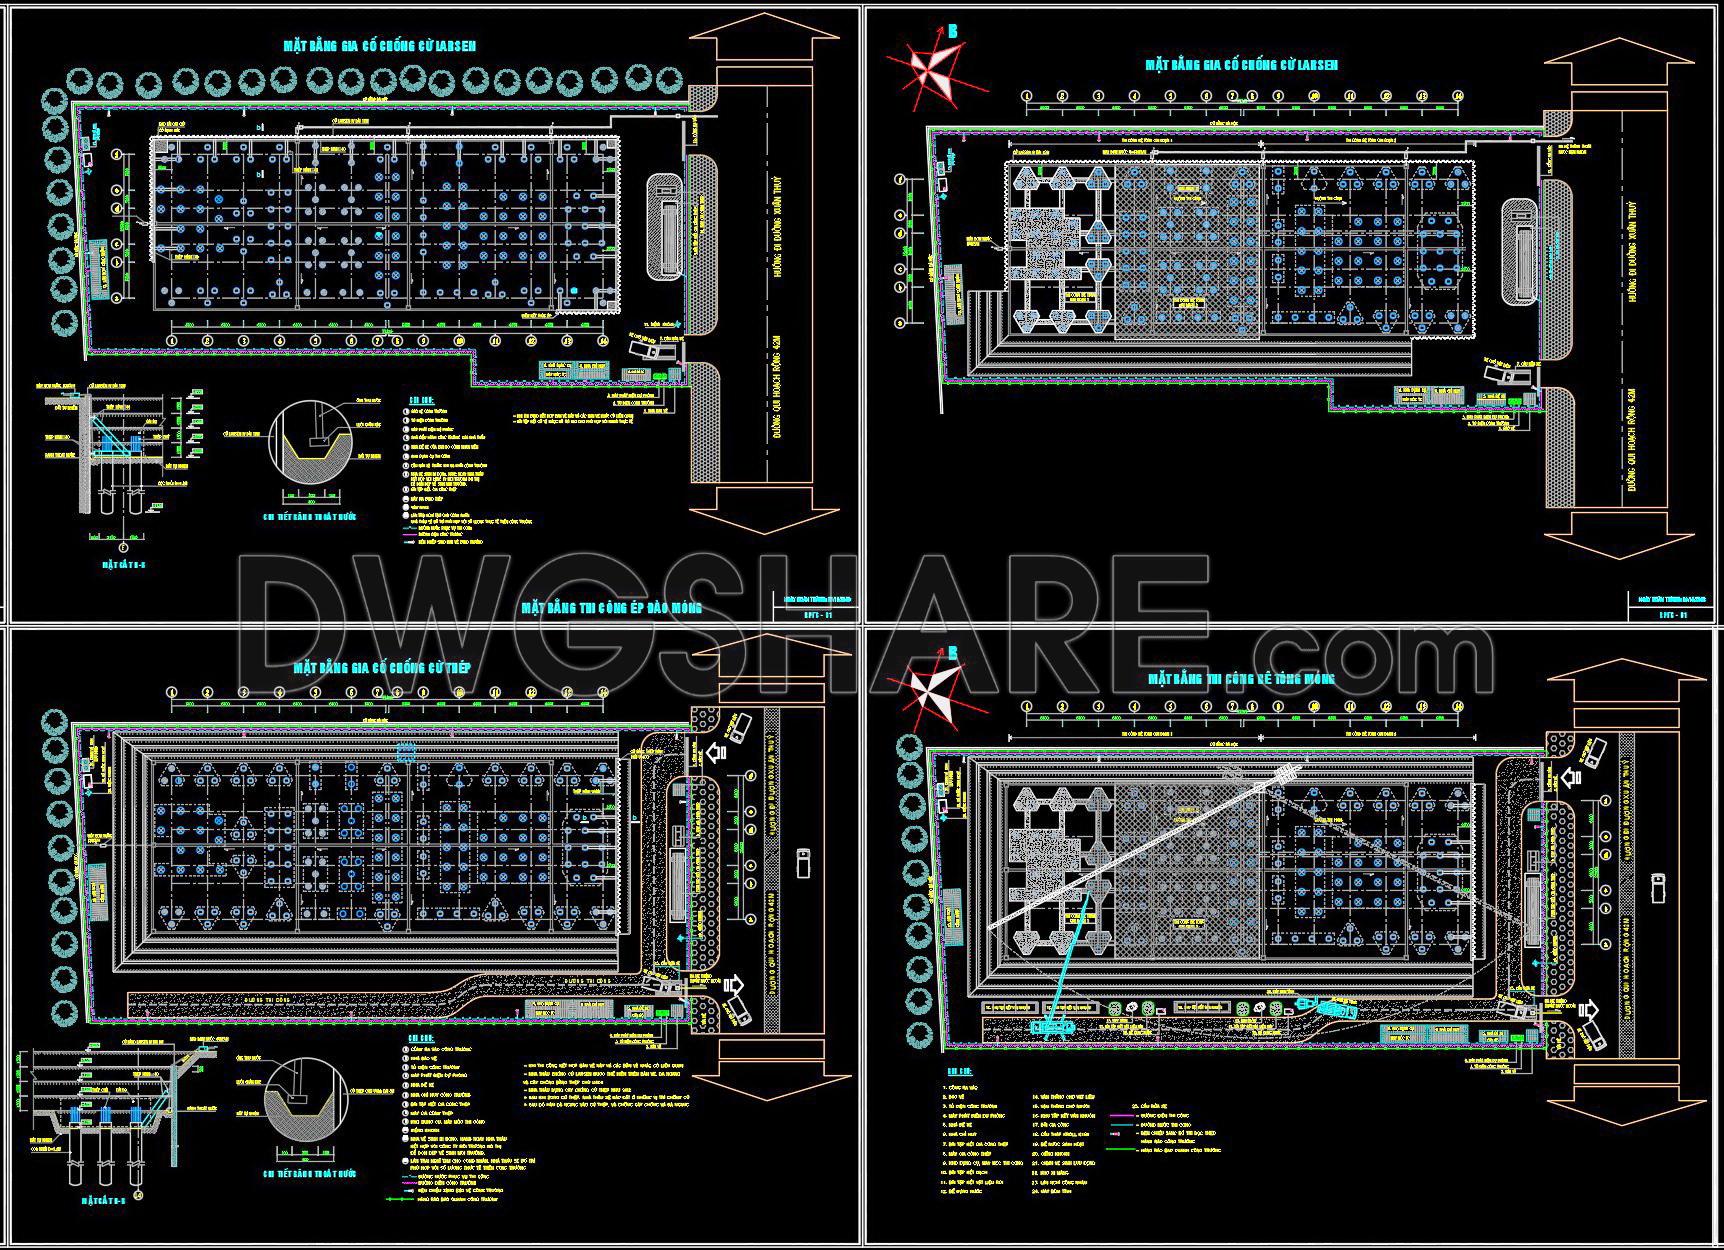
67. Download High‑Rise Basement Construction Method Drawings
Explore the intricate details of high-rise basement construction with these comprehensive CAD drawings. Designed for architects and construction professionals, these files provide precise visuals and dimensions essential for effective planning and execution. The drawings cover a variety of perspectives, including structural layouts and engineering components, ensuring a holistic understanding of the project.
Key elements include:
- Core structural designs
- Foundation plans
- Reinforcement details
Each drawing offers a meticulous breakdown, aiding in accurate implementation and seamless coordination among teams. The use of CAD ensures high precision, easy modifications, and enhanced collaboration, significantly optimizing costs and resources in construction projects. These CAD DWG files are available for free download, serving as a valuable reference and tool for industry experts looking to enhance project efficiency and accuracy.
I also recommend downloading other Construction methods CAD drawings for your project reference.
- File format: .DWG
- Size: 1 MB
- Source: DWGshare
- AutoCAD platform 2018 and later versions. For downloading files there is no need to go through the registration process
If you find our work useful, your support would mean a lot and help us grow even better.DONATE
Related posts
Girder erection free AutoCAD drawings
146. Drawing of Plan Implementation Method
195. Free Download Villa Courtyard Construction Drawings – Detached House (CAD
Building Foundation Plan Design AutoCAD Drawing
47. Free Download CAD Construction Drawings of Sheet Pile Foundation Method
31. A Step-by-Step Guide to Factory Construction: A Detailed CMS Analysis Free Download
AutoCAD drawings of sequence of pressing pile and sequence of pressing pile for download
20. Download the construction method drawings for a 4-story townhouse
44. Download Free CAD Construction Drawings of Tower Crane Foundation on Retaining Wall