
698. Download Free Detailed CAD Drawings of Doors and Windows
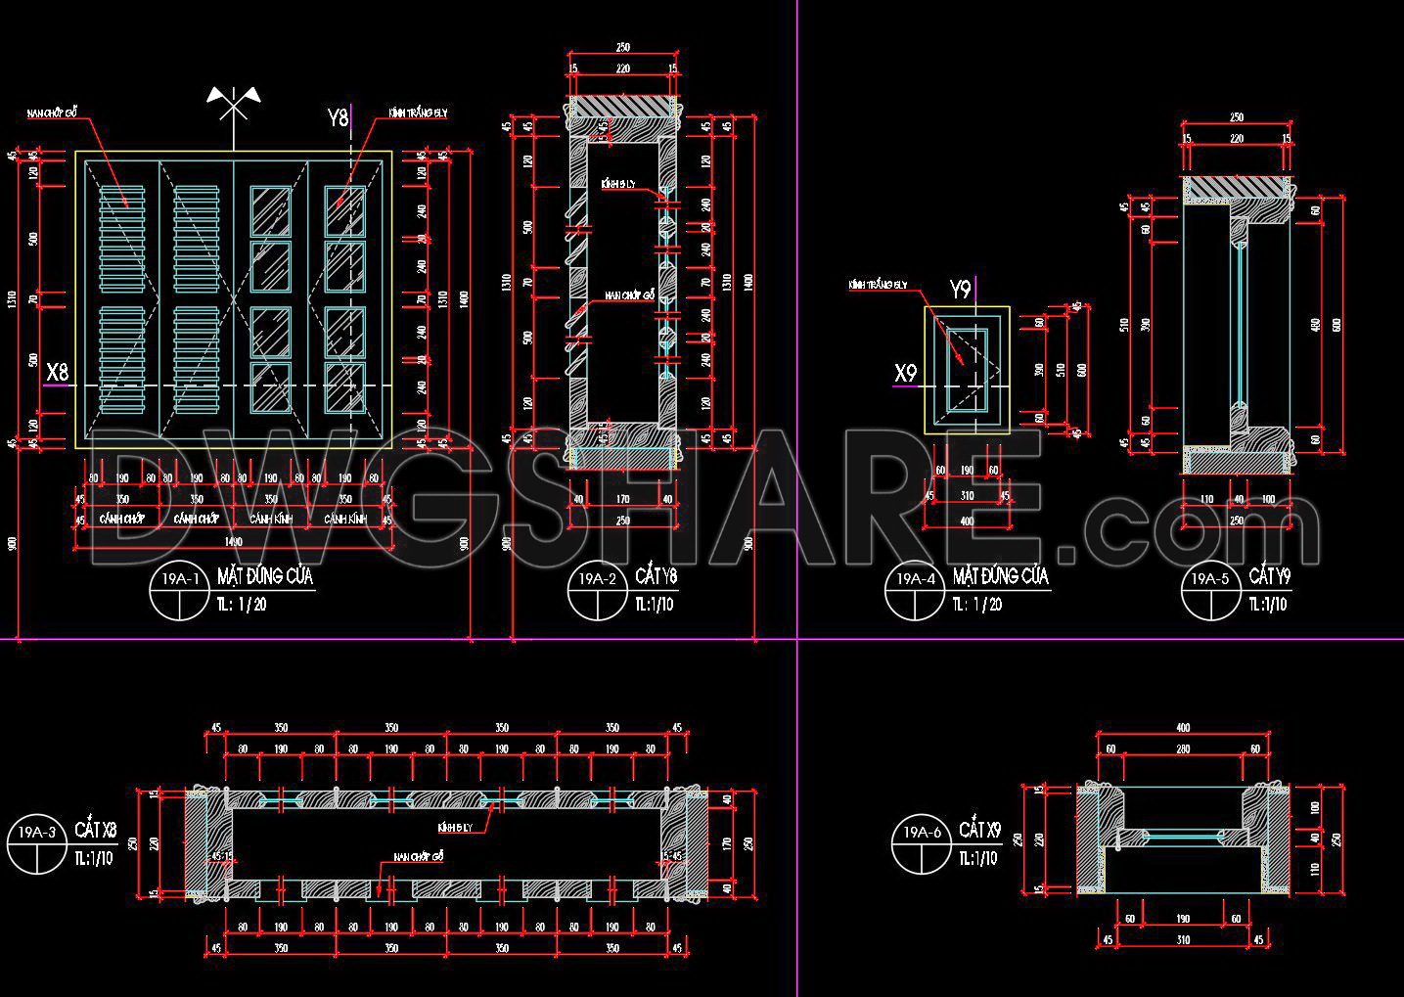
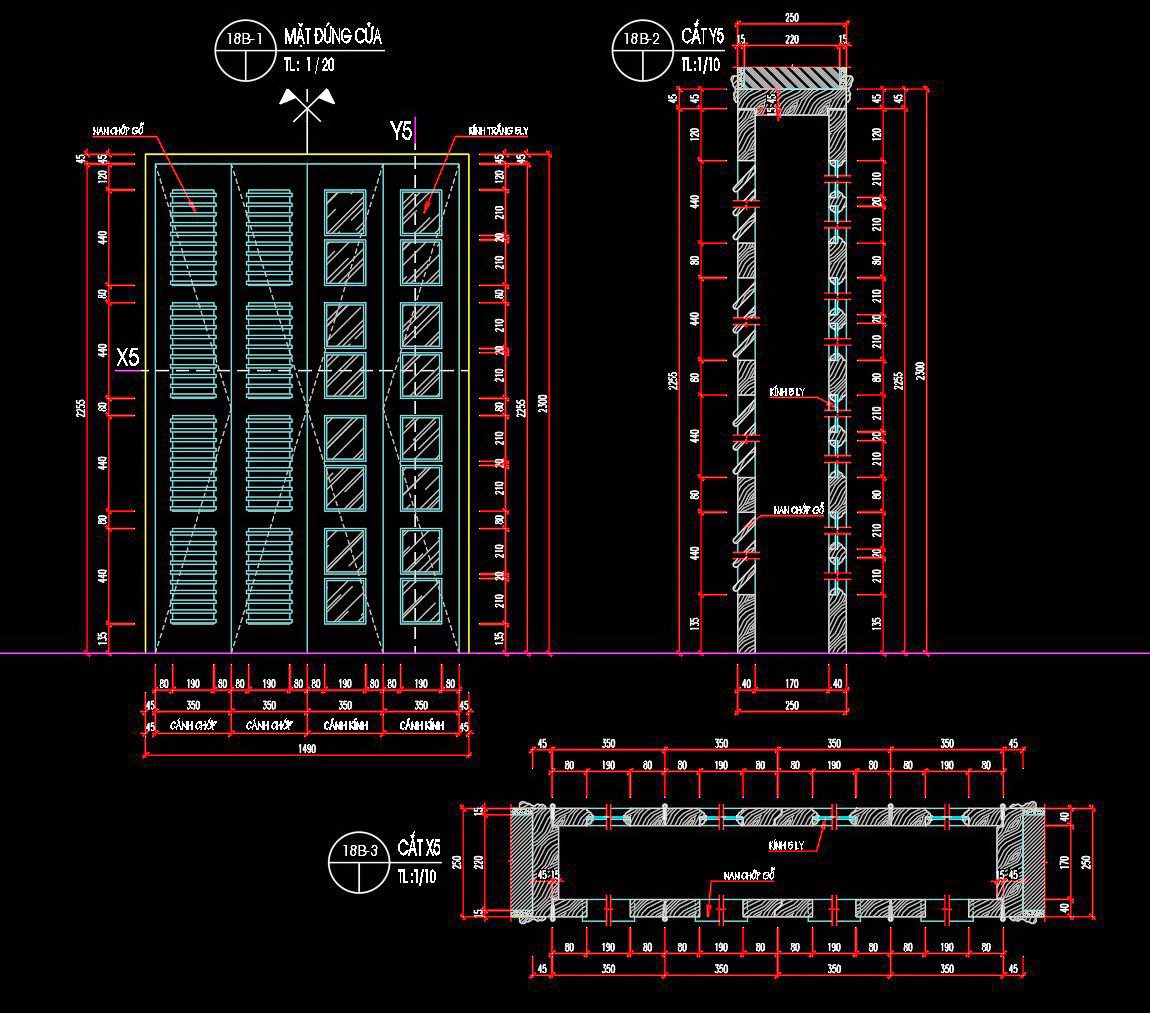
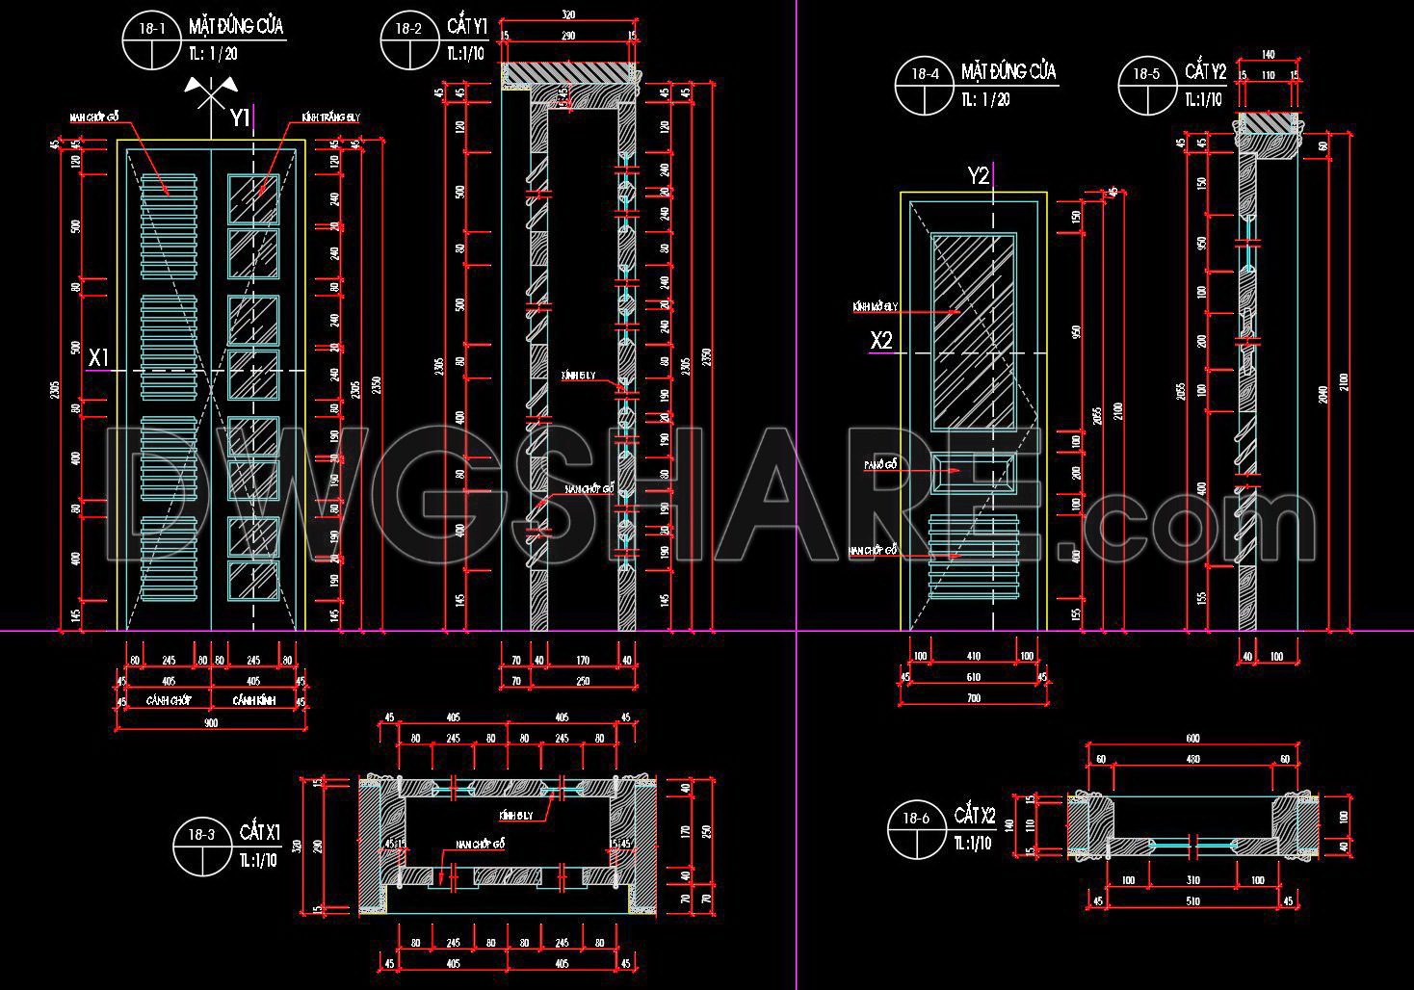
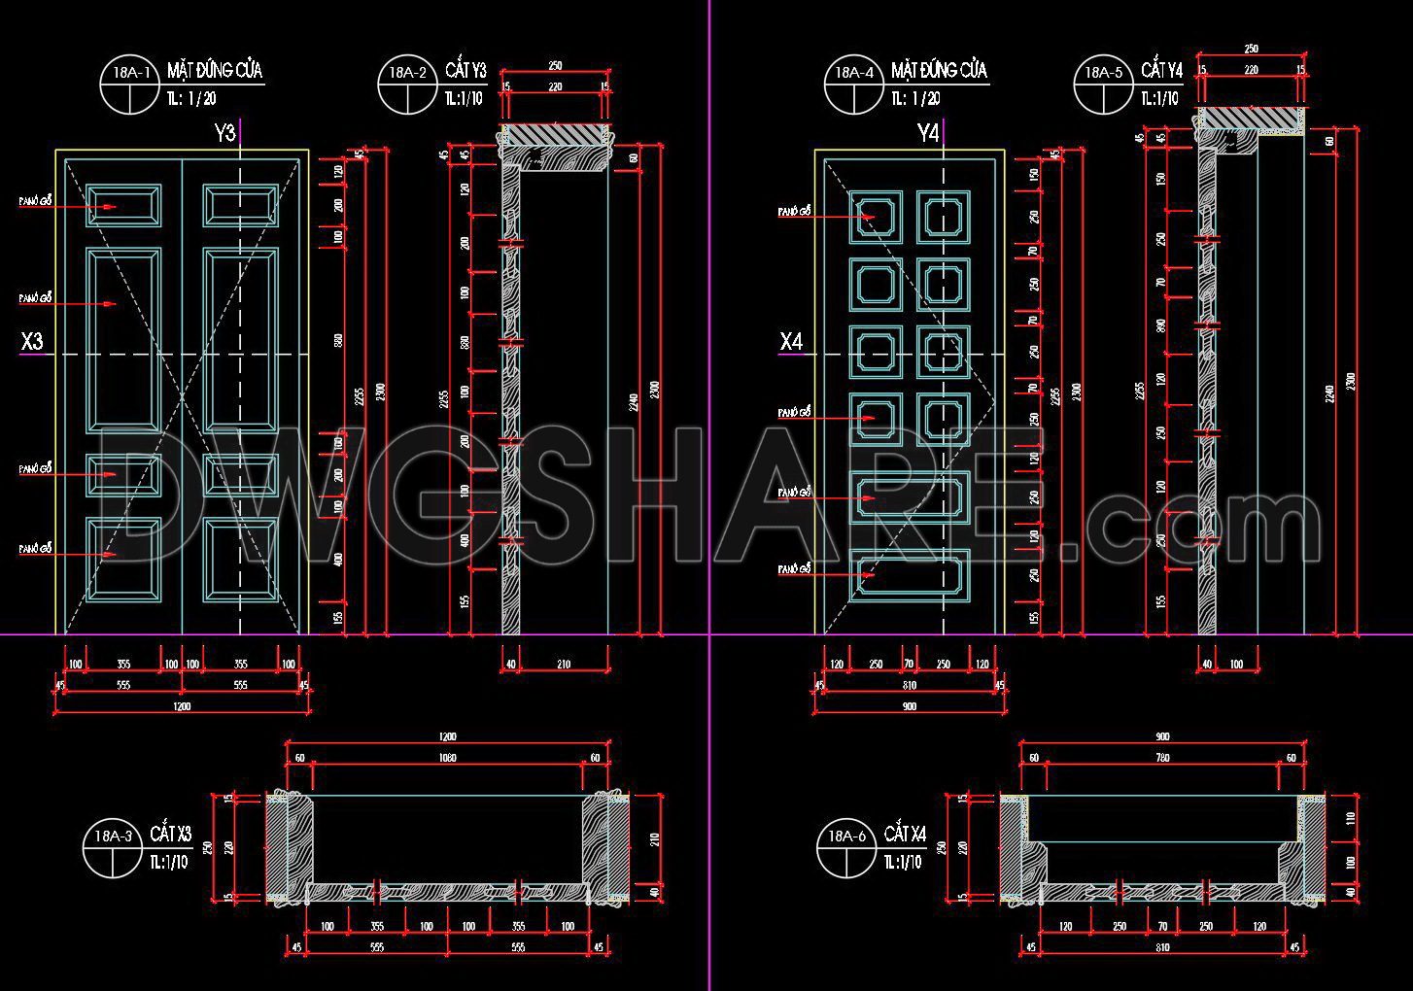
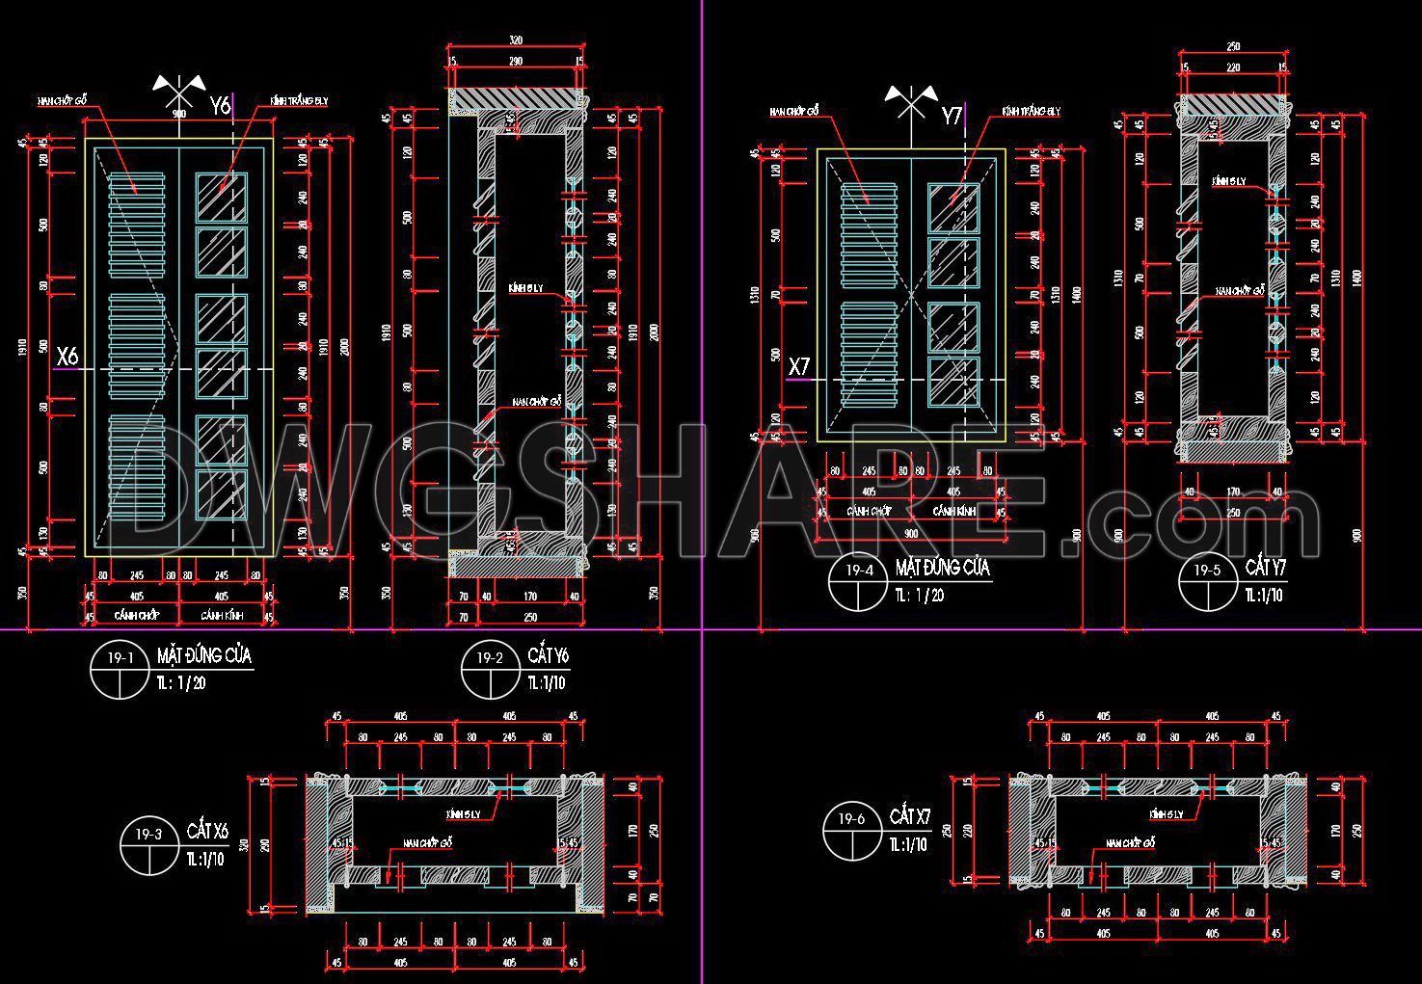
This library of CAD drawings focuses on detailed door and window designs. Each file offers precise layouts and dimensions for construction and planning. Key components include:
• Detailed elevation views illustrating panel design and proportions
• Sectional views with material specifications and thicknesses
• Floor plans indicating positioning and alignment
• Measurements provided in both metric and imperial units
Ideal for architects, interior designers, and builders, these CAD drawings support accurate construction and efficient design planning. This free download offers a valuable technical resource, enhancing your project workflow with professional-grade details.
I also recommend downloading the Door CAD drawings for your project reference.
- File format: .DWG
- Size: 1 MB
- Source: DWGshare
- AutoCAD platform 2018 and later versions. For downloading files there is no need to go through the registration process
If you find our work useful, your support would mean a lot and help us grow even better.DONATE
Related posts
409.Detailed AutoCAD Drawings Of Door For Download
478. Detailed AutoCAD Drawings Of Doors, Windows For Download
209. Autocad Wooden Door free download
16.Autocad Wooden Door free download
360.Free cad blocks Detail door DWG download
532. Detailed CAD Drawings Of Doors, Windows For Download
150.Autocad Wooden Door free download
715. Free Detailed CAD Drawings Of Doors, Windows For Download
484. Detailed CAD Drawings Of Doors, Windows For Download