
Advertisements
702. Free Detailed CAD Drawings Of Doors, Windows For Download
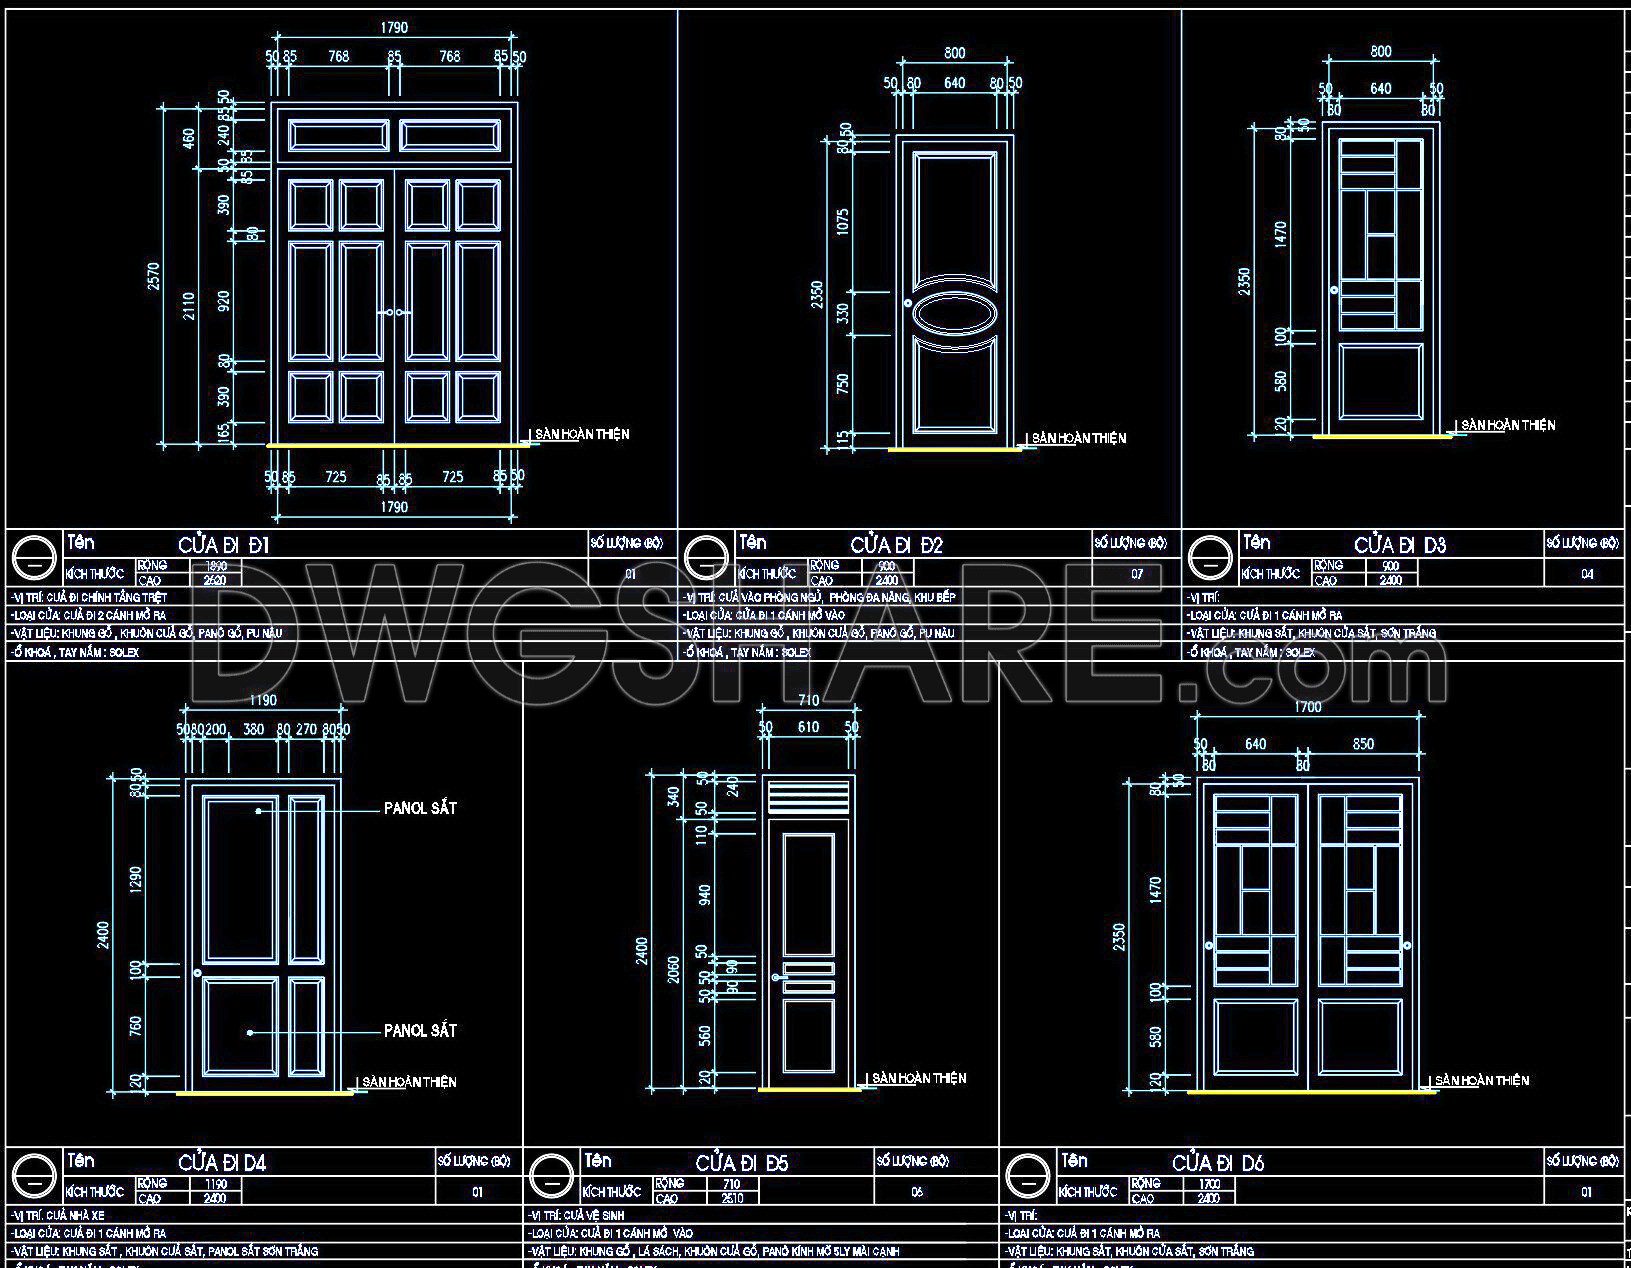
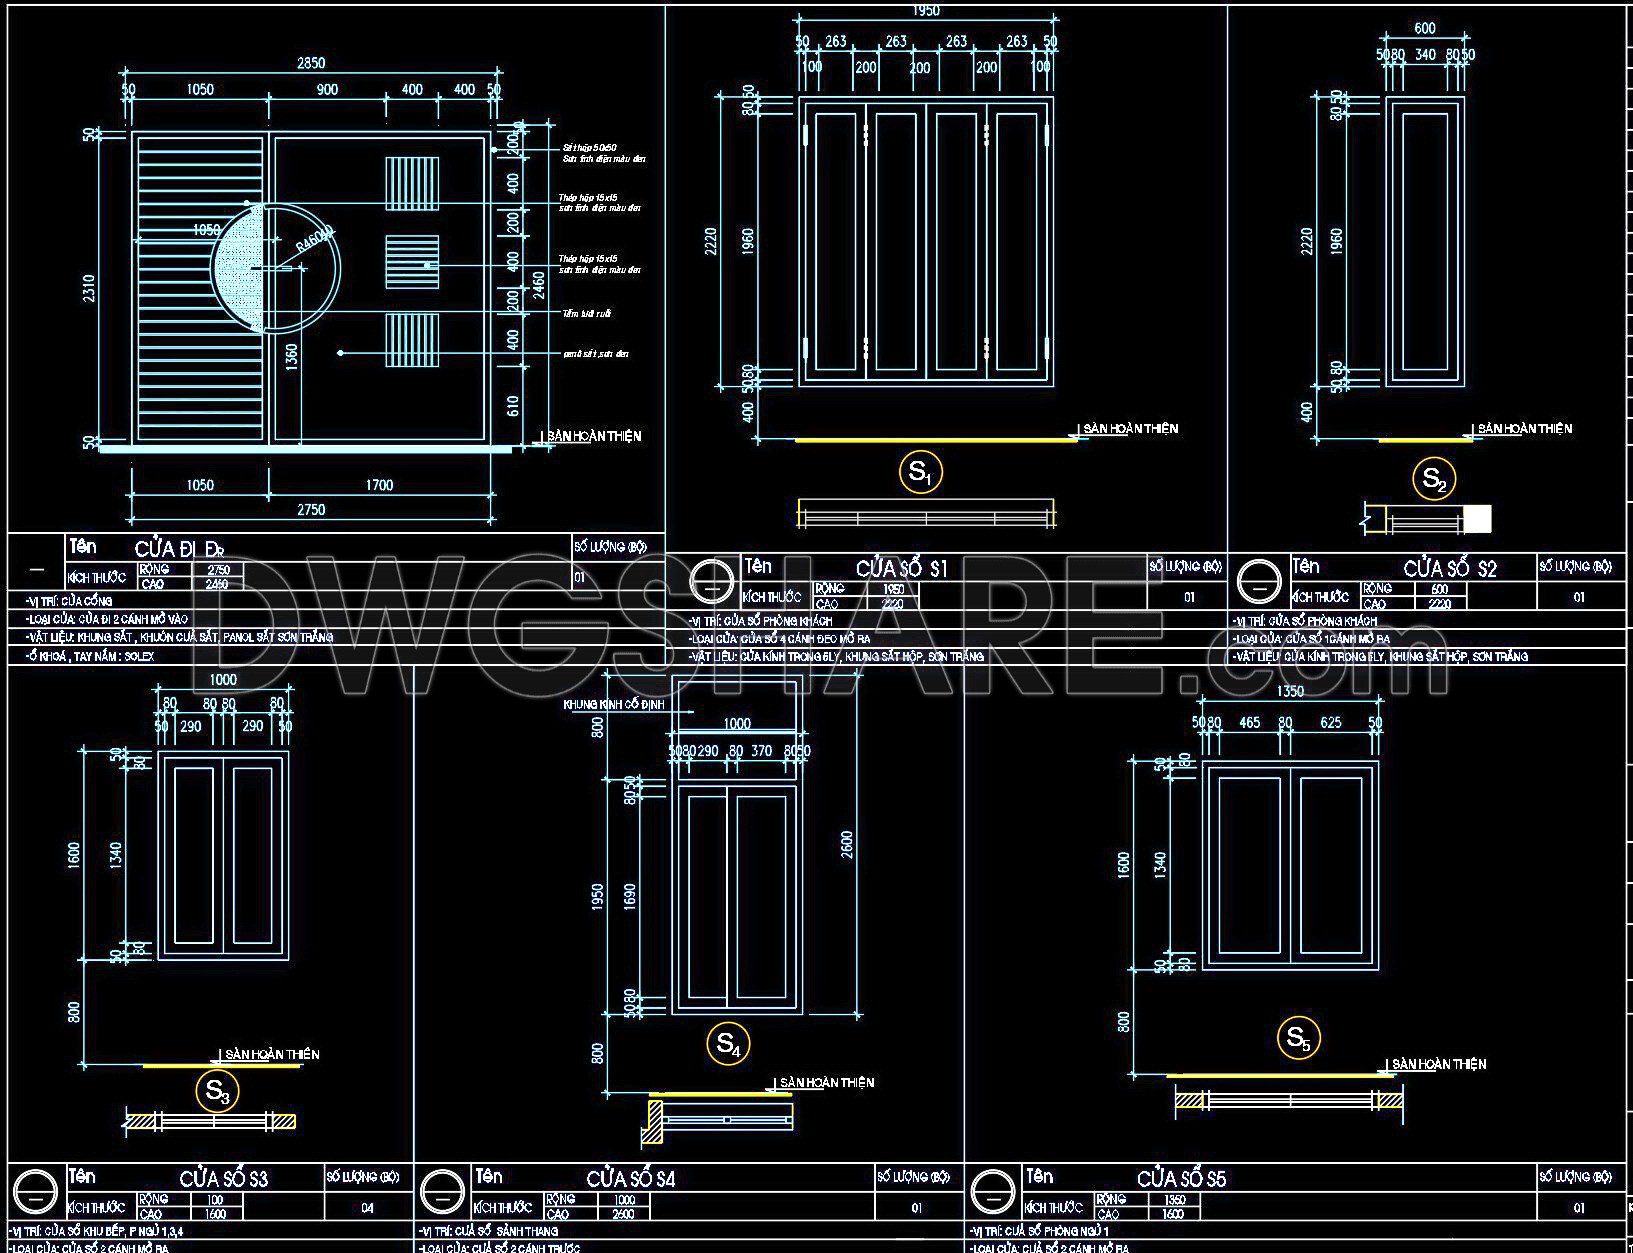
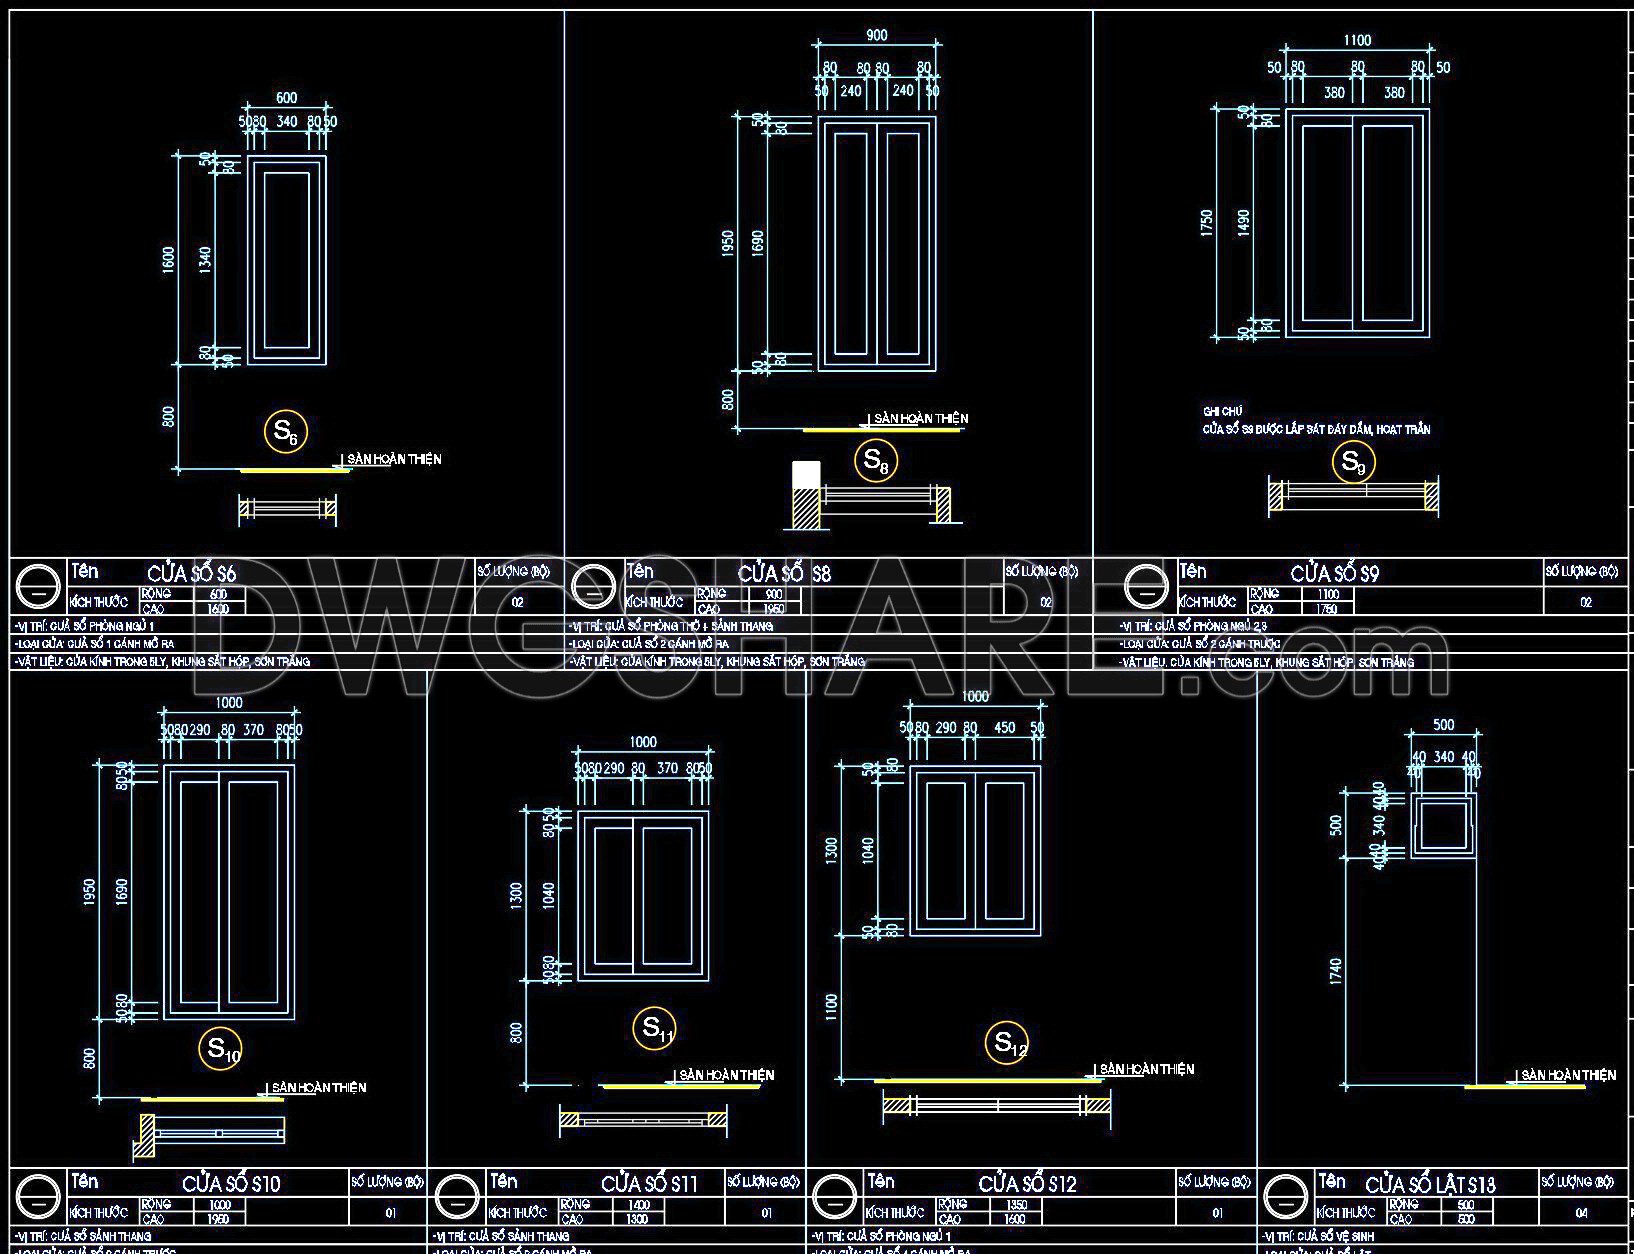
This collection of CAD drawings offers detailed plans for doors and windows, ideal for architectural design and construction. The drawing set includes:
- Door types with dimensions such as 1790×2570 mm and 850×2100 mm
- Window designs featuring sizes like 1950×1250 mm
- Various views including elevations and sectional details
- Specific materials such as steel panels and wood components
Architects, engineers, and interior designers will find these precise schematics invaluable for planning and construction projects. The file supports manufacturing and design processes by providing comprehensive references, potentially reducing errors and enhancing efficiency.
To get a head start on your next project, download these detailed resources for free.
I also recommend downloading other Door CAD drawings for your project reference.
- File format: .DWG
- Size: 339 KB
- Source: DWGshare
- AutoCAD platform 2018 and later versions. For downloading files there is no need to go through the registration process
💡Remark: You’re welcome to contribute resources to DWGshare.com by sending us your PDF, DWG, or ZIP files here or via email at [email protected]. Thank you — we truly hope that each of your contributions will help build a stronger and more connected CAD community.
If you find our work useful, your support would mean a lot and help us grow even better.DONATE
If you find our work useful, your support would mean a lot and help us grow even better.DONATE
Related posts
316. Autocad wood – glass doors free download
793. Free Download – Fire-Rated Doors, Glass Doors and Window CAD Drawings
759. Free Download CAD Drawing of Stone Hidden Door (Concealed Frame Door Detail)
214. Autocad Wooden Door free download
823. Free Download CAD Drawings of Doors, Windows, and Aluminum Glass Partitions
327.Free cad blocks Detail doors windows DWG download
624. Detailed CAD Drawings Of Doors, Windows For Download
292. Autocad Wooden Door free download
495. Detailed CAD Drawings Of Doors, Windows For Download