


707. Free Detailed CAD Drawings Of Doors, Windows For Download
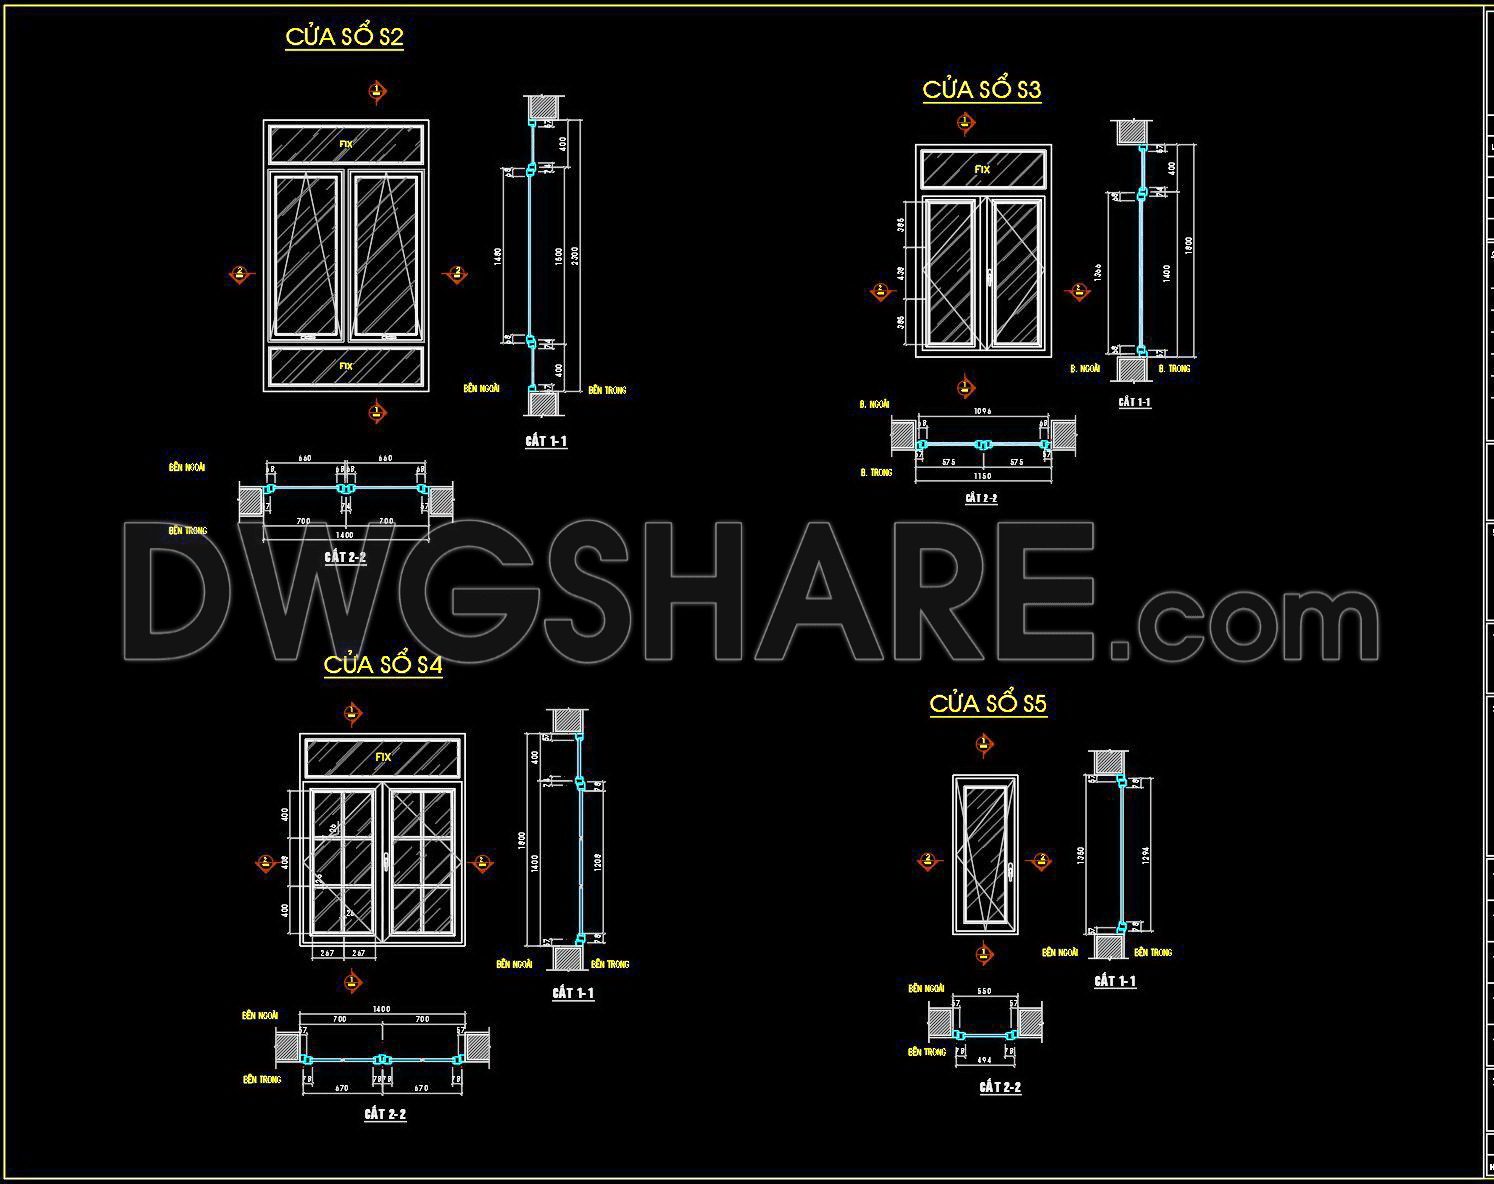
Explore the Free Detailed CAD Drawings Of Doors, Windows For Download and transform your architectural projects with precision and ease. These free CAD drawings feature multiple views, showcasing detailed designs of various doors and windows. Each diagram includes essential components such as:
- Frame structures
- Glass panels
- Dimension specifications
With dimensions such as 1400mm x 1200mm for window S4 and 700mm x 2100mm for door DW-2, these drawings offer clarity and accuracy.
These CAD drawings offer significant benefits:
- Accuracy: Ensures precision in measurements and design details.
- Easy editing: Modify designs to fit specific project needs effortlessly.
- Smooth collaboration: Share easily with team members to streamline projects.
- Cost optimization: Minimize redesign costs with ready-to-use templates.
These CAD DWG files are shared for free, allowing architects, interior designers, and construction professionals to download and utilize them effectively in their projects. Enhance your design capabilities with these professional-grade resources today.
I also recommend downloading other Door CAD drawings for your project reference.
- File format: .DWG
- Size: 208 KB
- Source: DWGshare
- AutoCAD platform 2018 and later versions. For downloading files there is no need to go through the registration process
If you find our work useful, your support would mean a lot and help us grow even better.DONATE
Related posts
27.Autocad Wooden Door free download
327.Free cad blocks Detail doors windows DWG download
351.Free cad blocks Detail doors windows DWG download
505. Detailed CAD Drawings Of Doors, Windows For Download
365.Free cad blocks Detail door DWG download
379.Free cad blocks Detail doors, windows DWG download
629. Detailed CAD Drawings Of Doors, Windows For Download
851. Architectural CAD Detail – Glass Partition with Timber Louvers System
48.Autocad Wooden Door free download