
758. Free Detailed CAD Drawings Of Doors, Windows For Download
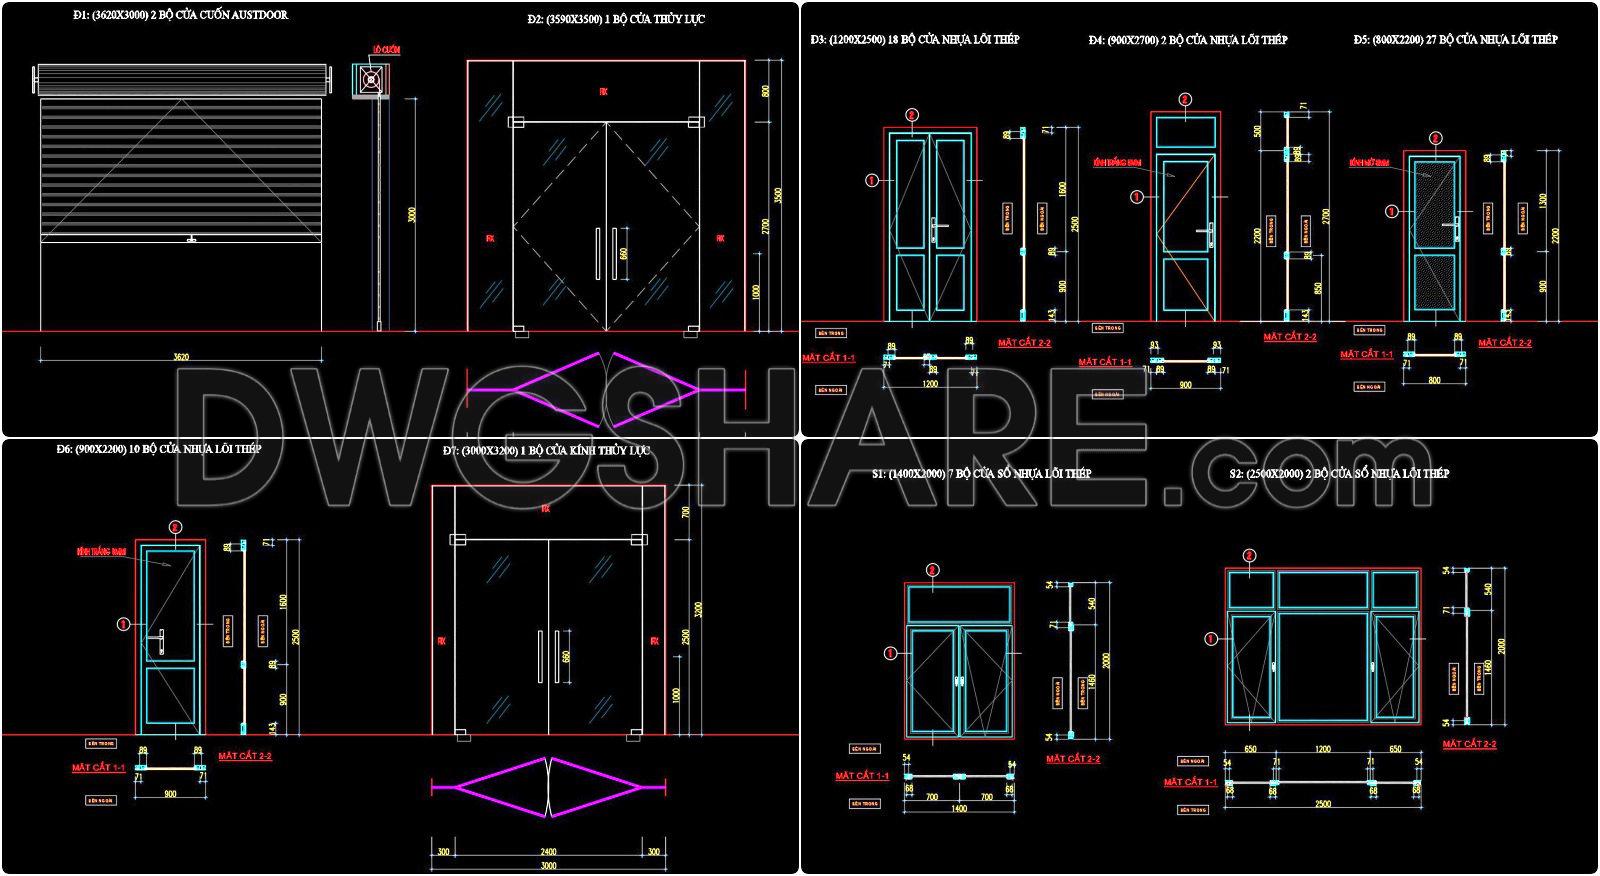
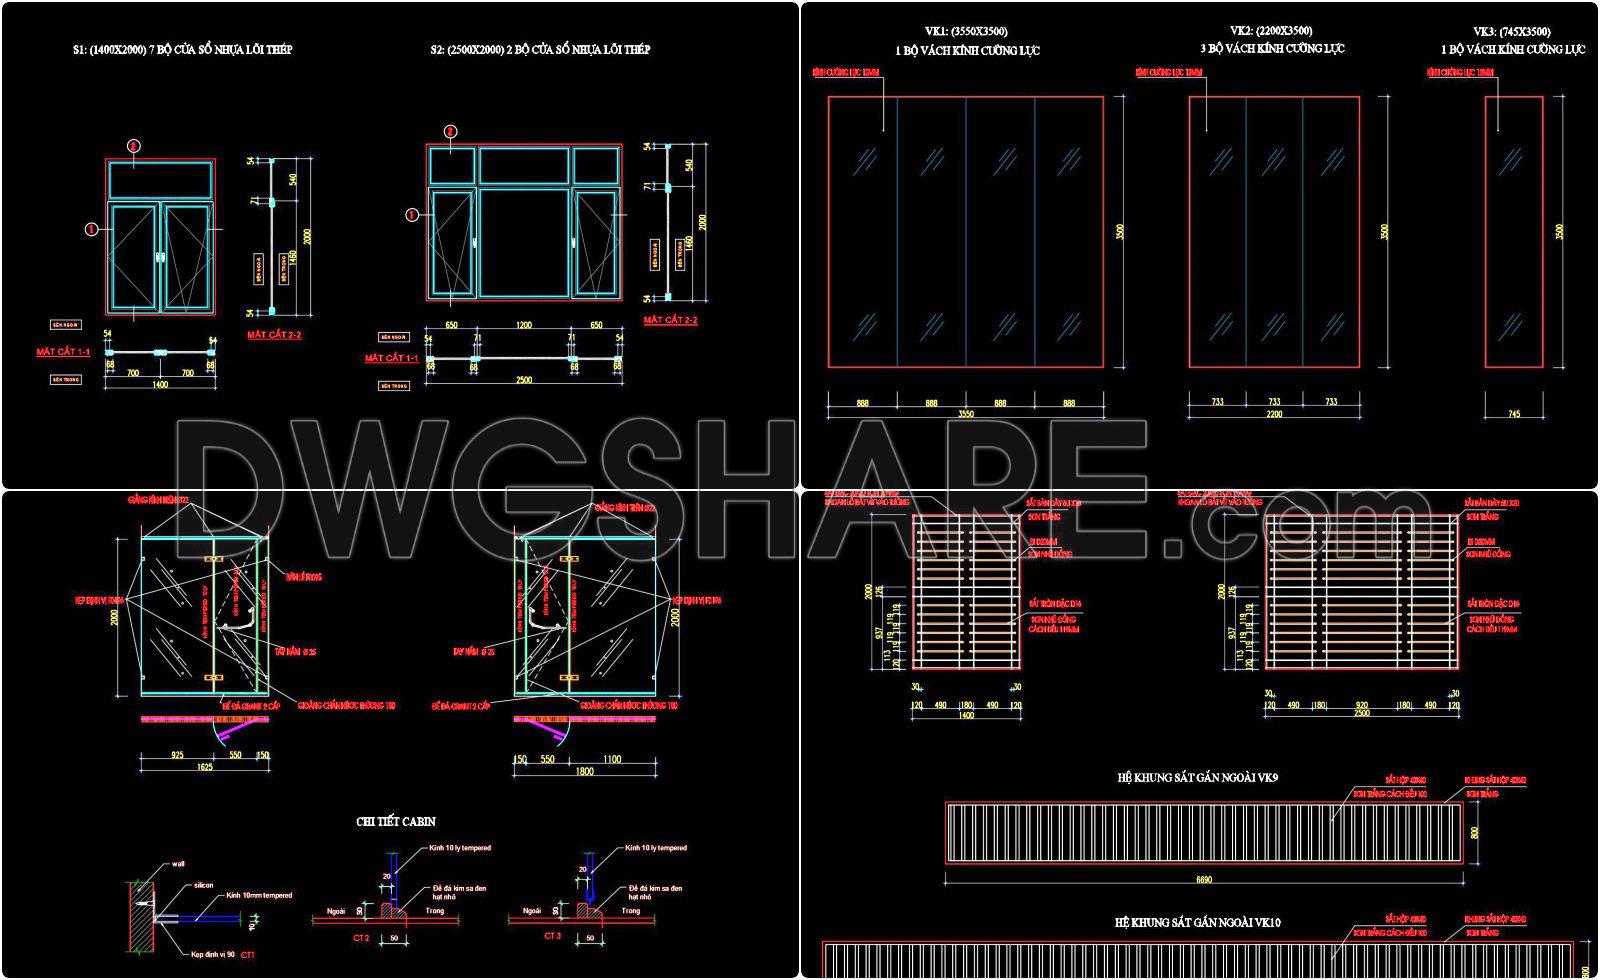
Discover an exceptional collection of free detailed CAD drawings of doors and windows available for download. These comprehensive CAD DWG files offer multiple views and precise dimensions to enhance your architectural projects. They include a variety of designs, ensuring you find the perfect match for any construction or interior design work. Key features are:
- Glass partitions: Ideal for modern interiors, providing transparency and space division.
- Sliding doors: Efficient for space-saving and stylish entrances.
- Steel-reinforced windows: Ensure durability and security for residential and commercial use.
- Roll-up doors: Suited for garages and industrial applications.
These drawings facilitate detailed planning and accuracy in every project, enabling easy editing and seamless team collaboration. By optimizing cost and increasing efficiency, they are indispensable tools for architects and designers. Download these versatile CAD files today to transform your architectural visions into reality.
I also recommend downloading other Door CAD drawings for your project reference.
- File format: .DWG
- Size: 1 MB
- Source: DWGshare
- AutoCAD platform 2018 and later versions. For downloading files there is no need to go through the registration process
If you find our work useful, your support would mean a lot and help us grow even better.DONATE
Related posts
439.Detailed AutoCAD Drawings Of Windows For Download
205. Autocad Wooden Door free download
312. Autocad wood – glass doors free download
473. Detailed AutoCAD Drawings Of Doors, Windows For Download
208. Autocad Wooden Door free download
214. Autocad Wooden Door free download
Autocad Wooden Door 6
631. Detailed CAD Drawings Of Doors, Windows For Download
847. Free CAD Drawing of Double-Layer Window – Glass & uPVC Louver Design