
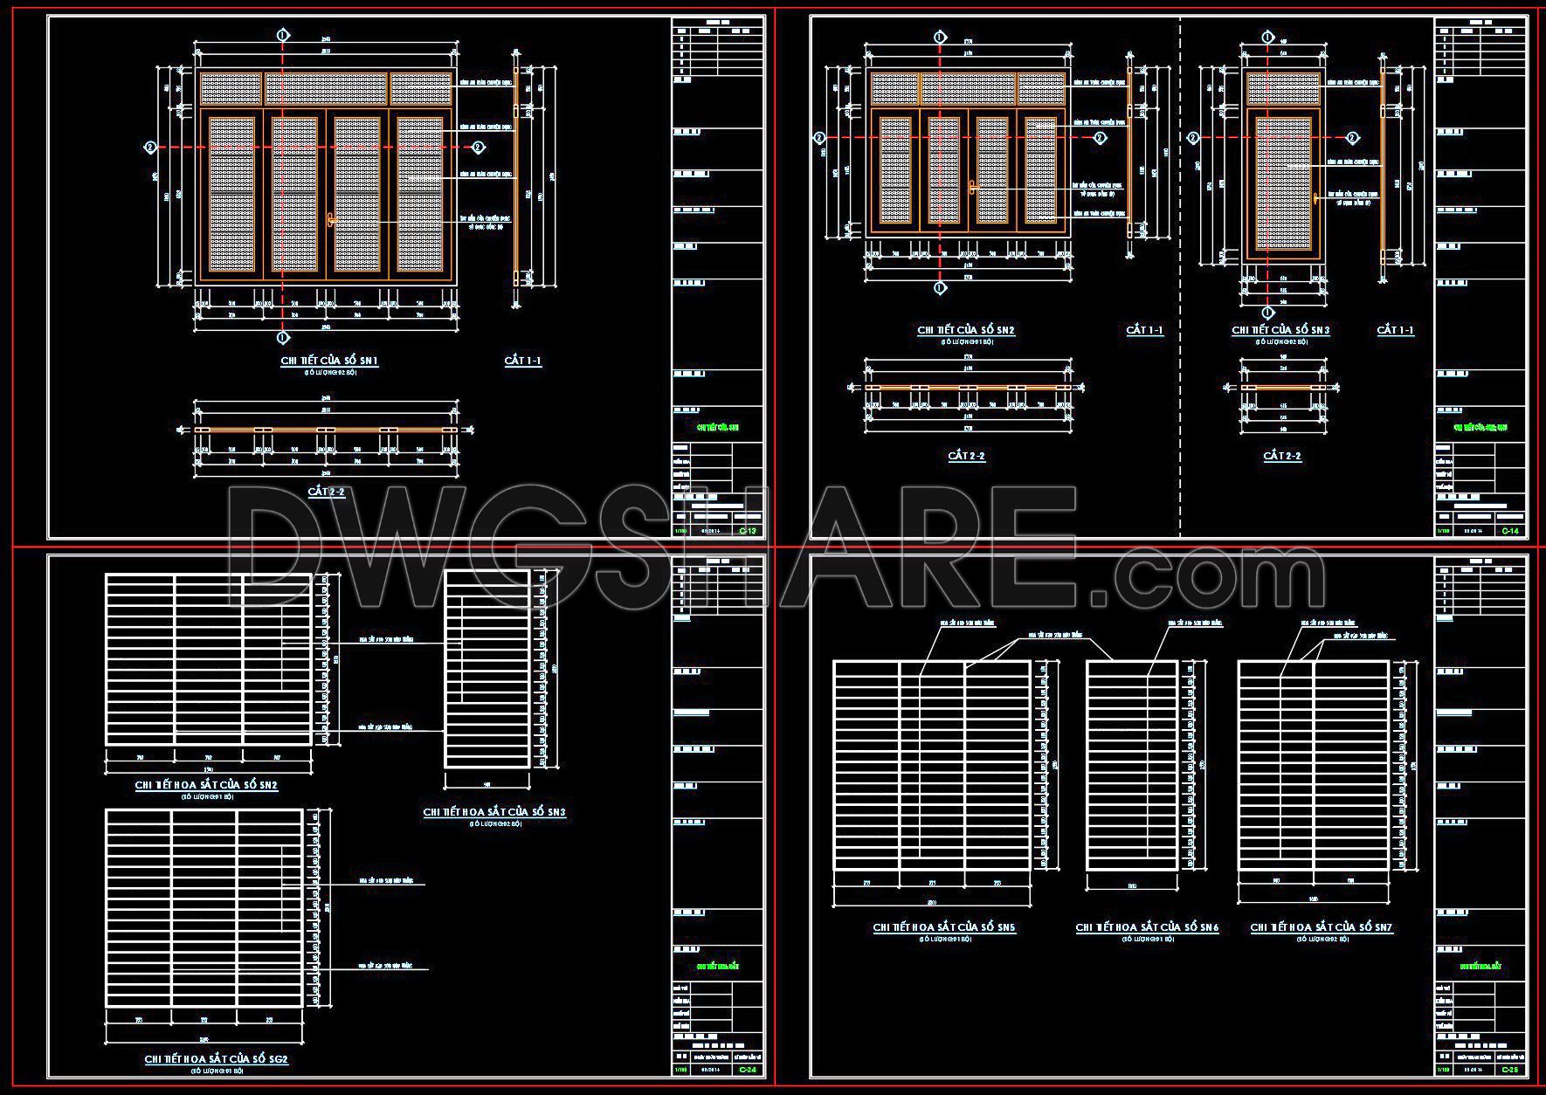
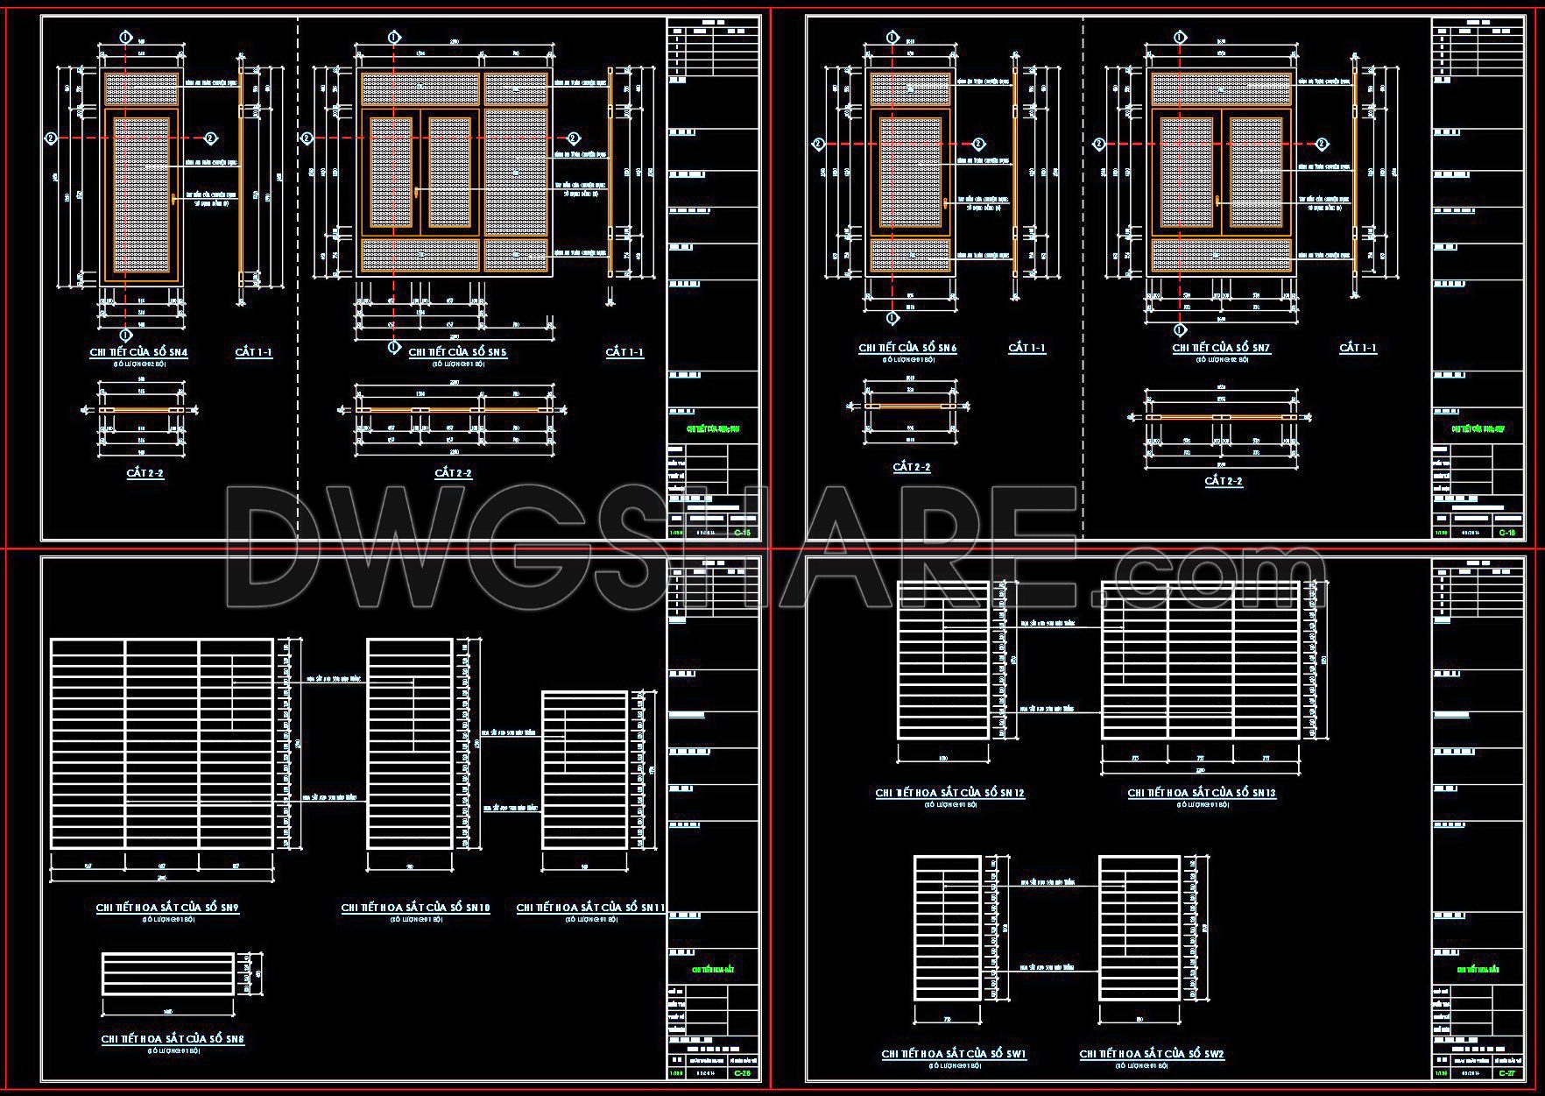
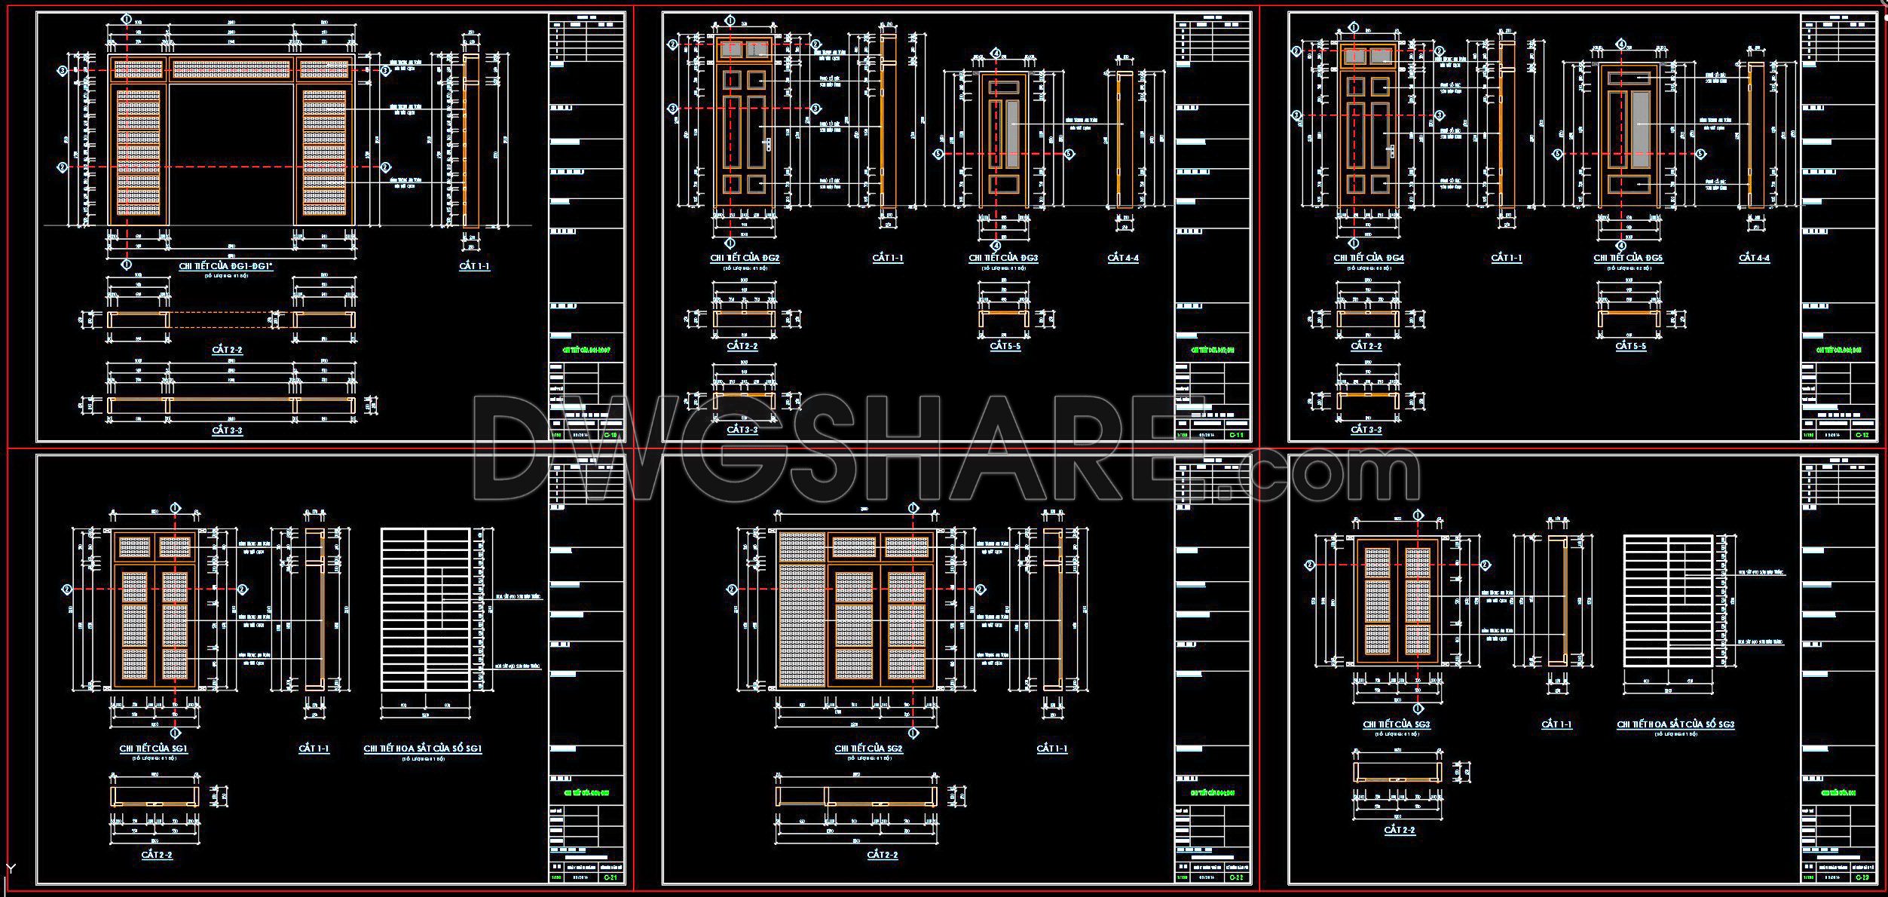
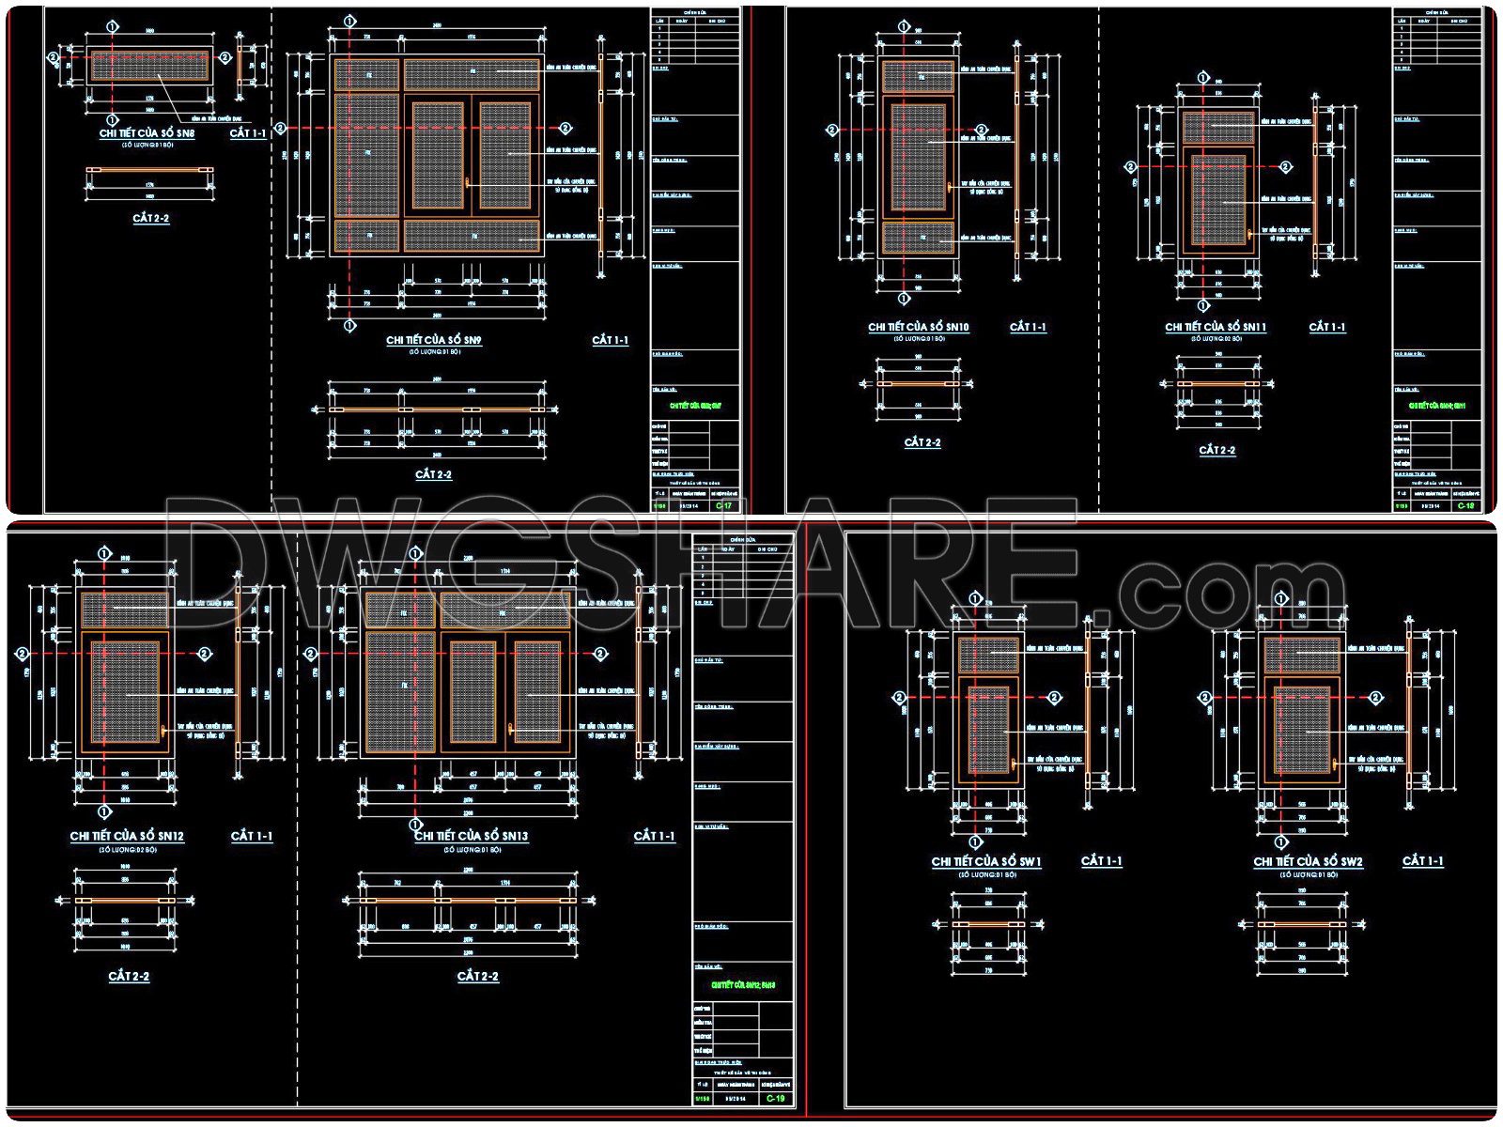
710. Free Detailed CAD Drawings Of Doors, Windows For Download
Discover the versatility and precision of detailed CAD drawings of doors and windows. Ideal for architects, interior designers, and construction experts, these free resources provide multiple views of door and window designs, highlighting their structure and functionality. The drawings feature accurate dimensions, ensuring high precision for any project. Key types include:
- Residential and Commercial Doors
- Standard and Customized Windows
- Sliding and Hinged Mechanisms
These comprehensive CAD DWG files empower professionals to refine designs with ease, allowing for smooth collaboration and cost optimization. Accurate layouts facilitate seamless editing and error reduction, crucial for efficient project execution. Download these valuable resources for free and incorporate them into your workflow to enhance design accuracy and innovation.
I also recommend downloading other Door CAD drawings for your project reference.
- File format: .DWG
- Size: 1 MB
- Source: DWGshare
- AutoCAD platform 2018 and later versions. For downloading files there is no need to go through the registration process
If you find our work useful, your support would mean a lot and help us grow even better.DONATE
Related posts
350.Free cad blocks Detail doors windows DWG download
107.Autocad Wooden Door free download
240. Autocad Wooden Door free download
514. Detailed CAD Drawings Of Doors, Windows For Download
39.Attributes blocks in AutoCAD free download
71. Free Download – Dynamic CAD Blocks of Doors and Windows
44.Autocad Wooden Door free download
180. Autocad Wooden Door free download
678. Free Download – Complete Cad Drawings Of Doors And Windows