
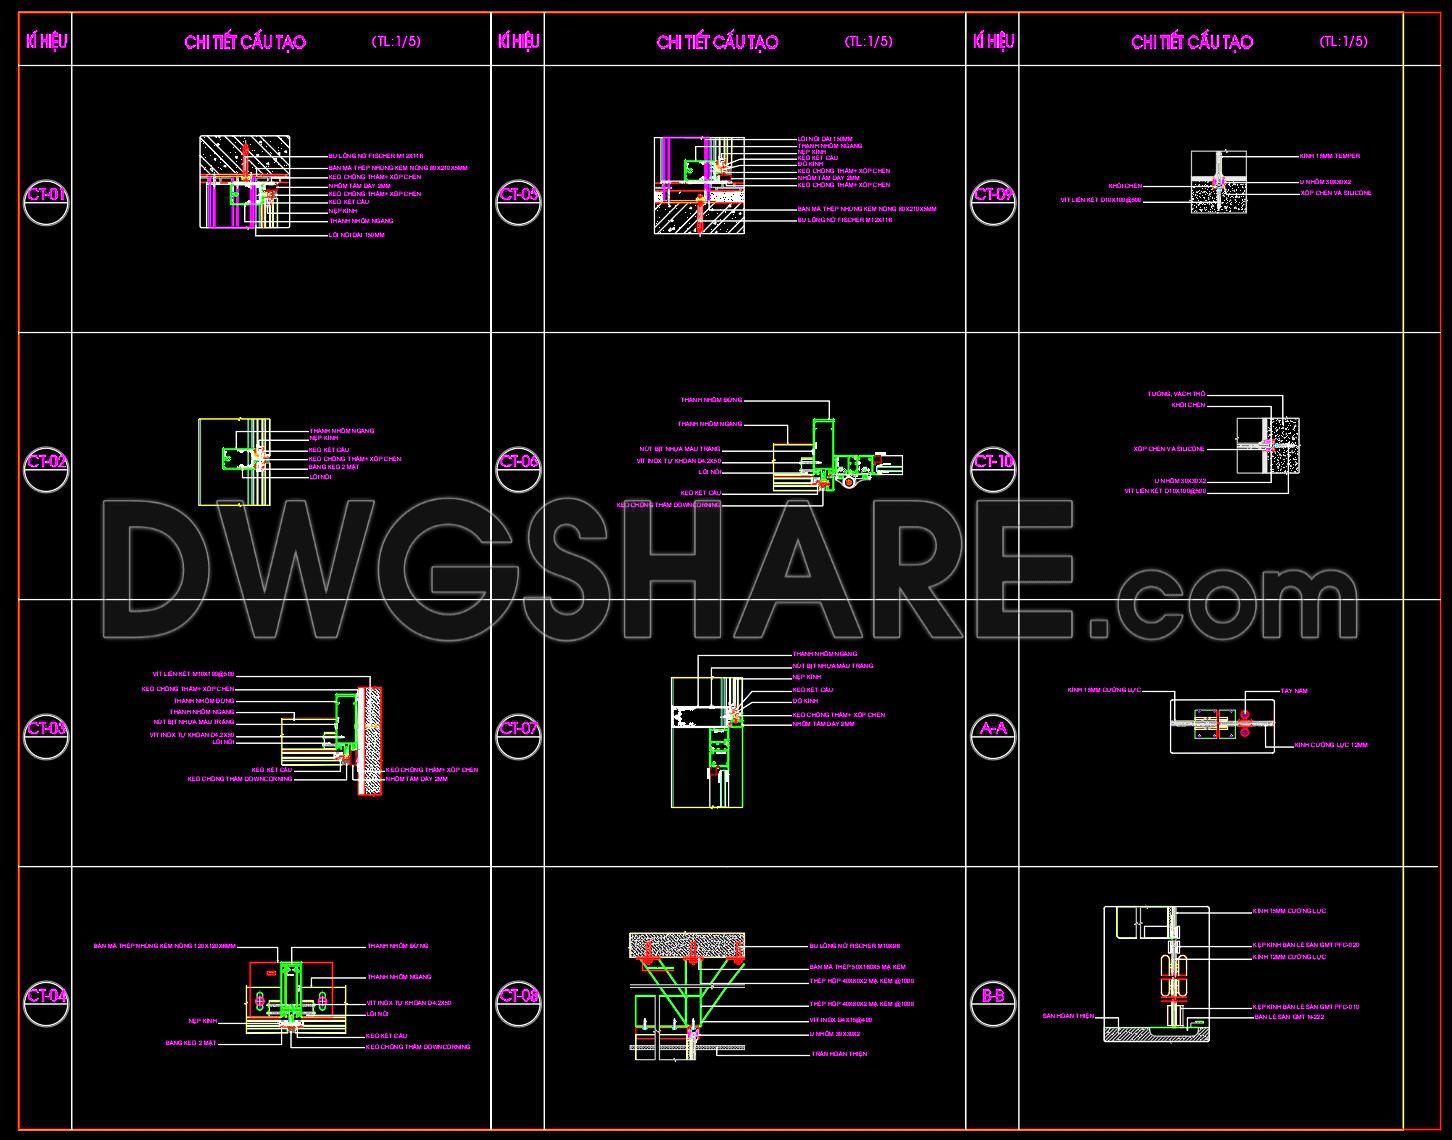
859. Curtain Wall Structural Connection CAD Details in AutoCAD DWG
The curtain wall structural connection CAD details in this comprehensive AutoCAD DWG file are invaluable for architects and construction professionals. These detailed structural drawings are meticulously crafted to enhance understanding and implementation of curtain wall attachment systems. Curtain walls are critical elements in modern architecture, providing not only aesthetic value but also essential functional benefits such as insulation and weatherproofing.
The curtain wall structural connection details in these drawings include several key components visible in the layouts. The elements include:
The detailing of connection nodes that show how curtain walls are affixed to building structures, ensuring stability and integrity.
Exploded views of wall sections with annotations for various materials used in the construction and their positioning.
Grid lines and level markers that facilitate accurate placement and ensure consistency throughout the facade.
Annotations and dimensions that precisely describe elements’ sizes and relative positions, critical for accurate fabrication and installation.
Cross-sectional views providing a clearer understanding of the inner components and how they interact, which is vital for ensuring that all parts work together seamlessly.
These drawings serve as an essential reference in design documentation and real construction practice. For architects, they provide a reliable guide during the design development phase, offering the technical accuracy needed for specifying materials and methods. Interior designers benefit from these details when developing complementary interior concepts that harmonize with the exterior facade. Construction teams refer to these meticulously detailed plans for ensuring that installation proceeds according to specifications, minimizing errors and optimizing costs by cutting down on unforeseen modifications.
The practical value of these AutoCAD drawings lies in their high technical accuracy and ease of modification. Being in DWG format, they can be effortlessly integrated into larger design systems, allowing seamless updates and adaptations as the project evolves. This facilitates improved coordination between design and construction teams, which is crucial for maintaining the project’s timeline and budget.
Furthermore, these CAD DWG files are offered for free and are ideal for:
Design reference, aiding professionals in refining and enhancing their projects.
Study and research, providing learners and researchers with a robust resource for exploring curtain wall construction techniques.
Use as a base for technical drawing development, serving as a foundation for custom adaptations and innovations.
In summary, these structural connection details are not just a representation of a building element—they are a critical tool in achieving architectural excellence and efficiency. The integration of these details into a project ensures a successful execution, aligns with design intentions, and supports cost-effective construction practices.
I also recommend downloading other Cad Details CAD drawings for your project reference.
- File format: .DWG
- Size: 311 KB
- Source: DWGshare
- AutoCAD platform 2018 and later versions. For downloading files there is no need to go through the registration process
If you find our work useful, your support would mean a lot and help us grow even better.DONATE
Related posts
17.Autocad Wooden Door free download
181. Autocad Wooden Door free download
469. Detailed AutoCAD Drawings Of Doors, Windows For Download
685. Free Download – Complete Cad Drawings Of Doors And Windows For Residential Buildings
549. Detailed CAD Drawings Of Doors, Windows For Download
778. Free CAD Drawings – Doors, Windows, Glass Partitions for High-Rise Buildings
311. Autocad wood – glass doors free download
772. Download Free DWG CAD Details of Doors and Windows
413.Detailed AutoCAD Drawings Of Windows For Download