
72. Download Hospital Room Layout CAD Drawings Collection (DWG)
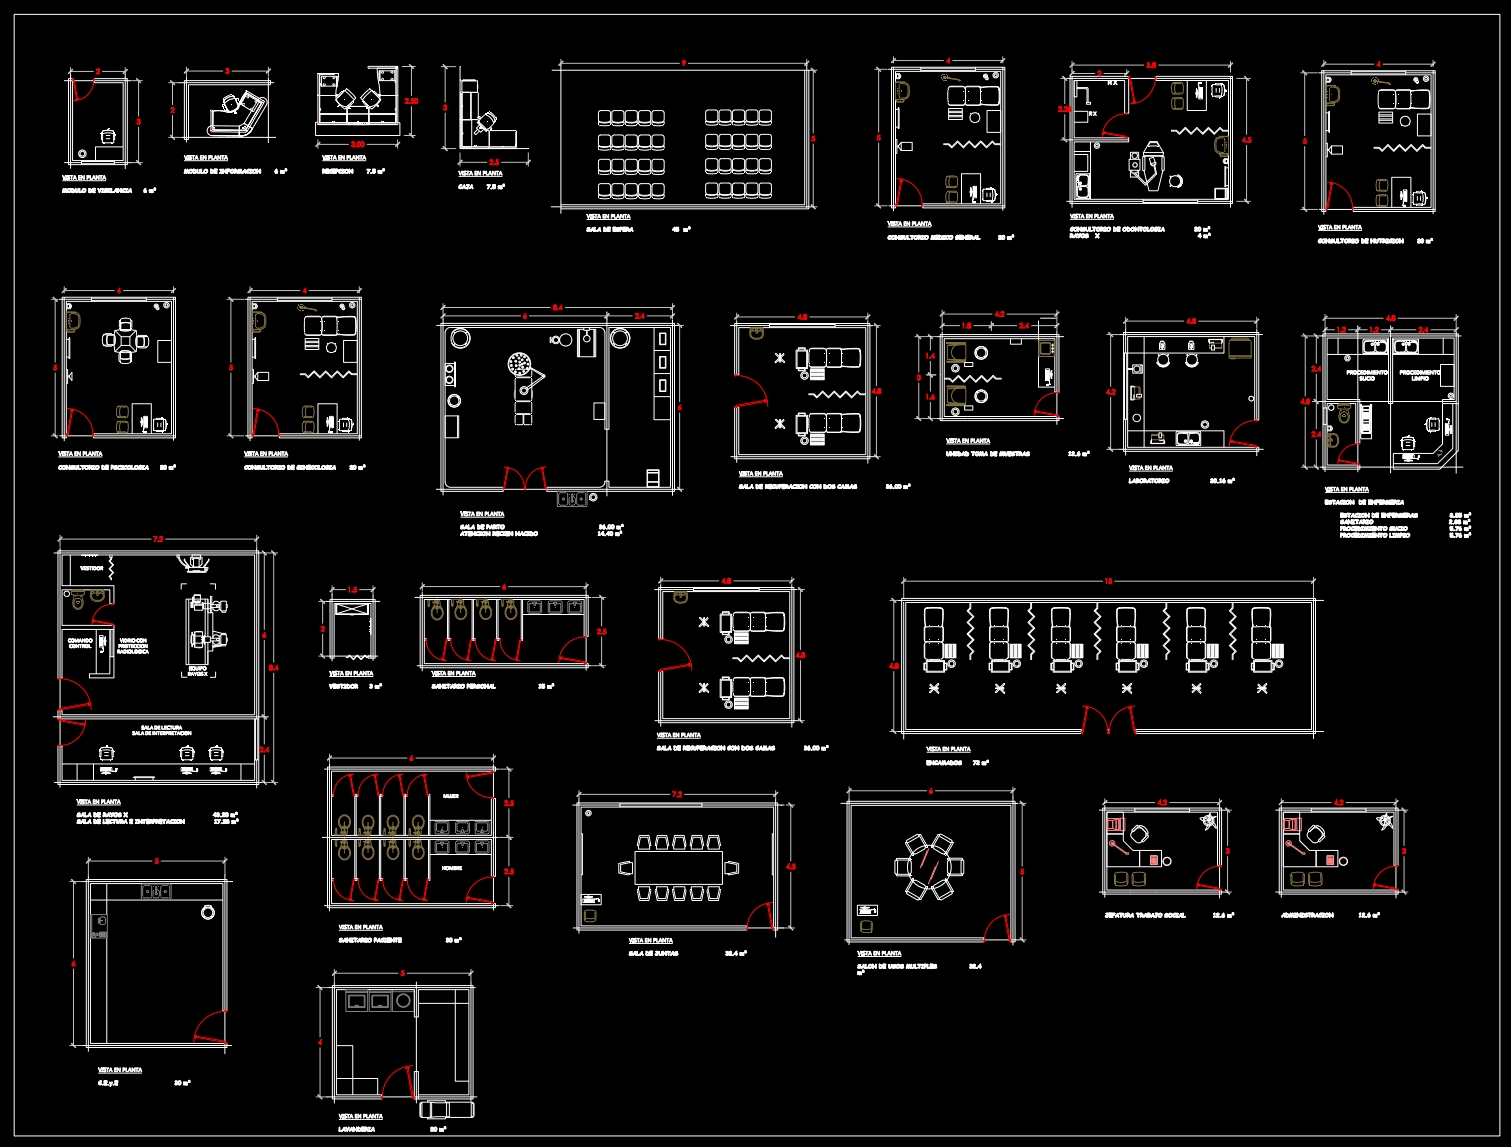
The Hospital Room Layout CAD Drawings Collection offers a comprehensive set of downloadable DWG files, essential for architects, interior designers, and construction teams who focus on healthcare facilities. These files serve as a fundamental tool in the design and planning of hospital environments, ensuring that functionality, comfort, and compliance with medical standards are met.
At the core of these files are architectural floor plans, which offer a detailed overview of various hospital room configurations. These plans include critical elements like room layouts with precise dimensions, ensuring that every space is optimized for medical use. Each room type is meticulously plotted, providing insights into potential layout efficiencies and patient flow improvements. Functional floor plan layout and grid lines are meticulously detailed, allowing for high technical accuracy. This precision ensures seamless integration into larger healthcare projects, significantly reducing errors during both the design and construction phases.
This collection also contains interior layout drawings that detail furniture arrangement, crucial for creating an ergonomic environment for both patients and healthcare professionals. Elements such as desks, beds, seating areas, and medical equipment setups are plotted to scale, offering clear guidance on their placement within the rooms. This careful planning aids interior designers in crafting spaces that are both aesthetically pleasing and highly functional.
Furthermore, the drawings highlight construction detail drawings that illustrate specific elements like walls, doors, and fixtures. These are invaluable for construction teams, as they offer a deeper understanding of the build specifications required for hospital room construction. Including dimensions and level markers makes these drawings not only informative but integral to accurate construction and efficient project management.
One of the main advantages of this collection is the ease of modification and reuse in AutoCAD. This flexibility is vital for architects and designers as it allows them to adjust and tailor the plans to suit specific project needs or accommodate design changes swiftly and efficiently. Likewise, construction teams benefit from improved coordination between design phases and on-site implementation, ultimately leading to reduced errors, timely project execution, and cost optimization.
These CAD DWG files are shared freely, making them an excellent resource for design reference, study, and research. Additionally, they can serve as a base for further technical drawing development, supporting both educational and practical applications.
In conclusion, the Hospital Room Layout CAD Drawings Collection is a vital asset for professionals involved in the planning and construction of healthcare facilities. Its accurate and detailed drawings enhance design quality, support construction precision, and promote effective space utilization, making it an indispensable tool in modern architectural practices.
I also recommend downloading other Hospitals CAD drawings for your project reference.
- File format: .DWG
- Size: 381 KB
- Source: DWGshare
- AutoCAD platform 2018 and later versions. For downloading files there is no need to go through the registration process
If you find our work useful, your support would mean a lot and help us grow even better.DONATE
Related posts
38. Free Download: Architectural Plans for a 2-Story Surgical Center (CAD DWG)
Dental Clinic Design AutoCAD File DWG
Wiring Hospital Layout Plan AutoCAD File DWG
44. Download Design Drawings of Hospital de Cardiología
36. Free Download Ground Floor CAD Plan of Medical Center with On-Site Dormitory
33. Free CAD Drawings Hospital Design Plans
74. Hospital Inpatient Ward Floor Plan CAD Drawings DWG
Architectural structural drawing of Hospital building
Hospital Typical Floor Layout Plan AutoCAD File DWG