
438. Complete Reinforced Concrete Structural CAD Drawings for Residential Building (DWG)
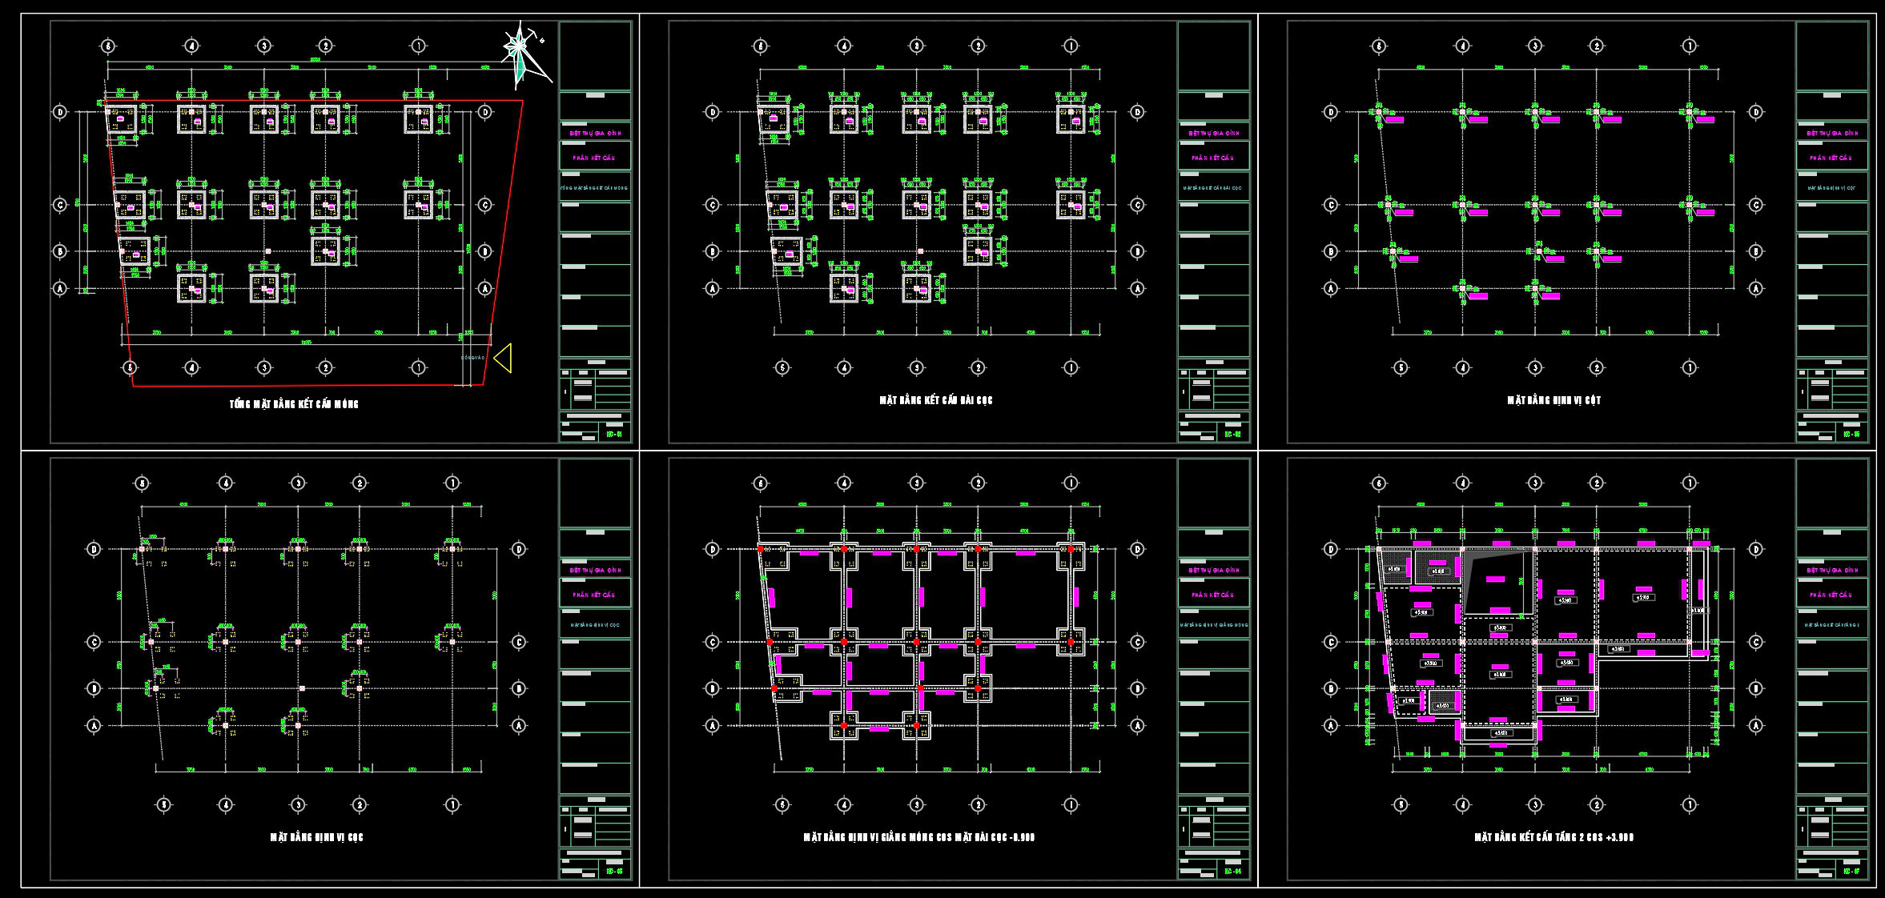
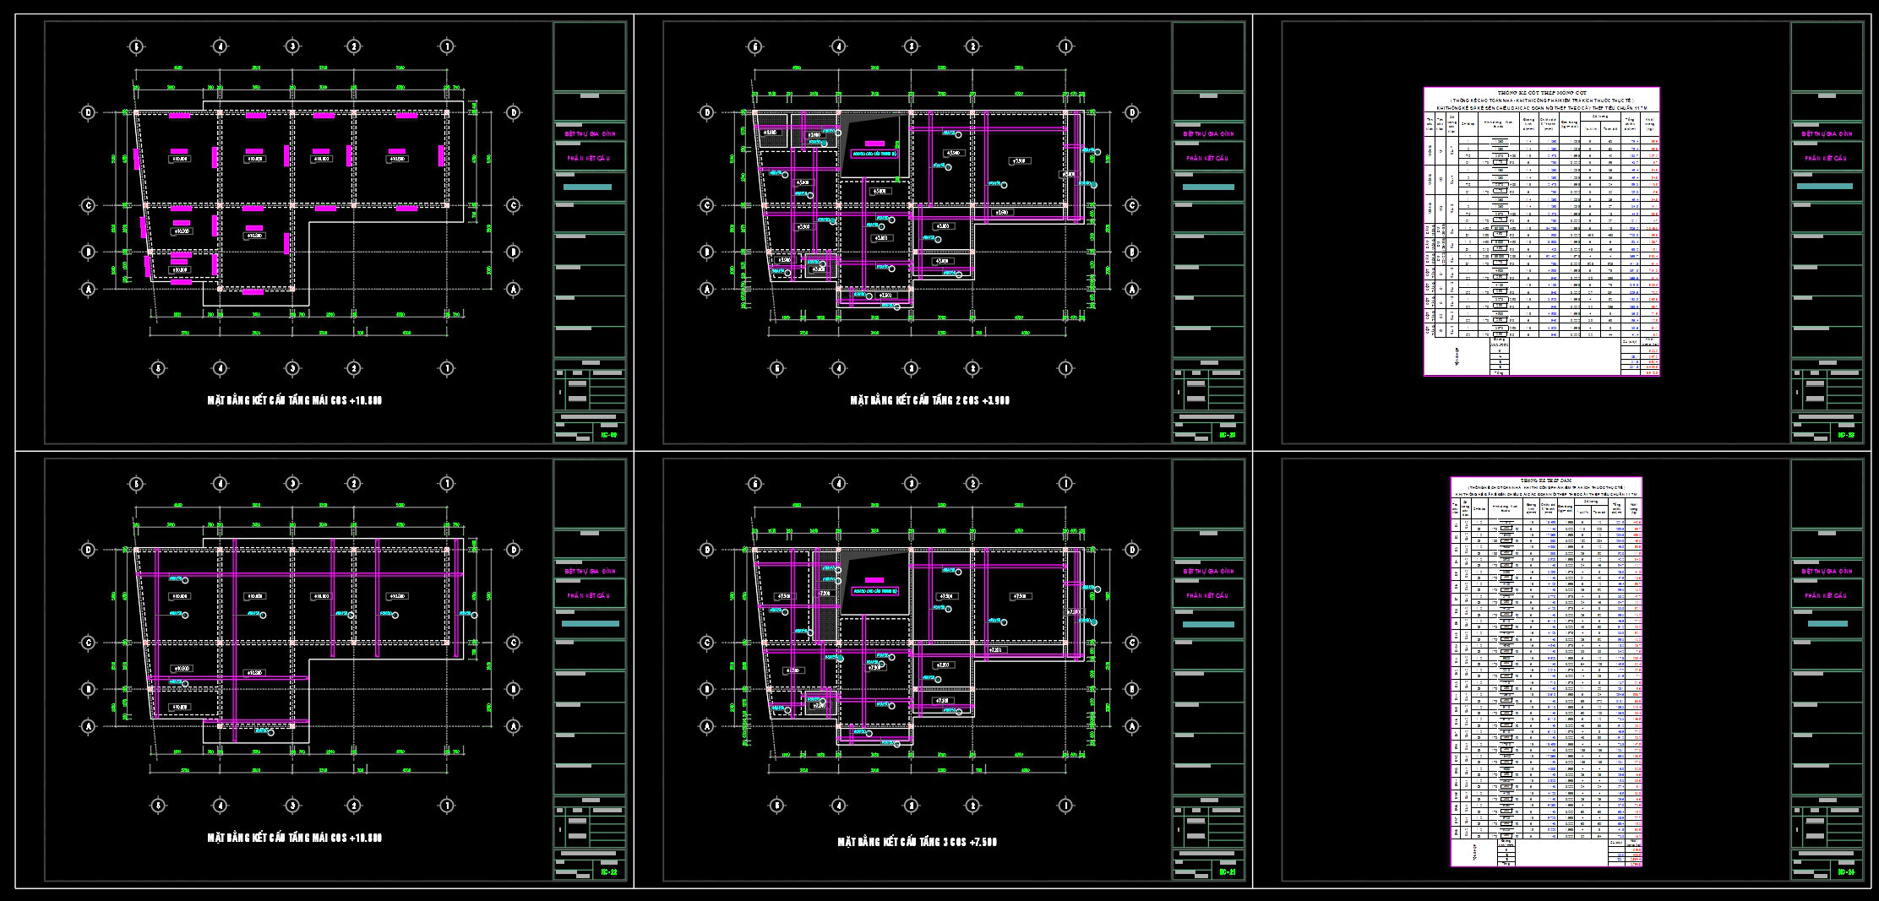
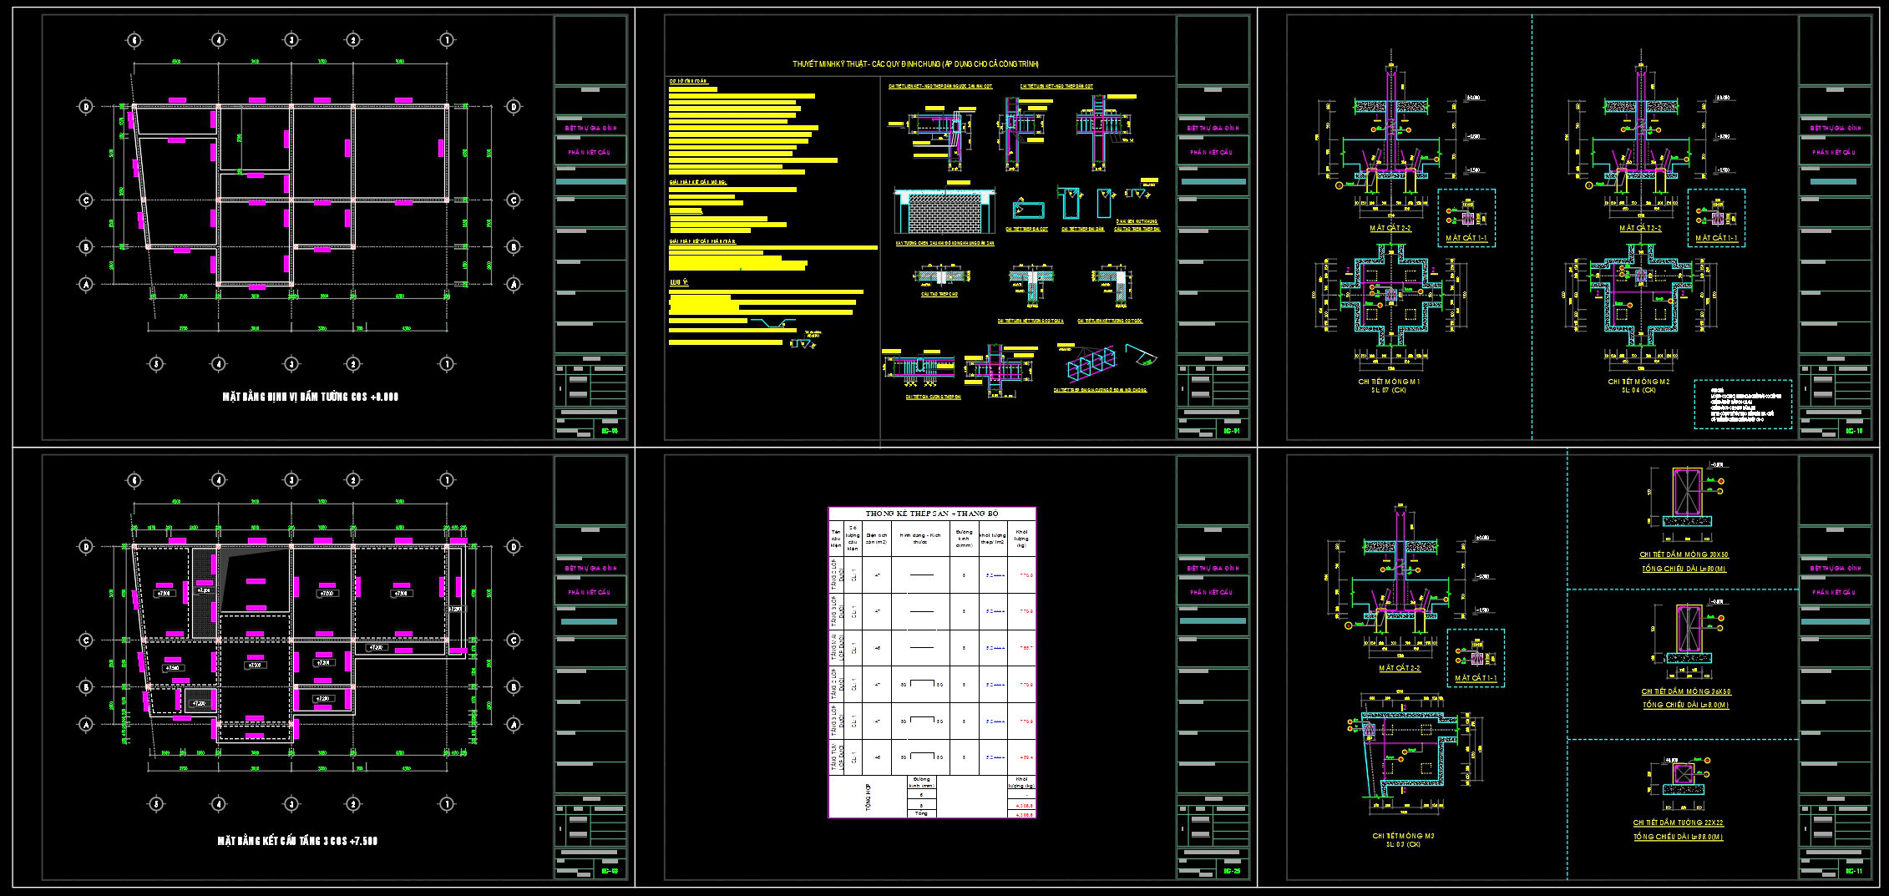
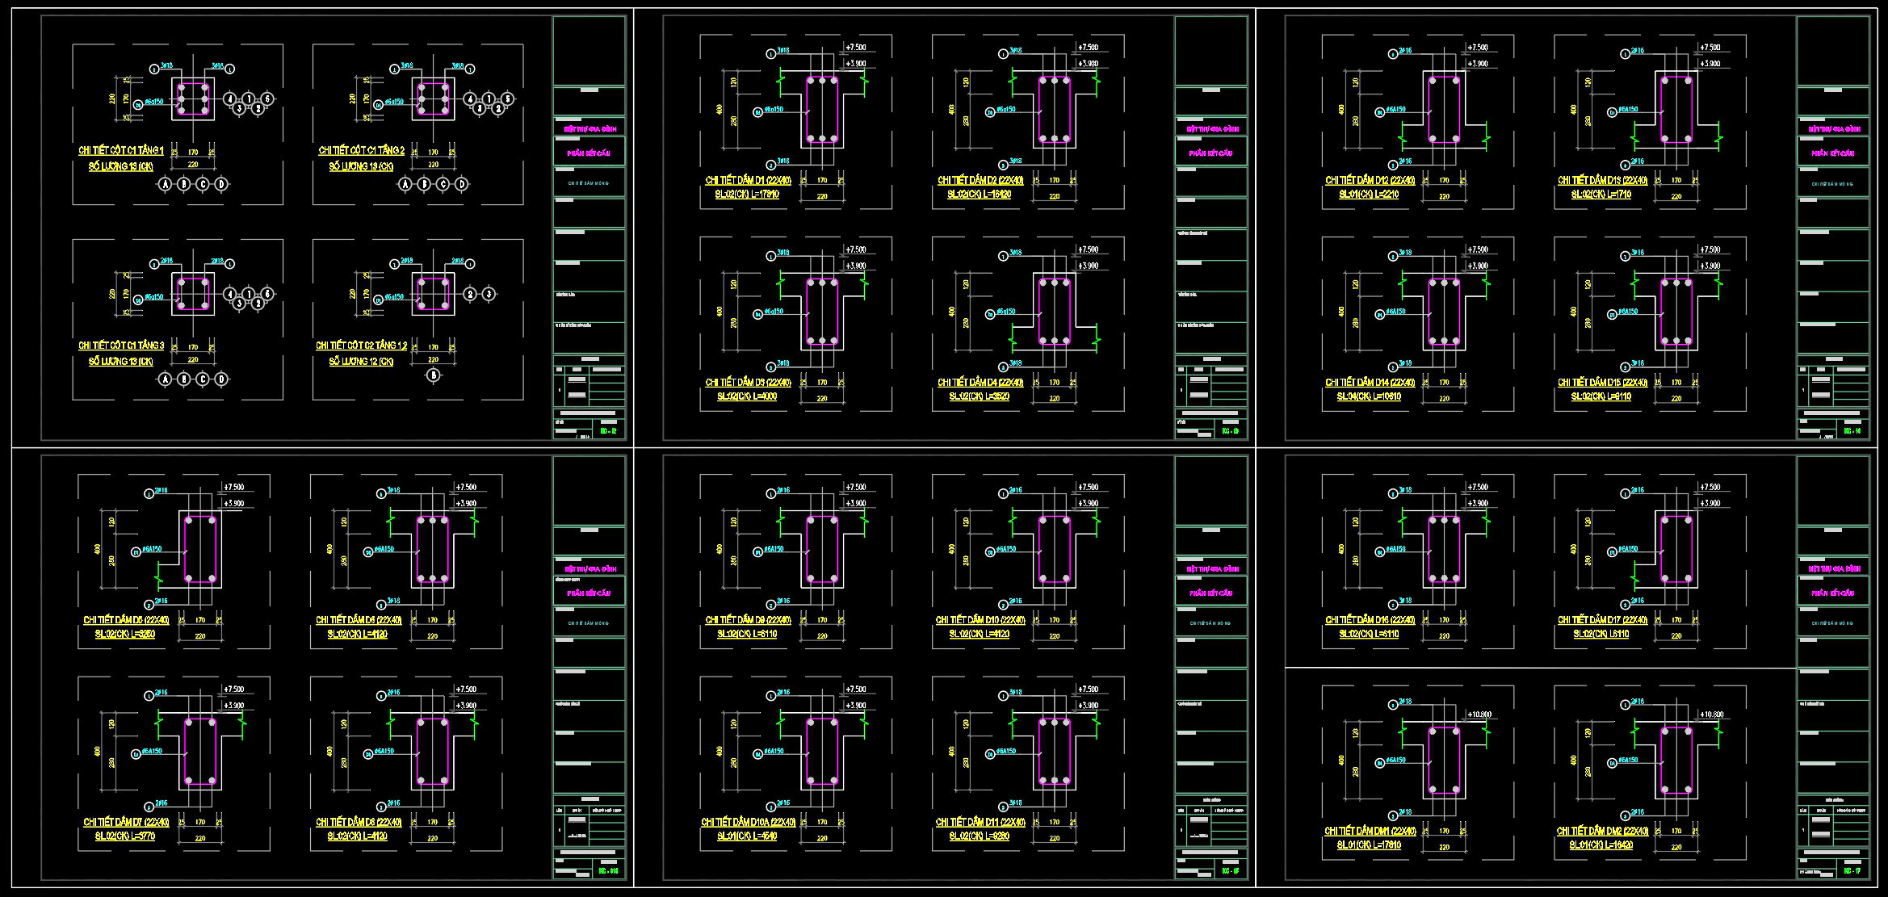
In the realm of residential construction, complete reinforced concrete structural CAD drawings are indispensable for ensuring safety and efficiency. These detailed documents encompass a wide array of drawing types that provide a comprehensive view of a building’s structure, guiding both the design and construction phases effectively.
The showcased files primarily focus on structural drawings, detailing key components such as columns, beams, slabs, and foundation systems. Each drawing is meticulously annotated with specifications, including dimensions, reinforcement details, and material specifics which are crucial for structural integrity. The inclusion of grid lines, dimensions, and level markers significantly aids in the precise alignment and setup during construction, ensuring that each element fits perfectly within the overall design.
Among the core elements visible in the CAD files are:
– Functional floor plan layout: These provide an overhead view of the structure, outlining the spatial arrangement and indicating where structural elements converge.
– Elevations and sections: These offer an orthographic view that clarifies vertical dimensions and the arrangement of various building components above the foundation.
– Construction detail drawings: These are finely detailed views that zoom in on specific structural elements, showcasing connections and reinforcements that are critical for stability.
The role of these drawings in practice cannot be understated. For architects, these drawings form the backbone of design development, ensuring all structural considerations are integrated seamlessly with aesthetic choices. Interior designers rely on them for technical detailing, ensuring interior elements do not compromise structural performance. Construction teams use these as definitive guides, ensuring accurate and efficient assembly in the field.
The practical value of these CAD drawings is immense. They offer high technical accuracy, allowing for easy modifications and reuse within AutoCAD, significantly enhancing coordination between design teams and construction personnel. This level of detail reduces errors and optimizes costs by preventing costly on-site modifications.
These CAD DWG files, shared freely for educational and practical reference purposes, are ideal for use as a base for developing technical drawings. They serve as an excellent resource for design reference, study, and research, providing a robust foundation from which professionals can build.
I also recommend downloading other Buildings CAD drawings for your project reference.
- File format: .DWG
- Size: 3 MB
- Source: DWGshare
- AutoCAD platform 2018 and later versions. For downloading files there is no need to go through the registration process
If you find our work useful, your support would mean a lot and help us grow even better.DONATE
Related posts
703. Free Download Precast Pile Foundation Layout CAD Drawing
361. Free Download of Structural CAD Drawings for 8.7m x 13.2m Reinforced Concrete Townhouse
202. CAD drawing Of Bunglaw Foundation template Free download
159. Cad Drawing Of Reinforced Concrete Square Pile Details For Download
164. Structural Drawings Of Steel Roof Truss For Download
340. Free Download of Structural CAD Drawings for 6m x 17.5m Reinforced Concrete Townhouse
268. Structural Drawings Of 4-Story House A Complete Project 7.2m x 18m For Download
190. CAD drawing Of Bridge Cross Section and Beam Layout Free download
285. Structural Drawings Of 3-Story House A Complete Project 8.2m x 15m For Download