
76. Free Download CAD Drawing Project – Chimore Airport
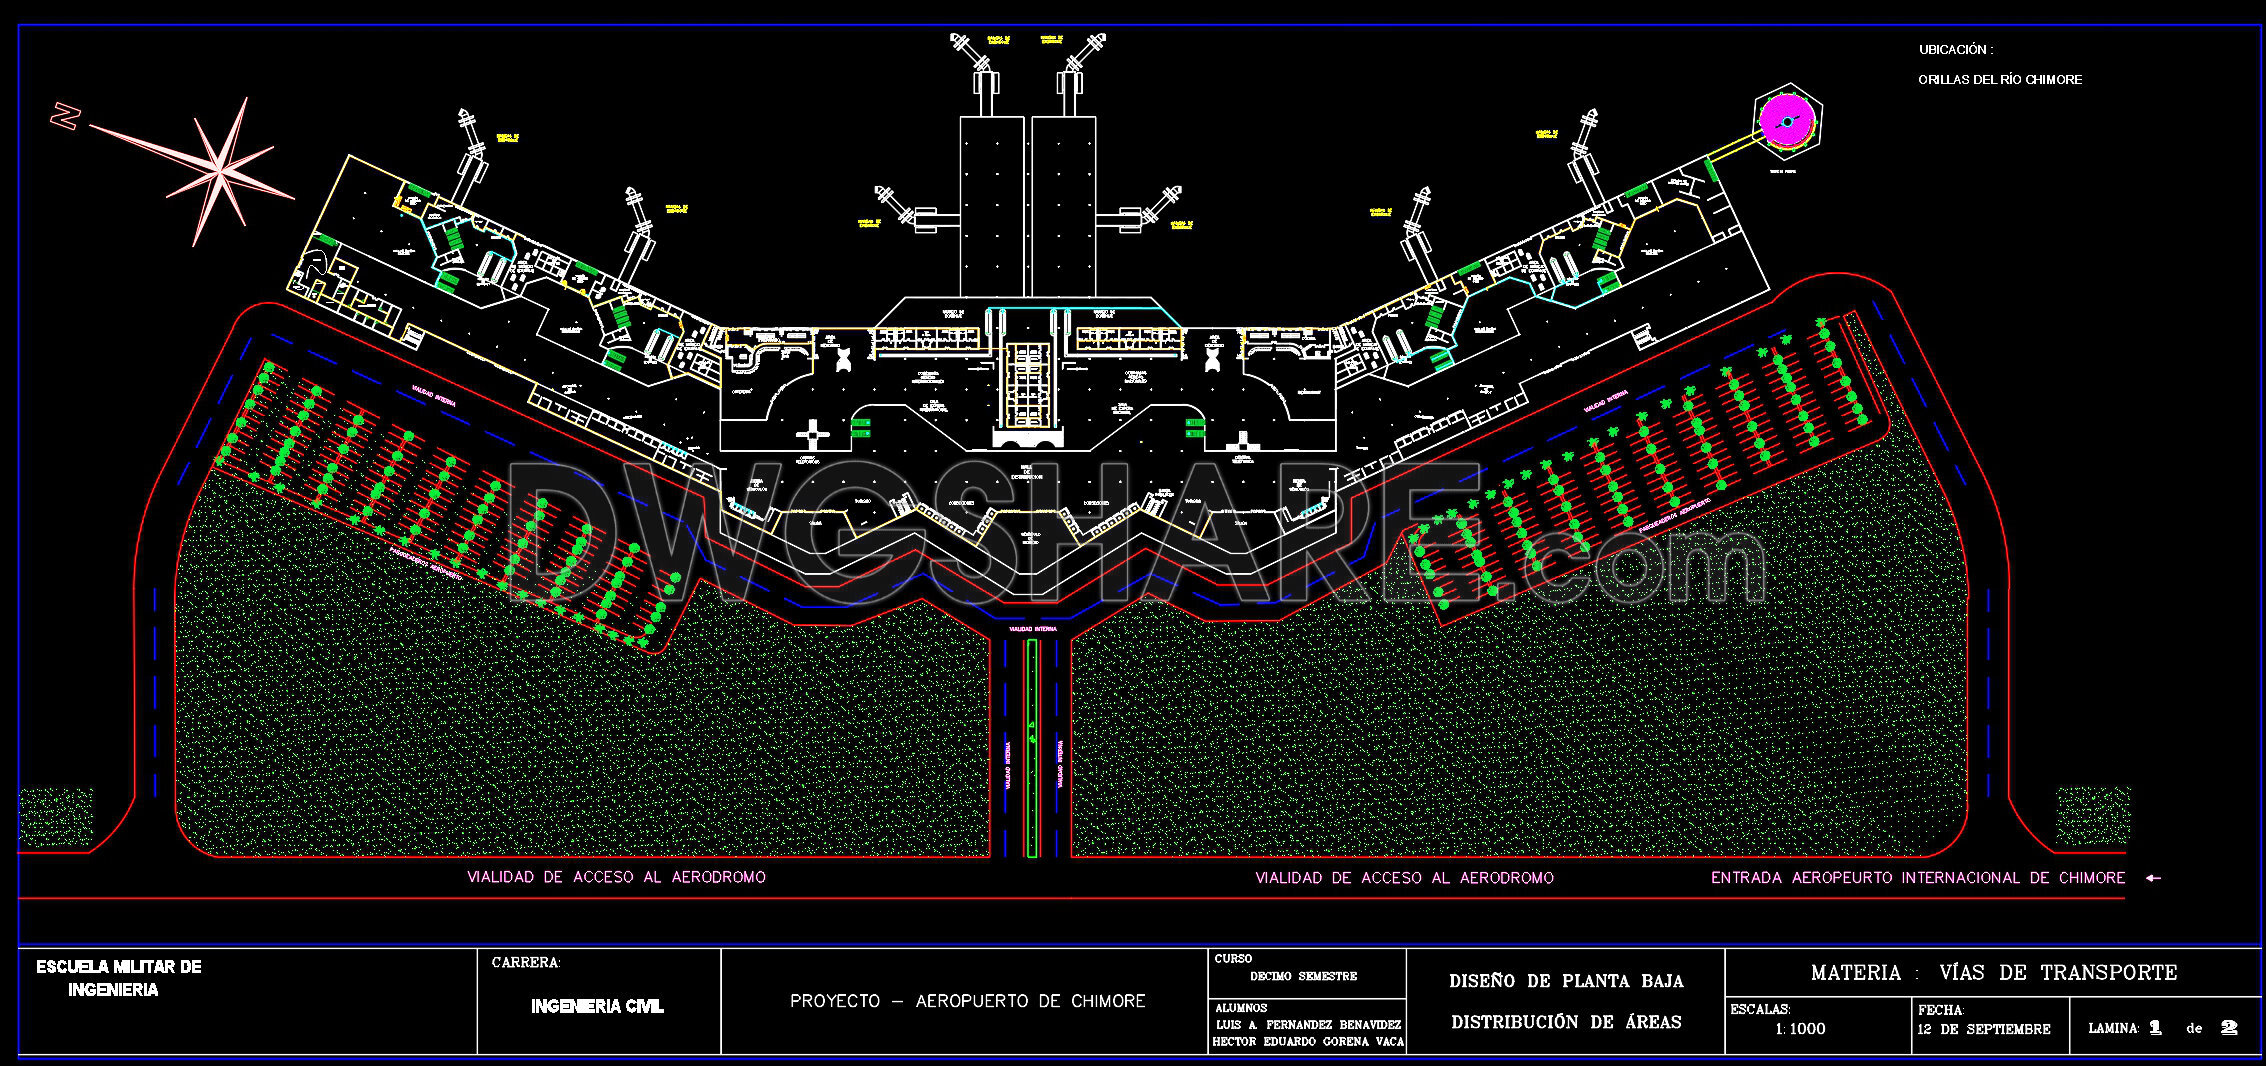
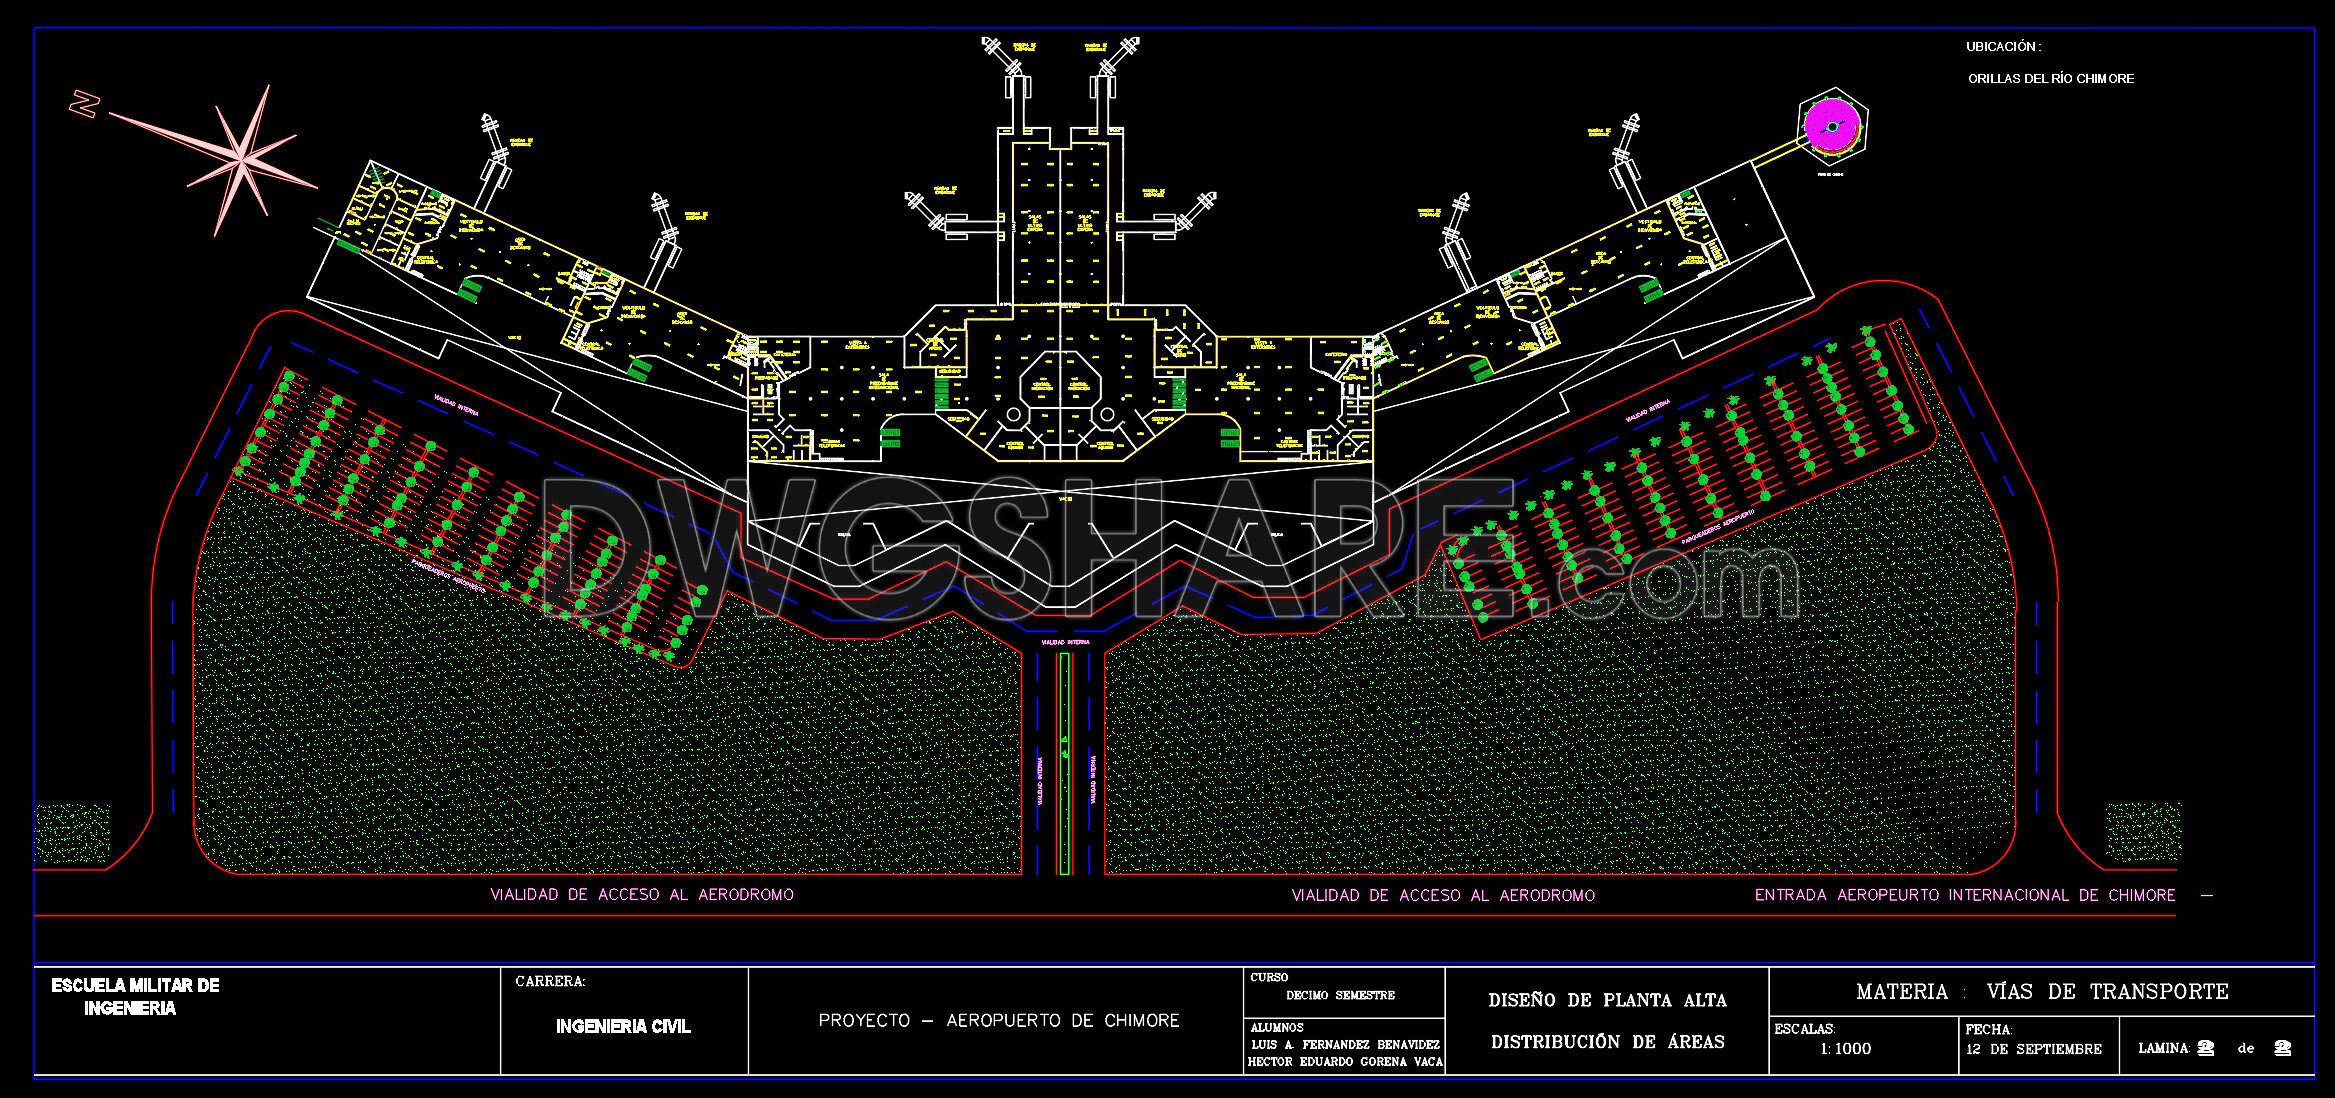
The Chimore Airport CAD drawings present a comprehensive layout ideal for architecture and construction experts aiming to explore or recreate airport infrastructures. These detailed designs comprise multiple views and dimensions, ensuring a robust understanding of the overall project. The included drawings cover critical aspects such as site layout, terminal structures, and transportation access.
Key Features:
- Site Layout: Outlines the airport’s spatial arrangement.
- Terminal Structures: Highlights detailed designs of passenger and service areas.
- Transportation Access: Illustrates entry and exit routes, enhancing logistical planning.
These CAD files simplify collaboration through precise and easily editable designs, streamlining both planning and execution. Architects and interior designers benefit from the accuracy, which aids in cost optimization and efficiency in real-world applications.
This collection is available for free download, providing a valuable resource for professionals seeking to enhance their projects with expertly crafted templates. Downloading these DWG files offers an opportunity to delve into high-quality designs, sparking innovation and creativity in your architectural endeavors.
I also recommend downloading other Airport CAD drawings for your project reference.
- File format: .DWG
- Size: 1 MB
- Source: DWGshare
- AutoCAD platform 2018 and later versions. For downloading files there is no need to go through the registration process
If you find our work useful, your support would mean a lot and help us grow even better.DONATE
Related posts
Hangar free Autocad File DWG
Helipad Plan and Elevation Details Autocad Drawing DWG
Airport General Plan Autocad Drawing
International Airport Layout Plan and Elevation Autocad Drawing DWG
Airport Terminal Building Plan Autocad Drawing DWG
Airport Architectural Drawings Free DWG
22.Airport Antenna Site View Layout CAD
TALARA Airport Autocad DWG File
Heliport Electrical Installation Autocad Drawing DWG