
771. Download Architectural CAD Drawings of a House with Office, Game Room, and Swimming Pool
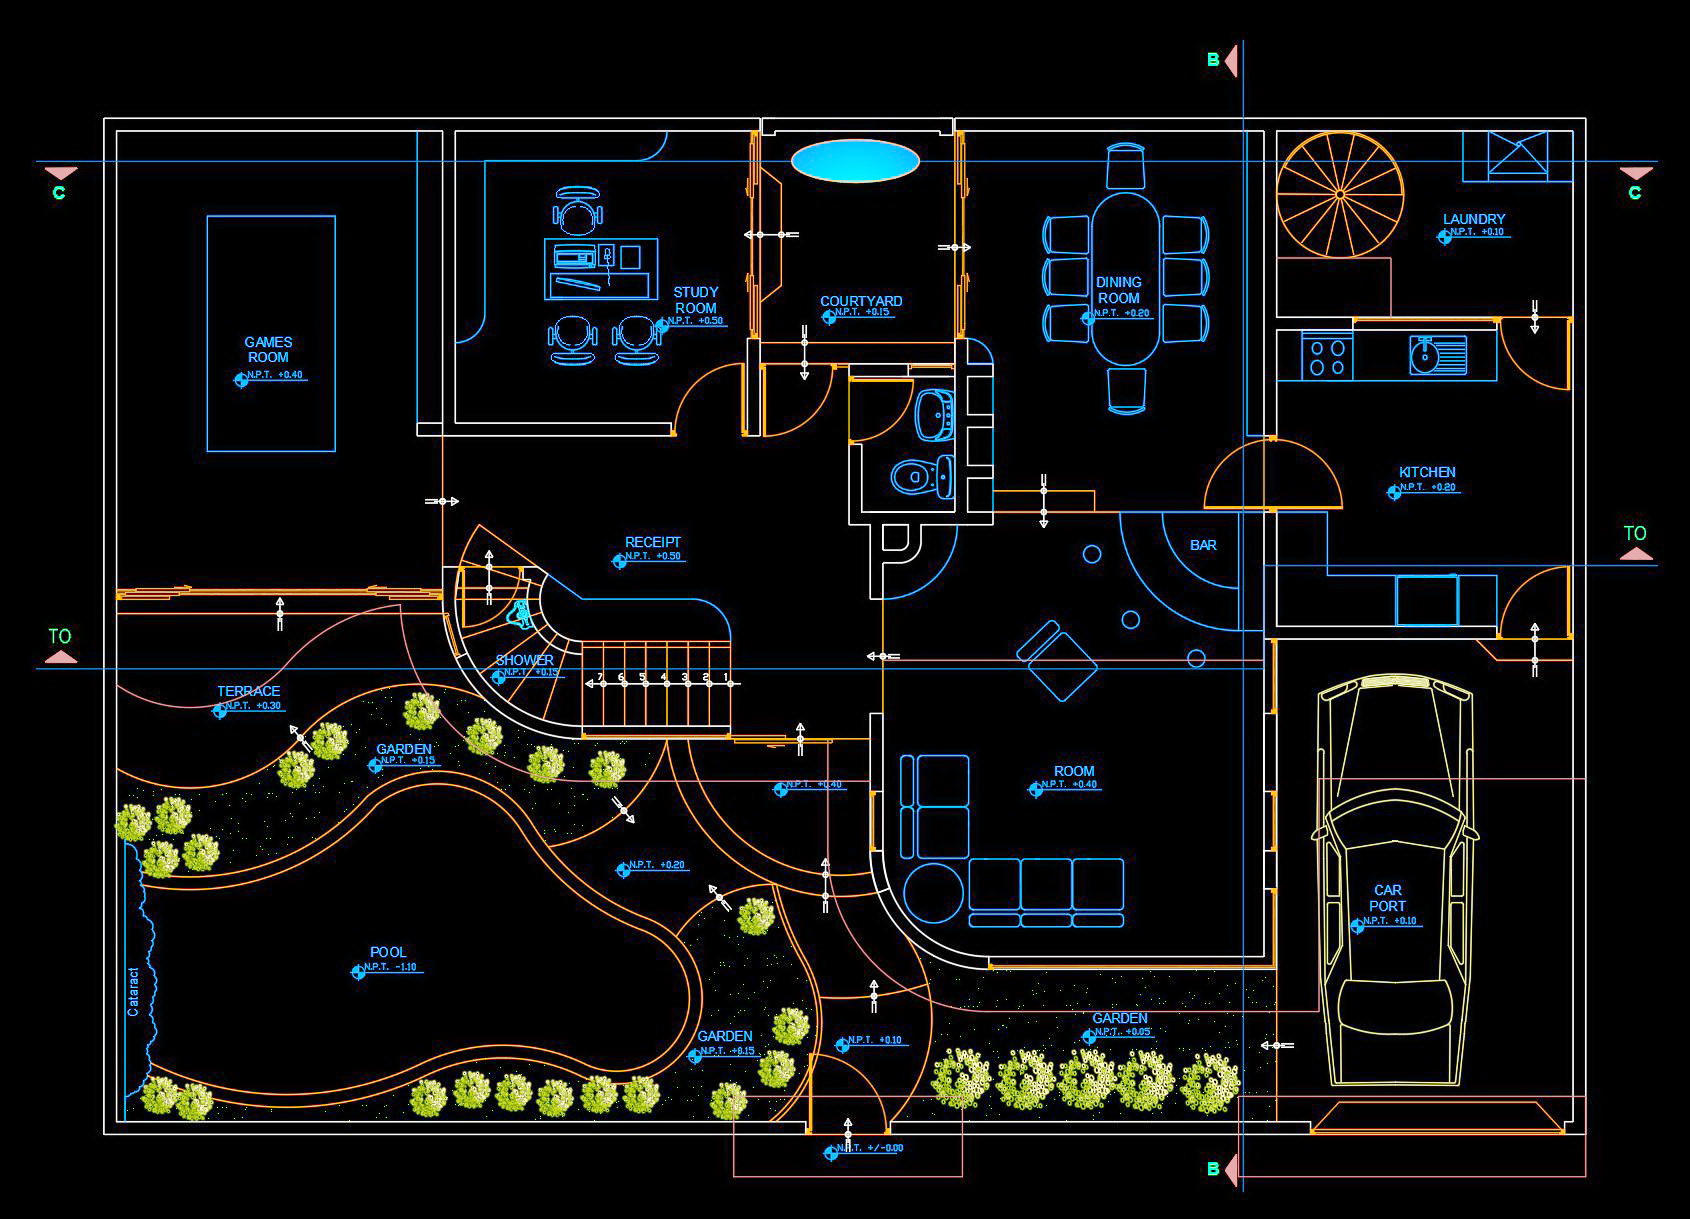
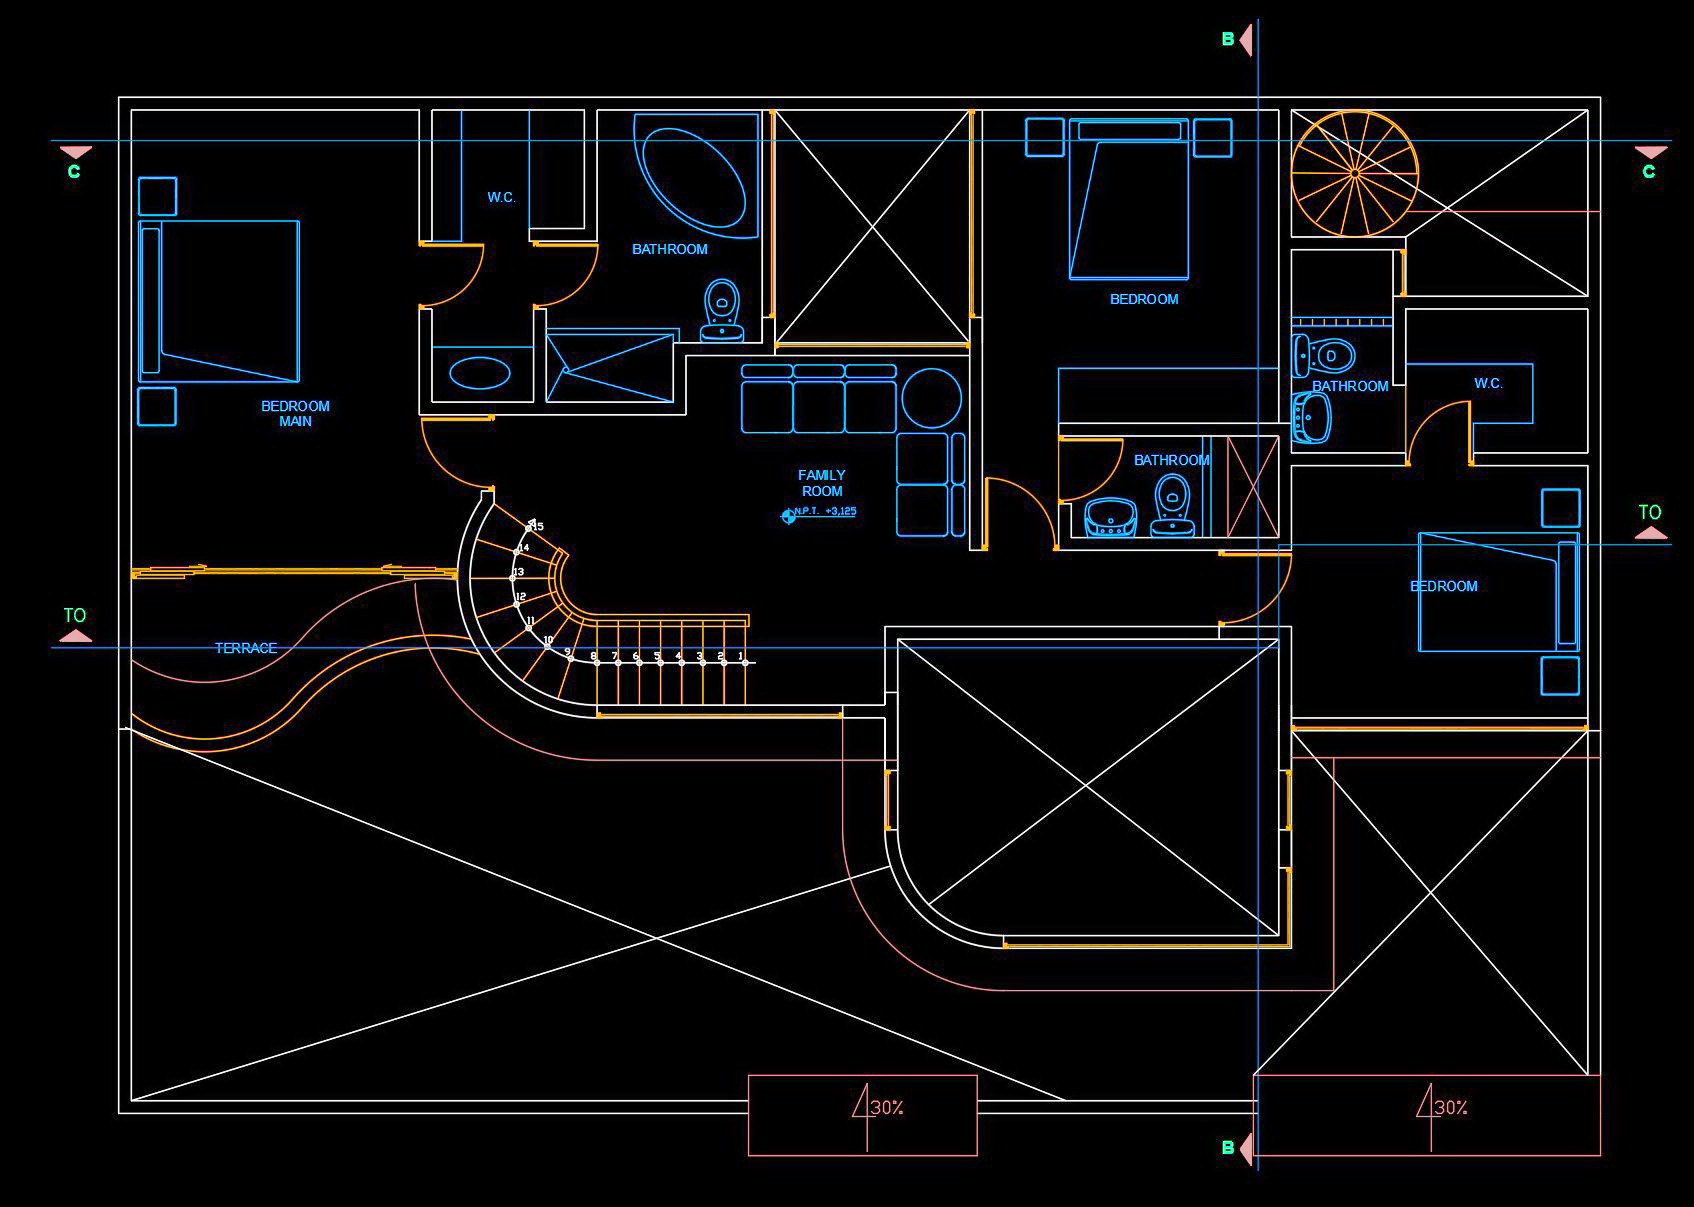
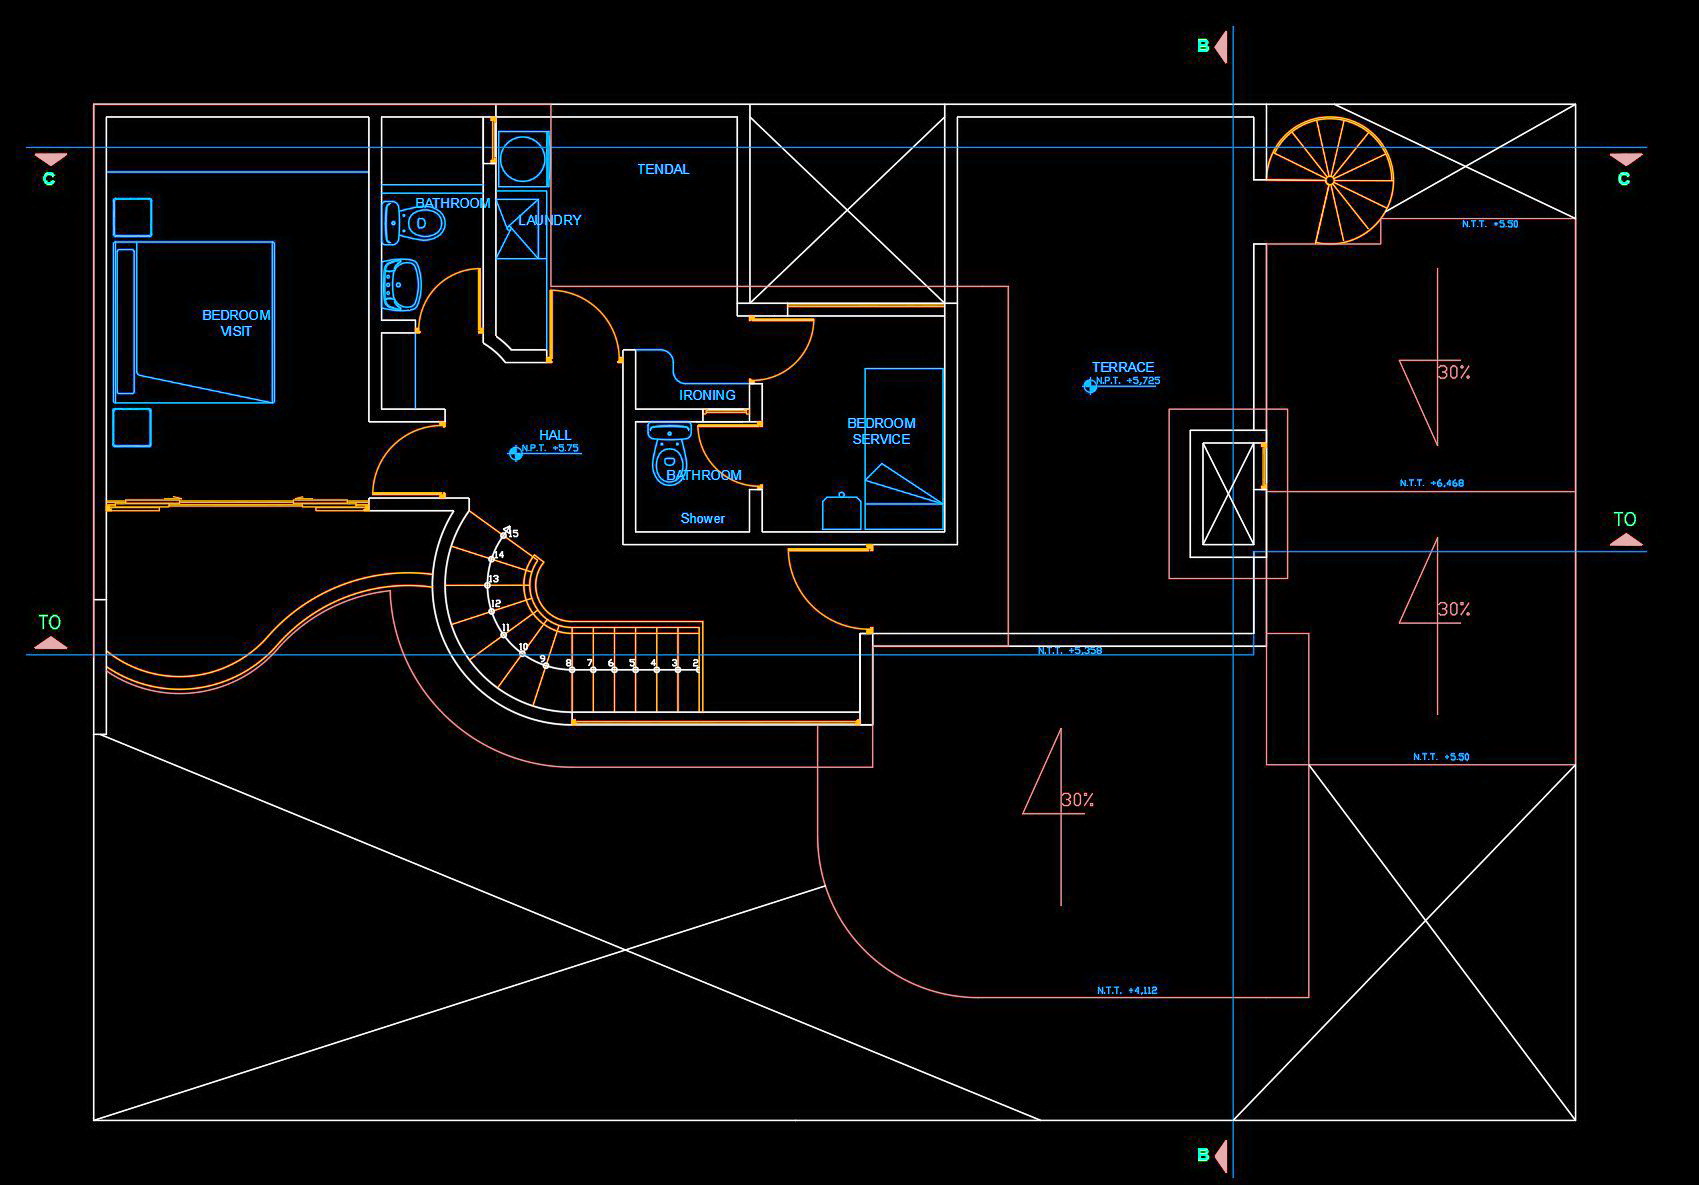
In the realm of architectural design, the architectural CAD drawings of a house featuring an office, game room, and swimming pool provide an indispensable glimpse into modern living spaces elevated by functional and aesthetic versatility. These detailed drawings incorporate various technical layers critical for both design refinement and practical execution during construction.
At the forefront are the functional floor plan layouts, which navigate the viewer through the intelligently distributed spaces of the house. Key components include the integration of a home office and a dynamic game room, appealing to contemporary lifestyles that demand both work and leisure flexibility. The introduction of a swimming pool further enhances the residential experience, promoting a blend of relaxation and fitness.
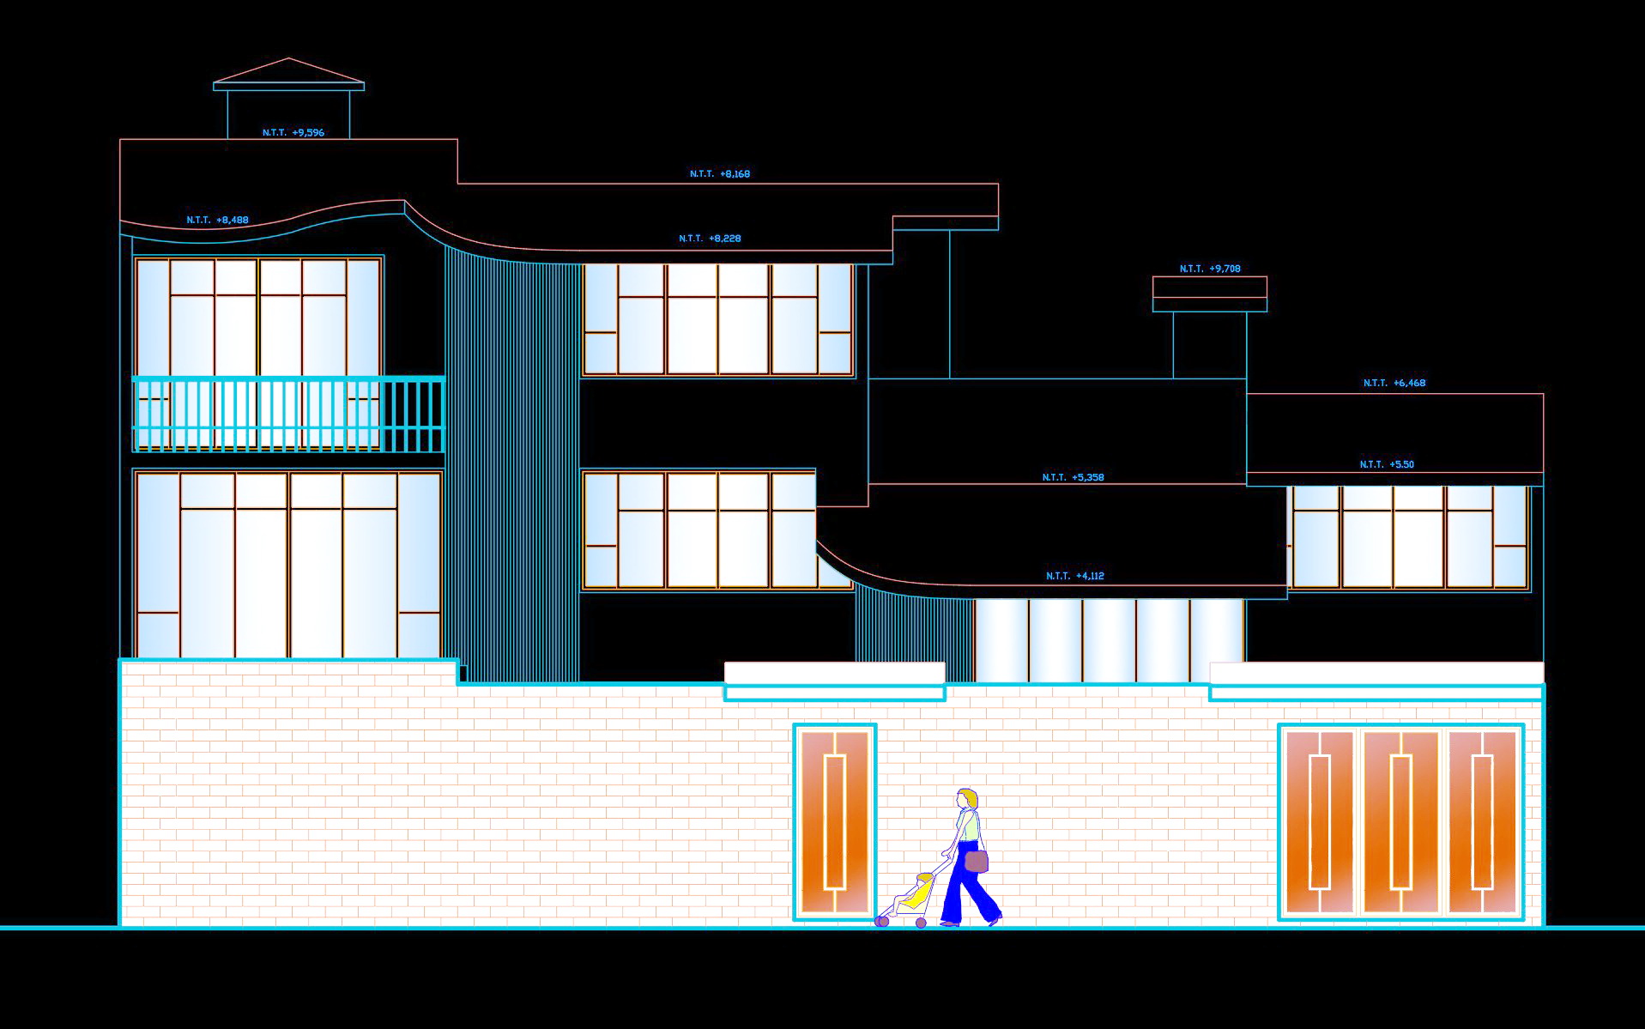
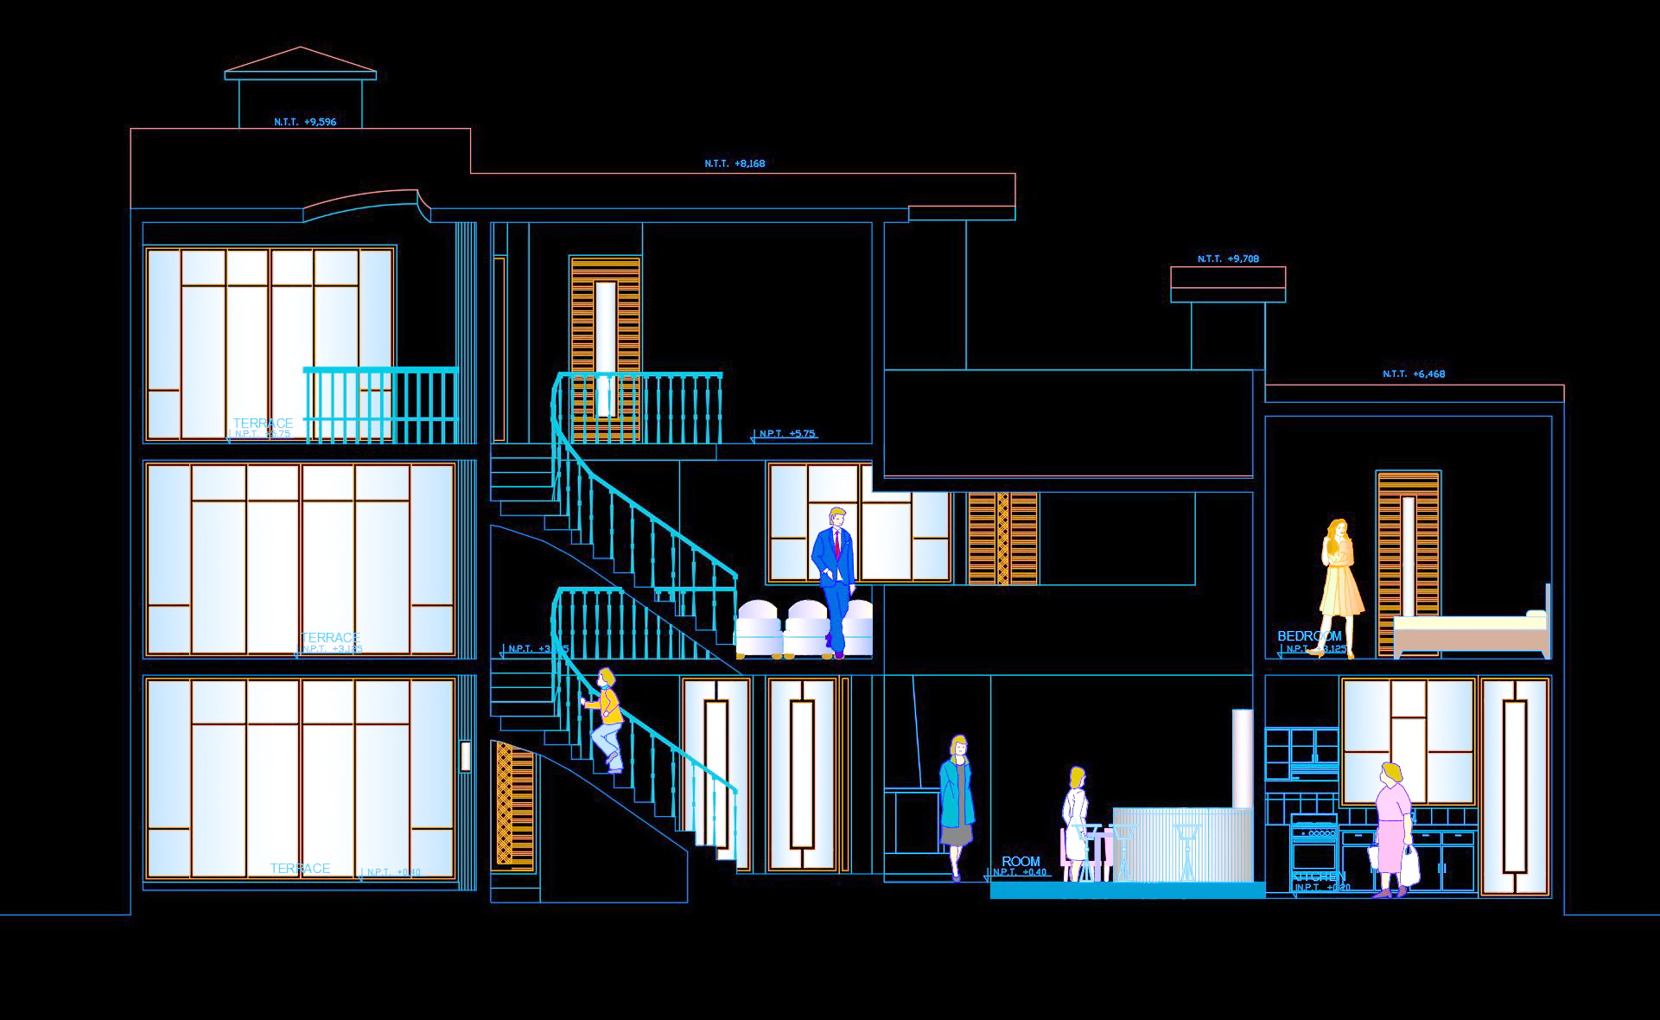
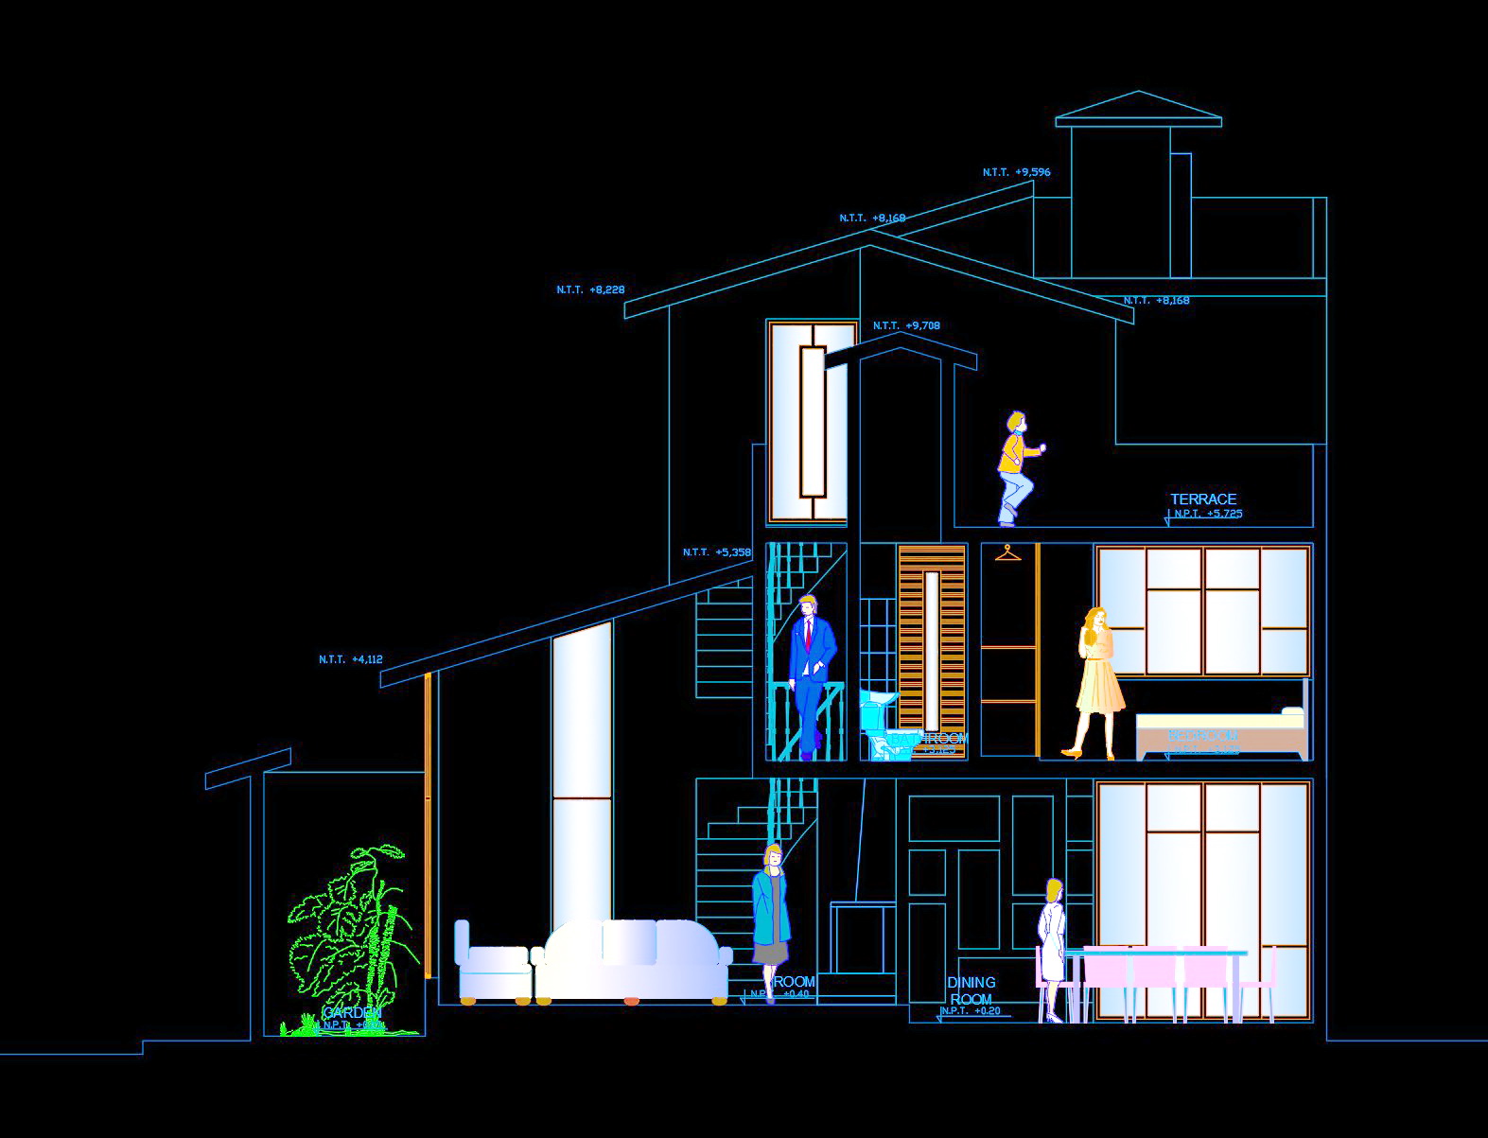
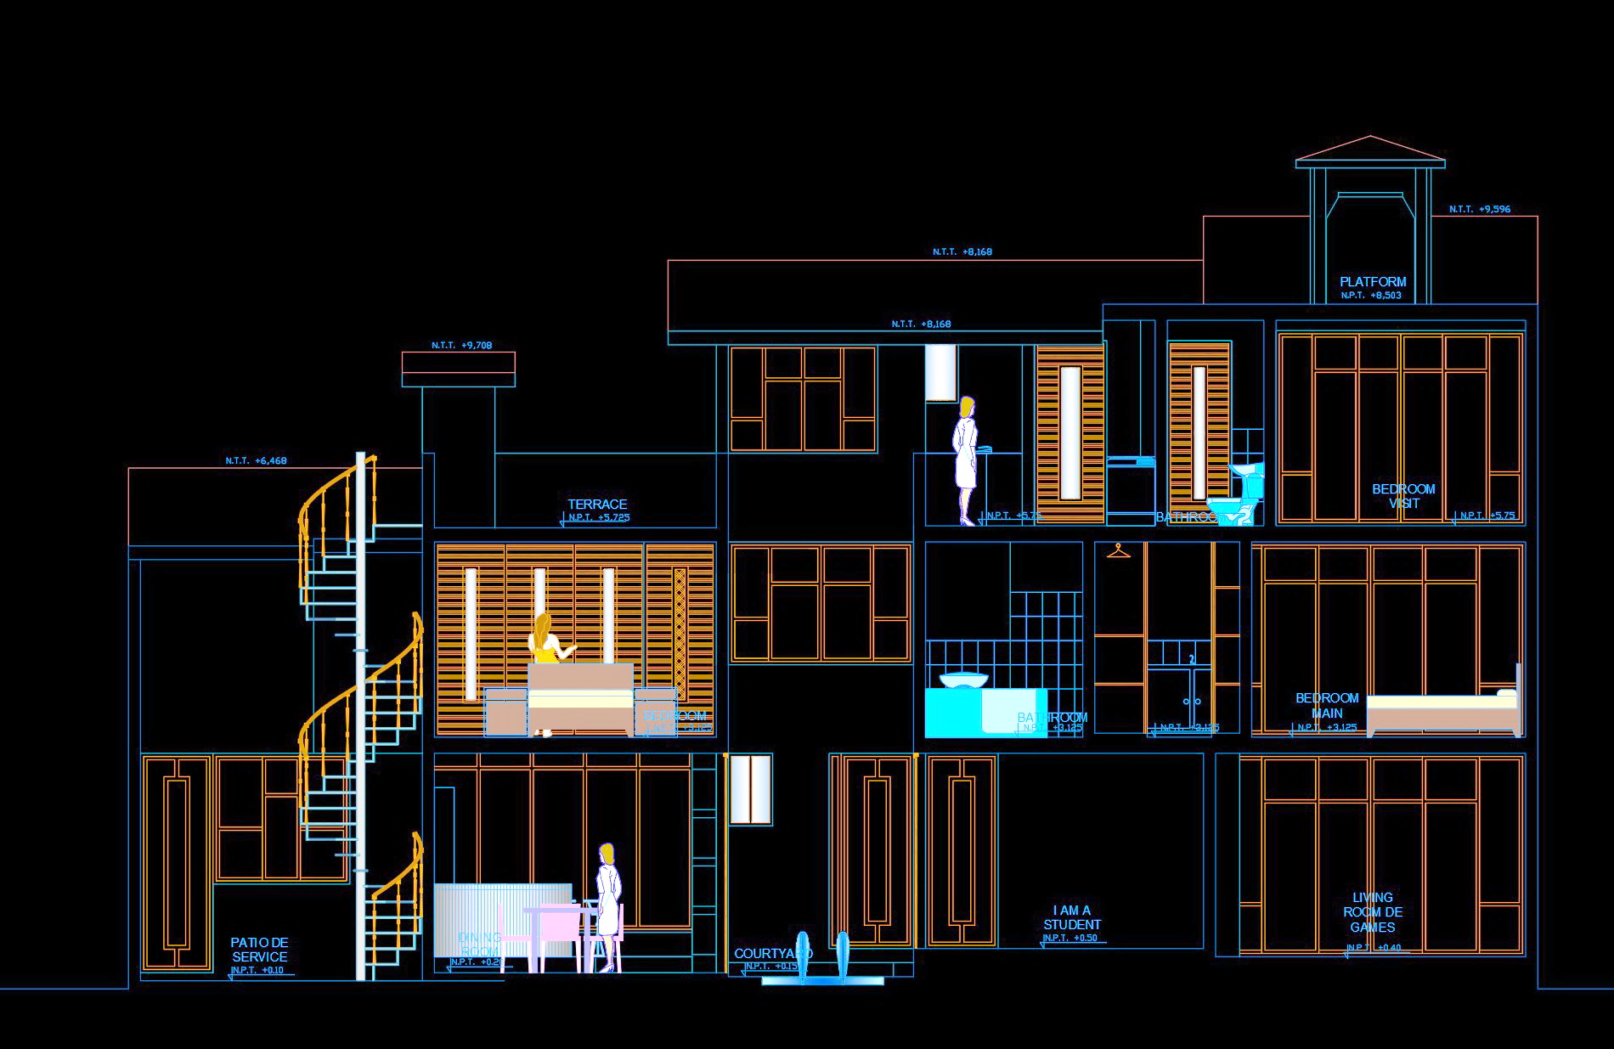
The inclusion of elevations and sections offers a profound understanding of the house’s spatial orientation and verticality. These sections reveal precise details on room heights, while elevations provide visual alignment with the exterior design intentions. Importantly, dimensions, grid lines, and level markers are carefully annotated, serving as essential guides for both architects and construction teams to ensure accuracy and coherence in the structural implementation.
Detail drawings and furniture layouts form another layer, supporting interior designers in their task of aligning aesthetic aspirations with functional design elements. Such drawings ensure that the chosen furniture complements the spatial arrangement and architectural design, enhancing the utility and visual charm of each room.
The technical precision embedded in these CAD drawings streamlines the design-to-construction process significantly. Architects benefit from the high degree of detail in design development phases, while construction teams rely on these drawings for accurate reference and coordination, minimizing errors and optimizing cost factors. Notably, the adaptability of CAD files allows for straightforward modifications within AutoCAD, promoting adaptability and reusability across various projects.
These CAD DWG files are shared at no cost, making them an excellent resource for design reference, academic research, and as foundational bases for further technical drawing development. The availability of such robust architectural documentation champions a collaborative approach in building design, enhancing overall project efficiency and quality.
I also recommend downloading other Cad Details CAD drawings for your project reference.
- File format: .DWG
- Size: 1 MB
- Source: DWGshare
- AutoCAD platform 2018 and later versions. For downloading files there is no need to go through the registration process
If you find our work useful, your support would mean a lot and help us grow even better.DONATE
Related posts
442. Download Cad Design Drawings For A 4-story House With Dimensions 3,7m x 12,7m
Villa Layout Design AutoCAD File DWG
827. Free download of a two-story villa CAD drawing with four bedrooms
361. Download CAD Design Drawings for a 3-Story House with Dimensions 8m x 15m
587. 3-Story Classic Villa House Plans – Floor Plans, Roof Plan
7-Story House a Complete Project AutoCAD File 6x10m
359. Download CAD Design Drawings for a 2-Story House with Dimensions 12.7m x 12.4m
342. CAD design drawings for a 4-story townhouse with dimensions of 4.5m x 15m
Townhouse Villa Model type A AutoCAD File Free Download