
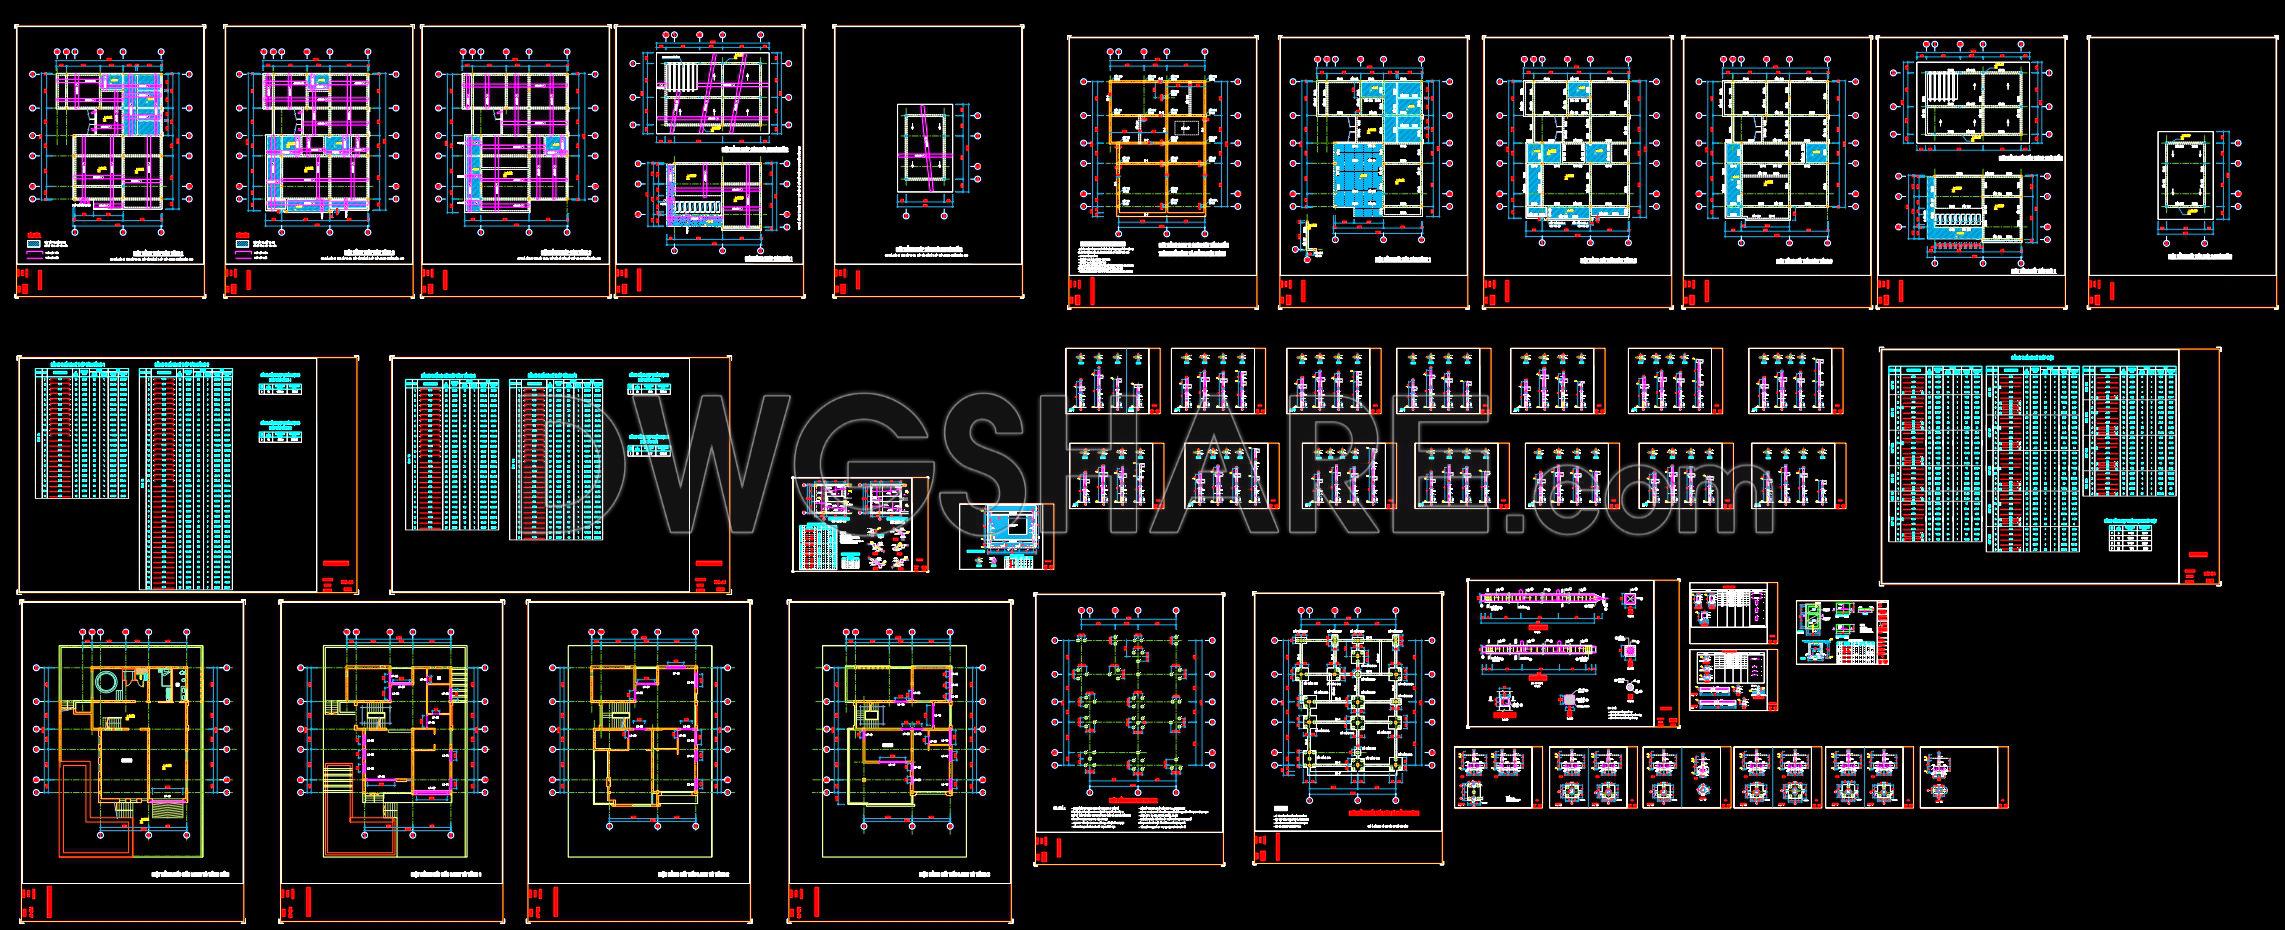
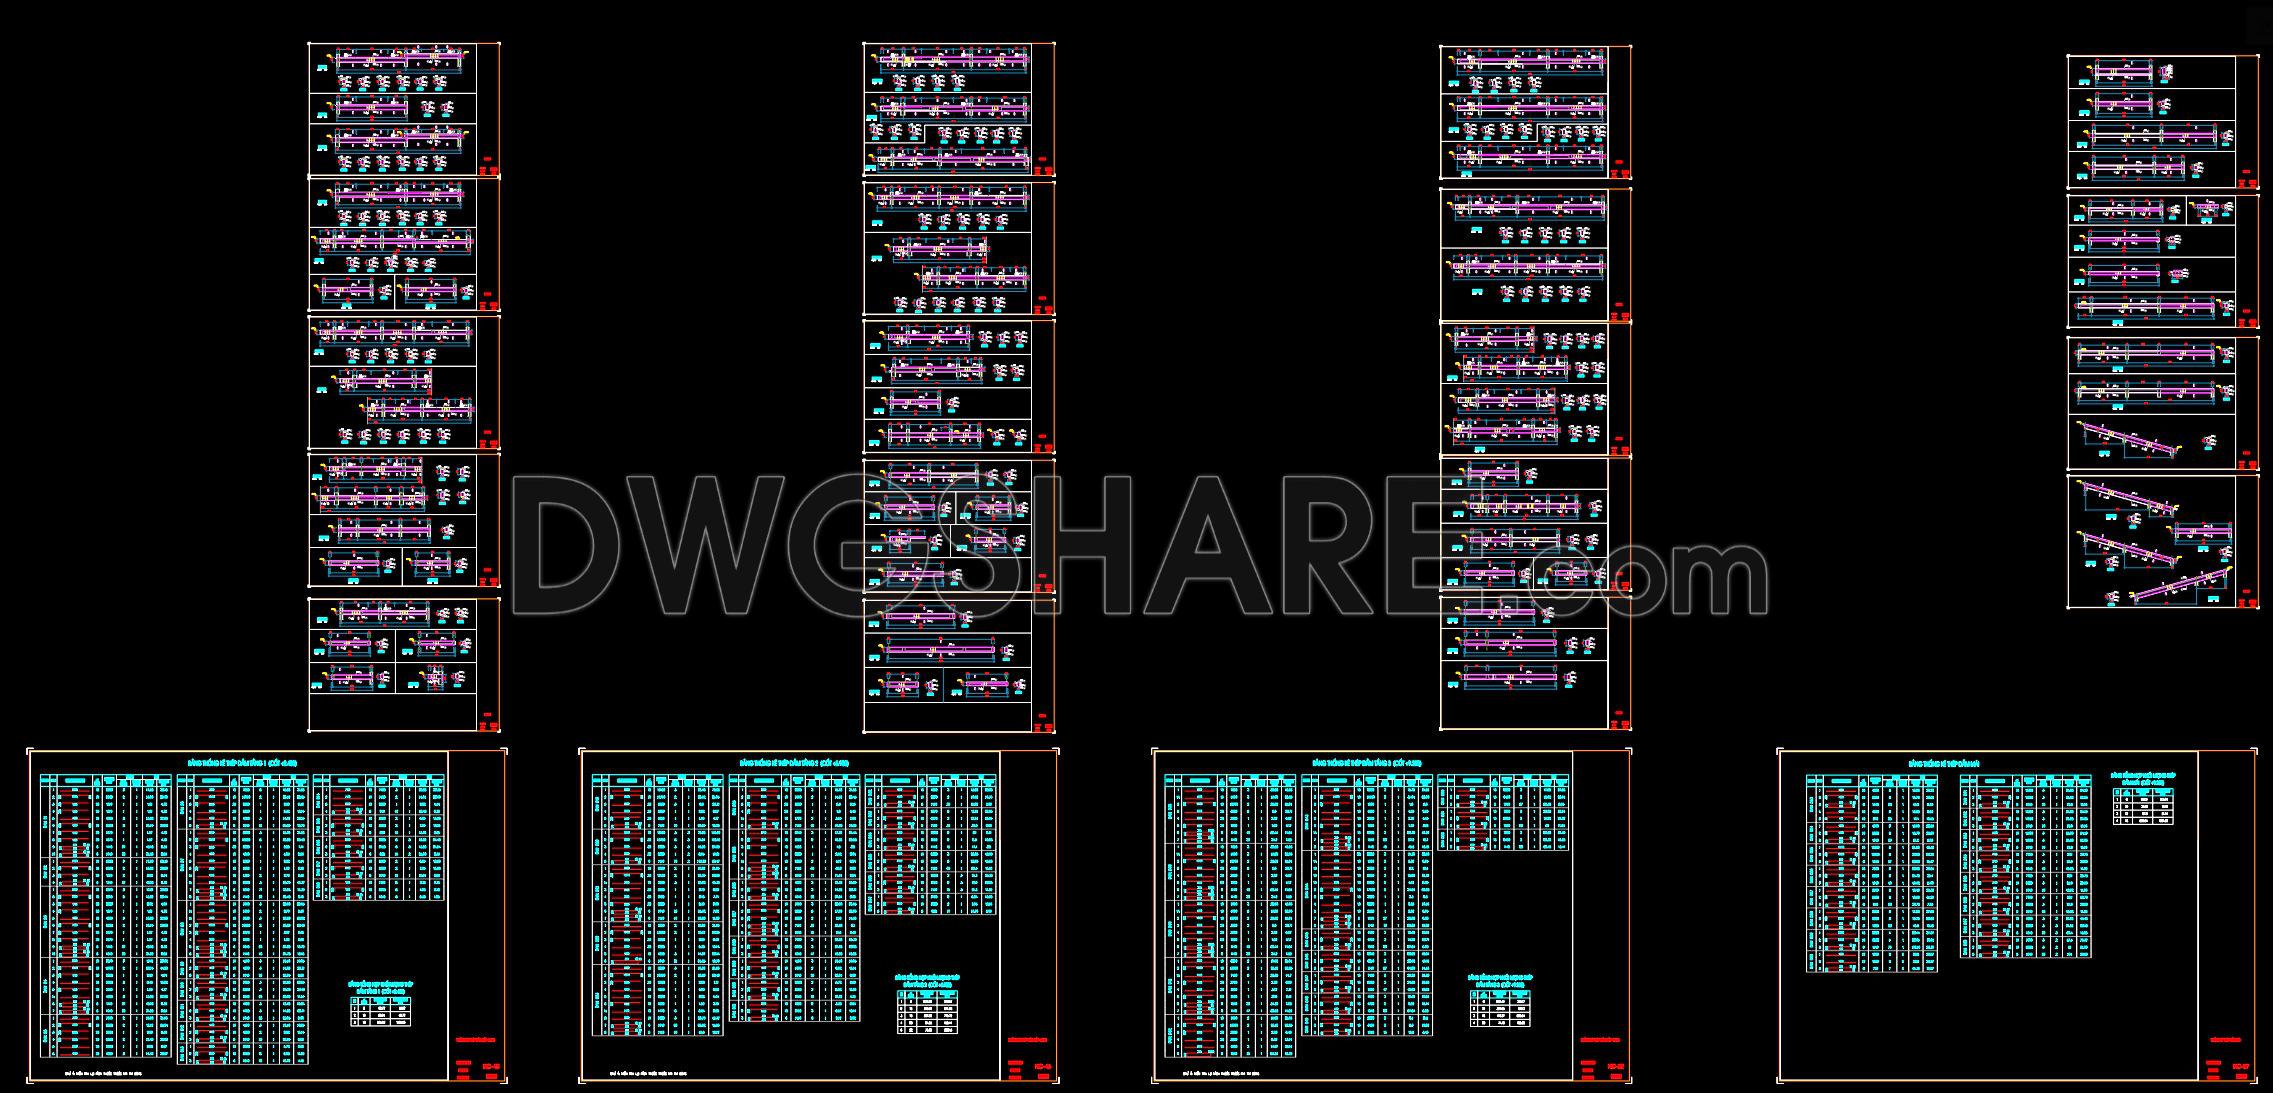
432. Download of Structural CAD Drawings for 11.2m x 14.8m Reinforced Concrete Townhouse
In the realm of architectural design and planning, structural CAD drawings serve as essential tools. The set of CAD drawings for an 11.2m x 14.8m reinforced concrete townhouse is a comprehensive collection that provides critical insights and guidance for architects, engineers, and construction professionals. These drawings focus on the structural integrity and layout of the townhouse, ensuring that every detail is architecturally sound.
The set primarily includes structural drawings, which are crucial for the design and construction of the townhouse. These drawings encompass several key components such as:
Functional floor plan layout: This detail showcases the proposed arrangement of spaces within the townhouse, aiding architects in visualizing and planning internal layouts.
Elevations and sections: These aspects illustrate the exterior and sectional views of the building, providing a clear depiction of the building’s height, external features, and level changes.
Construction detail drawings: These are specific drawings that provide detailed information about particular structural elements, such as connections, materials, and construction techniques.
Grid lines, dimensions, and level markers: Essential for construction accuracy, these elements ensure that every aspect of the building is correctly aligned and positioned according to the detailed plans.
Each drawing type plays a vital role within design documentation and real-world construction practices. Architects use these drawings during the design development phase, allowing them to plan structural components efficiently. Interior designers benefit from these documents by preparing technical details that fit seamlessly with the existing structure. Moreover, construction teams rely on these drawings for reference and coordination during the building process, minimizing errors and optimizing costs.
The practical value of CAD drawings in this context is unmatched. They offer high technical accuracy and are easily modifiable in AutoCAD, facilitating improved coordination between design and construction phases. This results in reduced errors and cost savings, benefiting all stakeholders involved in the project.
These CAD DWG files are available for free and are highly suitable for design reference, study, and research, or as a foundation for technical drawing development. Utilizing these files allows professionals to base their designs on verified structural components, enhancing efficiency and precision.
I also recommend downloading other Structural CAD drawings for your project reference.
- File format: .DWG
- Size: 3 MB
- Source: DWGshare
- AutoCAD platform 2018 and later versions. For downloading files there is no need to go through the registration process
If you find our work useful, your support would mean a lot and help us grow even better.DONATE
Related posts
293. Structural Drawings Of 2-Story House A Complete Project 4m x 18.5m For Download
427. Download of Structural CAD Drawings for 11.9m x 18.2m Reinforced Concrete Townhouse
189. CAD drawing Of Detail of Abutment reinforcement Free download
419. Download of Structural CAD Drawings for 11.9m x 13.9m Reinforced Concrete Townhouse
37.Steel Shade Typical Section Detail CAD
15.Steel Connection And Sheeting Details CAD
445. Free Download CAD Drawings of Reinforced Concrete Wall Structure Plans for Buildings
746. Stilling Basin Concrete Layout & Cross Sections – Free DWG Download
366. Free Download of Structural CAD Drawings for 7.5m x 11.5m Reinforced Concrete Townhouse