
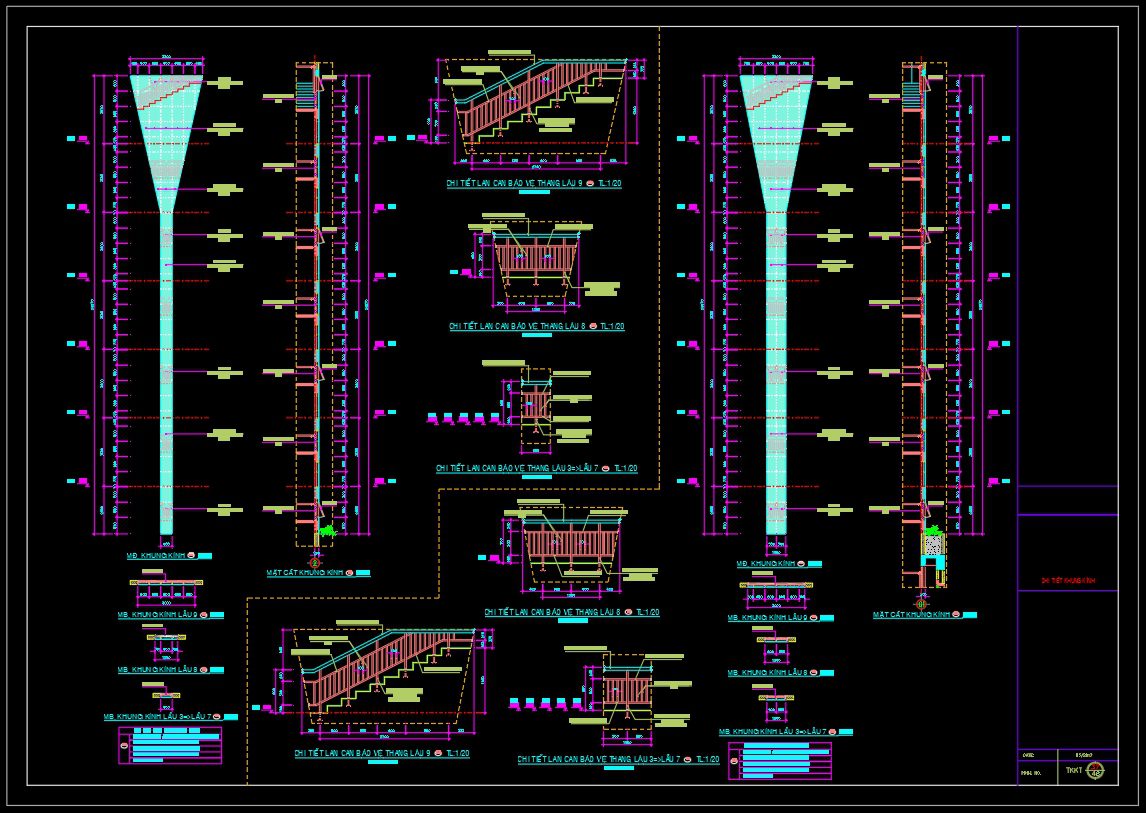
774. Free Download – Detailed CAD Drawing of Glass Door Frame for a 9-Storey Building
Access an essential free download of detailed CAD drawings featuring a glass door frame design optimized for a nine-storey building. These CAD files encompass multiple views, providing a comprehensive look at the frame structure and its intricate details. The drawings include: Floor plan views, detailed sections, elevations, component dimensions
Each aspect has been meticulously drafted to ensure precision and functionality. These CAD drawings serve as invaluable assets in architecture, interior design, and construction projects. They promote accuracy, facilitate easy modifications, and enhance collaboration among teams, leading to cost-effective project execution. By offering these files for free, architects can integrate the designs seamlessly into their projects, aiding in efficient project planning and execution. Download these CAD DWG files now and enrich your architectural blueprint library.
I also recommend downloading other Cad Details CAD drawings for your project reference.
- File format: .DWG
- Size: 295 KB
- Source: DWGshare
- AutoCAD platform 2018 and later versions. For downloading files there is no need to go through the registration process
If you find our work useful, your support would mean a lot and help us grow even better.DONATE
Related posts
327. Detailed architectural CAD drawings of the balcony, railing, and skylight roof of the townhouse
106.Cad Details Blocks free download
402. Free download of detailed architectural CAD drawings, septic tank details for residential buildings
235. A detailed technical CAD drawing of the tiled roof for a villa
526. Free download of detailed architectural CAD drawings for balconies, CNC Panel in townhouses
238. Detailed architectural CAD drawings of balconies and Sewer drain
68.Box Culvert Reinforcement Details Free Drawing Download
63.Wall cladding details, Ceiling Details Autocad Blocks
500. Free download of CAD drawings of European classical architectural details