
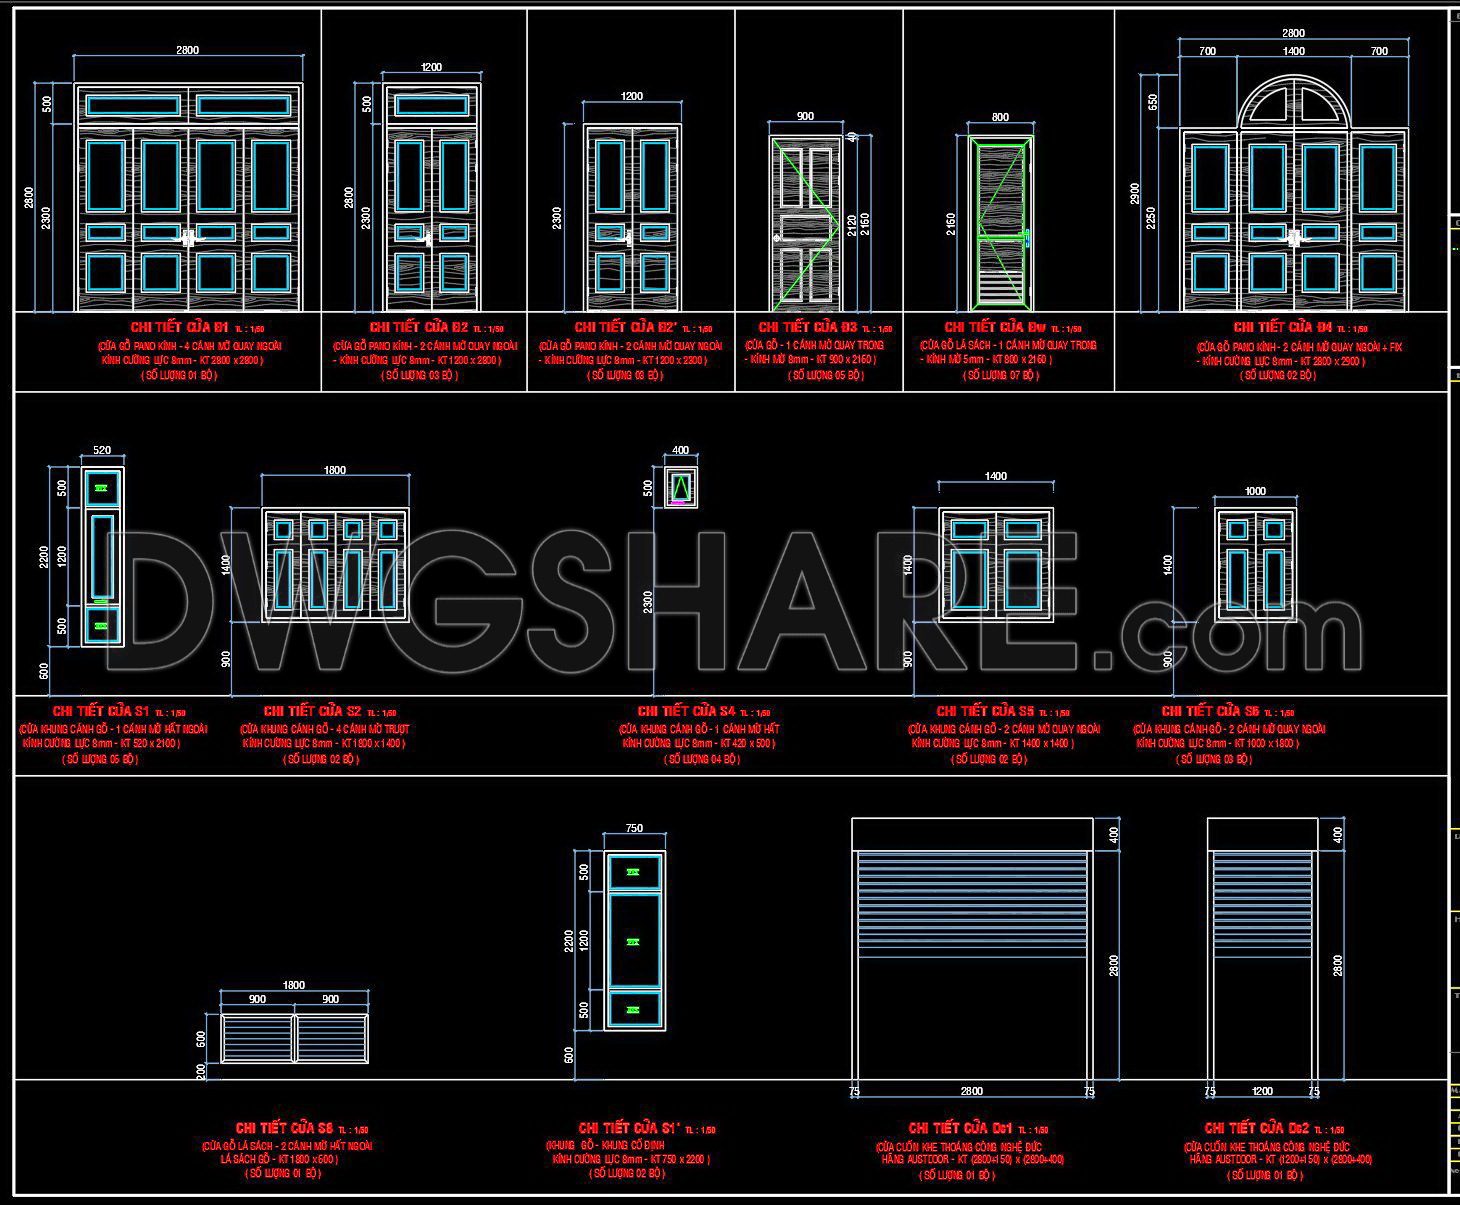
719. Free Detailed CAD Drawings Of Doors, Windows For Download
The provided CAD drawings offer a comprehensive selection of detailed designs for doors and windows, available for free download. These meticulous diagrams illustrate multiple views of standard architectural elements, essential for any construction or interior design project. The drawings, presented in CAD DWG format, cater to a range of needs with specific dimensions clearly labeled.
Key components include:
- Single and double doors with varied designs
- Window types with fixed, sliding, or openable options
- Detailed measurements ensuring precision in application
These free CAD drawings are invaluable for architects and designers, offering enhanced accuracy and easy adaptability in design processes. The digital format promotes effortless modifications and seamless collaboration among project teams, leading to optimized costs and improved project efficiency. Accessible to download, these resources support the need for dependable, high-quality design documentation, fostering efficient project execution.
I also recommend downloading other Door CAD drawings for your project reference.
- File format: .DWG
- Size: 238 KB
- Source: DWGshare
- AutoCAD platform 2018 and later versions. For downloading files there is no need to go through the registration process
If you find our work useful, your support would mean a lot and help us grow even better.DONATE
Related posts
84. Download Free Dynamic CAD Door Blocks Library
95.Autocad Wooden Door free download
744. Get Free Detailed CAD Drawings of Doors and Windows for Download
345. Autocad wood – glass doors free download
186. Autocad Wooden Door free download
628. Detailed CAD Drawings Of Doors, Windows For Download
277. Autocad Wooden Door free download
282. Autocad Wooden Door free download
505. Detailed CAD Drawings Of Doors, Windows For Download