
905. Download Architectural CAD Plans for a 4-Storey House (4m × 18,2)
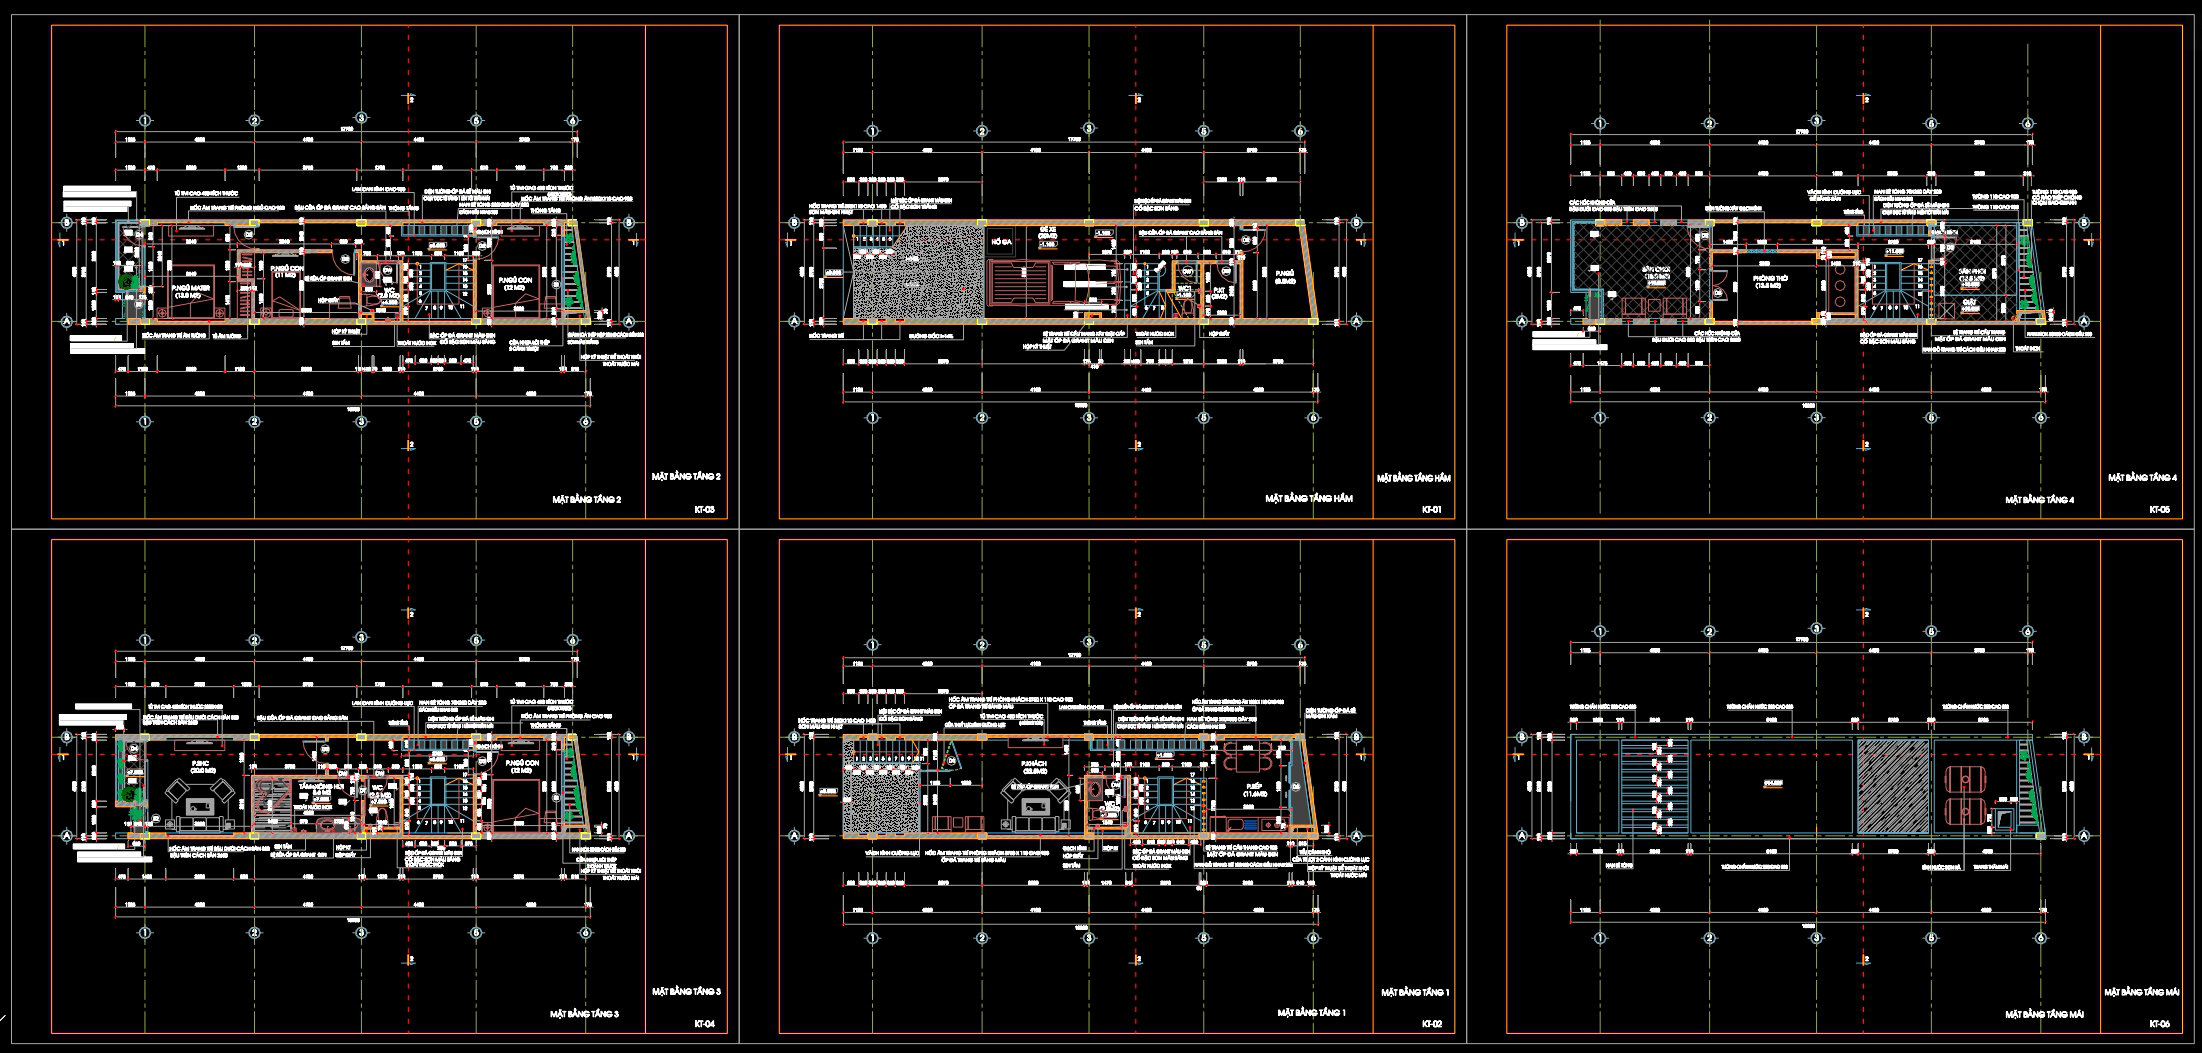
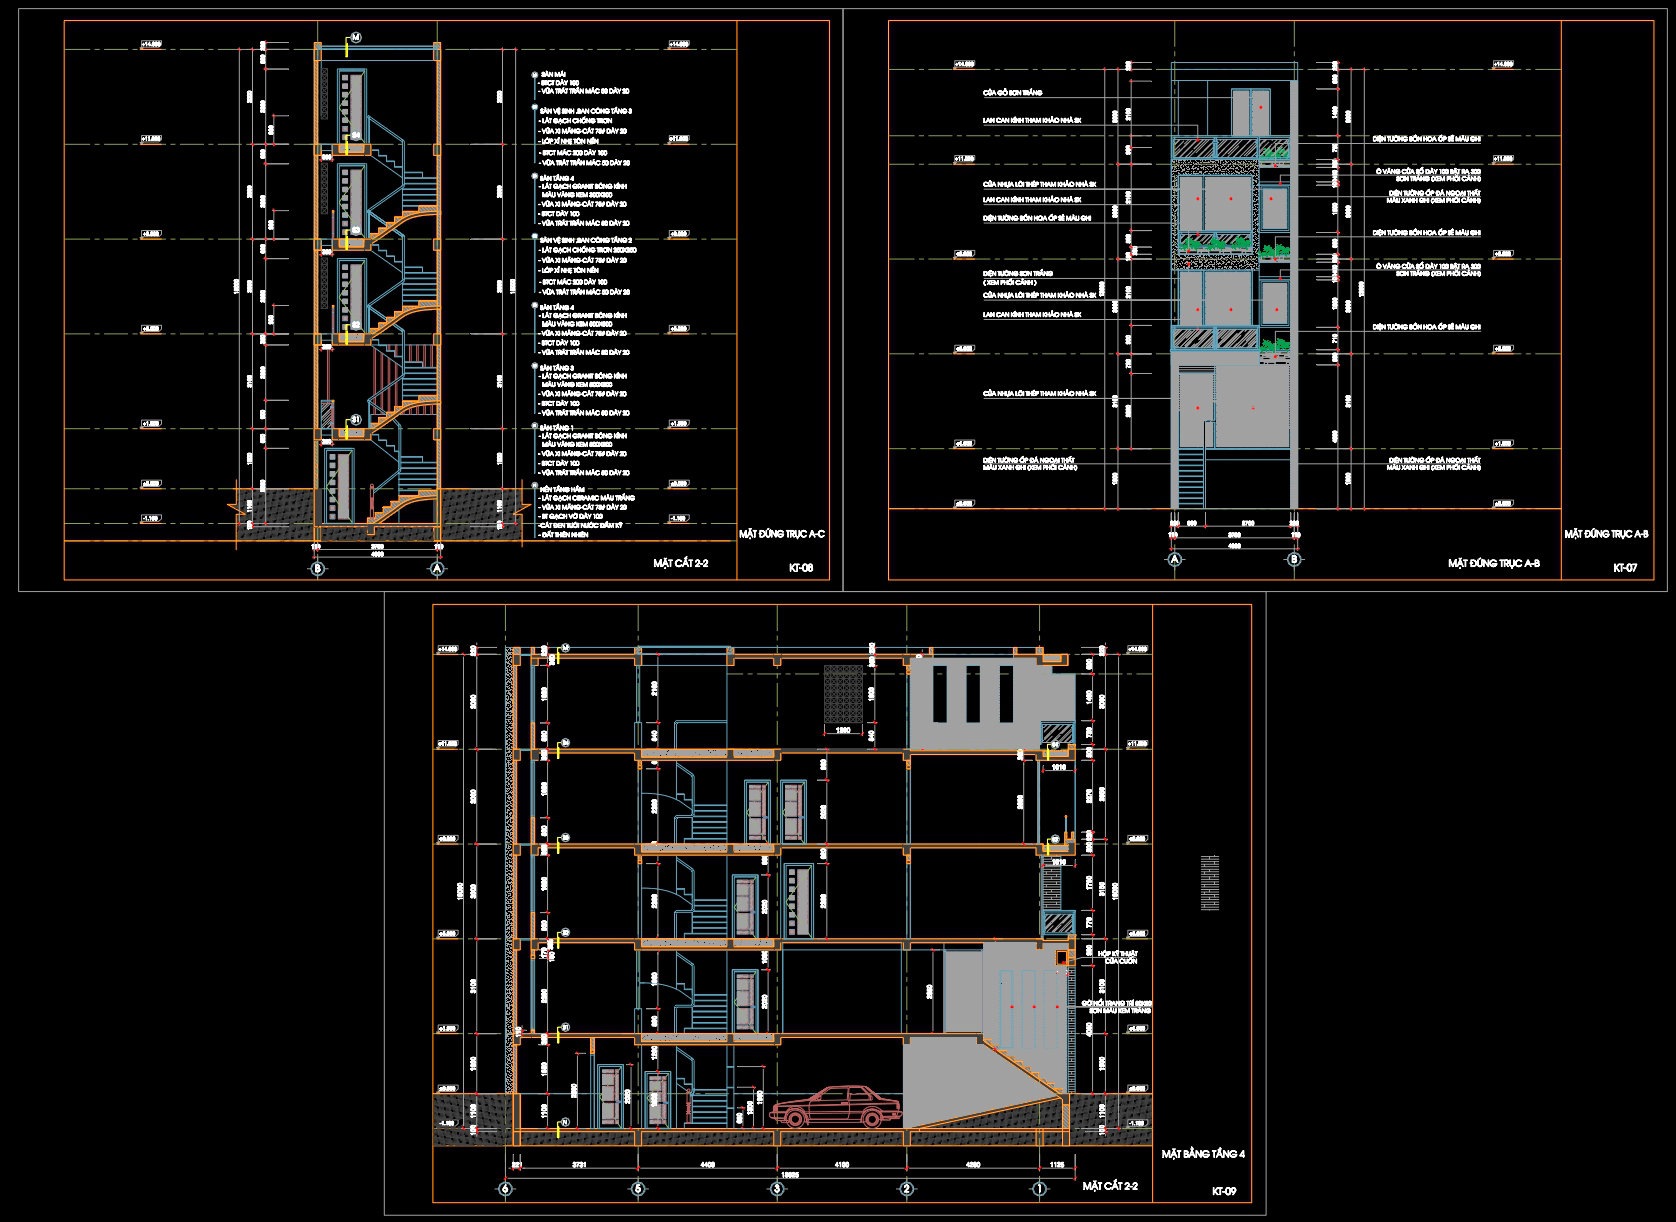
The available architectural CAD plans for a 4-story house, designed with precision across a plot size of 4m x 18.2m, offer a valuable resource for architects and construction professionals alike. These expertly detailed CAD DWG files showcase a comprehensive design that includes a combination of floor plans, sections, and elevation drawings.
Starting with the floor plans, these drawings present a meticulous layout of each level within the multi-story house. Key features include functional spaces like living areas, kitchens, and bedrooms, carefully organized to maximize the narrow lot’s potential while providing comfort and versatility. The plans also detail structural elements and circulation routes, such as staircases, ensuring that the design is both practical and aesthetically pleasing.
The elevations and sections provide additional depth, illustrating the building’s exterior facade and internal structure. These drawings are crucial for visualizing the house’s appearance from various angles and understanding the relationship between different floors. The elevations demonstrate the design’s external aesthetic, while the sections reveal the internal composition, offering insights into construction methods and materials used.
For construction teams, these drawings contain essential information like grid lines, dimensions, and level markers, facilitating accurate on-site implementation. The technical accuracy and clarity of these files support better coordination across various teams, reducing potential errors during the construction phase.
The detail drawings complement the main plans by breaking down specific elements of the building, such as window installations, door frames, or specialized joinery. This level of detail is indispensable for interior designers and builders when developing technical specifications and fine-tuning the final touches of the project.
The practical value of these CAD drawings lies in their high technical accuracy and ease of modification. Being digital, they can be easily adjusted or expanded upon in AutoCAD, making them a flexible and reusable resource. Furthermore, the availability of these files for free enhances their utility for design references, study, and further technical development. These strengths translate into reduced construction costs and improved planning efficiency, ensuring that the realization of the design aligns perfectly with the original vision.
In summary, these architectural CAD plans are a vital asset for all stakeholders involved in the design and construction of a contemporary house. Architects, interior designers, and builders can benefit from the detailed documentation, promoting a seamless transition from concept to construction and optimizing overall project execution.
I also recommend downloading other Cad Details CAD drawings for your project reference.
- File format: .DWG
- Size: 1 MB
- Source: DWGshare
- AutoCAD platform 2018 and later versions. For downloading files there is no need to go through the registration process
If you find our work useful, your support would mean a lot and help us grow even better.DONATE
Related posts
480. Free CAD Drawings of a 5-Storey House with 4 Bedrooms
3-Story Classic Villa Faces Details AutoCAD File 12.3×16.7m
Classic Villa 2d, 3d Pdf Full File Free Download
308. CAD design drawings for a 3-story townhouse with dimensions of 5m x 20m
857. Download CAD Drawings of a 2-Storey 4-Bedroom House Design
425. Free Download CAD Design Drawings for a 3-Story House with Dimensions 8.5m x 15m
543. 3-Story House 13.8 × 15.4 m – Architectural Plans DWG
528. 3-Story Residential House – 4.1m × 12m CAD DWG
Drawings Of 3-Story House A Complete Project 10m x 12m For Download