
829. Free Download AutoCAD Drawings of Modern Villa Ground Floor and First Floor Plans
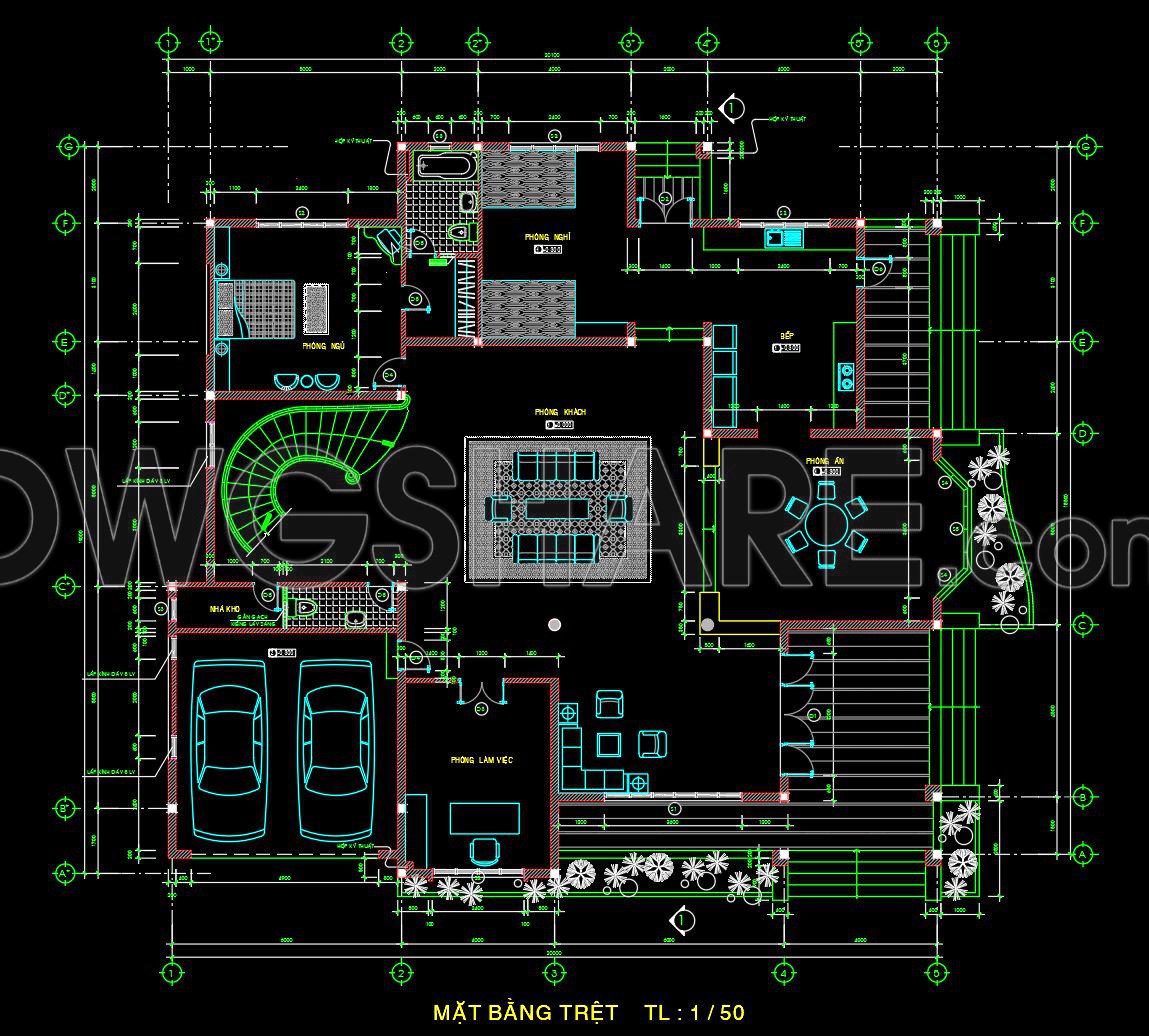
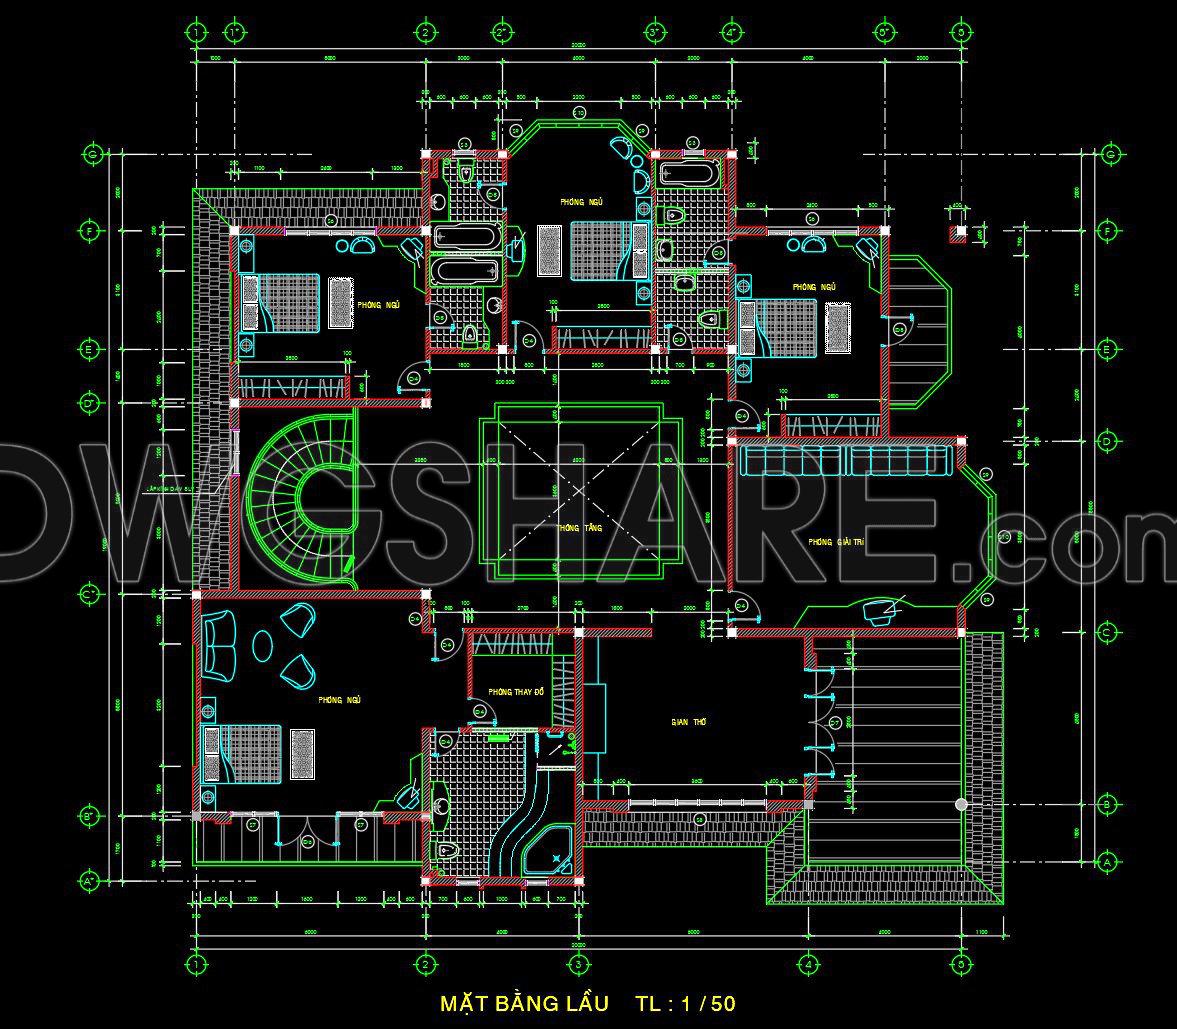
Explore a comprehensive collection of architectural floor plans in this dynamic package of CAD DWG drawings, ideal for anyone involved in the intricate fields of architecture and urban planning. These files provide an insightful glimpse into the modern villa ground floor and first floor plans, offering an unparalleled opportunity for a free download that enhances design prowess and technical proficiency.
The floor plans are meticulously detailed, showcasing a clear and efficient layout essential for both design inspiration and practical implementation. On the ground floor, you’ll find a thoughtfully designed living space featuring essential areas such as the living room, dining room, kitchen, and a convenient double garage. Each room is meticulously laid out to promote functionality while ensuring aesthetic appeal. Notable elements include layout arrangements, dimensions, and grid lines, all crucial for achieving precision in design execution.
Transitioning to the first floor, the drawings reveal a perfectly arranged space for relaxation and comfort. The layout includes a series of bedrooms, complemented by ensuite bathrooms and dressing rooms that epitomize both privacy and luxury. The inclusion of functional features such as dimensions and level markers ensures that every aspect of the design is grounded in technical accuracy and viability.
Architects will find these plans especially useful during the design development phase, allowing seamless integration of spatial elements and ensuring architectural harmony. Interior designers can utilize these detailed drawings to prepare refined technical details, enhancing the overall aesthetic and functional coherence of the villa. For construction teams, these CAD drawings serve as indispensable references, fostering improved coordination, minimizing the risk of errors, and optimizing construction costs.
These files, available for free download, stand out for their high technical accuracy and ease of modification in AutoCAD. They are perfect for those in search of a reliable design reference, whether for study, research, or serving as a base for new technical drawing development. By offering such a valuable resource at no cost, these drawings present an opportunity for professionals to refine their craft, expand their design toolkit, and execute projects with greater precision and sophistication.
I also recommend downloading other Houses CAD drawings for your project reference.
- File format: .DWG
- Size: 394 KB
- Source: DWGshare
- AutoCAD platform 2018 and later versions. For downloading files there is no need to go through the registration process
If you find our work useful, your support would mean a lot and help us grow even better.DONATE
Related posts
545. Modern Villa 28 × 26 m – 2-Story Architectural Plans DWG
Bungalow Framing Layout Plan with all Details AutoCAD File Free Download
412. Download CAD Design Drawings for a 4-Story House with Dimensions 4m x 16m
377. Download CAD Design Drawings for a 3-Story House with an area of 300m2
438. Download Cad Design Drawings For A 3-story House With Dimensions 4,5m x 11,5m
873. Download 1-Story House CAD Drawing – 3 Bedrooms, 130m2
Townhouse Villa Model type D AutoCAD File Free Download
779. Free download small house 60m² architectural drawing AutoCAD DWG
528. 3-Story Residential House – 4.1m × 12m CAD DWG