
569. Classical 2-Story Villa 24.1 × 27 m – Architectural Plans DWG
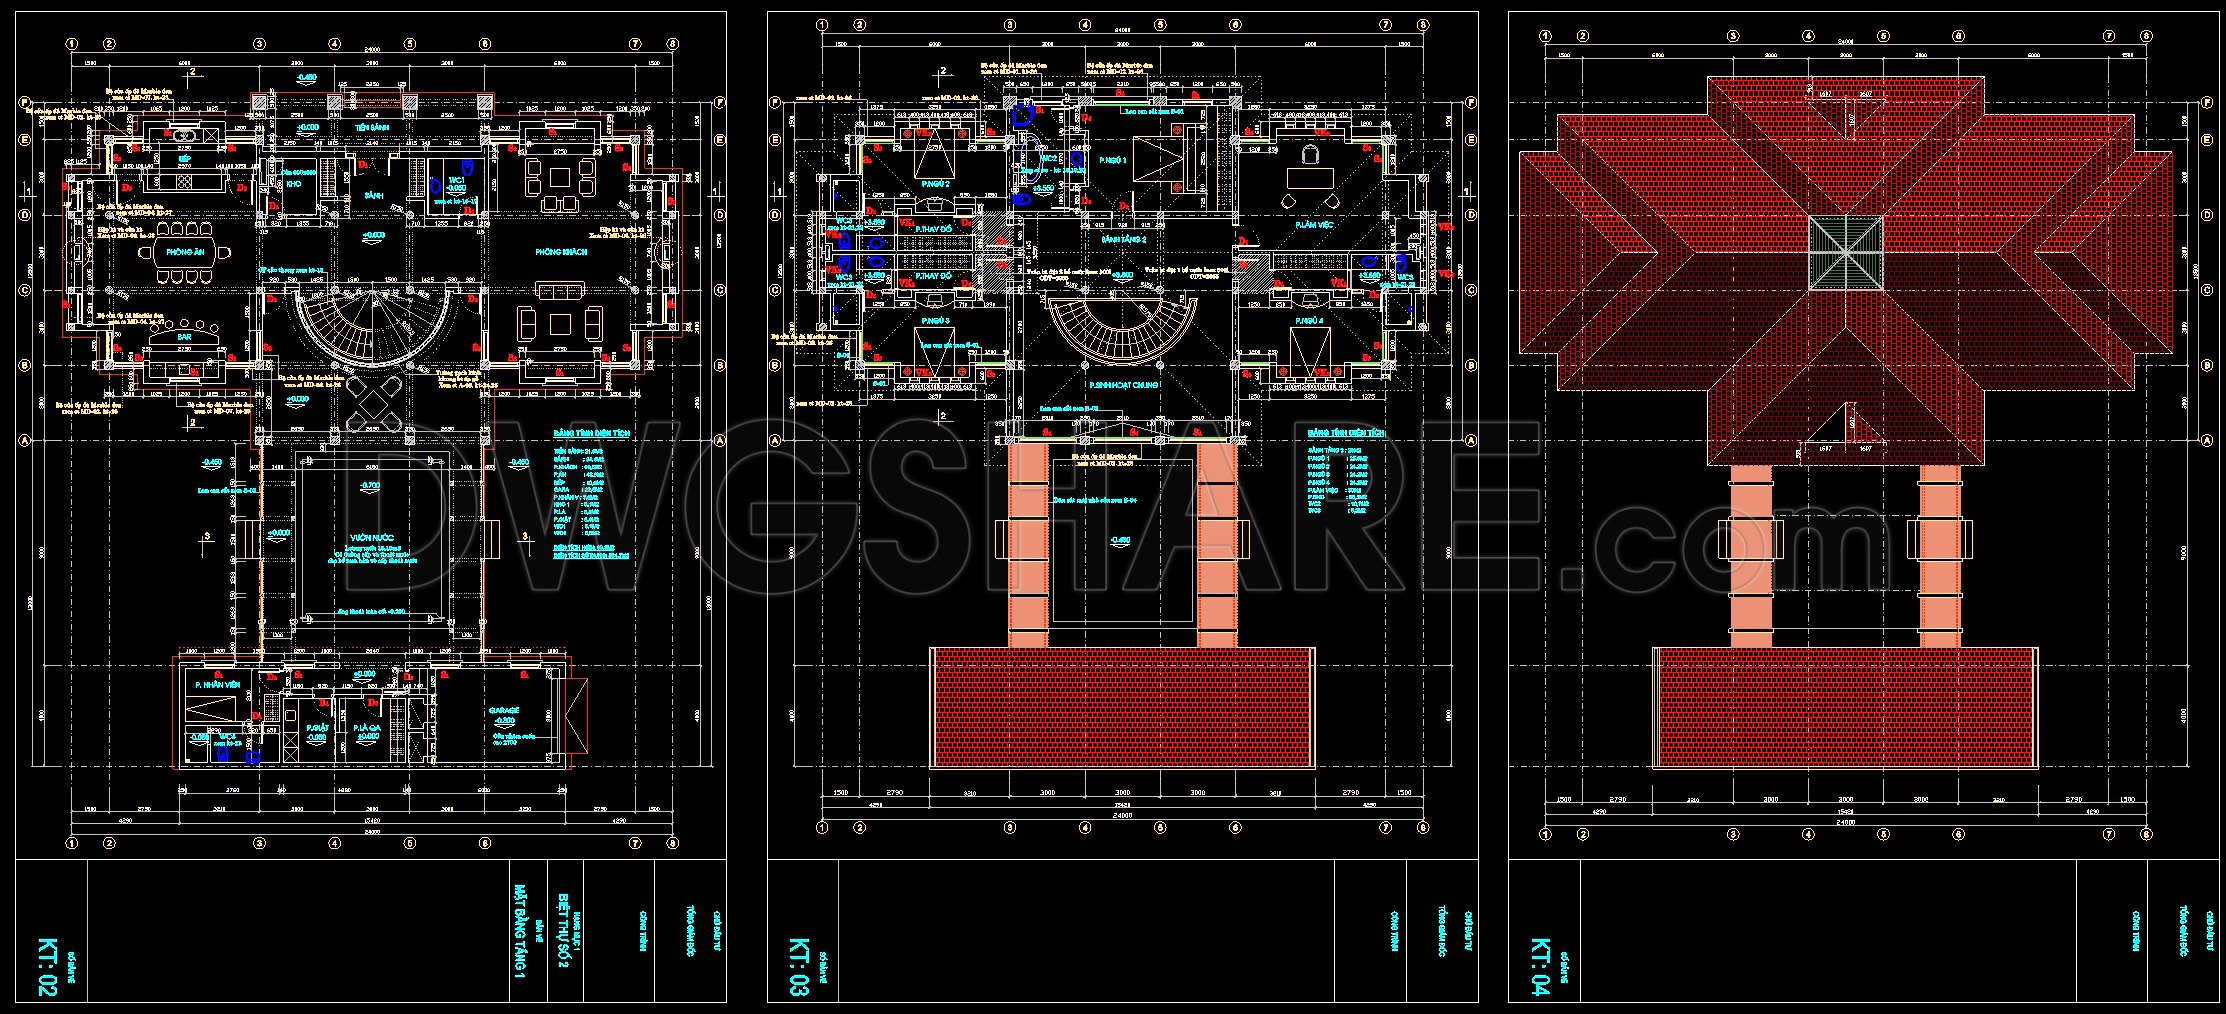
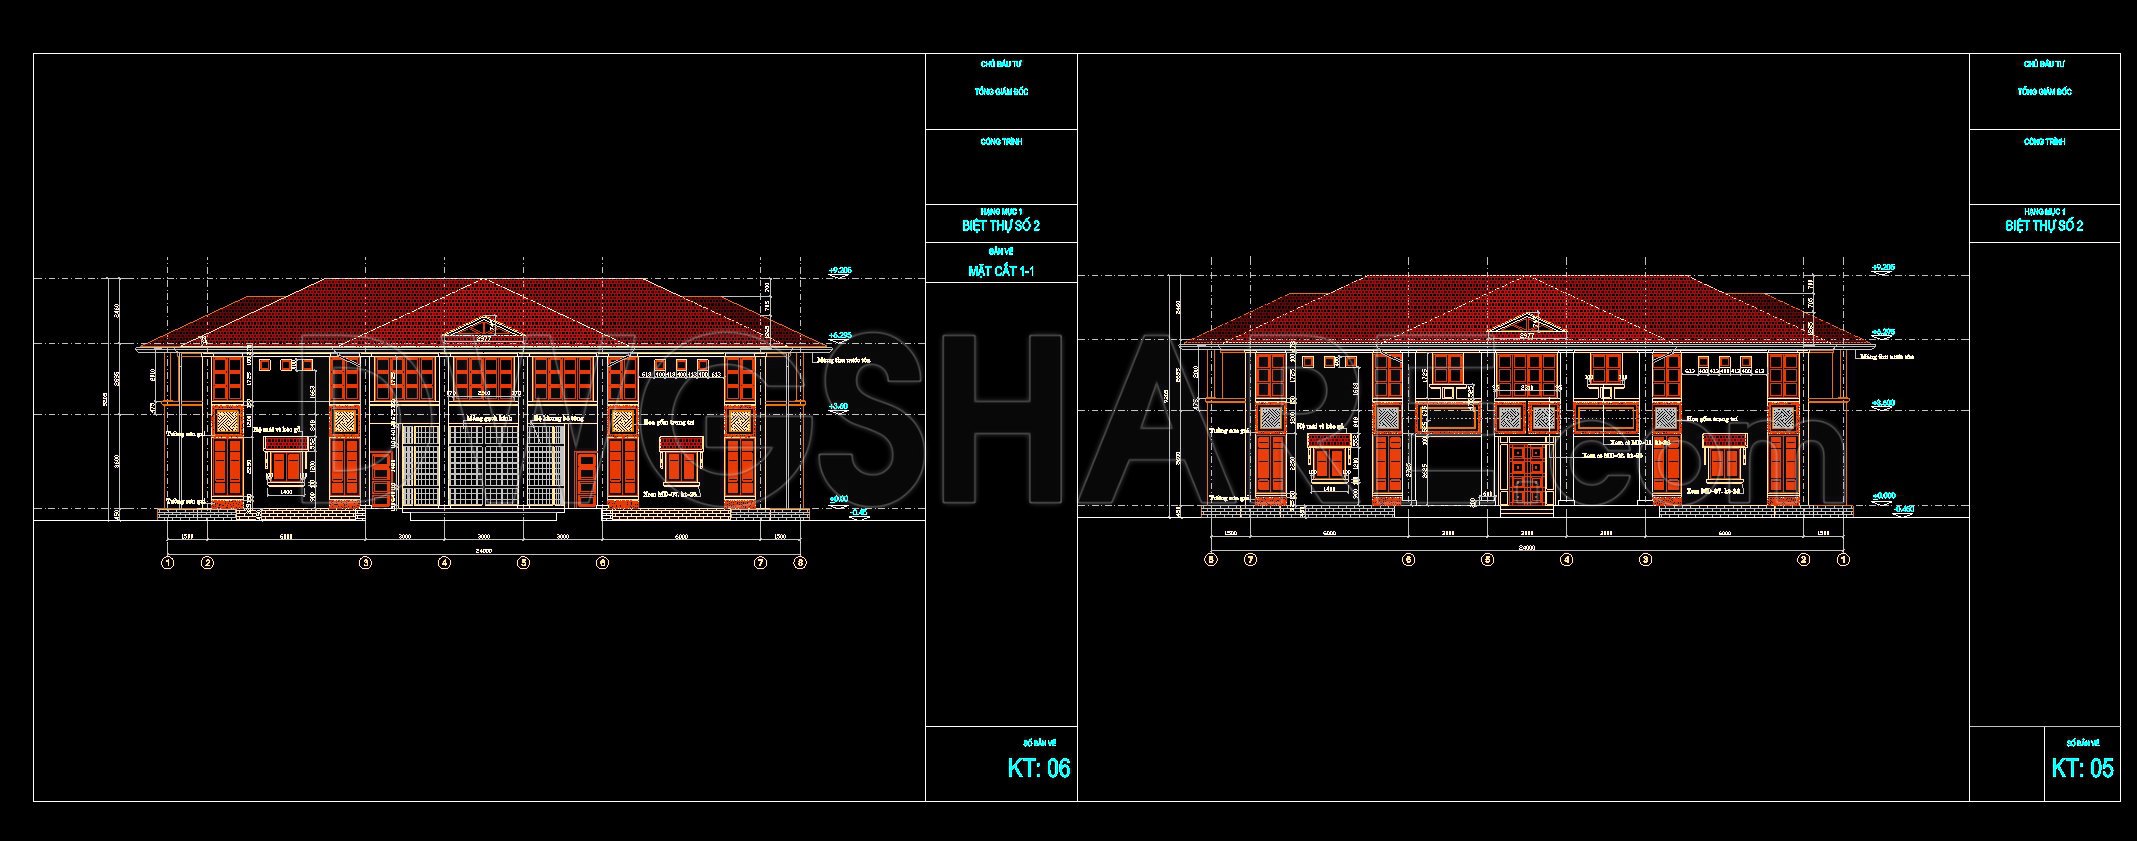
The Classical 2-Story Villa architectural plans provide an in-depth view of a well-proportioned residential design spanning 24.1 × 27 meters. This comprehensive set of architectural floor plans and elevations is a critical resource for architects, interior designers, and construction professionals alike. The plans offer detailed insights into the villa’s configuration across multiple drawing types, emphasizing clear spatial organization and technical precision.
The primary set includes the following components:
Functional floor plan layout: This plan showcases a clear and practical arrangement of spaces, ensuring each room is positioned with purpose and accessibility in mind. Architects can use this to refine circulation patterns and space utilization.
Elevations and sections: These drawings provide external and internal perspectives, essential for understanding the villa’s aesthetic character and structural proportions. Elevations illustrate the sophisticated façade details, while sections offer a better understanding of vertical relationships and materiality.
Construction detail drawings: This section is indispensable for construction teams, providing exact specifications for materials, dimensions, and assembly methods. These drawings play a crucial role in ensuring accuracy and consistency during the building phase.
Grid lines, dimensions, and level markers: These elements ensure precision in both design and construction processes, serving as indispensable guides for aligning various structural elements and ensuring the building conforms to the intended design.
In practice, these CAD drawings serve multiple purposes. Architects utilize them during design development to refine and validate architectural concepts, ensuring functional and aesthetic harmony. Interior designers leverage detailed plans to formulate and integrate technical detailing seamlessly. For construction teams, these plans act as a vital reference for coordination, minimizing errors and ensuring smooth workflow on-site.
An added advantage of these CAD drawings is their technical accuracy and ease of modification within AutoCAD. This feature not only facilitates improved coordination between design and construction but also significantly reduces the risk of errors, leading to cost optimization across the project lifecycle.
These CAD DWG files are readily available for free download, making them an excellent resource for design reference, academic study, and a foundational base for further technical drawing development. This accessibility allows budding architects and students to explore intricate design details, fostering educational growth and enhancing technical skills.
I also recommend downloading other Houses CAD drawings for your project reference.
- File format: .DWG
- Size: 499 KB
- Source: DWGshare
- AutoCAD platform 2018 and later versions. For downloading files there is no need to go through the registration process
If you find our work useful, your support would mean a lot and help us grow even better.DONATE
Related posts
Autocad Drawings Of 2-Story Modern Villa 12m x18.2m For Download
856. Free Download CAD Drawings of a Modern 2-Storey House with Terrace
288. CAD design drawings for a 5-story townhouse with dimensions of 5m x 12m
848. Free Download CAD Drawings of a Two-Storey Residential House Floor Plan
869. Free Download 3-Storey House CAD Drawings – Floor Plans, Roof Plan & Layout Design
623. 2-Story Modern European House 11.4 × 11.7 m – Floor Plans, Roof Plan & Elevation CAD Drawing
465. Download CAD Design Drawings for a 2-Story House with Dimensions 5m x 16m
137. Free Download Electrical Design Drawings for a 5-Story Townhouse
Project of The Villa free AutoCAD drawings