
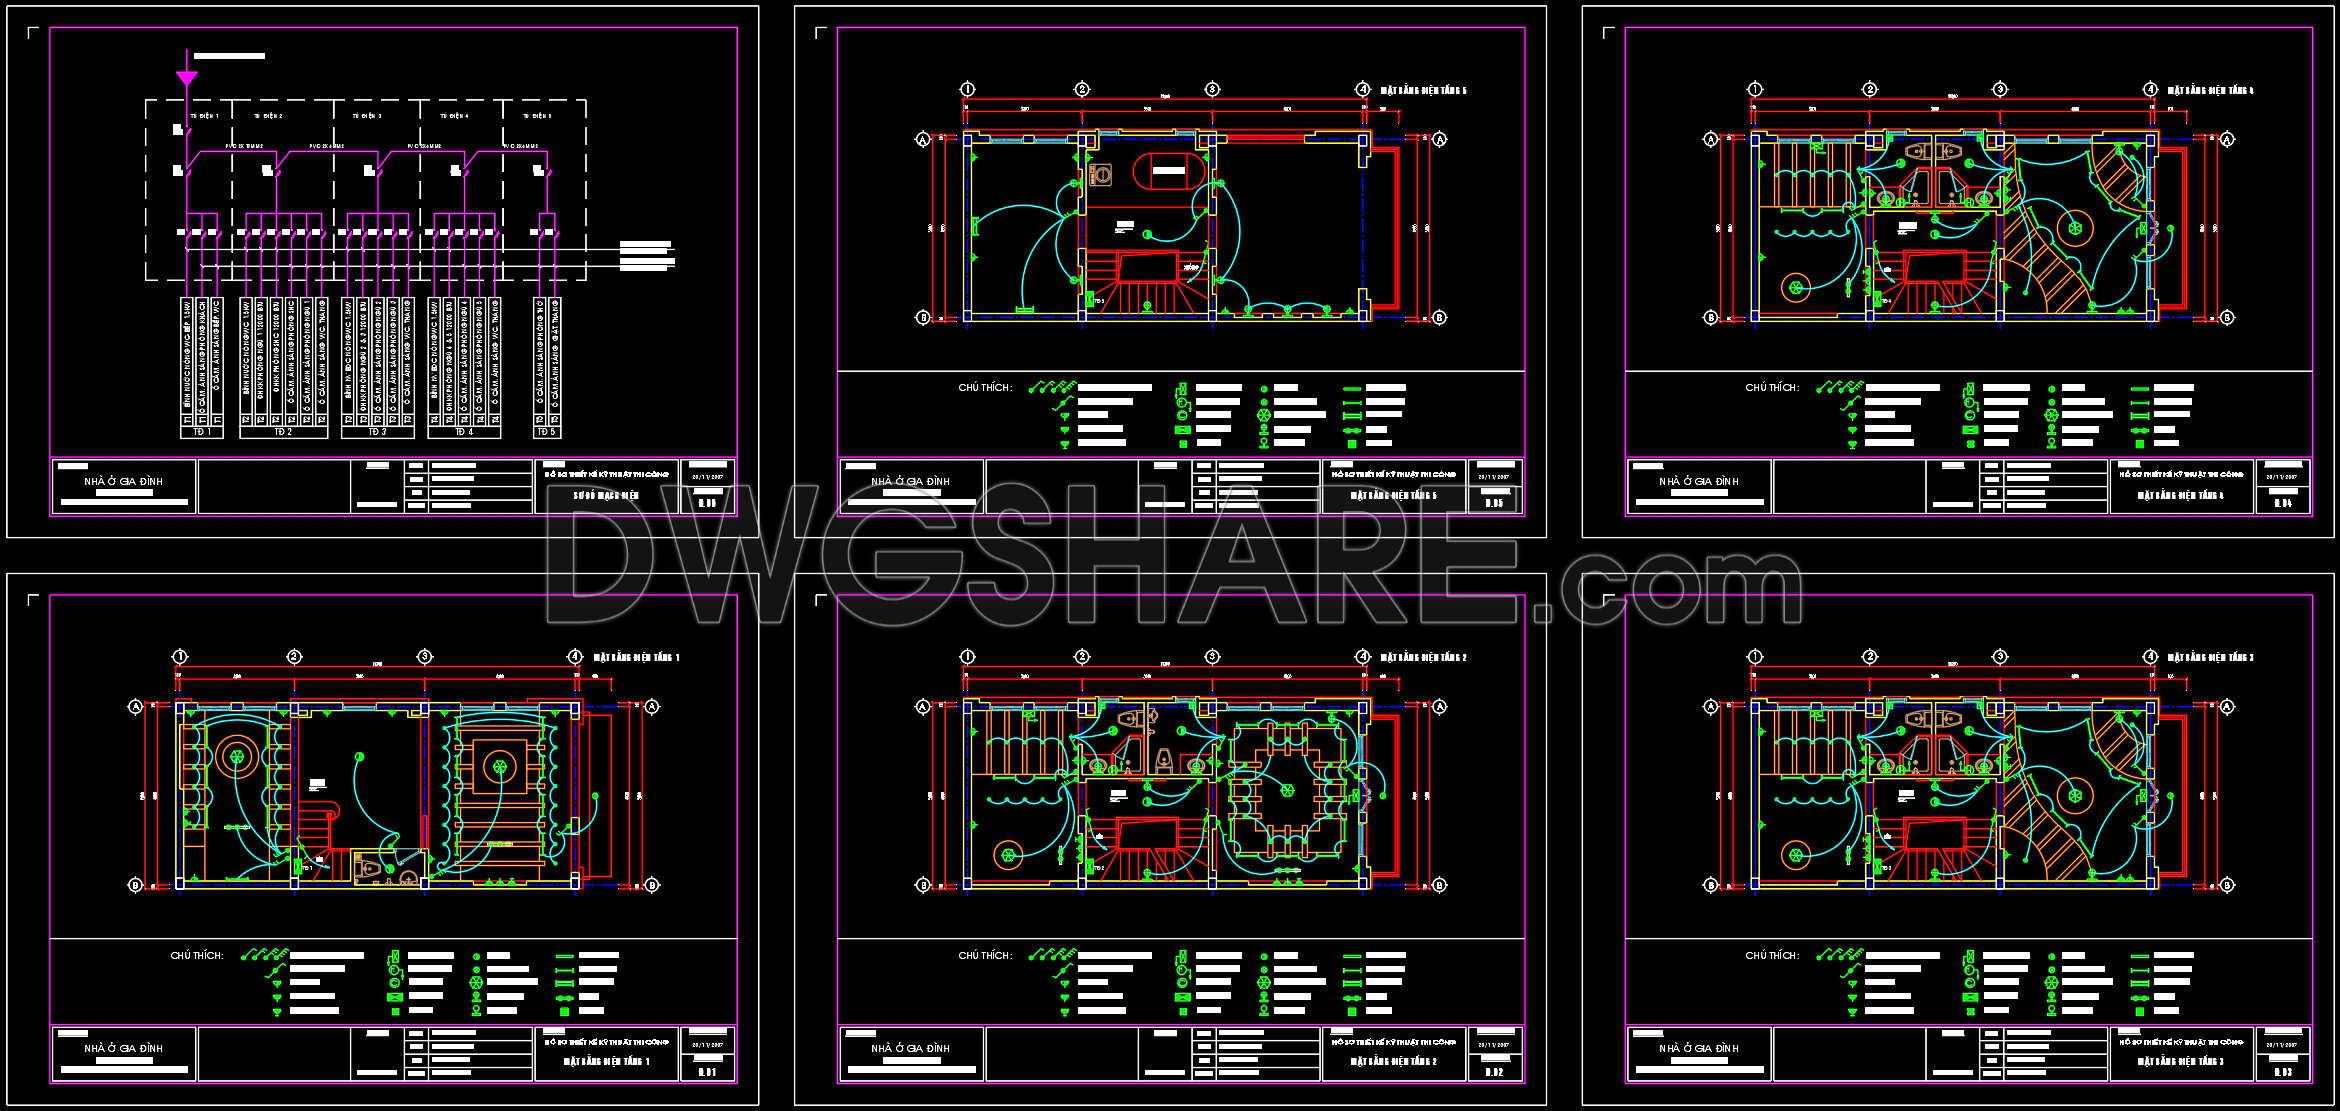
137. Free Download Electrical Design Drawings for a 5-Story Townhouse
Discover comprehensive electrical design drawings for a modern 5-story townhouse, available for free download. These CAD drawings provide multiple views, capturing the intricate electrical layouts essential for efficient design and construction. Key components include:
- Power distribution schematics
- Lighting arrangements
- Wiring and circuit layouts
- Detailed panel schedules
The dimensions are meticulously detailed, ensuring precision, which is crucial for architects and engineers. These drawings enhance project accuracy and facilitate easy editing, promoting seamless collaboration. The ability to modify the layouts helps in cost optimization, making them invaluable in both architecture and interior design projects.
These CAD DWG files are shared to streamline your planning process and are available for free download, offering a perfect reference and practical tool for professionals aiming for excellence in design and execution.
I also recommend downloading other Houses CAD drawings for your project reference.
- File format: .DWG
- Size: 182 KB
- Source: DWGshare
- AutoCAD platform 2018 and later versions. For downloading files there is no need to go through the registration process
If you find our work useful, your support would mean a lot and help us grow even better.DONATE
Related posts
286. CAD design drawings for a 3-story townhouse with dimensions of 4.6m x 17.5m
851. Download CAD Drawings for a 2-Storey Villa Design with a Total Area of 256 m2
338. CAD design drawings for a 4-story townhouse with dimensions of 5m x 18m
Villa Private Plan AutoCAD File Free Download
778. Download 4-story house combined with office architectural drawings
3-Story House A Complete Project AutoCAD File 6.8mx18m
833. Download Complete 2-Story Townhouse Architectural CAD Drawings
2-Story Classic Villa Plans, Faces Details AutoCAD File 10×19.8m
371. Download CAD Design Drawings for a 3-Story House with Dimensions 10m x 12.8m