
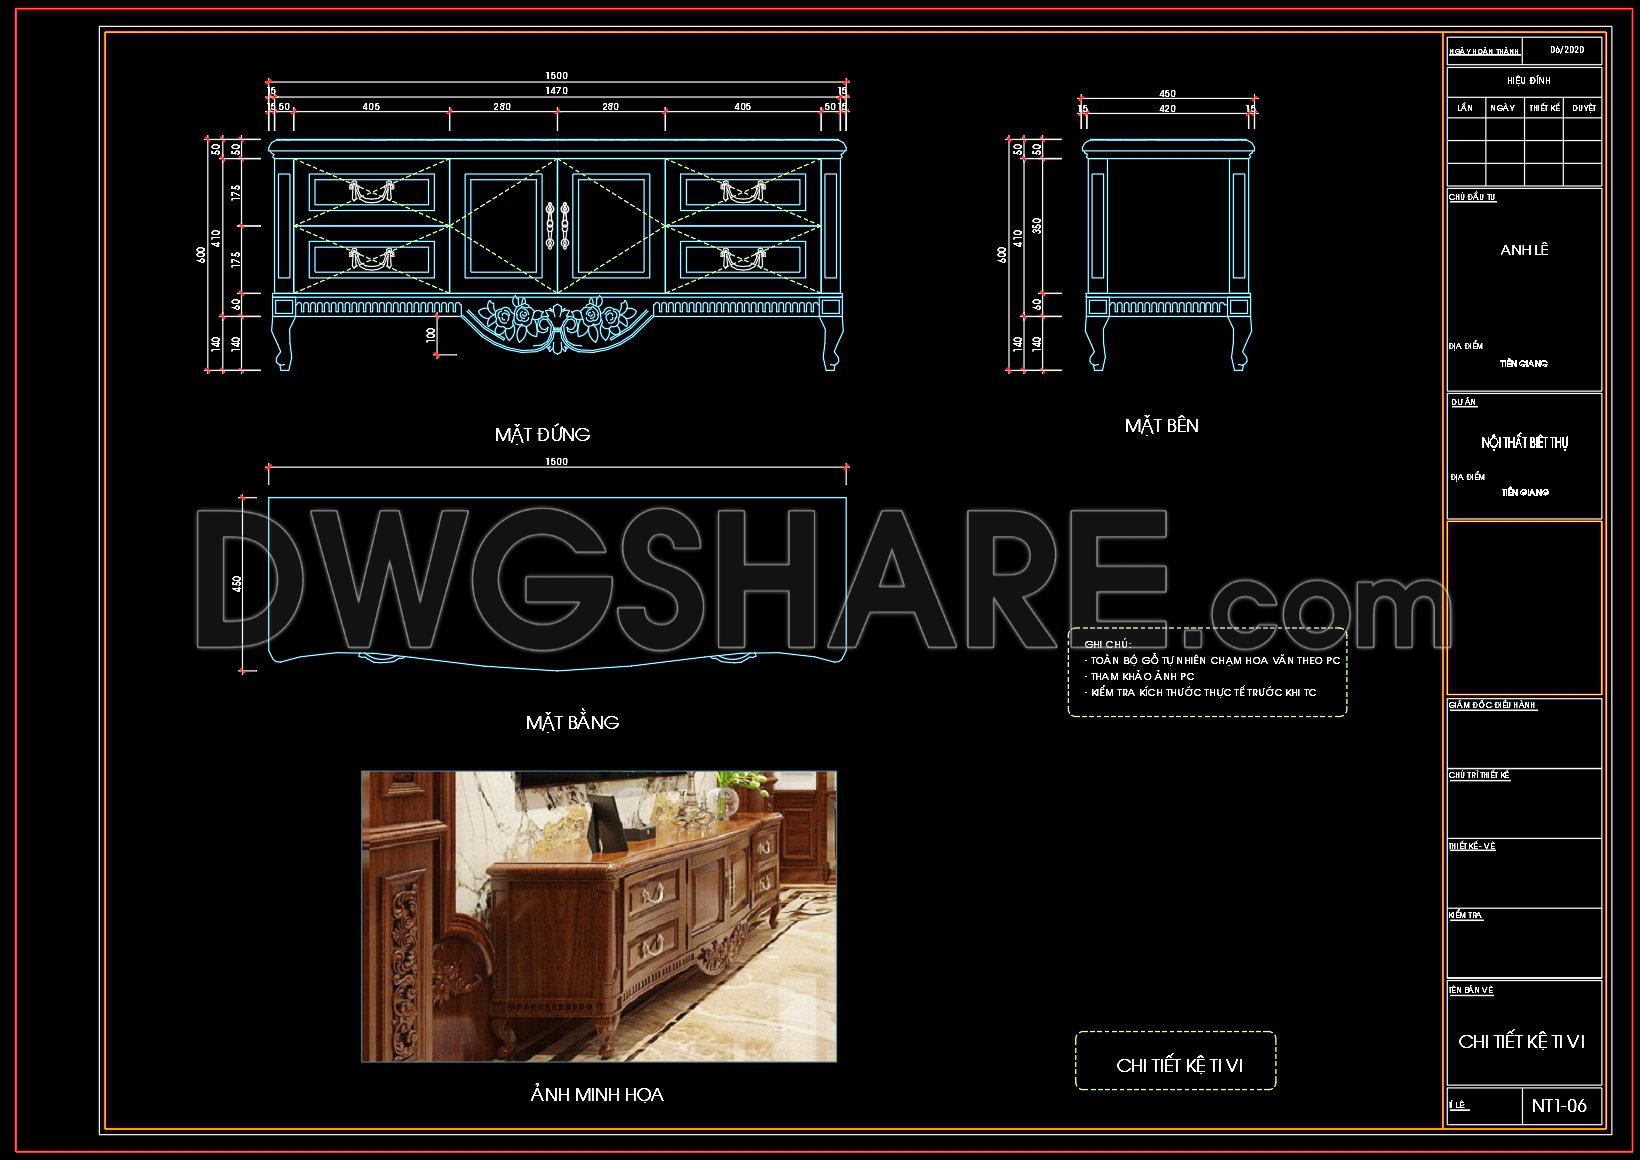
85. Free Download Living Room TV Cabinet 2D CAD Drawing
The living room TV cabinet CAD drawings depicted above offer a comprehensive overview of a beautifully designed cabinet ideal for modern interiors. These drawings, available for free download, present multiple views including front, side, and top elevations, providing a clear insight into the cabinet’s design and dimensions. The detailed dimensions, prominently displayed, ensure precise construction and assembly.
This CAD file is particularly beneficial for architects, interior designers, and builders, allowing for accurate planning and customization. The versatility of these drawings supports easy editing and seamless collaboration across various projects. By integrating such precise designs into construction plans, professionals can significantly optimize costs and minimize errors.
Moreover, these CAD DWG files are a valuable resource for those looking to enhance their living rooms with both style and functionality. Download these free CAD files now to enrich your design library!
I also recommend downloading other Living room CAD drawings for your project reference.
- File format: .DWG
- Size: 1 MB
- Source: DWGshare
- AutoCAD platform 2018 and later versions. For downloading files there is no need to go through the registration process
If you find our work useful, your support would mean a lot and help us grow even better.DONATE
Related posts
75. Free Download Complete Modern Living Room Design Package (CAD & 3D)
41. Free Download Living Room Stool Detail CAD Drawing
House Design Drawing of Interior Design V.1
83. CAD Drawings – Classic Style TV Cabinet Detail Collection
90. Free download cad drawing – decorative side table detail
42. Free Download Living Room Stool Detail CAD Drawing
227.Free Chinese Furniture Blocks
66. Free CAD Coffee Table Detail Drawings for Living Room Use
80. Free Download CAD Production Drawing for Living Room Decorative Display Shelf