
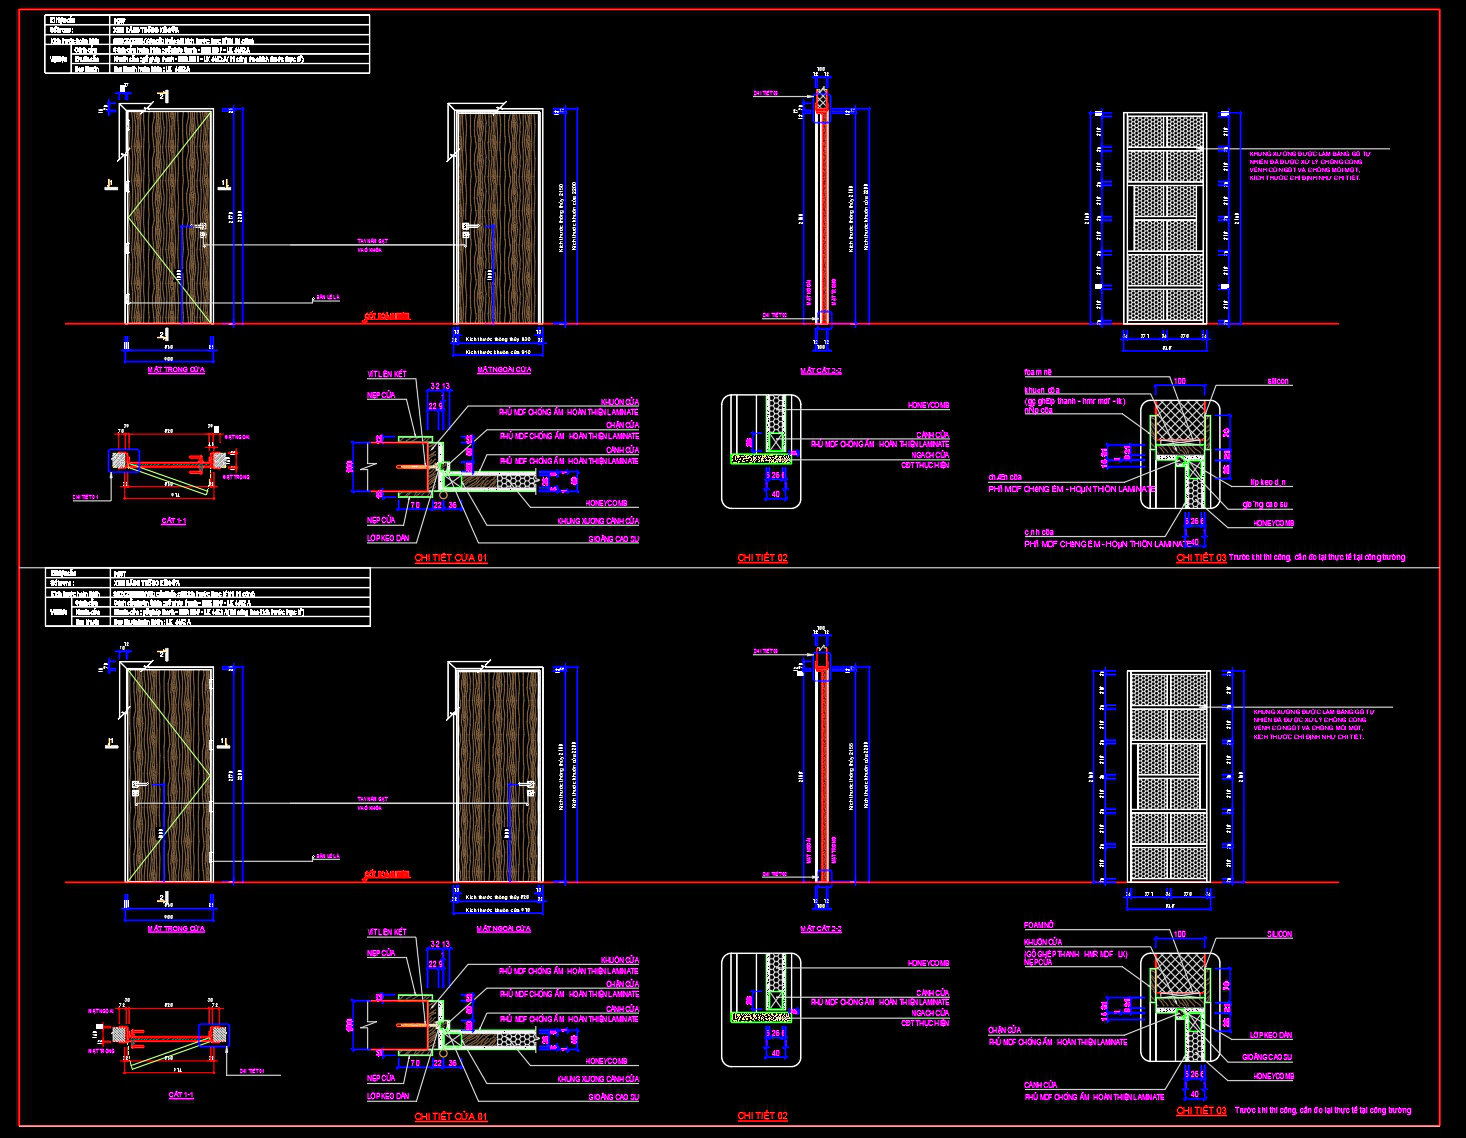
864. Residential Wooden Door Installation Detail CAD File Download
The Residential Wooden Door Installation Detail CAD drawings are a comprehensive set of detail drawings essential for any architectural and construction project involving the installation of wooden doors. These drawings offer a precise depiction of how to integrate a wooden door into a building structure, ensuring stability, functionality, and aesthetic appeal.
These detail drawings contain a variety of components crucial for accurate installation and are intended primarily for architects, interior designers, and construction professionals. They include multiple sections and detailed views that portray everything from the door’s framework to the finer points of installation hardware. The detailed sections explore interfaces such as door jambs, sills, and heads, offering a view into the construction that is often hidden.
The drawings feature:
Cross-sectional views of the door installation
Detailed hardware placement and specifications
Comprehensive dimensions and scale references
Clear notations for easy understanding and implementation
Multiple views to guide the installation from various angles
The integration of these drawings during the design development phase is crucial, providing architects with a clear reference that ensures the door fits seamlessly within the planned space. For interior designers, these drawings are invaluable in preparing technical details that align the aesthetic expectations with structural realities. Construction teams rely heavily on such precise drawings for reference during on-site work, ensuring every element is placed accurately, reducing potential errors, and optimizing costs.
Thanks to their high technical accuracy, these CAD files allow for easy modification and adaptation using AutoCAD, making them a versatile asset during design and construction. They enhance coordination between different teams, bridging the gap between planning and execution. By utilizing these detailed drawings, teams can significantly reduce installation errors and improve the overall quality and cost-effectiveness of the construction project.
These CAD DWG files, shared for free, are ideal for design reference, study, and research purposes. They serve as an essential base for technical drawing development, allowing professionals to build upon a well-established framework as they tailor it to specific project needs.
I also recommend downloading other Door CAD drawings for your project reference.
- File format: .DWG
- Size: 334 KB
- Source: DWGshare
- AutoCAD platform 2018 and later versions. For downloading files there is no need to go through the registration process
Related posts
64.Autocad Wooden Door free download
218. Autocad Wooden Door free download
678. Free Download – Complete Cad Drawings Of Doors And Windows
666. Free Detailed CAD Drawings Of Doors, Windows For Download
712. Free Detailed CAD Drawings Of Doors, Windows For Download
656. Detailed CAD Drawings Of Doors, Windows For Download
143.Autocad Wooden Door free download
317. Autocad wood – glass doors free download
742. Free Detailed CAD Drawings Of Doors, Windows For Download