
774. 5-Story House Design 6m x 14m – Complete Floor Plans, Elevations & Foundation DWG
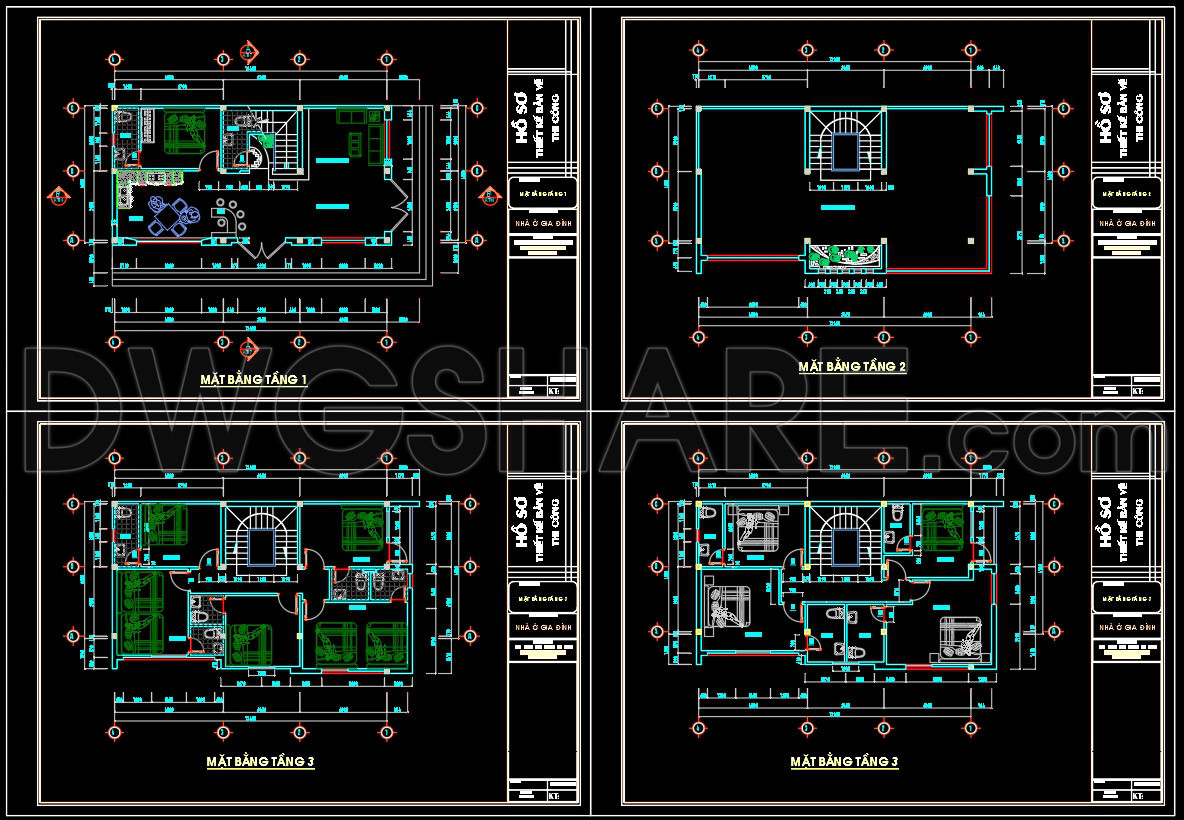
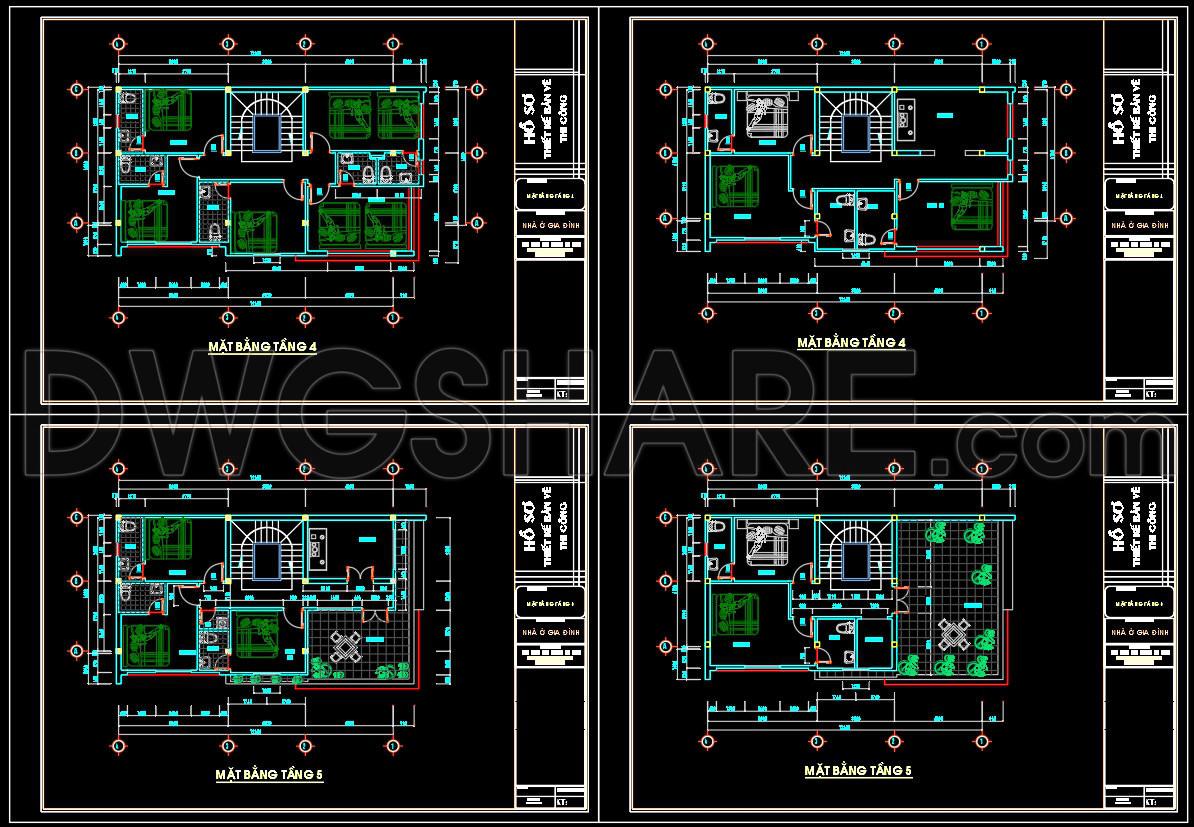
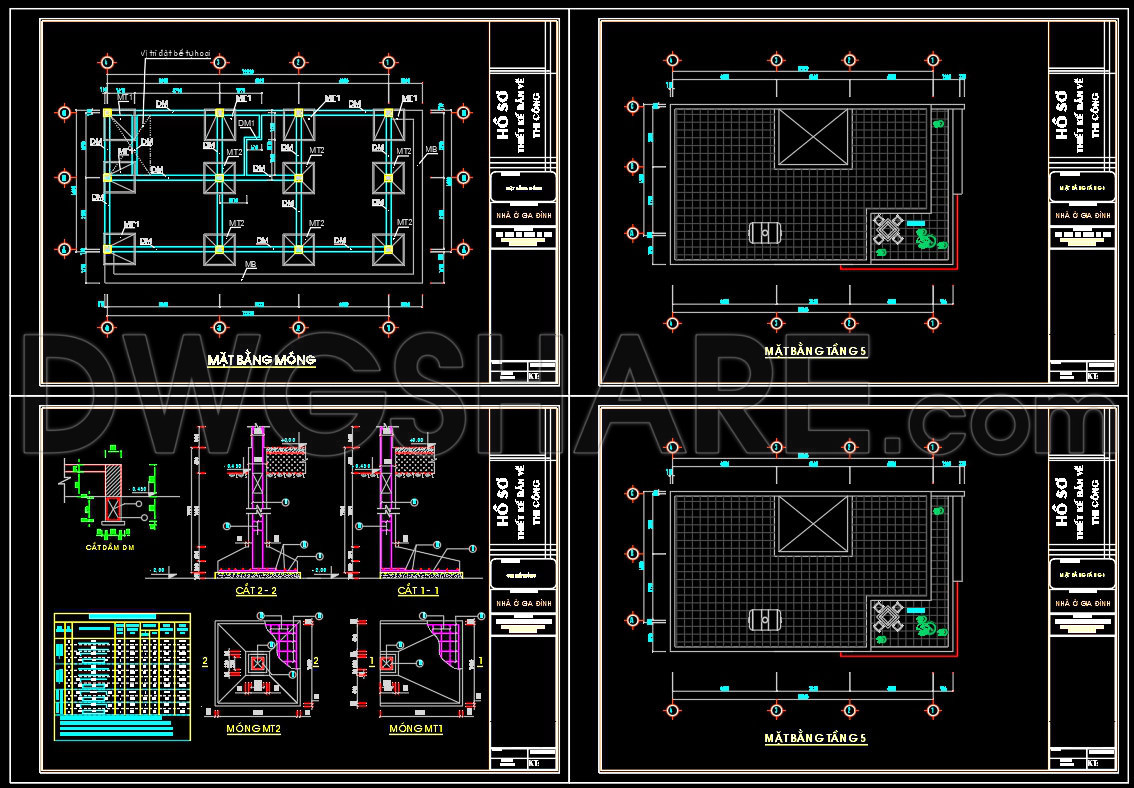
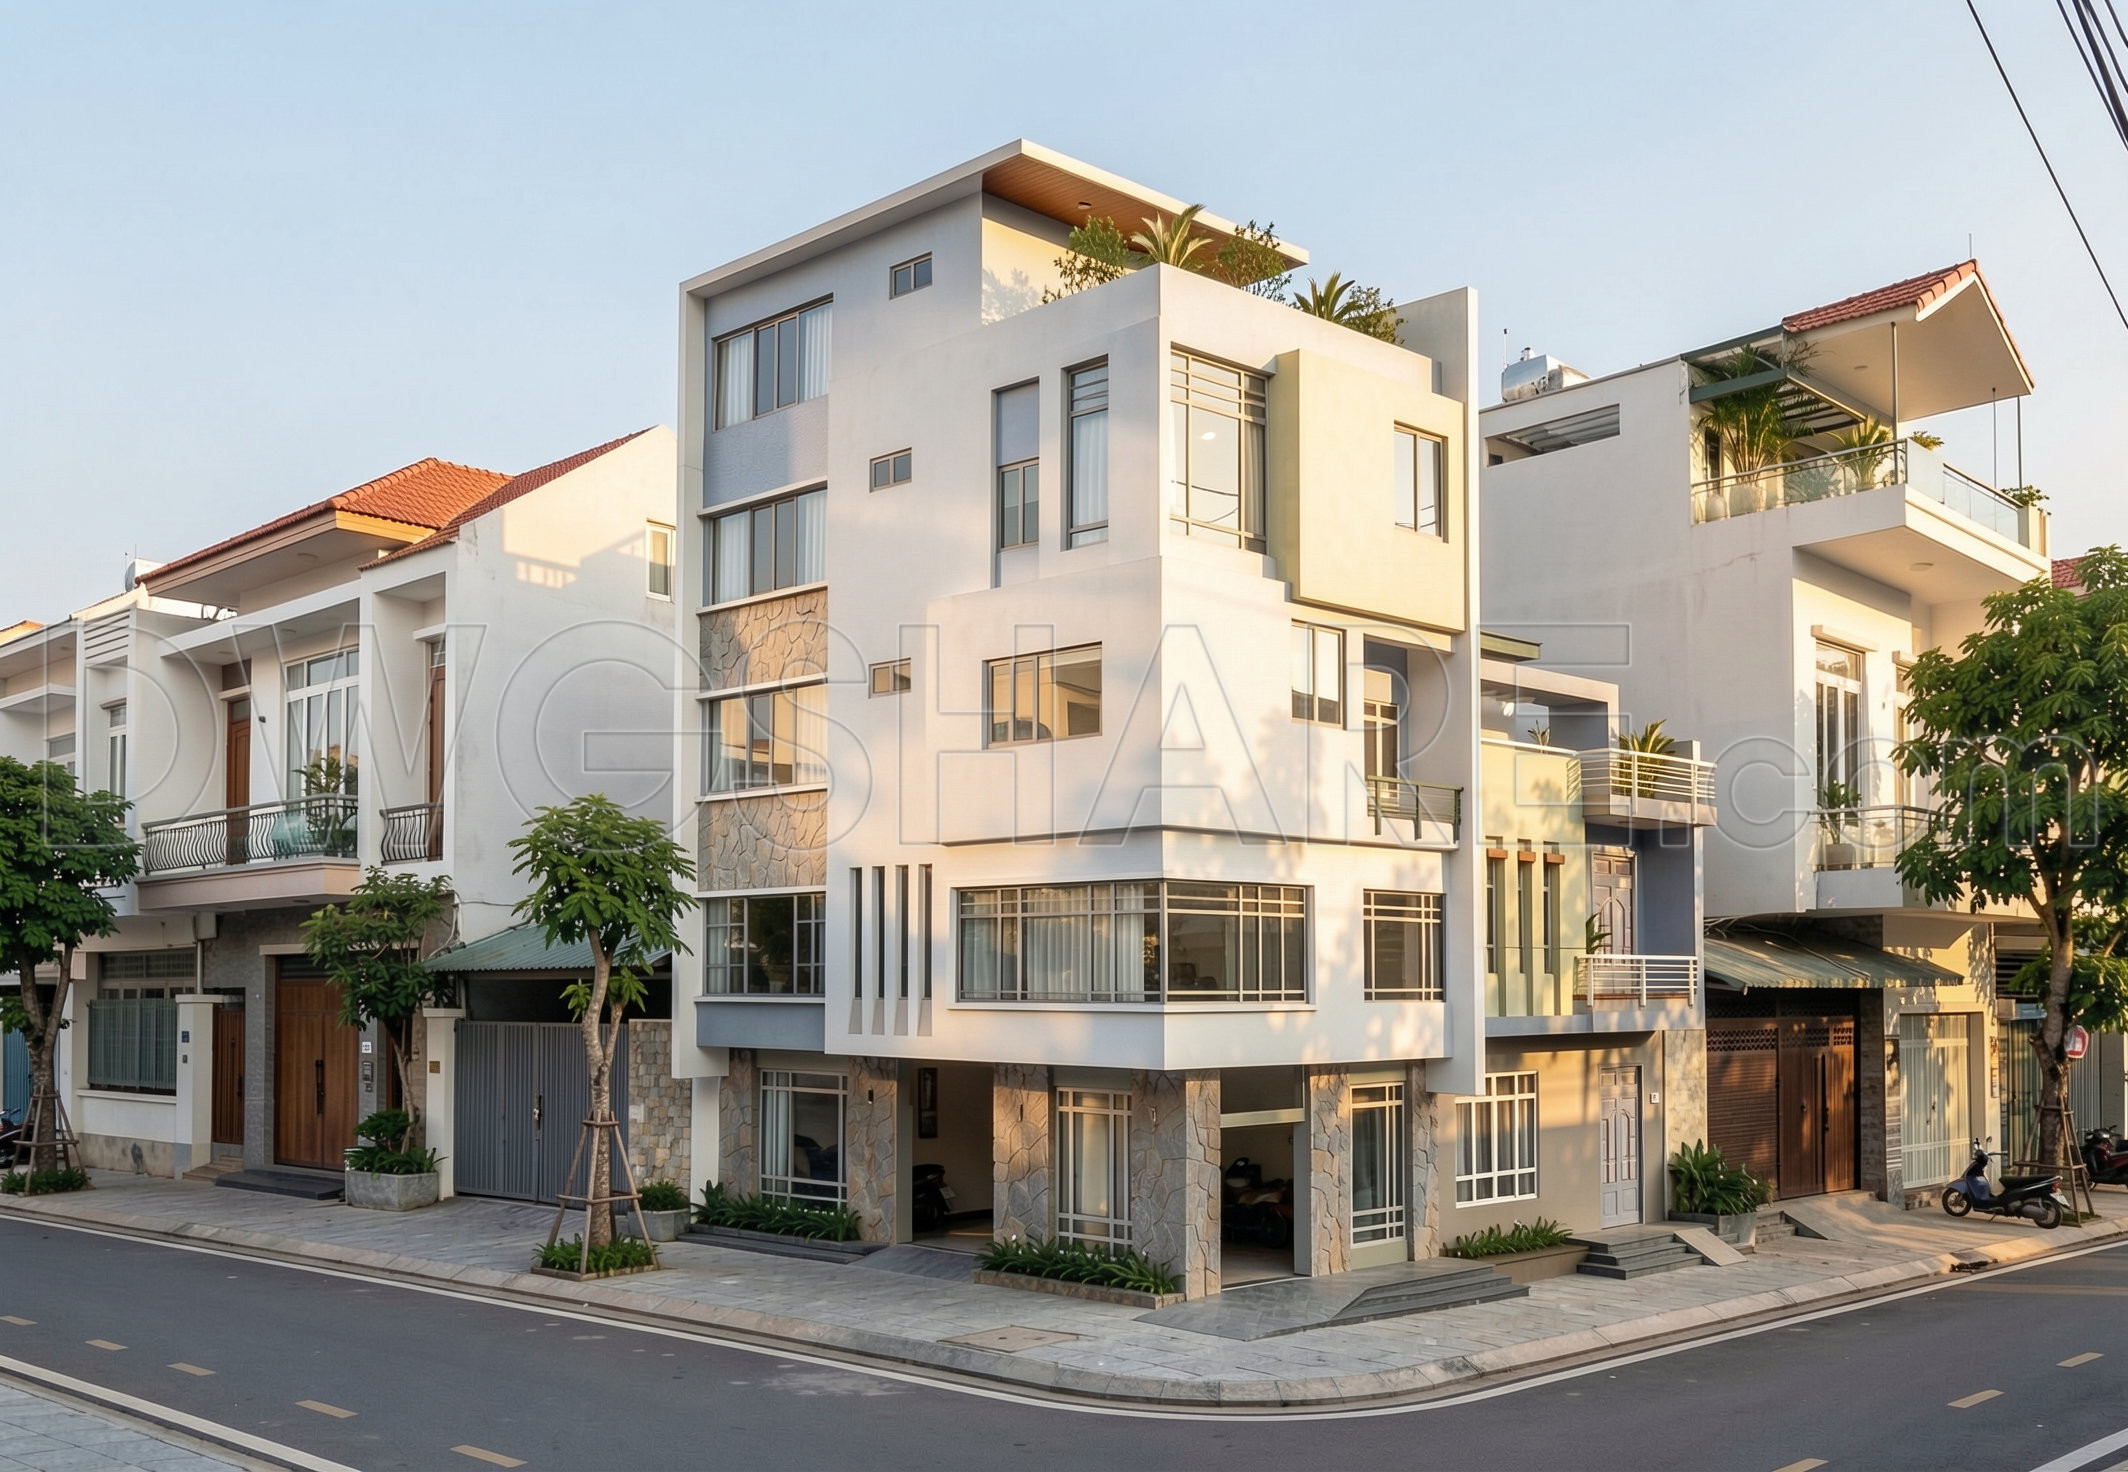
Explore the intricacies of the 5-Story House Design 6m x 14m, a comprehensive CAD file that offers detailed insights into the architectural planning of a modern urban residence. The architectural floor plans are meticulously drawn, emphasizing efficient use of space and practicality in every corner of the house. This residential dwelling showcases a sophisticated layout across five floors, ensuring optimal functionality and aesthetics.
The floor plans provide a clear layout of rooms, including living areas, bedrooms, and essential utility spaces. Each floor is distinct yet seamlessly connected, illustrating a coherent transition between levels. For architects, these plans act as a guide during the design development phase, ensuring that every space is utilized effectively.
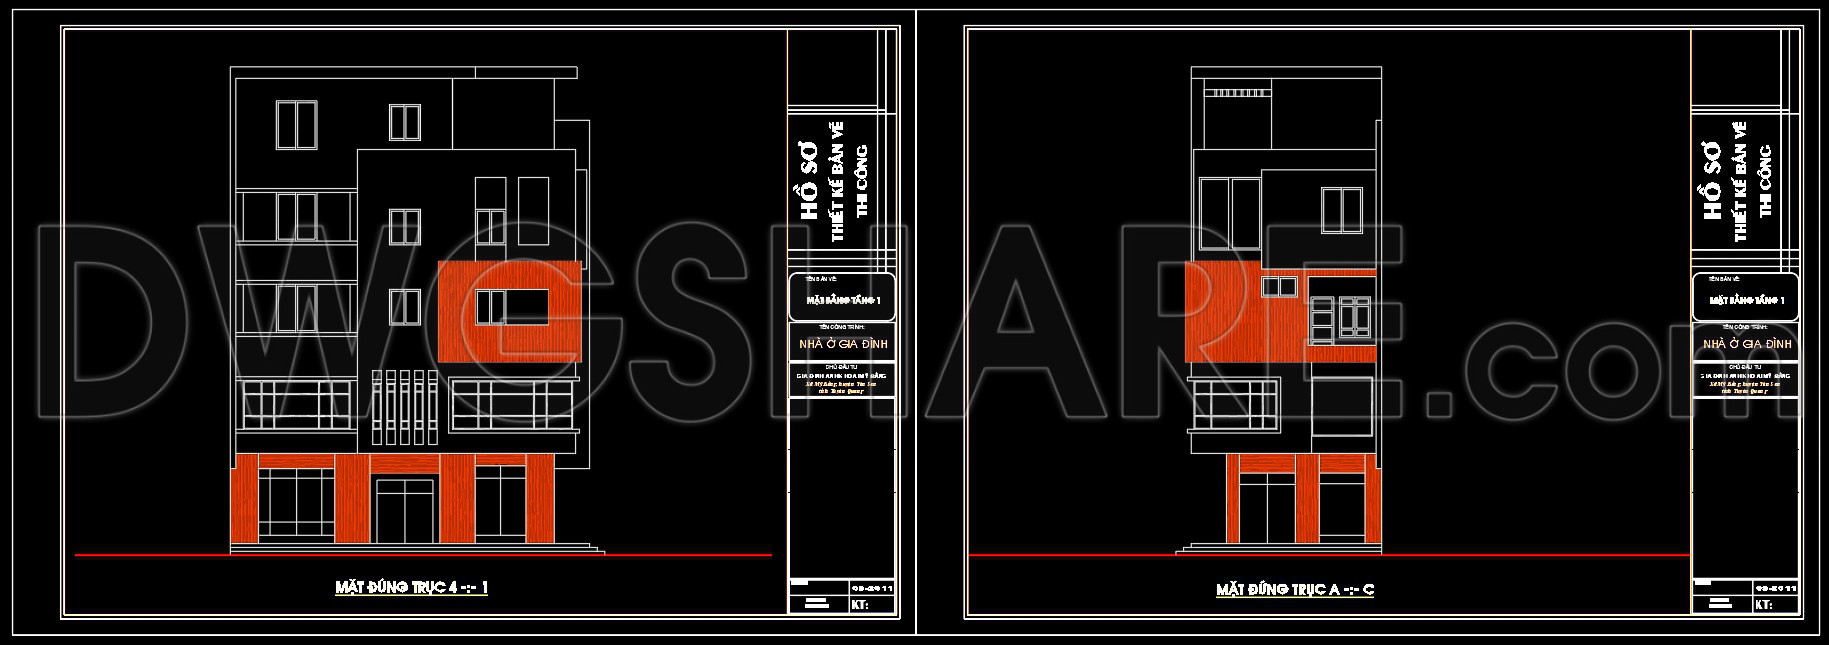
Accompanying the floor plans are the elevations and sections, which give a multidimensional view of the house. These drawings highlight the exterior appearance and internal structure, making them indispensable for visualizing the final product. They serve as critical reference points for contractors during construction, ensuring that the structural design is adhered to and any potential challenges are preemptively addressed.
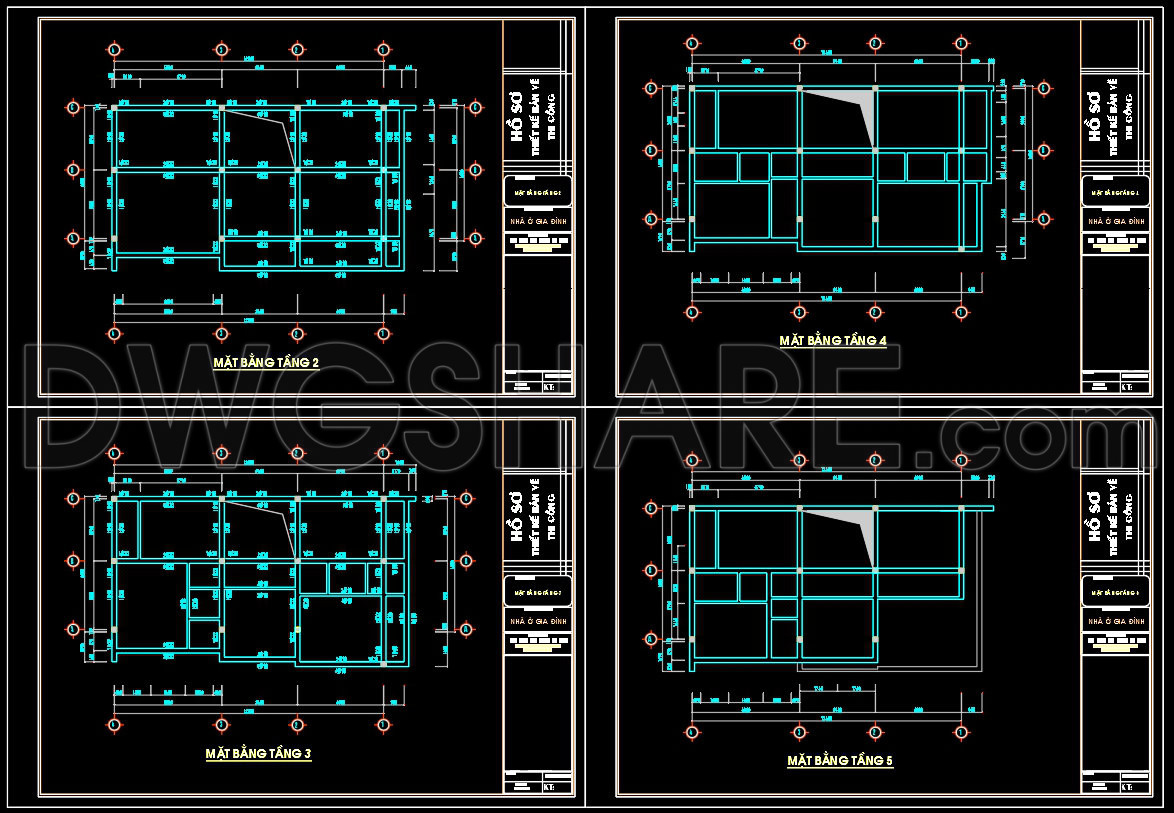
Included in the CAD files are the foundation drawings, showcasing the underlying support structure vital for structural integrity. These are essential for construction teams as they lay the groundwork, ensuring stability and longevity of the building. The technical accuracy of these drawings guarantees that builders can execute designs with confidence, minimizing errors and optimizing costs.
Architects and designers will find these files highly valuable due to their high technical accuracy and ease of modification in AutoCAD. These are not only perfect for design reference but also serve as educational tools for students and professionals keen on understanding modern residential architecture. By offering these files for free, users can explore a wealth of design strategies and details, adaptable for various projects.
In conclusion, the 5-Story House Design 6m x 14m DWG files stand out as a well-crafted template for urban residential development. The blend of accurate measurements, detailed layouts, and the ability to modify ensure a seamless workflow between design and construction, making it an exemplary resource for the architectural community.
I also recommend downloading other Houses CAD drawings for your project reference.
- File format: .DWG
- Size: 1 MB
- Source: DWGshare
- AutoCAD platform 2018 and later versions. For downloading files there is no need to go through the registration process
If you find our work useful, your support would mean a lot and help us grow even better.DONATE
Related posts
Autocad Drawing Of 4-Story Classic Villa 8.6mx11.4m For Download
Dinner Door Of Entrance 3D Model AutoCAD File Free Download
Apartment Layout Plan and Elevation Details AutoCAD File
House at home, 143sqm, 4 bedrooms AutoCAD File Free Download
822. Free download 2-story house CAD drawing with 125sqm floor area
Luxury House Complete With All Plans Autocad file free download
416. Free Download CAD Design Drawings for a 3-Story House with Dimensions 6.9m x 22.1m
Apartment building Facades AutoCAD File Free Download
316. CAD design drawings for a 3-story townhouse with dimensions of 5m x 20m