
Advertisements




319. Download free CAD structural drawings for a 8m x 14m reinforced concrete townhouse construction
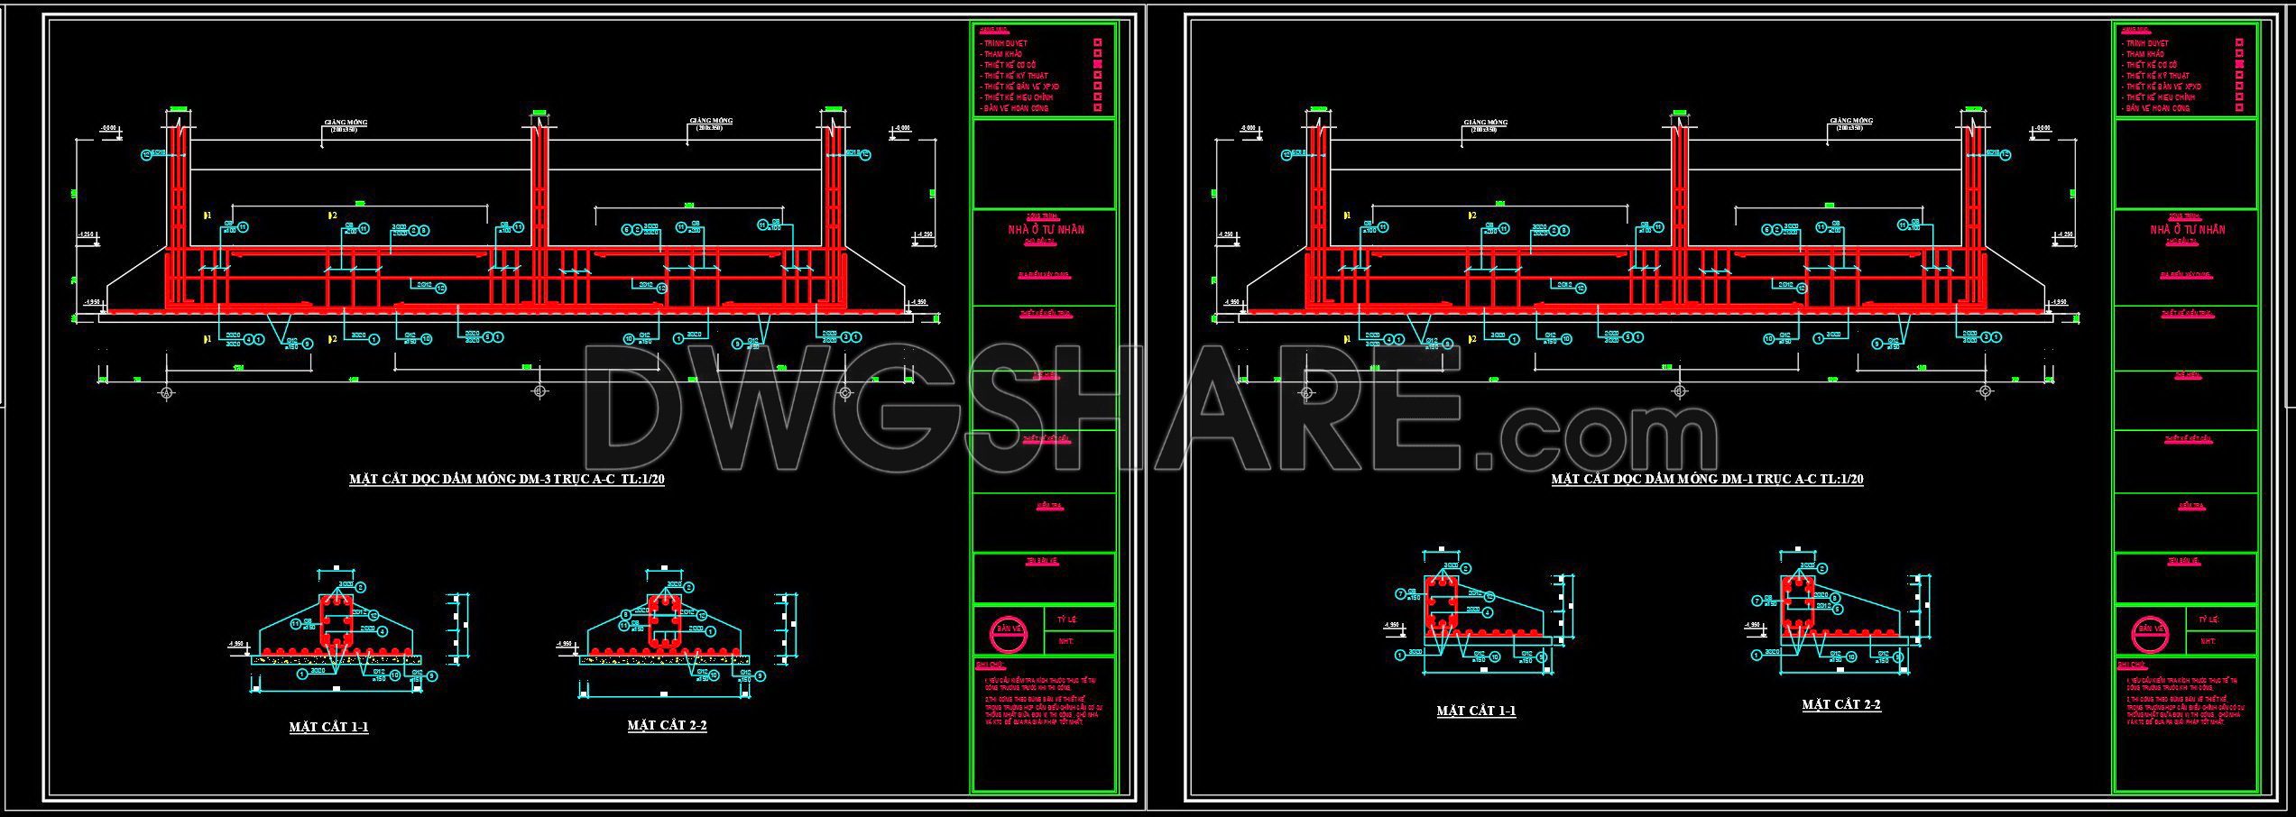
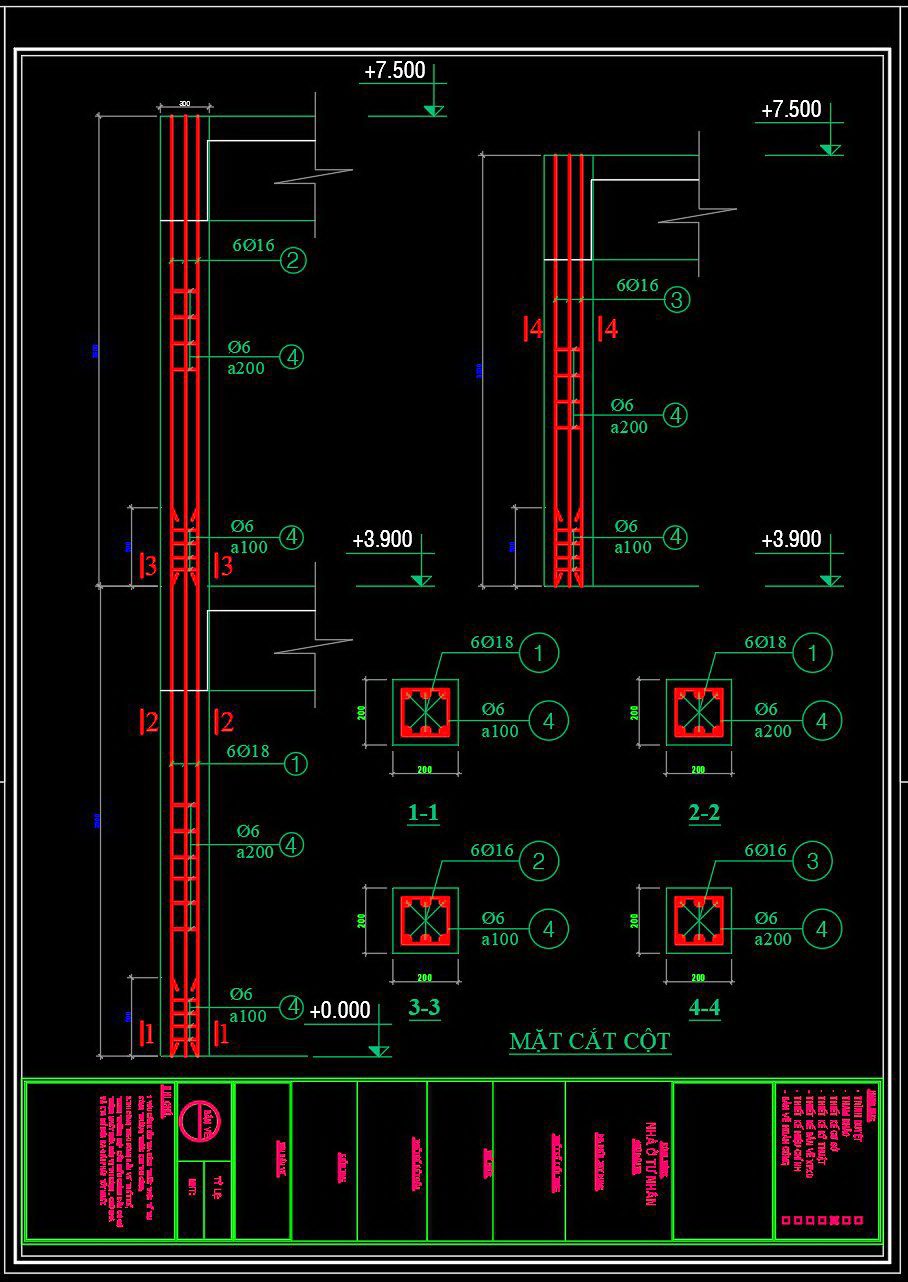
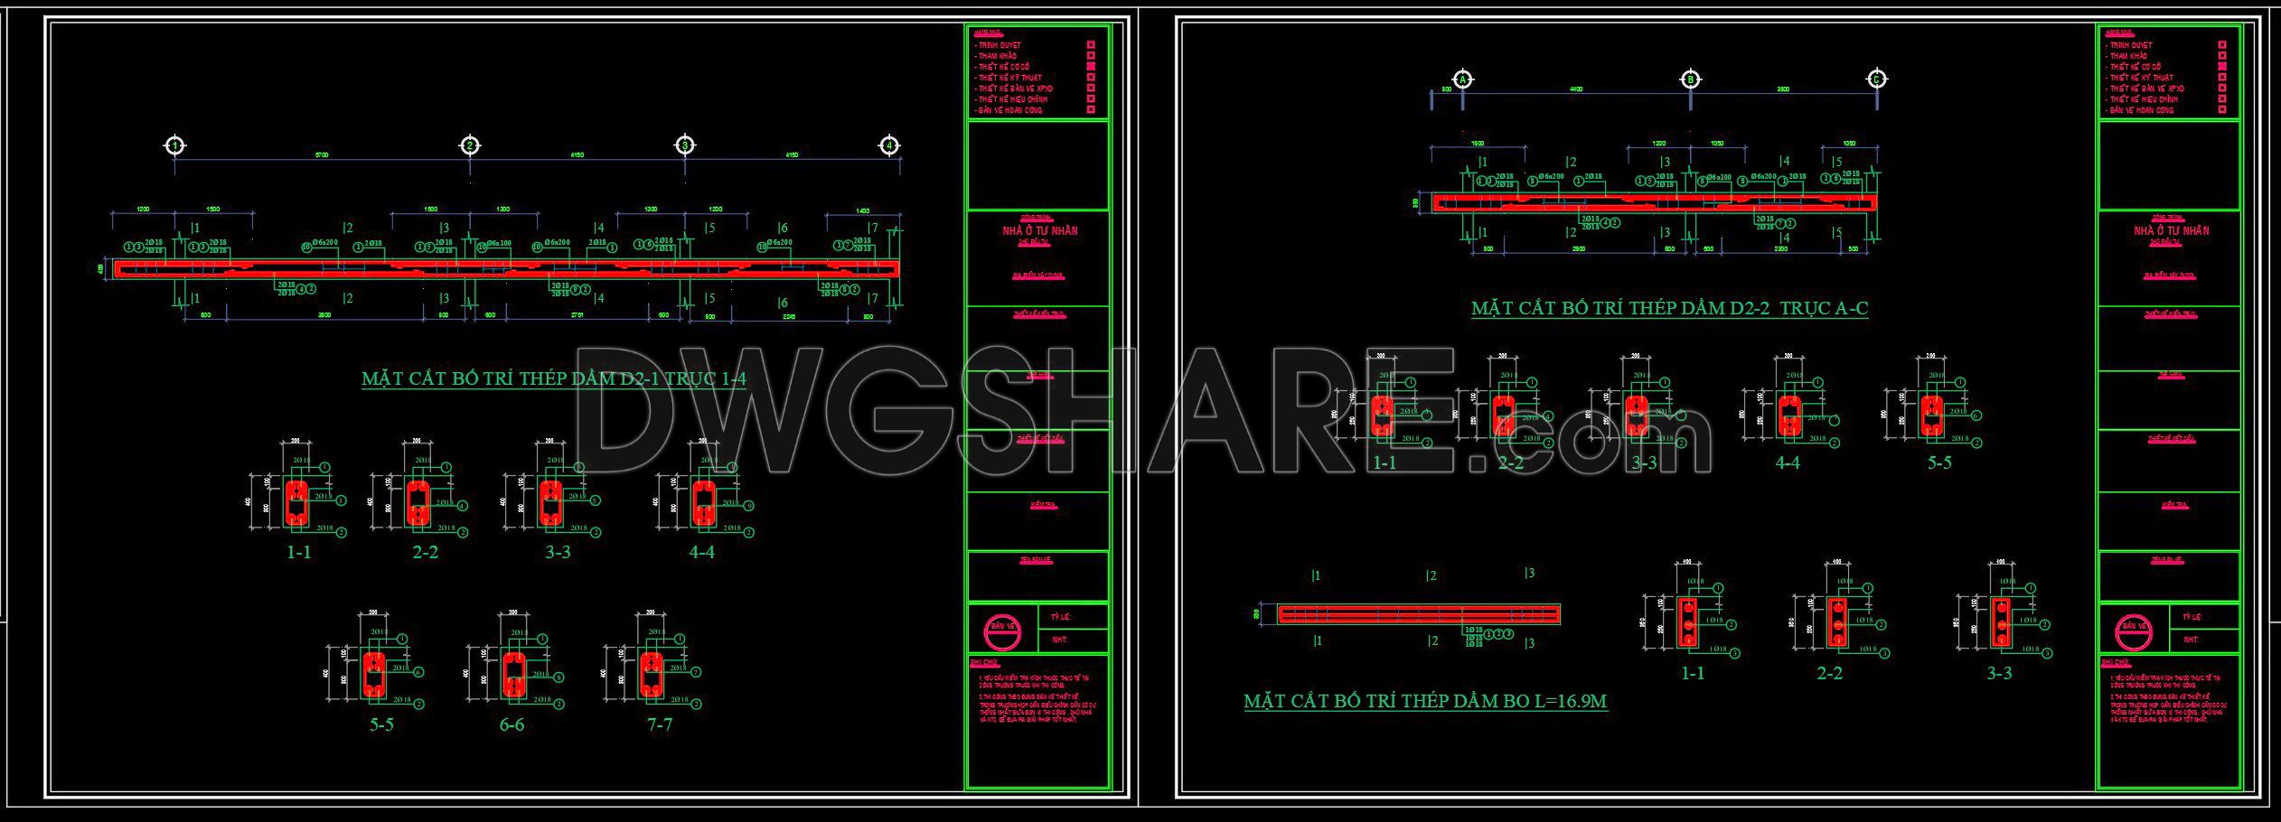
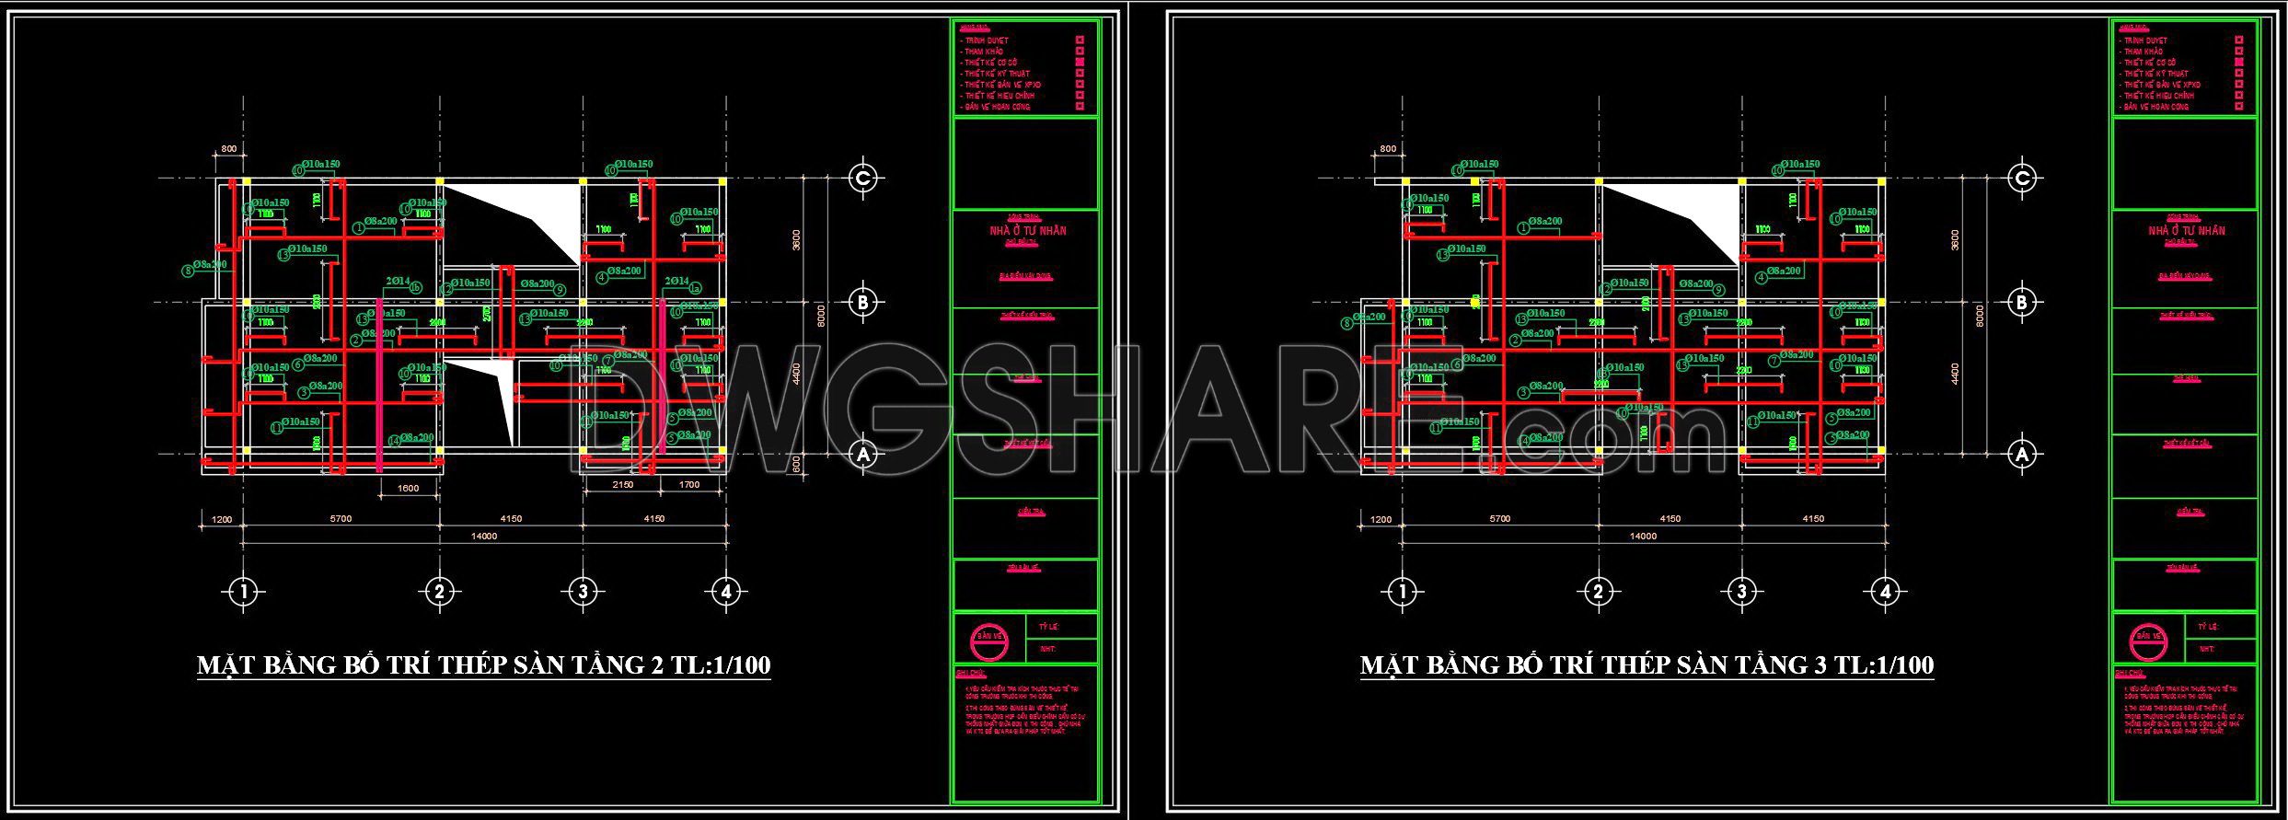
This CAD drawing set presents the detailed structural design for a building, likely a 3-story house. You can download these drawings for free.
The content includes:
- Foundations: Foundation layout plan (DM1, DM2), detailed sections of strip footings, and foundation beam layout, showing dimensions and reinforcement details.
- Frame: Column layout plan and detailed column sections, indicating dimensions, floor elevations, and details of longitudinal and transverse reinforcement. Beam section drawings show detailed reinforcement layouts for main and shear reinforcement for various beam types.
- Slabs: Reinforcement layout plans for the 2nd and 3rd-floor slabs, including top and bottom reinforcement layers and strengthening details.
- Stairs: Structural reinforcement details for stair flights and landings, including plans and sections.
- Septic Tank: Detailed plan and section drawings showing the structure, dimensions, and reinforcement for the tank’s compartments.
All drawings use standard technical scales, symbols, and dimensions, providing necessary information for construction.
Download more free CAD design drawings for reinforced concrete townhouse structures here
- File format: .DWG
- Size: 662 KB
- Source: Collect
- AutoCAD platform 2018 and later versions. For downloading files there is no need to go through the registration process
💡Remark: You’re welcome to contribute resources to DWGshare.com by sending us your PDF, DWG, or ZIP files here or via email at [email protected]. Thank you — we truly hope that each of your contributions will help build a stronger and more connected CAD community.
If you find our work useful, your support would mean a lot and help us grow even better.DONATE
If you find our work useful, your support would mean a lot and help us grow even better.DONATE
Related posts
711. Ramp Elevation and Layout Plan CAD Drawing DWG Download
166. Cad Drawings Of Different Structural Details For Download
131. Autocad Drawing Of Tie Beam Concrete Reinforcement Details For Download
241. Detailed CAD drawings of the septic tank structure for a townhouse
320. Get Free CAD Structural Drawings for an 5.3m x 15m RC Townhouse Construction
413. Free Download of Structural CAD Drawings for 6.9m x 13m Reinforced Concrete Townhouse
720. Scaffolding Structure CAD Drawing DWG File
337. Free Download of Structural CAD Drawings for 3.6m x 17m Reinforced Concrete Townhouse
686. Lowering Well Structural Details AutoCAD DWG – Free Download