
Structural
The detailed Autocad drawings of the structure and construction in building are comprehensive documents that describe the specifics of how architectural and mechanical elements are formed and composed within construction projects. These drawings typically encompass information about components, technical details, structural characteristics, and operational mechanisms of systems. For instance, they can illustrate how a floor of a building is designed and interconnected with various components like floors, walls, columns, and roofs. These drawings play a crucial role in ensuring accuracy, safety, and efficiency throughout the design and construction processes of building projects.
Free Drawing in Autocad: Structural CAD Blocks for format DWG.
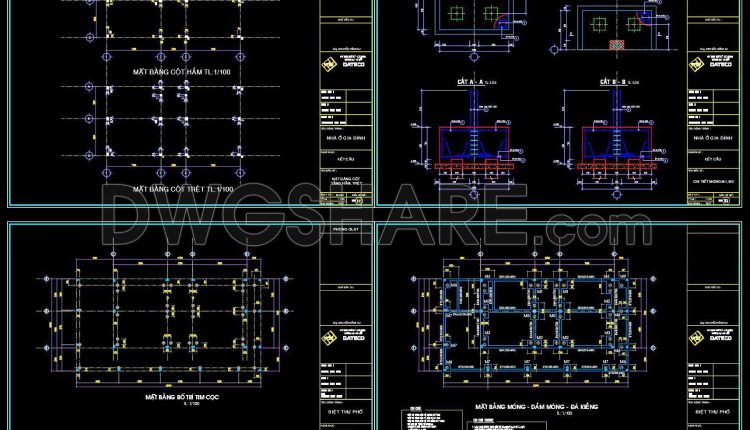
363. Free Download of Structural CAD Drawings for 7.5m x 13.5m Reinforced Concrete Townhouse
363. Free Download of Structural CAD Drawings for 7.5m x 13.5m Reinforced Concrete Townhouse (1)...
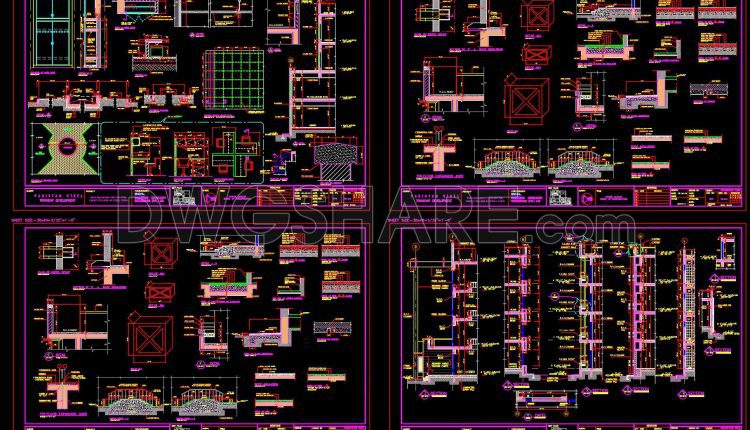
676. Hostel Building Construction Details – Free CAD Drawing
676. Hostel Building Construction Details – Free CAD Drawing (1) 676. Hostel Building Construction Details...
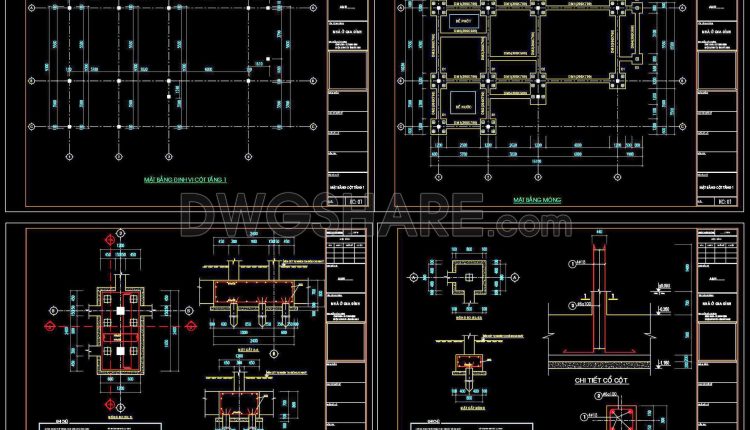
369. Free Download of Structural CAD Drawings for 9.3m x 15.8m Reinforced Concrete Townhouse
369. Free Download of Structural CAD Drawings for 9.3m x 15.8m Reinforced Concrete Townhouse (1)...
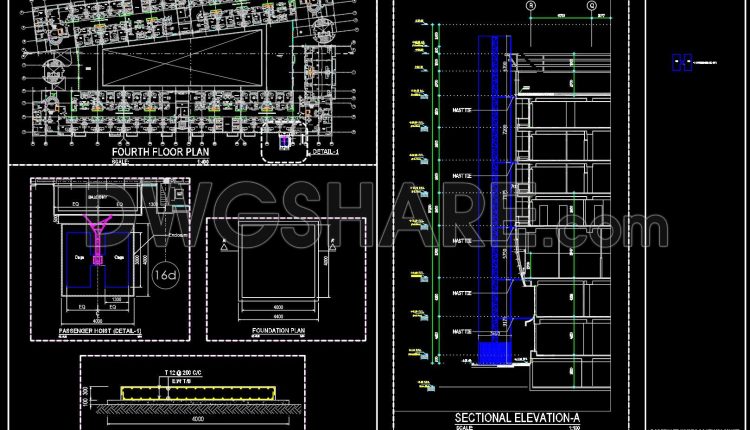
675. CAD DWG Template – Passenger Hoist Lift Plan
675. CAD DWG Template – Passenger Hoist Lift Plan (1) 675. CAD DWG Template –...
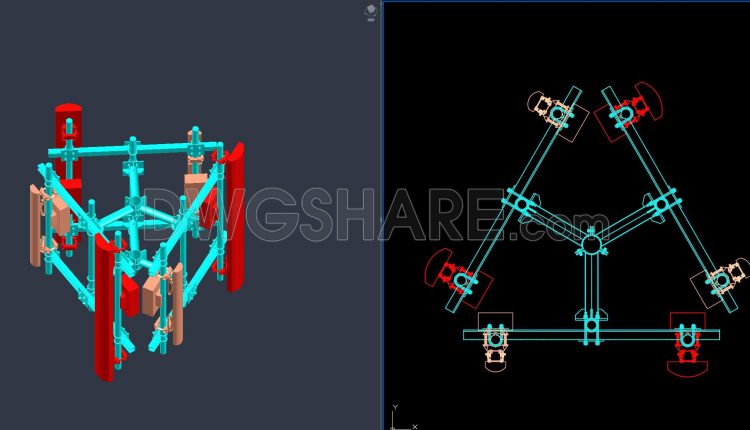
674. 3D H-Frame Gantry Structure Model in CAD (DWG)
674. 3D H-Frame Gantry Structure Model in CAD (DWG) (1) 674. 3D H-Frame Gantry Structure...
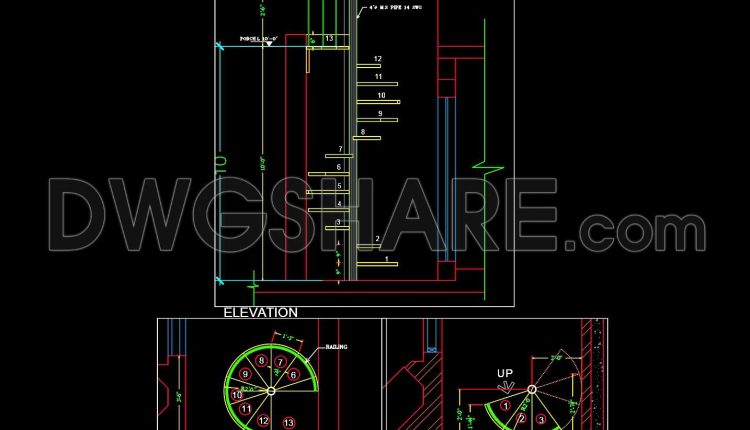
673. Spiral Steel Staircase Plan and Elevation Drawing (CAD DWG)
673. Spiral Steel Staircase Plan and Elevation Drawing (CAD DWG) (1) 673. Spiral Steel Staircase...
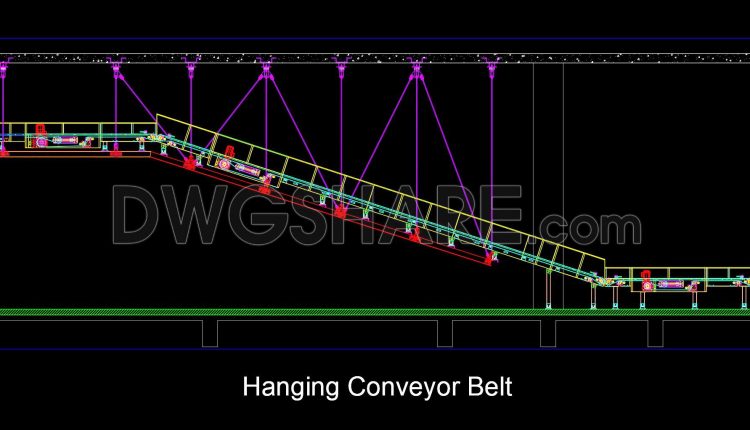
672. CAD DWG Drawing – Hanging Conveyor Belt Structure Details
672. CAD DWG Drawing – Hanging Conveyor Belt Structure Details (1) 672. CAD DWG Drawing...
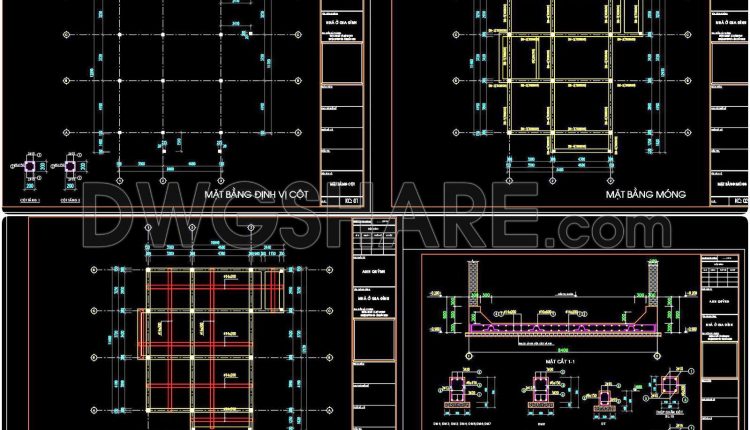
368. Free Download of Structural CAD Drawings for 11m x 13m Reinforced Concrete Townhouse
368. Free Download of Structural CAD Drawings for 11m x 13m Reinforced Concrete Townhouse (1)...
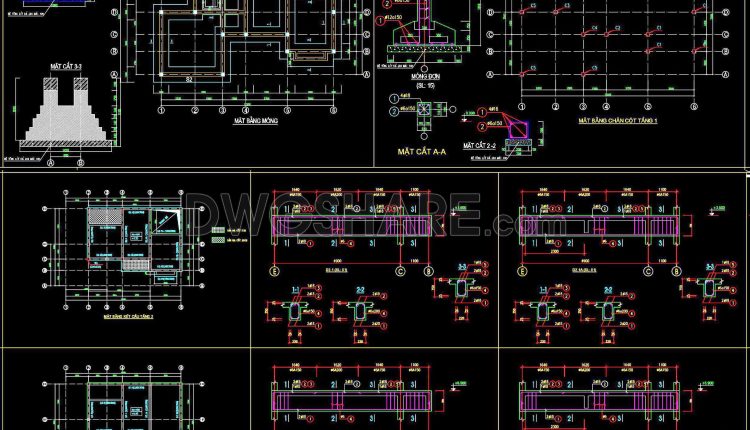
366. Free Download of Structural CAD Drawings for 7.5m x 11.5m Reinforced Concrete Townhouse
366. Free Download of Structural CAD Drawings for 7.5m x 11.5m Reinforced Concrete Townhouse (1)...
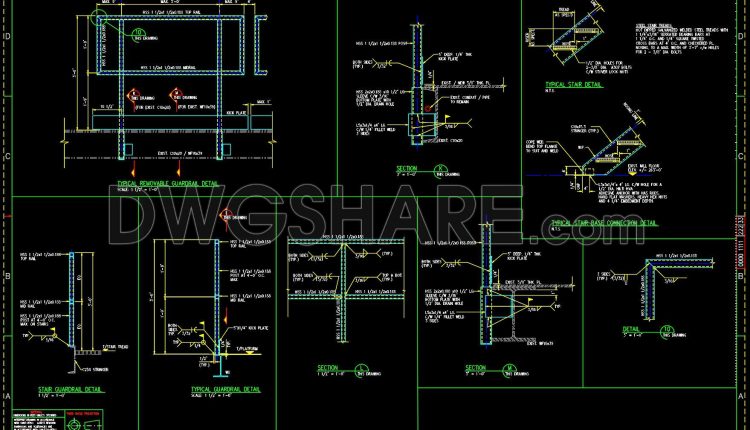
671. CAD DWG Drawing – Typical Guardrail Section Details
671. CAD DWG Drawing – Typical Guardrail Section Details (1) 671. CAD DWG Drawing –...
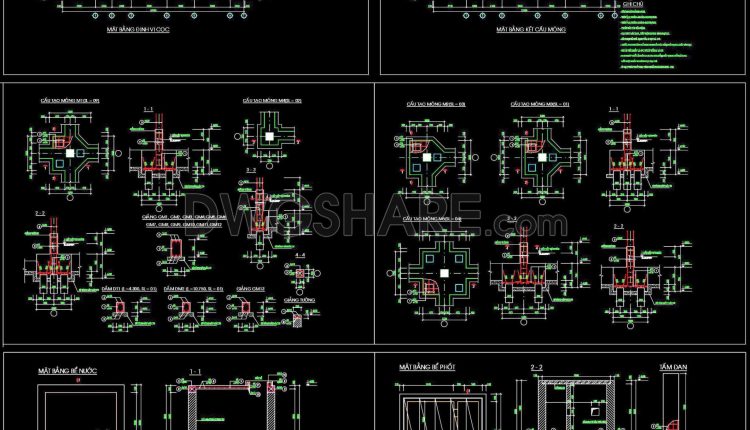
370. Free Download of Structural CAD Drawings for 15m x 20m Reinforced Concrete Townhouse
370. Free Download of Structural CAD Drawings for 15m x 20m Reinforced Concrete Townhouse (1)...
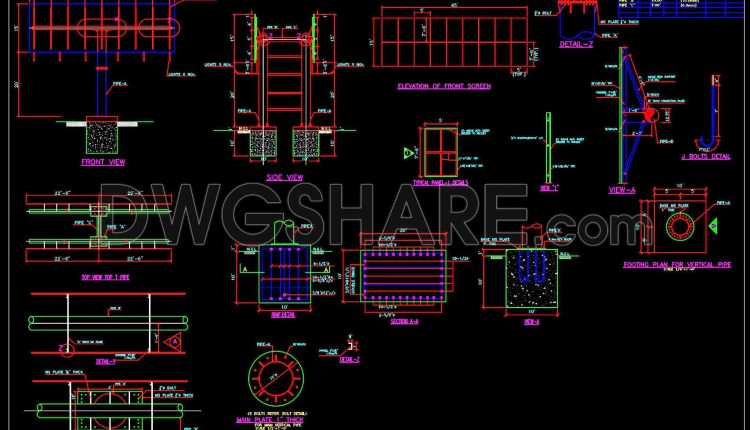
670. Ground-Mounted Double-Sided Signboard CAD Drawing (DWG)
670. Ground-Mounted Double-Sided Signboard CAD Drawing (DWG) (1) 670. Ground-Mounted Double-Sided Signboard CAD Drawing (DWG)...
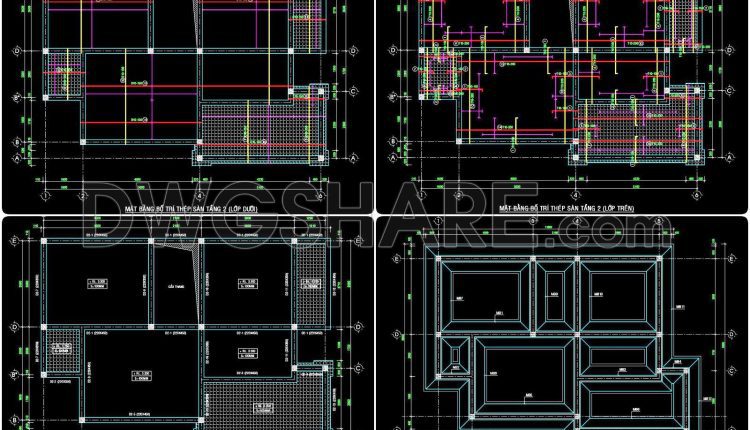
367. Free Download of Structural CAD Drawings for 9.5m x 11.5m Reinforced Concrete Townhouse
367. Free Download of Structural CAD Drawings for 9.5m x 11.5m Reinforced Concrete Townhouse (1)...
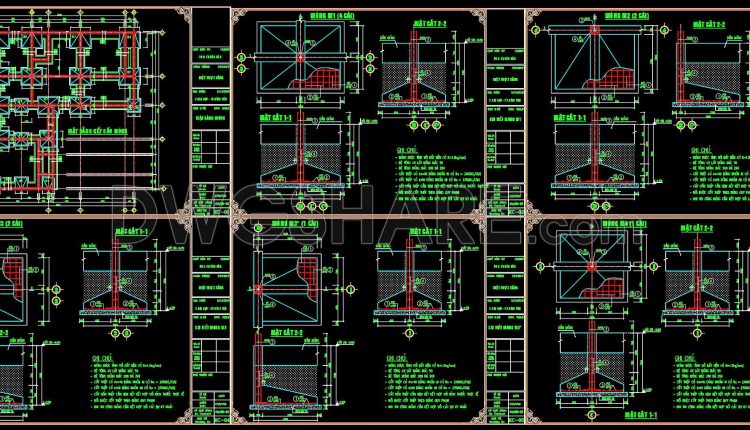
359. Free Download of Structural CAD Drawings for 15.5m x 16m Reinforced Concrete Townhouse
359. Free Download of Structural CAD Drawings for 15.5m x 16m Reinforced Concrete Townhouse (1)...
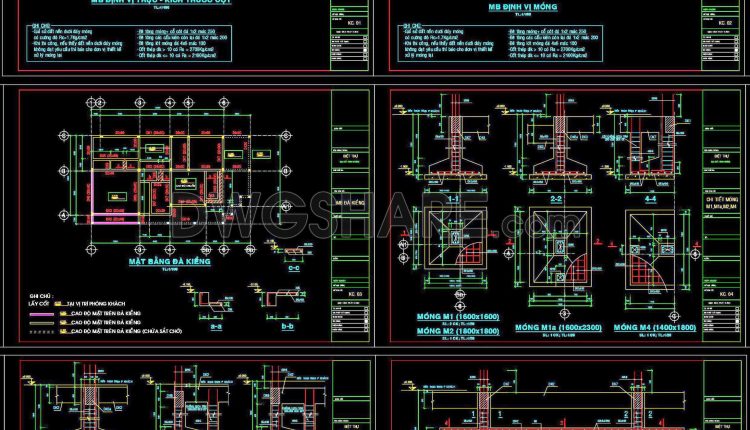
365. Free Download of Structural CAD Drawings for 9m x 15m Reinforced Concrete Townhouse
365. Free Download of Structural CAD Drawings for 9m x 15m Reinforced Concrete Townhouse (1)...
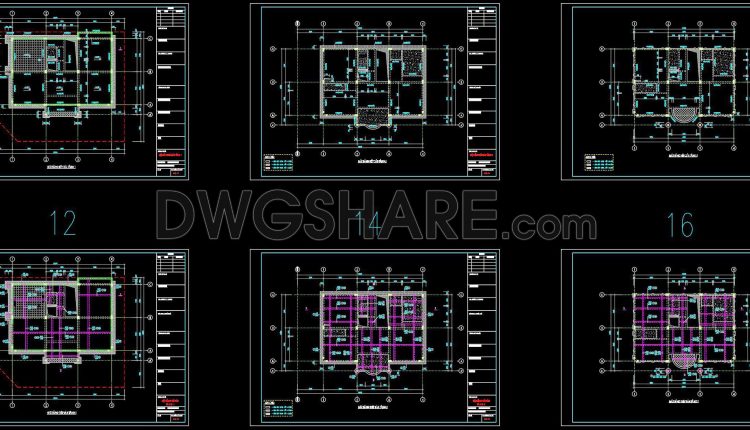
358. Free Download of Structural CAD Drawings for 11.7m x 15.3m Reinforced Concrete Townhouse
358. Free Download of Structural CAD Drawings for 11.7m x 15.3m Reinforced Concrete Townhouse (1)...
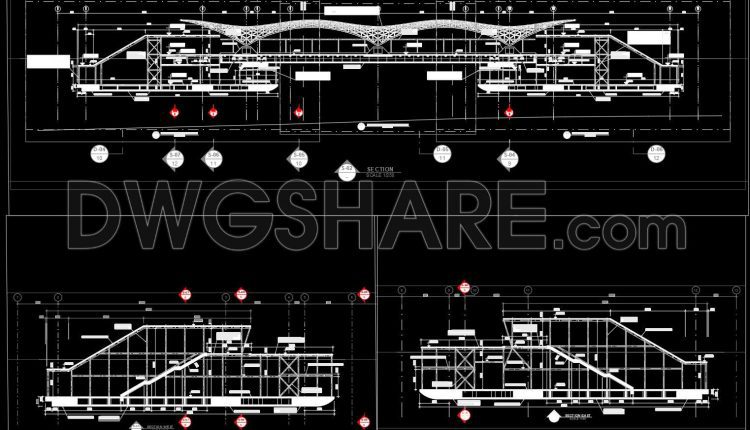
659. Free Download CAD Drawing – Architectural and Curved Roof Structural Details
659. Free Download CAD Drawing – Architectural and Curved Roof Structural Details (1) 659. Free...
1 Comment
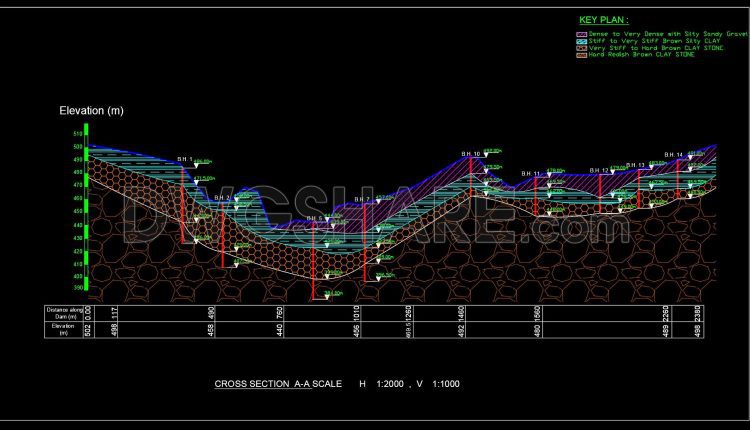
658. Structural Geotechnical Cross Section – CAD DWG File
658. Structural Geotechnical Cross Section – CAD DWG File (1) 658. Structural Geotechnical Cross Section...
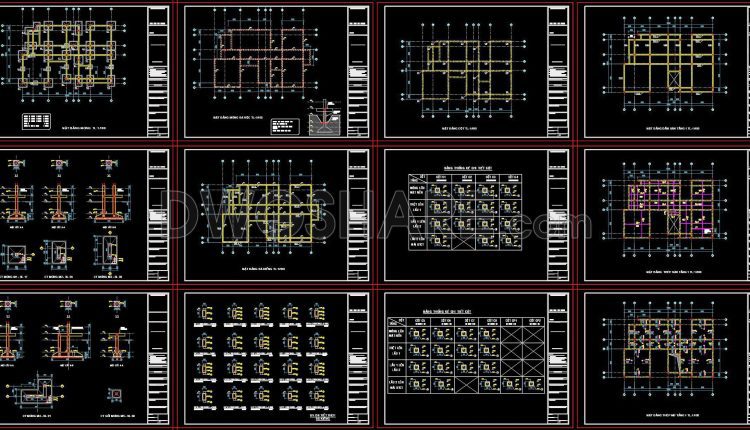
357. Free Download of Structural CAD Drawings for 12.4m x 19m Reinforced Concrete Townhouse
357. Free Download of Structural CAD Drawings for 12.4m x 19m Reinforced Concrete Townhouse (1)...
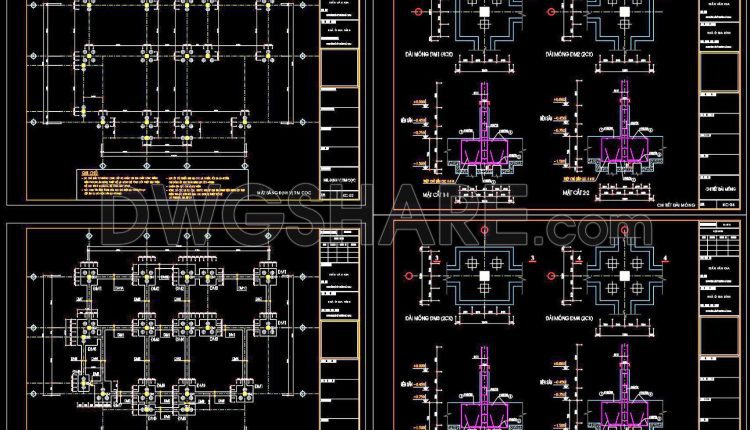
361. Free Download of Structural CAD Drawings for 8.7m x 13.2m Reinforced Concrete Townhouse
361. Free Download of Structural CAD Drawings for 8.7m x 13.2m Reinforced Concrete Townhouse (1)...