
308. CAD drawings detailing the design of water supply and drainage systems for a 6-story townhouse
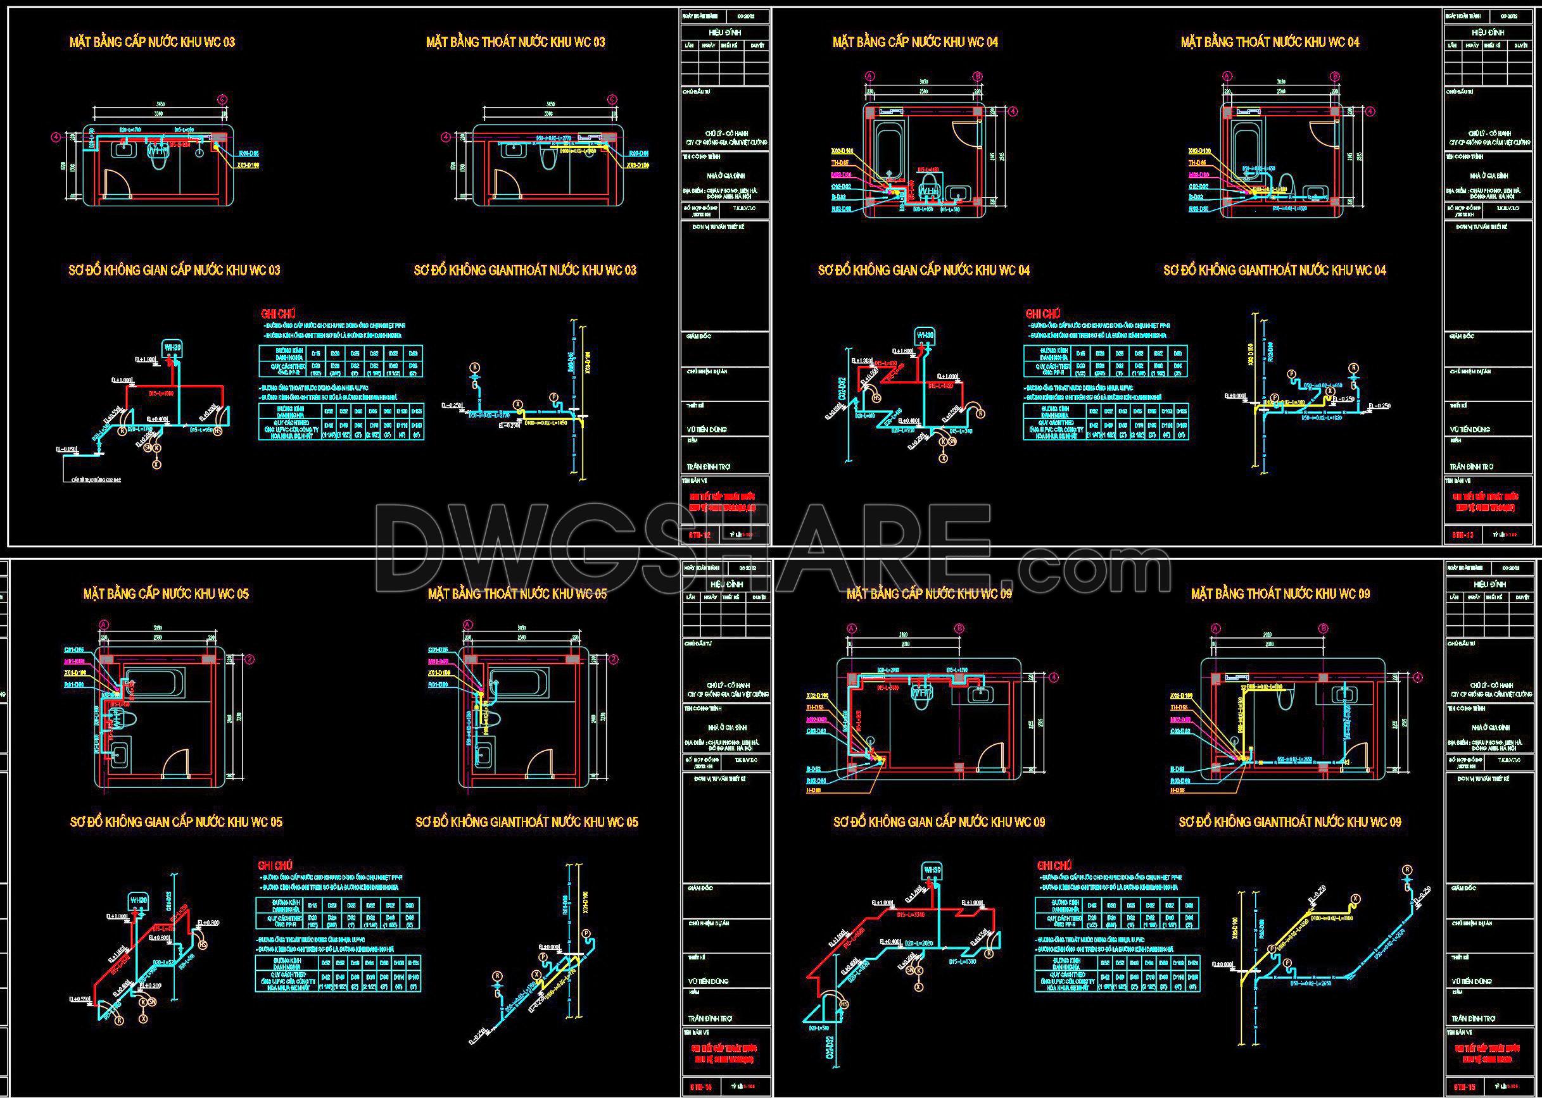
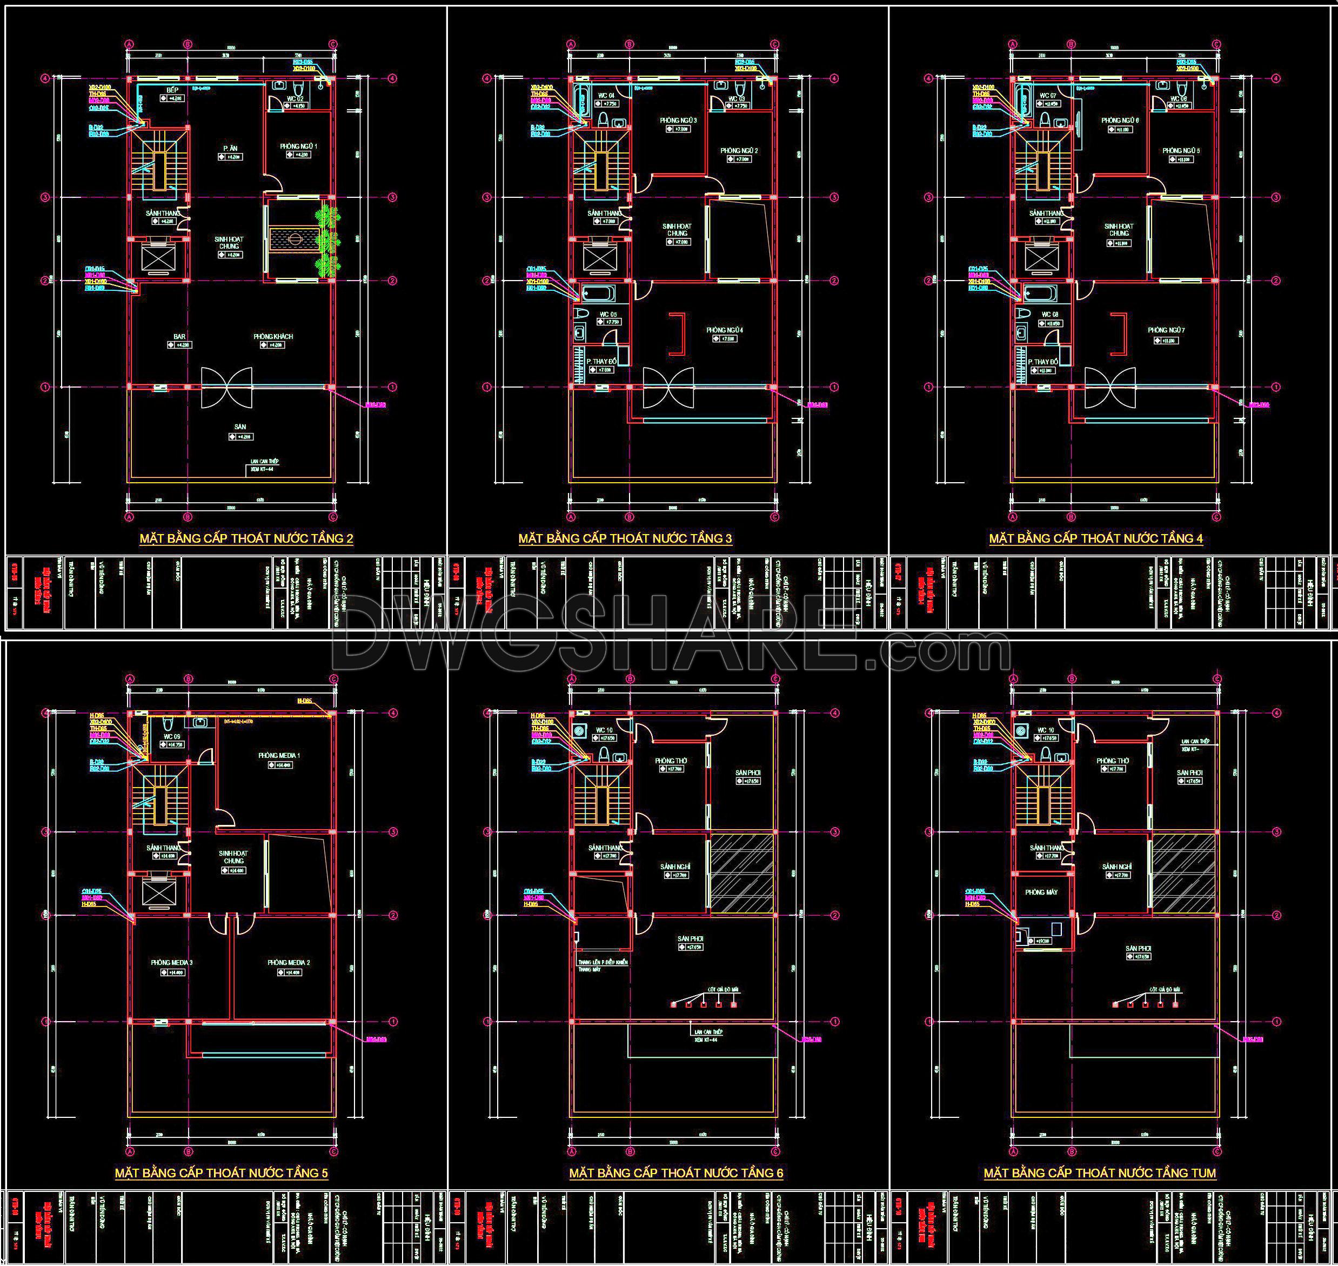
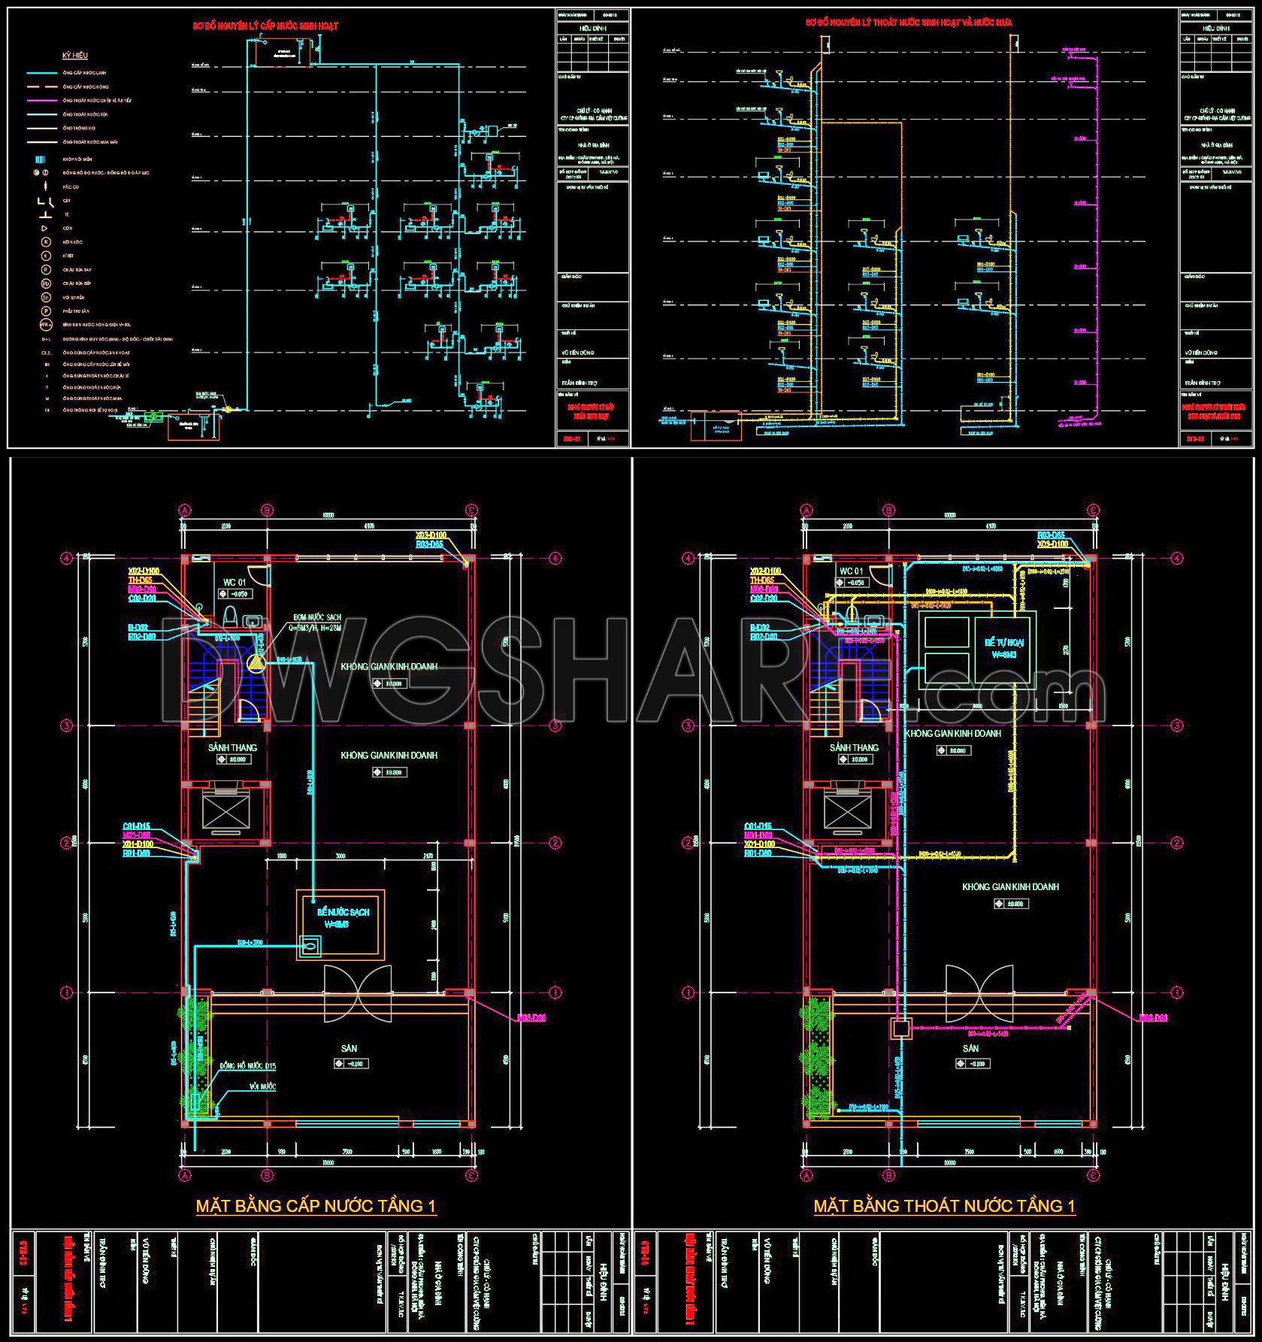
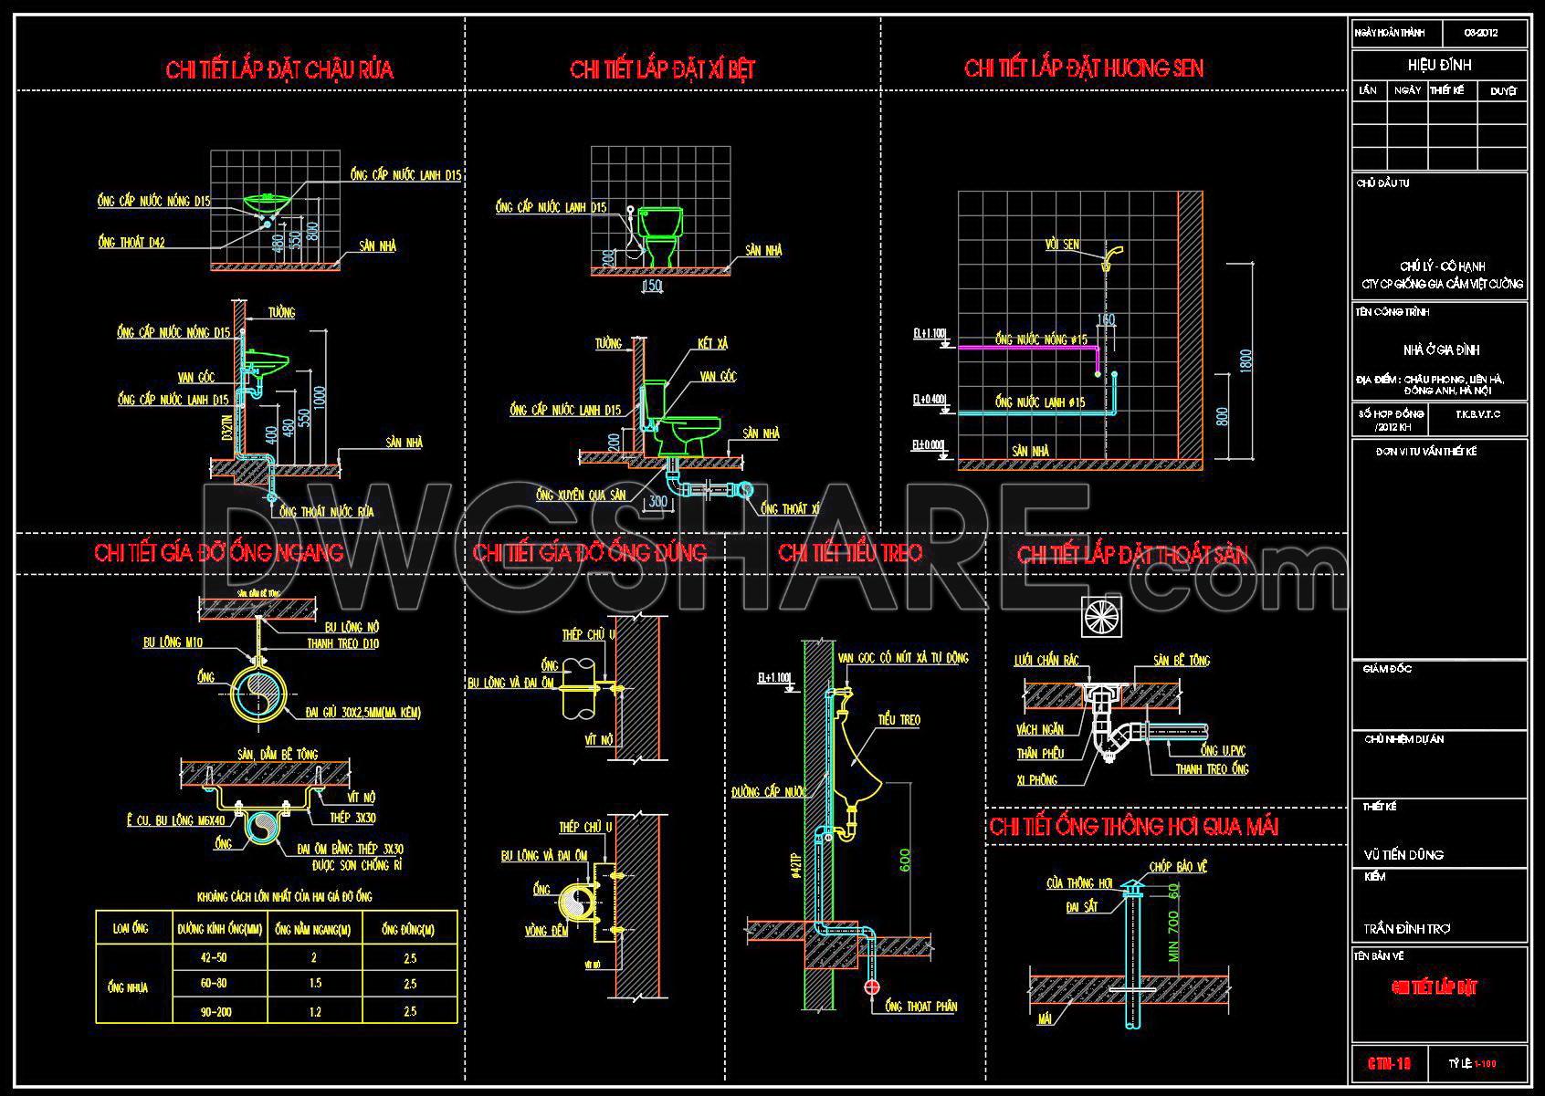
Explore the intricate CAD drawings detailing the design of water supply and drainage systems for a 6-story townhouse. These technical drawings are a vital resource for architects and construction experts, offering precise layouts and specifications. The drawings include multiple views such as plan views and installation details, each serving specific functions to ensure efficient water management.
Key features of these CAD drawings involve:
- Detailed piping routes
- Fixture placement
- Drainage solutions
- Installation specifics
These documents are meticulously dimensioned to facilitate accurate planning and execution. Utilizing these files enhances architectural design by providing high accuracy, enabling easy edits and updates, and promoting seamless collaboration among professionals. This leads to optimized costs and labor efficiency in construction projects. Importantly, these CAD DWG files are available for free download, offering a rich resource for both learning and practical application. By leveraging these comprehensive drawings, professionals can ensure that water systems are planned with precision and implemented effectively.
I also recommend downloading other Mechanical, Electrical CAD drawings for your project reference.
- File format: .DWG
- Size: 1 MB
- Source: DWGshare
- AutoCAD platform 2018 and later versions. For downloading files there is no need to go through the registration process
If you find our work useful, your support would mean a lot and help us grow even better.DONATE
Related posts
339. Free Download of Mechanical and Electrical Construction Design Drawings for a 2-Story House
6.Electrical Lighting Cad Blocks free download
49. CAD drawing of the layout plan for air conditioning units and electrical outlets in a residential property
332. Free Download of Mechanical and Electrical Construction Design Drawings for a 1-Story House
149. CAD drawings detailing the design of water supply and drainage systems for a 3-story townhouse
78. CAD drawings detailing the design of water supply and drainage systems for a 3-story townhouse
76. CAD drawings detailing the design of water supply and drainage systems for a 3-story townhouse
366. 3-Story House Plumbing & Drainage Drawings (DWG)
312. CAD drawings for detailed electrical designs for a 3-story townhouse