
502. CAD Drawings Detailing the Design of Water Supply and Drainage Systems for a 5-Story Office Building
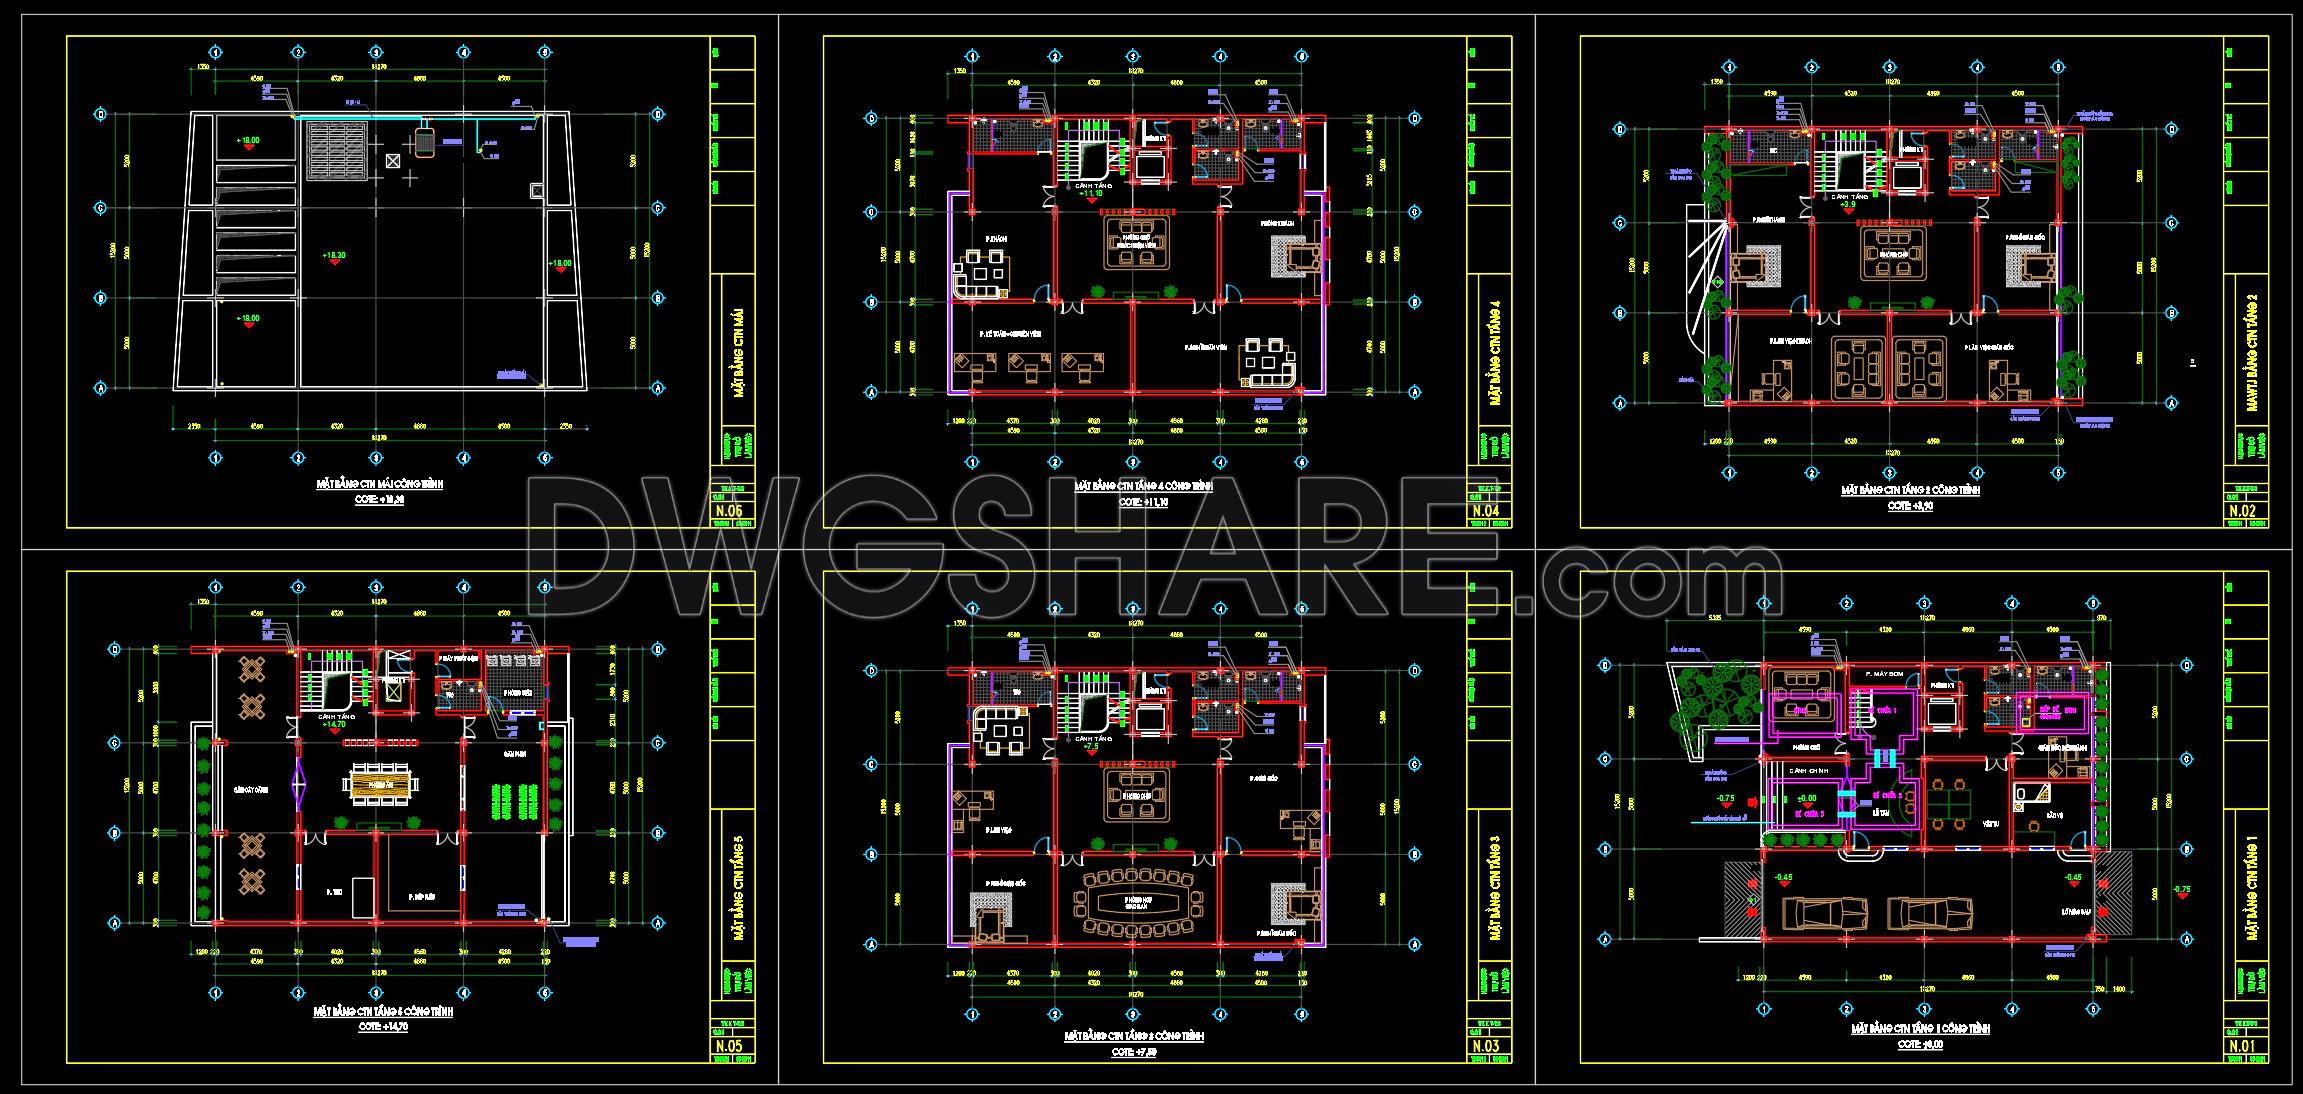
Explore the comprehensive CAD drawings detailing the design of water supply and drainage systems for a 5-story office building, specifically crafted for professionals in architecture and construction. These architectural floor plans and structural drawings offer meticulous insights into the core design and infrastructure necessary for efficient building operation.

Each drawing provides a detailed functional floor plan layout, showcasing the distribution of water supply and drainage systems throughout the building. The plans include specific components such as grid lines, dimensions, and level markers, ensuring precise spatial configuration and system connectivity. Architects use these elements to ensure that both the design and functional aspects of the building are harmonized, enhancing both aesthetic and operational outcomes.
The elevations and sections present in the CAD files reveal the vertical integration of the plumbing systems, offering a clear view of how they intersect with, navigate through, and enhance the building’s structural elements. These are crucial for the construction teams who rely on them for accurate installation and alignment of plumbing components per design specifications.
Construction and furniture detail drawings further elaborate on the technical specifics, providing additional detail necessary for the correct implementation of systems and aesthetic features. This supports interior designers in preparing the required technical specifications for efficient space utilization and optimized design coordination.
The practical value of these CAD drawings is evident in their high technical accuracy and adaptability. They facilitate easy modification and reuse in AutoCAD, making them an invaluable resource for design development and technical drawing preparation. For construction teams, these files serve as detailed references that enhance coordination and significantly reduce potential errors, ultimately optimizing costs and boosting project efficiency.
These CAD DWG files, available for free, are especially useful for design references, research, and as bases for further technical drawing development. By offering clear technical guidance, they enable seamless integration of water supply and drainage systems, ensuring the office building operates efficiently and sustainably.
I also recommend downloading other Mechanical, Electrical CAD drawings for your project reference.
- File format: .DWG
- Size: 3 MB
- Source: DWGshare
- AutoCAD platform 2018 and later versions. For downloading files there is no need to go through the registration process
If you find our work useful, your support would mean a lot and help us grow even better.DONATE
Related posts
164. Complete Residential Electrical, Lighting and Communication System CAD Drawings DWG
234. Complete 2-Story House Electrical & Low Voltage CAD Drawings
182. Complete Residential Water Supply and Drainage System CAD Drawings DWG
56. CAD drawings for detailed electrical designs for a 4-story townhouse
65. CAD drawings for detailed electrical designs for a 3-story townhouse
135. Free download electrical and internet cad drawings for 4-storey house
112. CAD drawings for detailed electrical designs for a 5-story townhouse
361. Residential Electrical Installation Drawings with Wiring Diagram
513. Free Download of Mechanical and Electrical Construction Design Drawings for a 4-Story House