



134. CAD drawings detailing the design of water supply and drainage systems for a 4-story townhouse
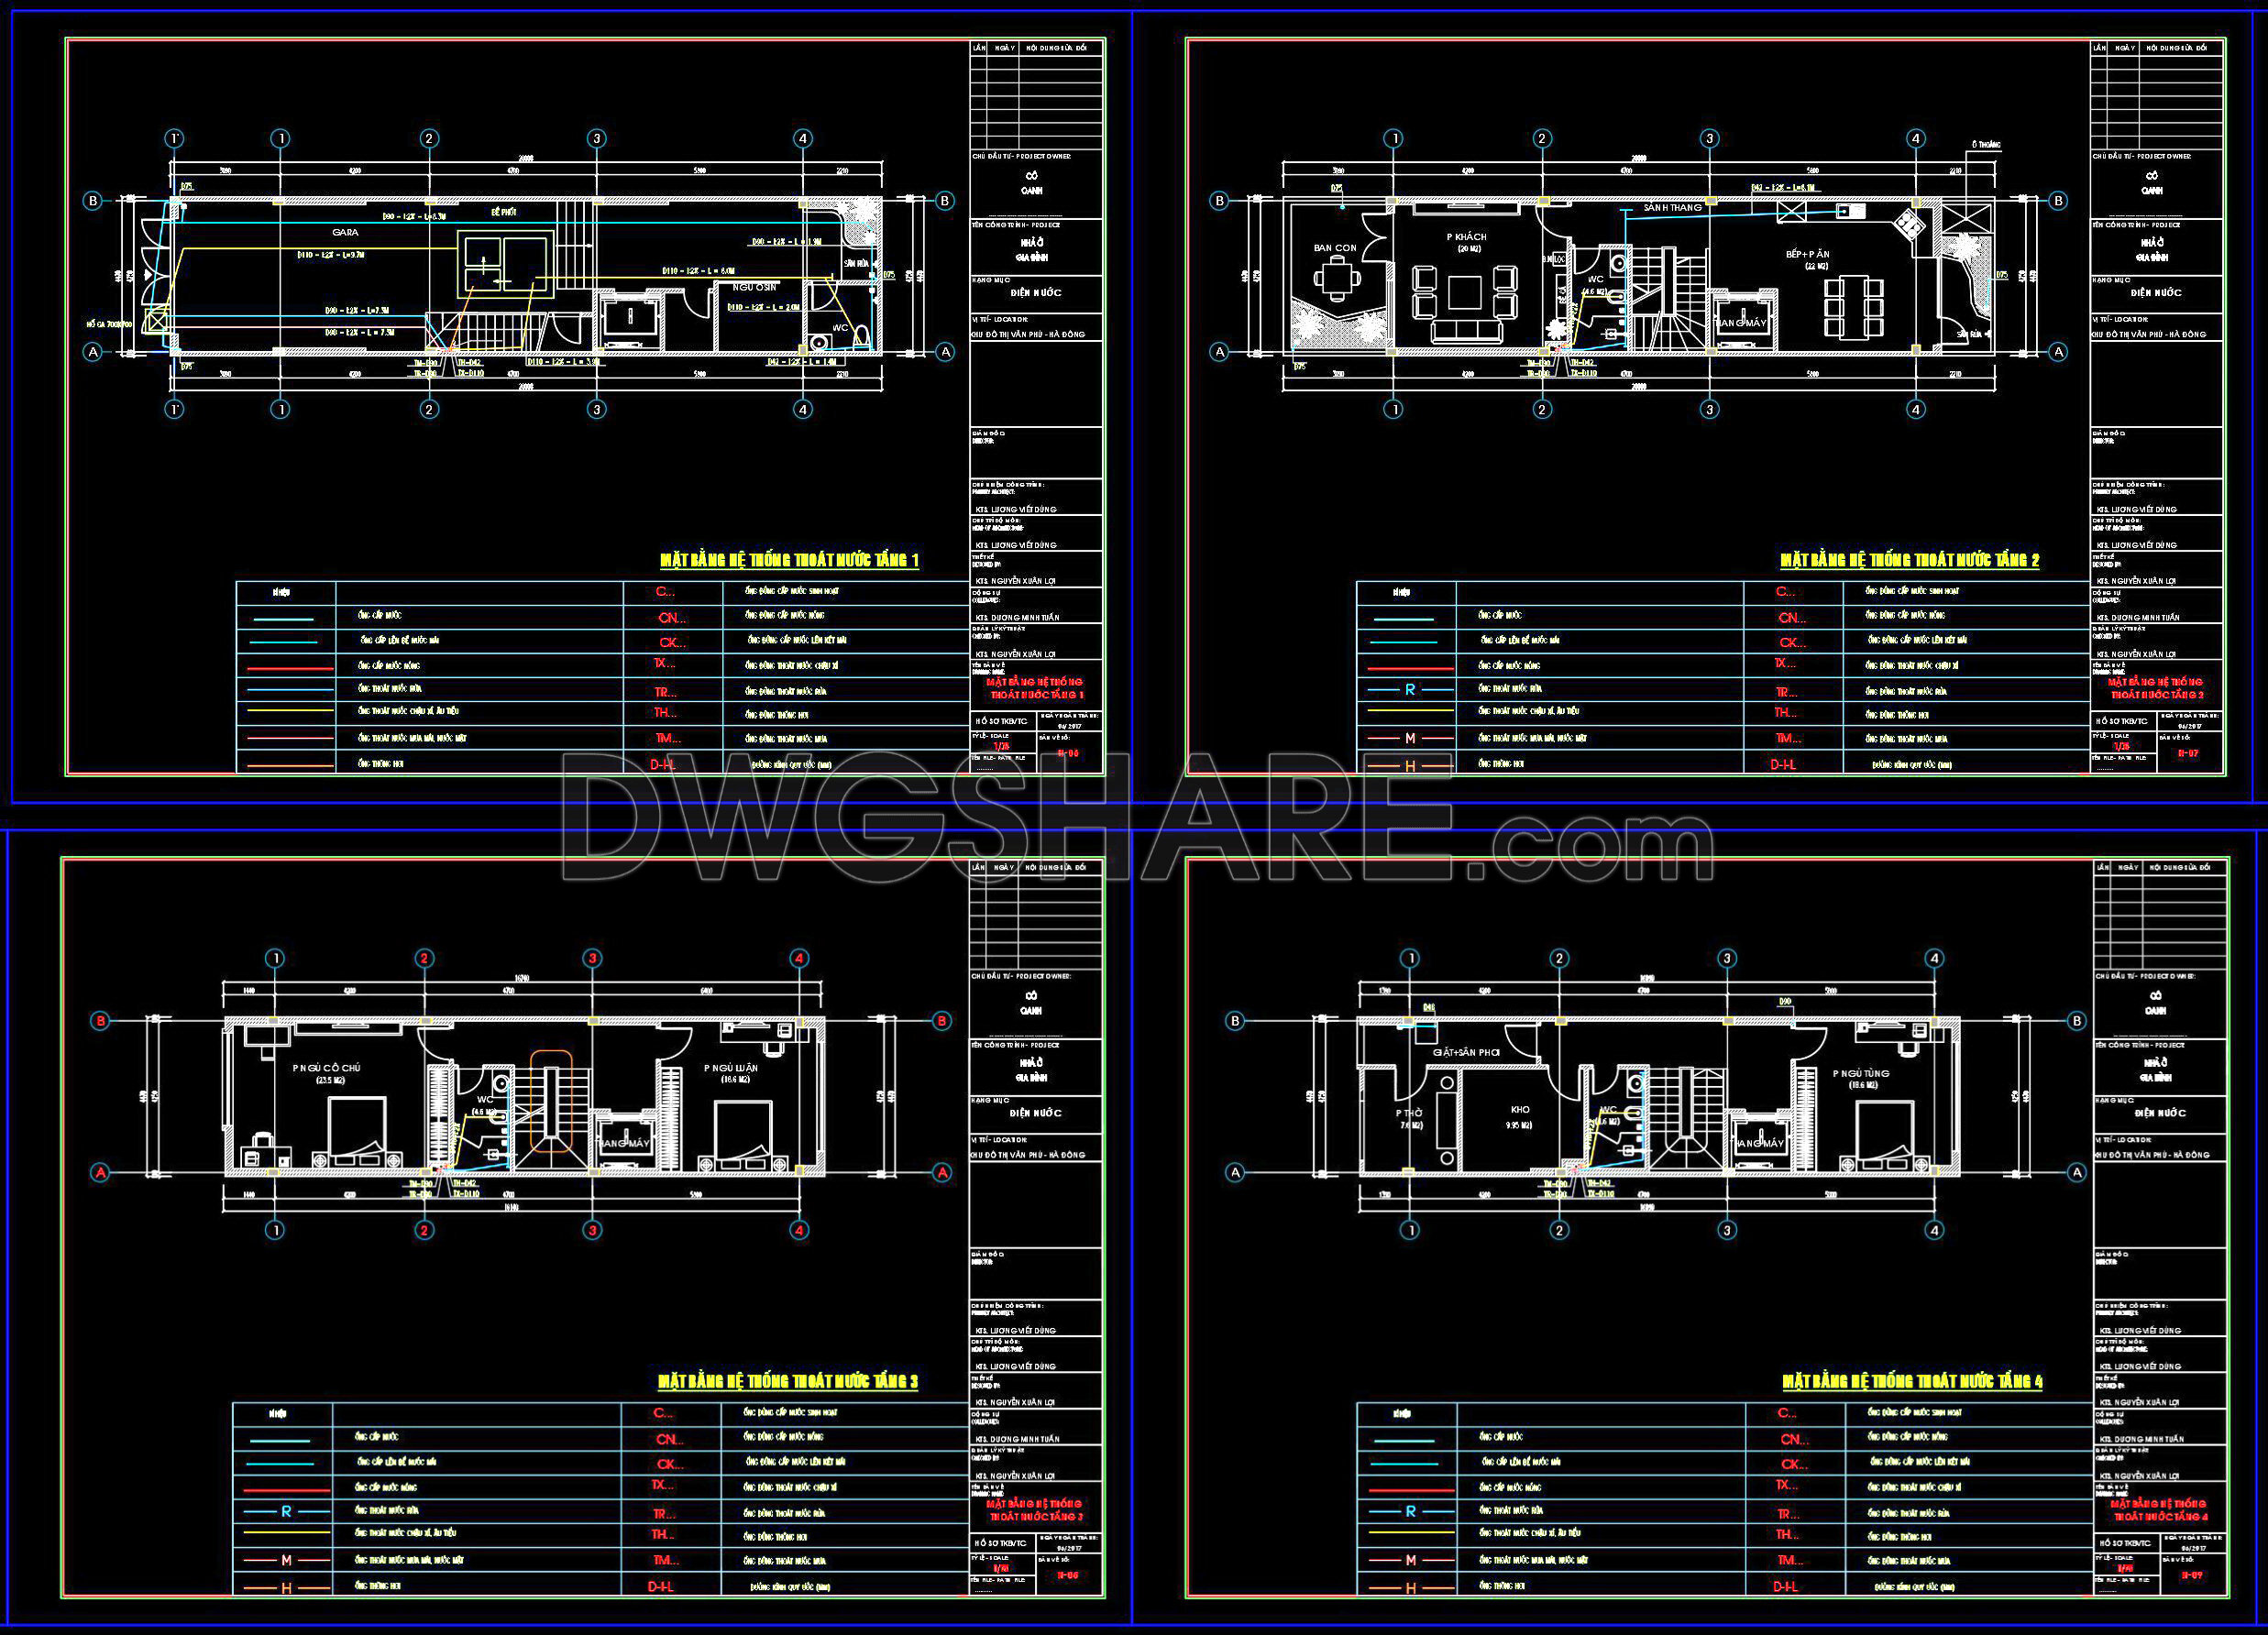
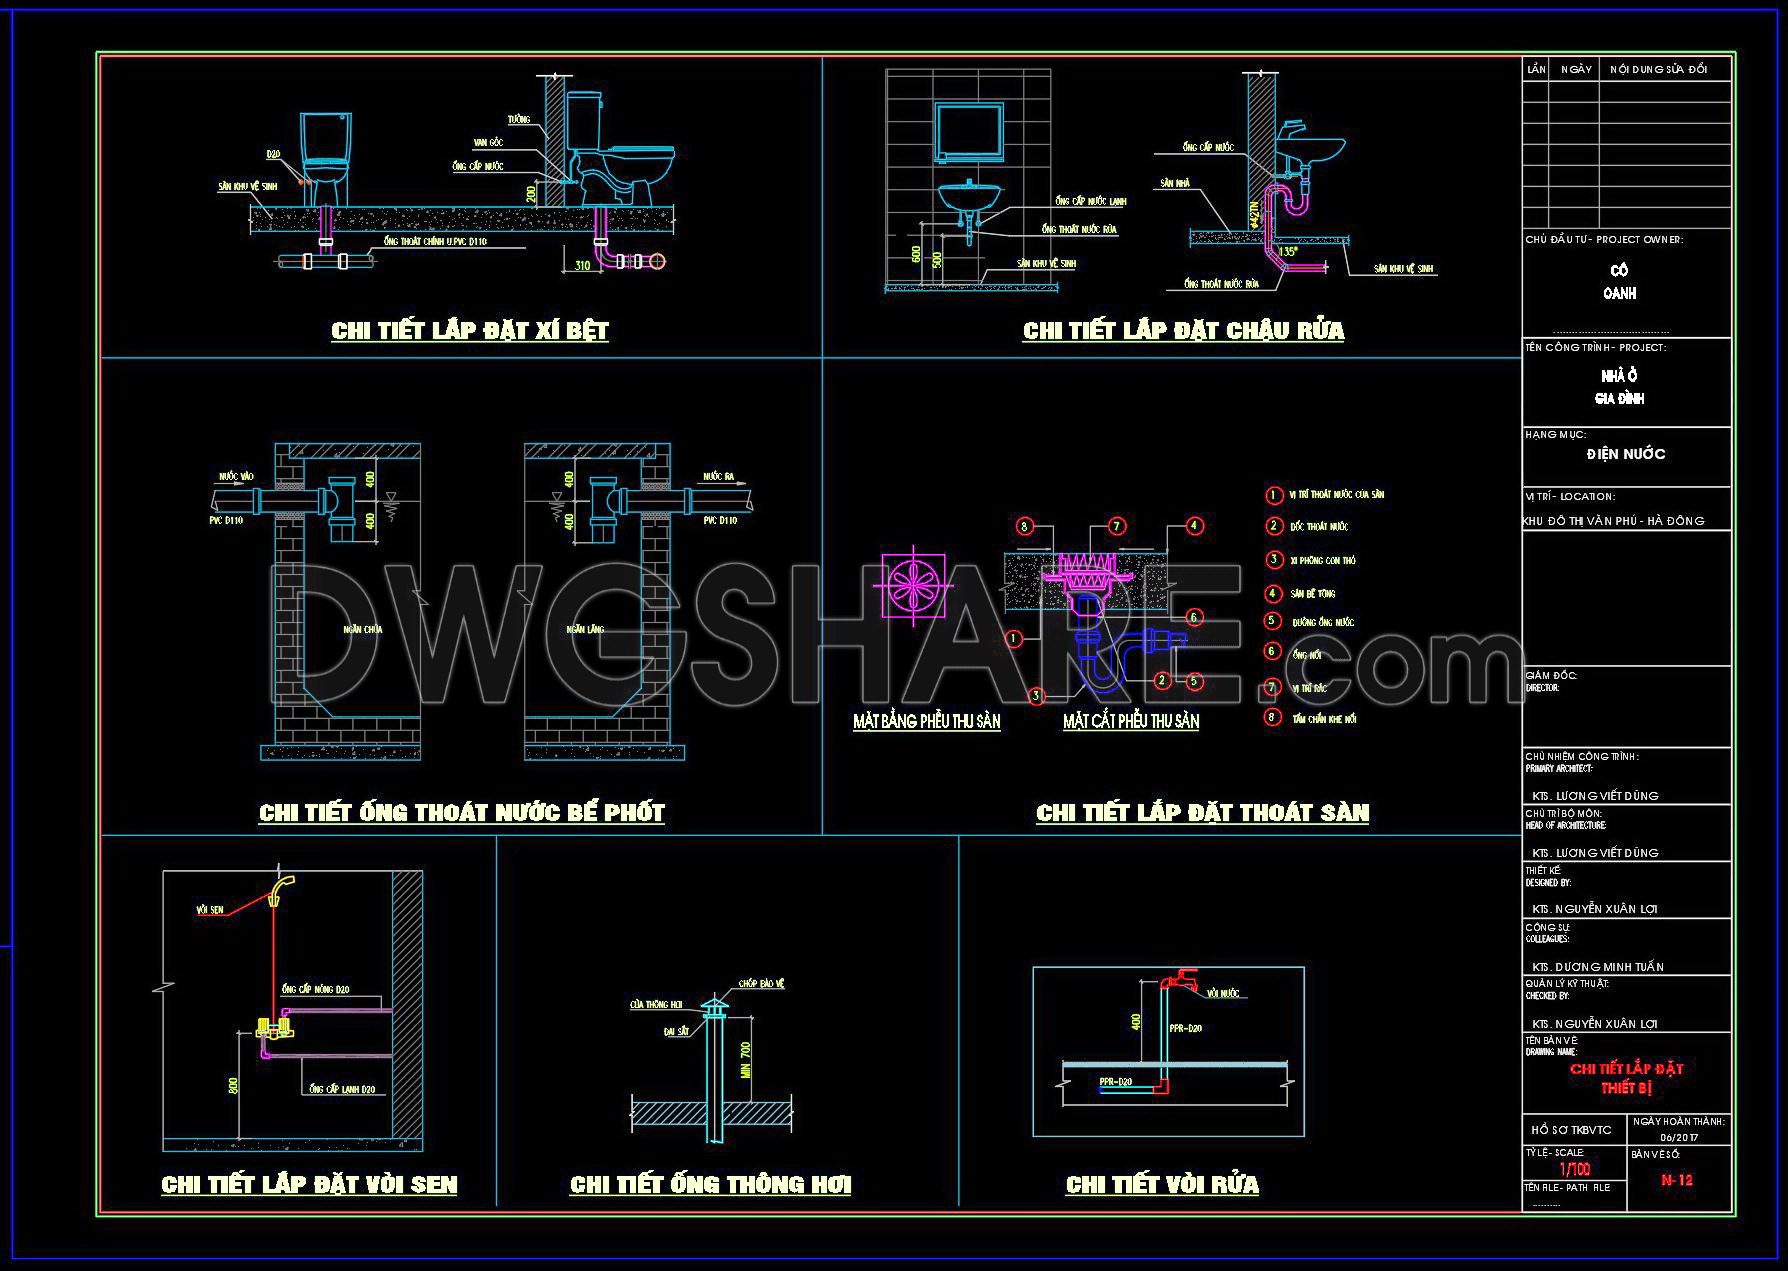
The CAD drawings for the water supply and drainage systems of a 4-story townhouse provide a comprehensive view of the essential components within this architectural design. These detailed drawings are invaluable for professionals in architecture and construction, offering insights into the layout and functionality of plumbing systems. The multiple views include precise measurements and configurations that guide the installation process efficiently.
Key components include:
- Detailed water supply routes
- Comprehensive drainage paths
- Floor-by-floor schematics
- Installation specifics for various fixtures
These CAD drawings enhance the accuracy and efficiency of building projects, allowing for easy modifications and collaborative efforts. Architects and engineers benefit from these detailed layouts through optimized cost management and streamlined planning. By providing these CAD DWG files for free download, professionals can easily access and utilize them for reference and implementation in similar projects, further illustrating their practical applications.
Exploring these drawings reveals not only functional aspects but also how technology facilitates seamless project execution in modern design.
I also recommend downloading other Mechanical, Electrical CAD drawings for your project reference.
- File format: .DWG
- Size: 1 MB
- Source: DWGshare
- AutoCAD platform 2018 and later versions. For downloading files there is no need to go through the registration process
If you find our work useful, your support would mean a lot and help us grow even better.DONATE
Related posts
221. Download Complete Electrical CAD Drawings for a Multi-Story Villa
212. Residential Reflected Ceiling Plan & Lighting Layout CAD Drawings (DWG)
148. Free Download Electrical Design Drawings for a 3-Story Townhouse
180. Plumbing CAD Drawings DWG – Water Supply & Drainage System
235. 2-Story Modern House Plumbing CAD Drawings 8.4m × 12m
501. 5-Story Office Building Electrical CAD Drawings – Power & Lighting Layout
116. CAD drawings for detailed electrical designs for a 3-story townhouse
293. 2-Story House Plumbing Plans – Water Supply & Drainage System DWG
75. CAD drawings for detailed electrical designs for a 4-story townhouse