
Tutorials
Master AutoCAD with Professional Drafting Tutorials
Excelling in architectural and engineering design requires more than just knowing the software; it demands highly efficient workflows and technical precision. Dwgshare provides a comprehensive library of AutoCAD tutorials and CAD drafting guides designed to take your skills from foundational concepts to advanced professional execution.
Step-by-Step CAD Guides for Architects & Engineers
Whether you are a student drafting your first floor plan or an experienced architect looking to optimize your studio’s workflow, our training resources cover every aspect of digital drafting. Inside this main category, you will find:
- Fundamental CAD Training: Step-by-step guides on mastering the AutoCAD interface, basic drawing tools, and essential layer management.
- Advanced Drafting Techniques: Deep dives into complex commands, working with External References (XREFs), parametric drawing, and precise layout scaling.
- Industry-Specific Workflows: Practical tutorials on drafting architectural floor plans, structural sections, and detailed building elevations following industry standards.
Premium Resources for Professional Architects
Precision and speed are everything when managing strict project deadlines. That’s why our CAD drafting tutorials are crafted by experienced professionals to meet rigorous real-world drafting standards. By learning these proven techniques, you build a highly reliable and efficient foundation for your architectural career.
Scroll up to explore our comprehensive AutoCAD training guides. Elevate your software proficiency, streamline your daily drafting workflow, and start creating flawless architectural projects today.
Change background color for Layout in AutoCAD
Change background color for Layout in AutoCAD Change background color for Layout in AutoCAD: When...
Full Autocad Font: Full set of 500 Fonts and the detailed way to install
Full Autocad Font: Full set of 500 Fonts and the detailed way to install It...

Specify superscript and subscript in CAD
Specify superscript and subscript in CAD Specify superscript and subscript in CAD (write exponent in...
Convert CAD to Word the most easily, quickly and exactly
Convert CAD to Word the most easily, quickly and exactly In completing part of items...
Make lines smooth in AutoCAD
Make lines smooth in AutoCAD Make lines smooth in AutoCAD (Increase smoothness of lines in...
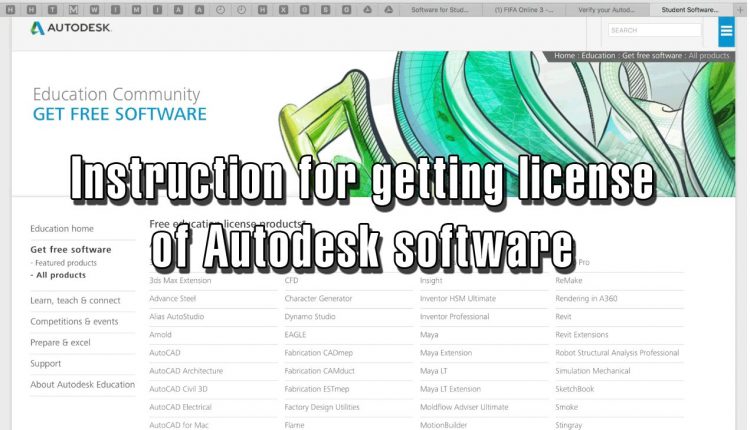
Instruction for getting license of Autodesk software
Instruction for getting license of Autodesk software Autodesk is a famous software firm which specializes...

Error of tracking point in AutoCAD and the way to overcome
Error of tracking point in AutoCAD and the way to overcome While drawing, you still...

Error of not hatching in CAD (the way to overcome)
Error of not hatching in CAD (the way to overcome) – Error of not hatching...

Error of dim change in AutoCAD – Summarize the methods to overcome
Error of dim change in AutoCAD – Summarize the methods to overcome Error of dim...

Turn off mode of tracking point to Hatch in AutoCAD
Turn off mode of tracking point to Hatch in AutoCAD Turn off mode of tracking...
3DO command –3DOrbit command in AutoCAD – Observe the orbit of 3D model
3DO command –3DOrbit command in AutoCAD – Observe the orbit of 3D model 1. The...

Error of not carrying out commands in CAD
Error of not carrying out commands in CAD Error of not carrying out commands in...

Good skills to correct errors of CAD file
8 good skills to correct errors of CAD file One of the nightmares for ACAD...

F command in AutoCAD – Fillet command
F command in AutoCAD – Fillet command – Create the transiting curved surface and fillet...

Export AutoCAD file to PDF – The most quick and the newest way 2021
Export AutoCAD file to PDF – The most quick and the newest way 2021 Hello...

3DZoom command in AutoCAD – Zoom the viewport object
3DZoom command in AutoCAD – Zoom the viewport object 1. The way to call 3DZoom...

Flatshot command in AutoCAD – Create 2D flat projection from 3D solid model
Flatshot command in AutoCAD – Create 2D flat projection from 3D solid model The way...
Imprint command in AutoCAD – Imprint the object on 3D Solid
Imprint command in AutoCAD – Imprint the object on 3D Solid The way to call...

Interfere command in AutoCAD
Interfere command in AutoCAD – Check the interference among 3D Solids 1. The way to...

Massprop command in AutoCAD
Massprop command in AutoCAD – Calculate the mass properties for Solid The way to call...