
119. Round Glass Coffee Table CAD Drawing
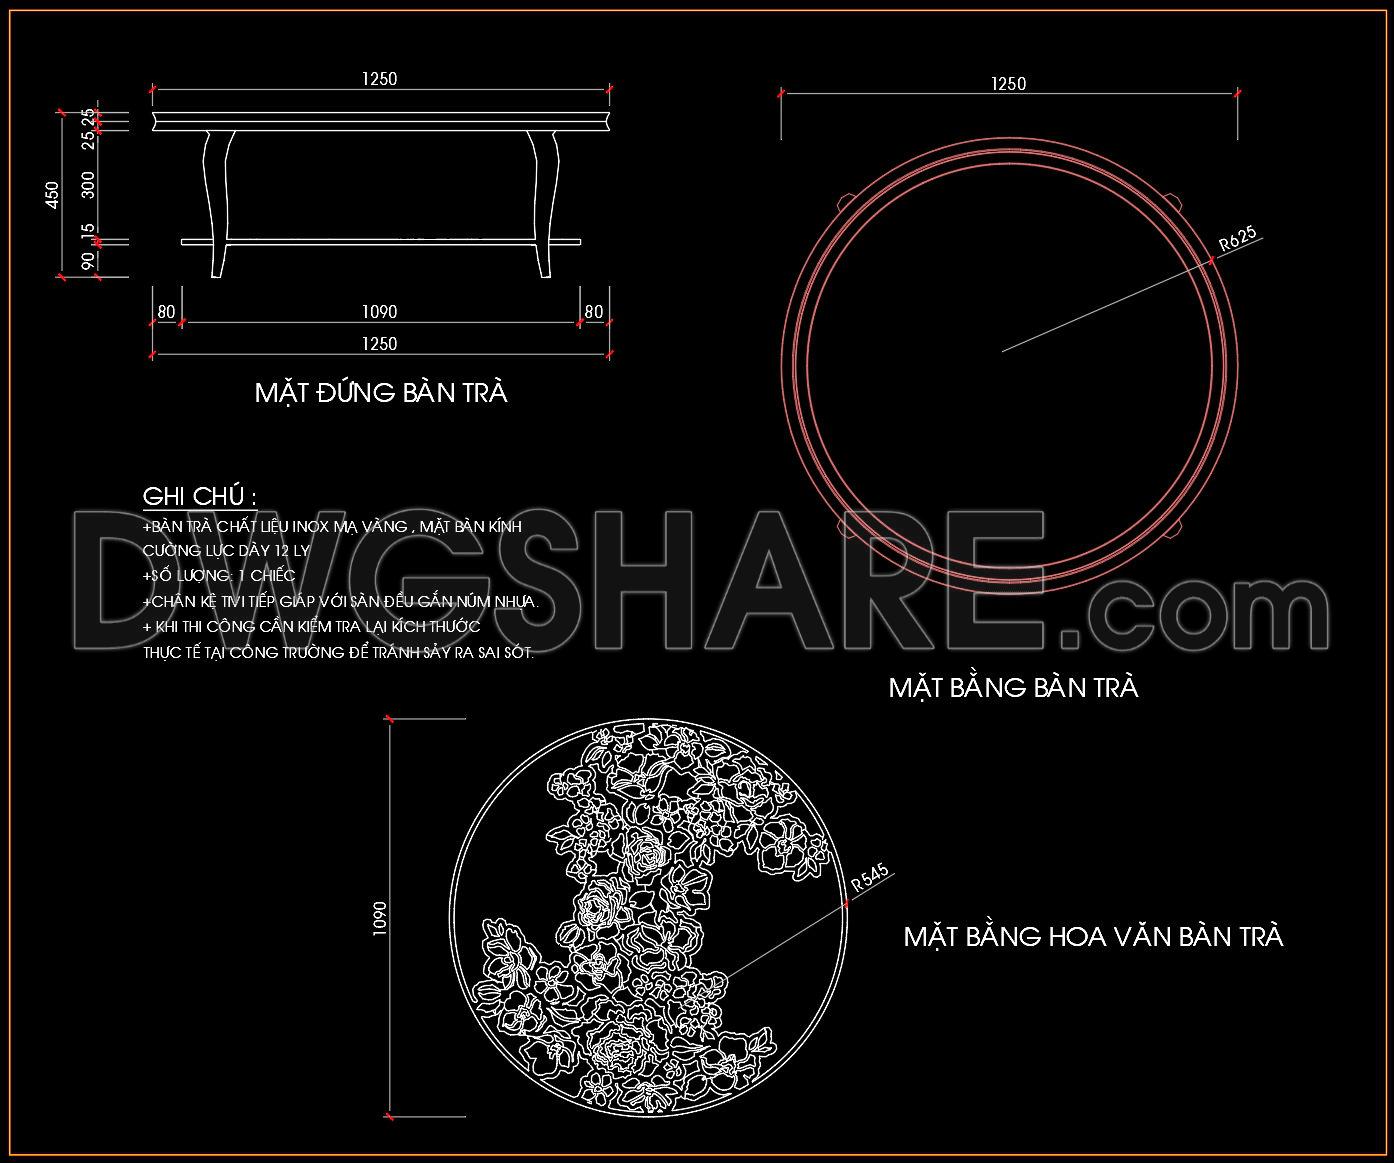
The round glass coffee table CAD drawing provides an intricate and highly detailed set of furniture drawings that are indispensable for architects, interior designers, and construction teams. This comprehensive design documentation includes several well-defined components that demonstrate the technical prowess typical of professional drafting practices.
Beginning with the functional plan layout, the drawings meticulously outline every aspect of the coffee table, showcasing a brilliant blend of aesthetics and utility. The top view reveals the elegant round glass surface, emphasizing its sleek contour and dimensions with precision. Elevation views are crucial for visualizing the vertical dimensions and support structures, which in this case illustrate the table’s robust yet sophisticated design. The sectional drawing adds another layer of comprehension, providing insights into the table’s internal composition and structural integrity.
Listed components within the drawings include:
Detailed top and side views of the table structure
Exact dimensions indicating height, diameter, and support configurations
Construction notes on materials, specifically inox with a gold finish and tempered glass
Dimensional markers to aid in design and construction accuracy
Such precision in CAD files is invaluable, as it provides clear parameters for design execution. Architects can rely on these drawings to ensure the design remains true to the conceptual vision during development. Interior designers benefit from these detailed plans set with exact measurements, crucial for space planning and technical detailing.
The practical application of these CAD files is further highlighted by their adaptability. High technical accuracy ensures that modifications are seamlessly integrated, allowing for easy adaptation to different design contexts. The digital nature of the drawings allows for effortless sharing and coordination among construction teams, reducing the likelihood of errors and contributing to cost optimization.
These CAD DWG files are available for free, making them an excellent resource for design reference, study, and technical drawing development. They serve as a foundational template that can be expanded upon, offering substantial value for professionals and students alike, eager to explore the interplay of design and constructability.
I also recommend downloading other Living room CAD drawings for your project reference.
- File format: .DWG
- Size: 427 KB
- Source: DWGshare
- AutoCAD platform 2018 and later versions. For downloading files there is no need to go through the registration process
If you find our work useful, your support would mean a lot and help us grow even better.DONATE
Related posts
213.Display Cabinets Cad Blocks free download
74. Free Download Living Room TV Cabinet 2D CAD Drawing
42. Free Download Living Room Stool Detail CAD Drawing
76. Free CAD Drawings of Apartment Interior Design Living Room and Kitchen
18. Download detailed CAD drawings of interior wall elevations for the living room and bedroom
130. Free Download Detailed CAD Drawing of Wooden Bookshelf for Living Room
197.CAD Blocks Furniture for Living room and Dining room
Detailed AutoCAD drawings for the design of a 125m2 apartment in a condominium
132. Classic Armchair CAD Drawing with Dimensions – Free DWG File