
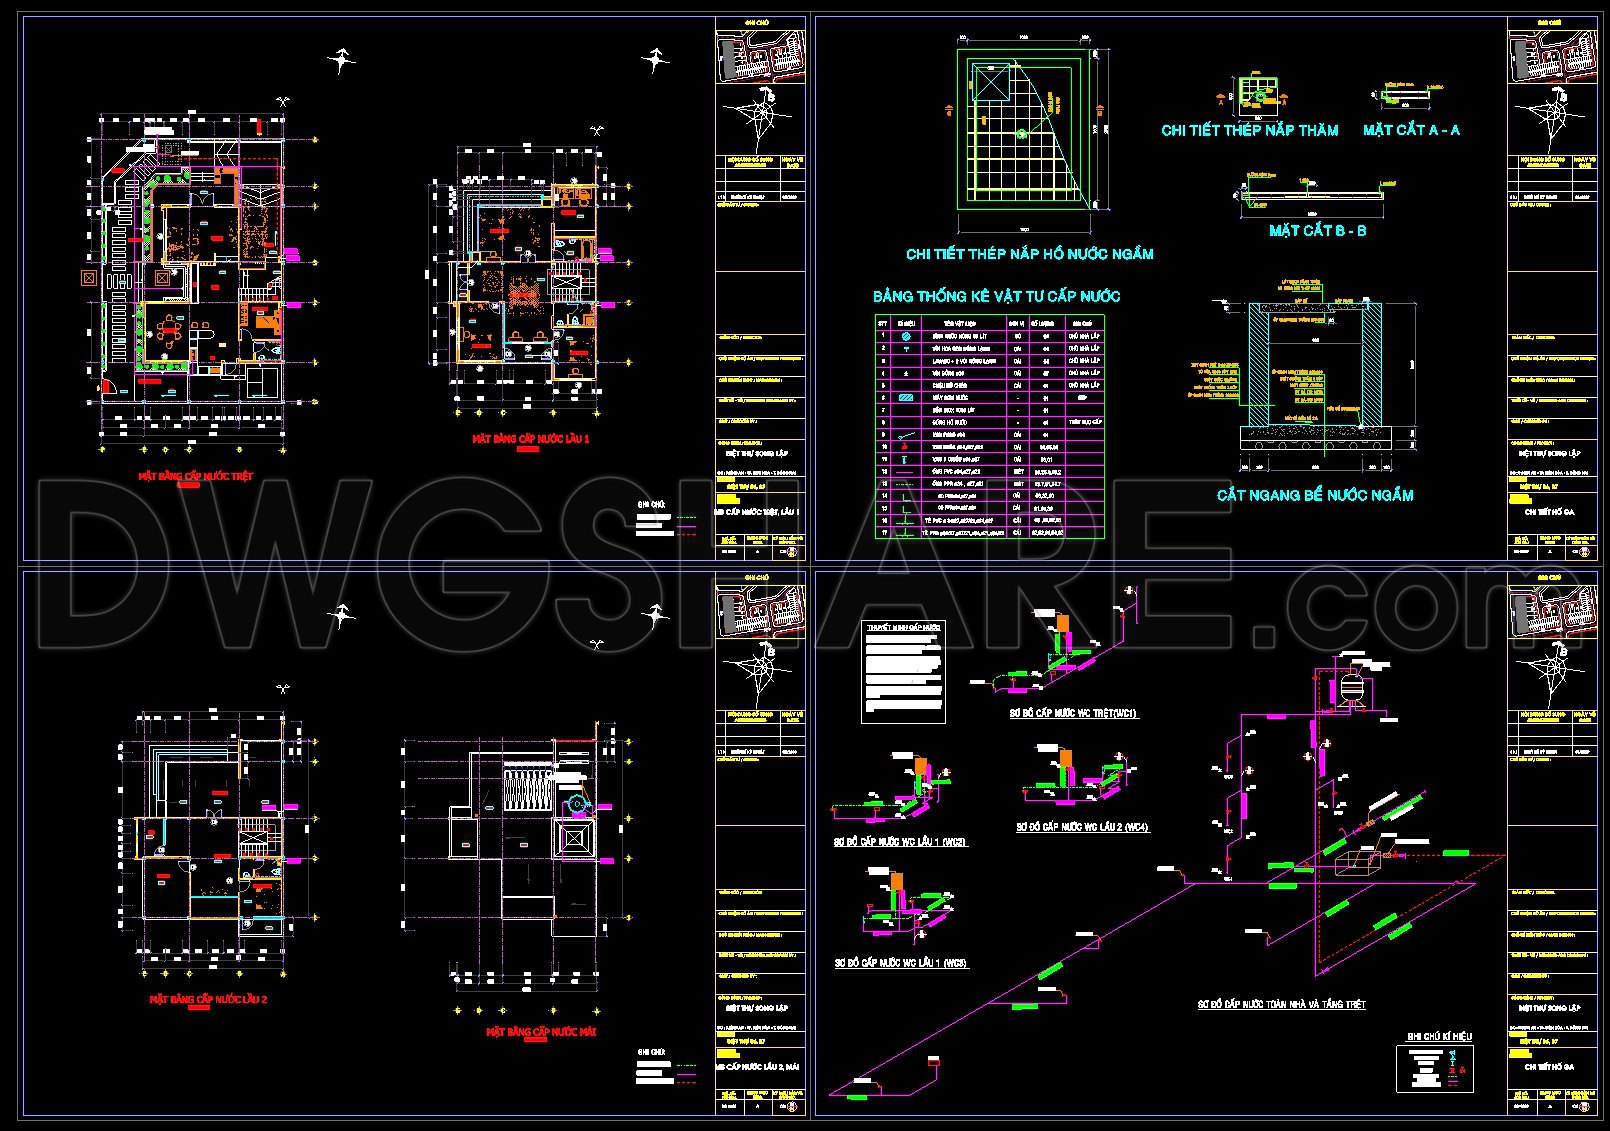
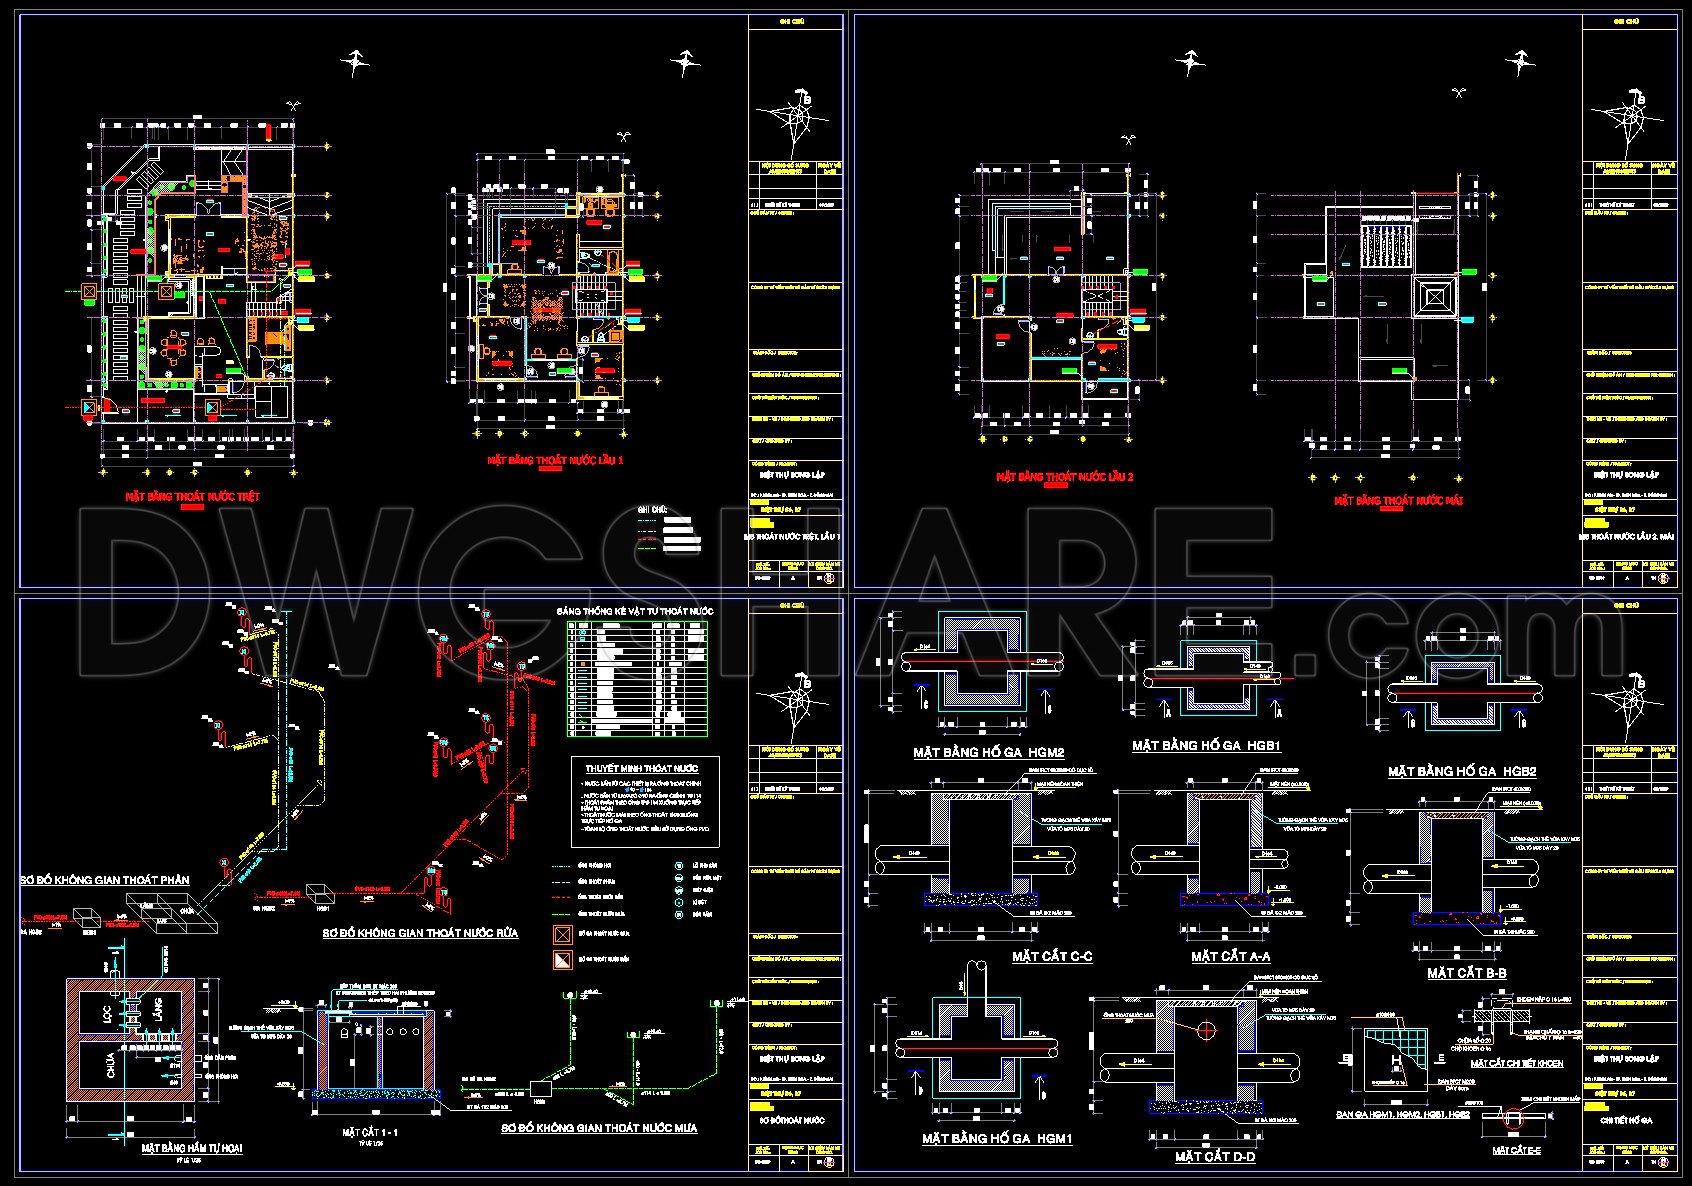
265. Villa Plumbing Design – Water Supply, Drainage System & Pipe Details DWG
The Villa Plumbing Design drawings encompass detailed plans for water supply, drainage systems, and pipe details, tailored specifically for a villa structure. As essential components of architectural and construction documentation, these CAD DWG files provide precise insights into the plumbing network of a residential property.
Beginning with the functional floor plan layout, the drawings illustrate the spatial arrangement of the plumbing infrastructure across various levels of the villa. This includes detailed placements of fixtures such as toilets, sinks, and showers, which are strategically positioned to optimize water flow and drainage efficiency. The elevations and sections further complement these plans by offering vertical insights into the plumbing arrangements, ensuring that hidden components are meticulously planned and coordinated with architectural features.
In terms of construction or furniture detail drawings, these plans include significant insights into specific installations like water tanks and drainage systems, which are crucial for maintaining a robust and functional plumbing network. Additionally, detailed grid lines, dimensions, and level markers provide precise measurements that guide construction teams during installation, ensuring accuracy and coherence throughout the project.
The utility of these drawings extends to various phases of design and construction. For architects, the drawings support the development and refinement of plumbing designs, ensuring that they integrate seamlessly with other building systems. Interior designers leverage these plans to coordinate with fixture placement and to tailor spaces that comply with plumbing configurations. For construction teams, the drawings act as a vital reference point that aids in the precise implementation of the plumbing systems, thereby minimizing errors and optimizing costs.
A notable advantage of these CAD DWG files lies in their high technical accuracy and ease of modification in AutoCAD. This flexibility enables architects and engineers to easily adapt designs to meet changing project requirements or to address site-specific conditions. Furthermore, the improved coordination between design and construction inherent in these detailed plans significantly reduces potential errors and contributes to cost efficiency.
Accessible for free, these files are an excellent resource for those involved in design reference, study and research, or as a base for technical drawing development. They are especially useful for professionals seeking to enhance their understanding of advanced plumbing system designs or for educational purposes in architectural training.
I also recommend downloading other Mechanical, Electrical CAD drawings for your project reference.
- File format: .DWG
- Size: 1 MB
- Source: DWGshare
- AutoCAD platform 2018 and later versions. For downloading files there is no need to go through the registration process
If you find our work useful, your support would mean a lot and help us grow even better.DONATE
Related posts
213. Complete Residential Electrical CAD Drawings (DWG) – Lighting, Power, TV, Telephone & Lightning Protection
2.Lamps Collection Cad Blocks free download
272. Complete Residential Electrical & Communication Plans – Power, Lighting, Internet & Telecom DWG
3.Electrical Lighting Cad Blocks free download
210. Residential Reflected Ceiling Plan & Lighting Layout CAD Drawings (DWG)
42. CAD drawings for detailed electrical and plumbing designs for a 4-story townhouse with dimensions of 6m x 14.5m
507. Free Download High-Rise Apartment Fire Protection CAD Drawings
263. Download free detailed CAD drawings of the electrical outlet placement guide for the entire building
219. Download Complete Plumbing CAD Drawings for House – Water Supply & Drainage