
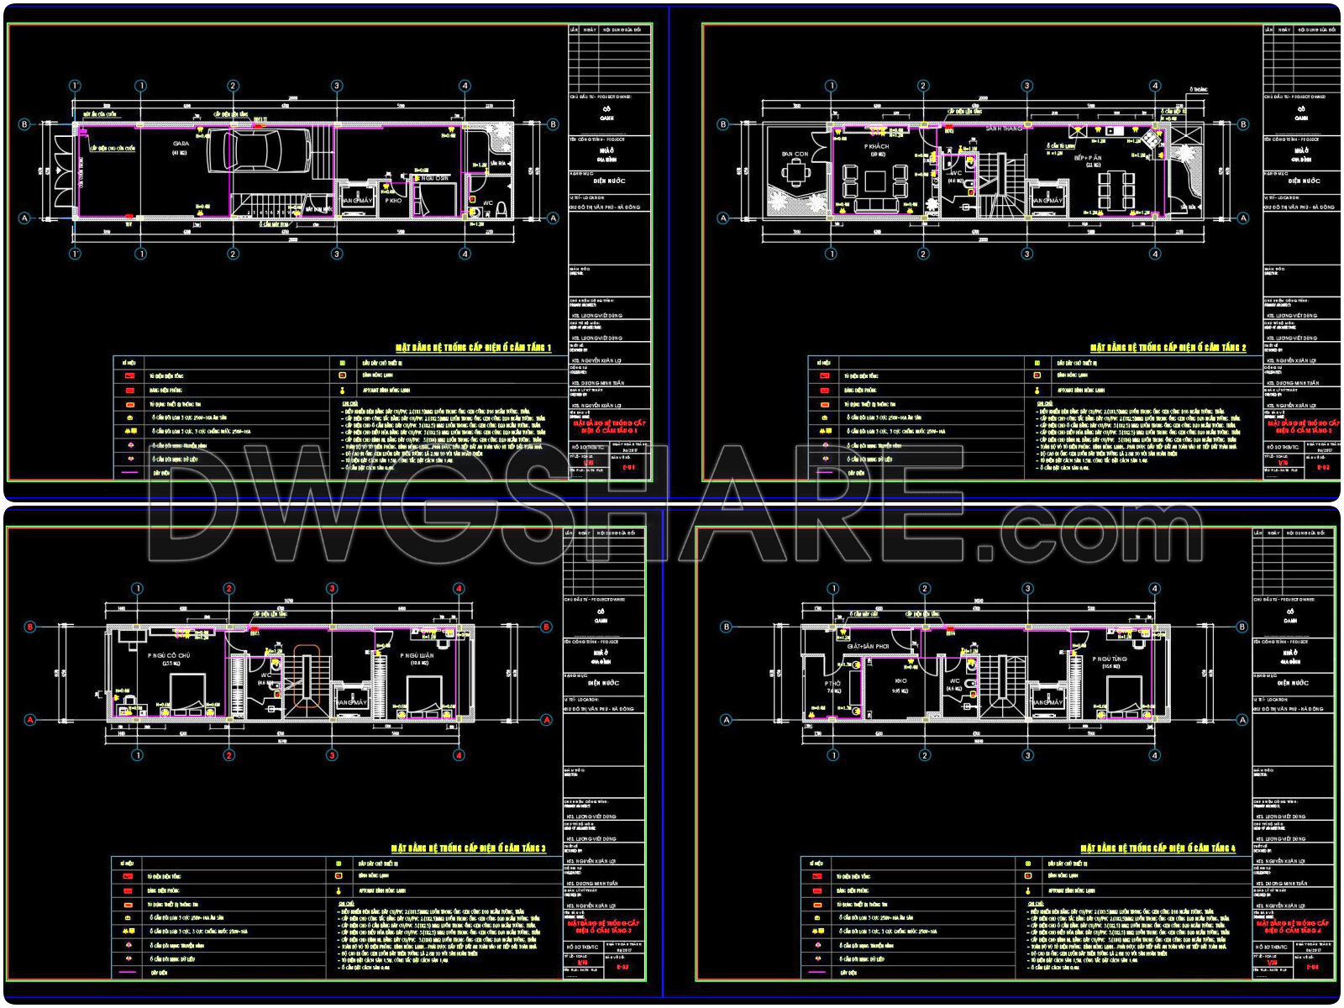
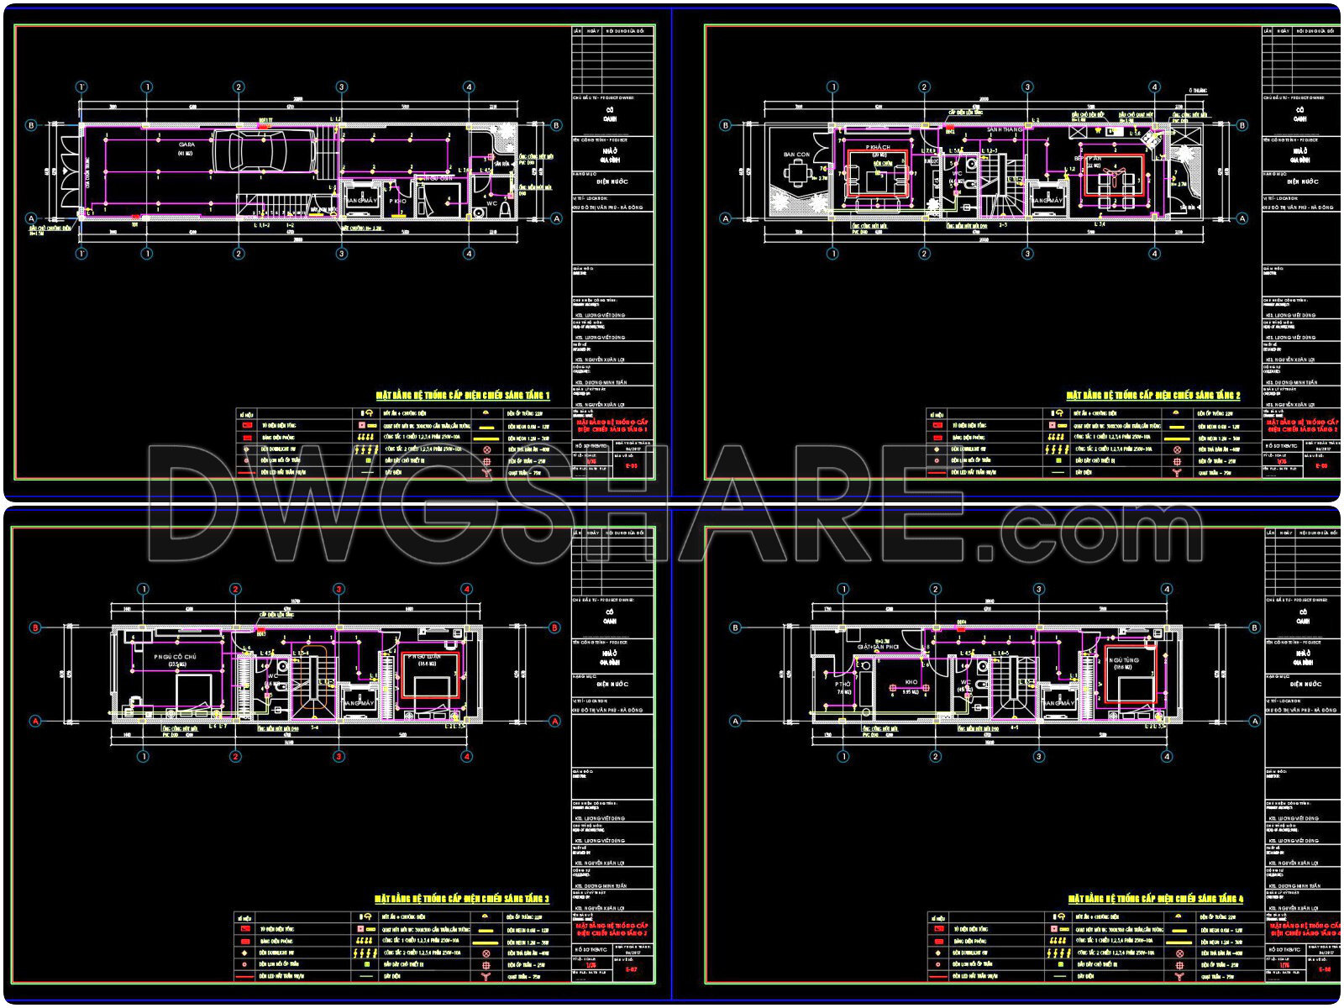
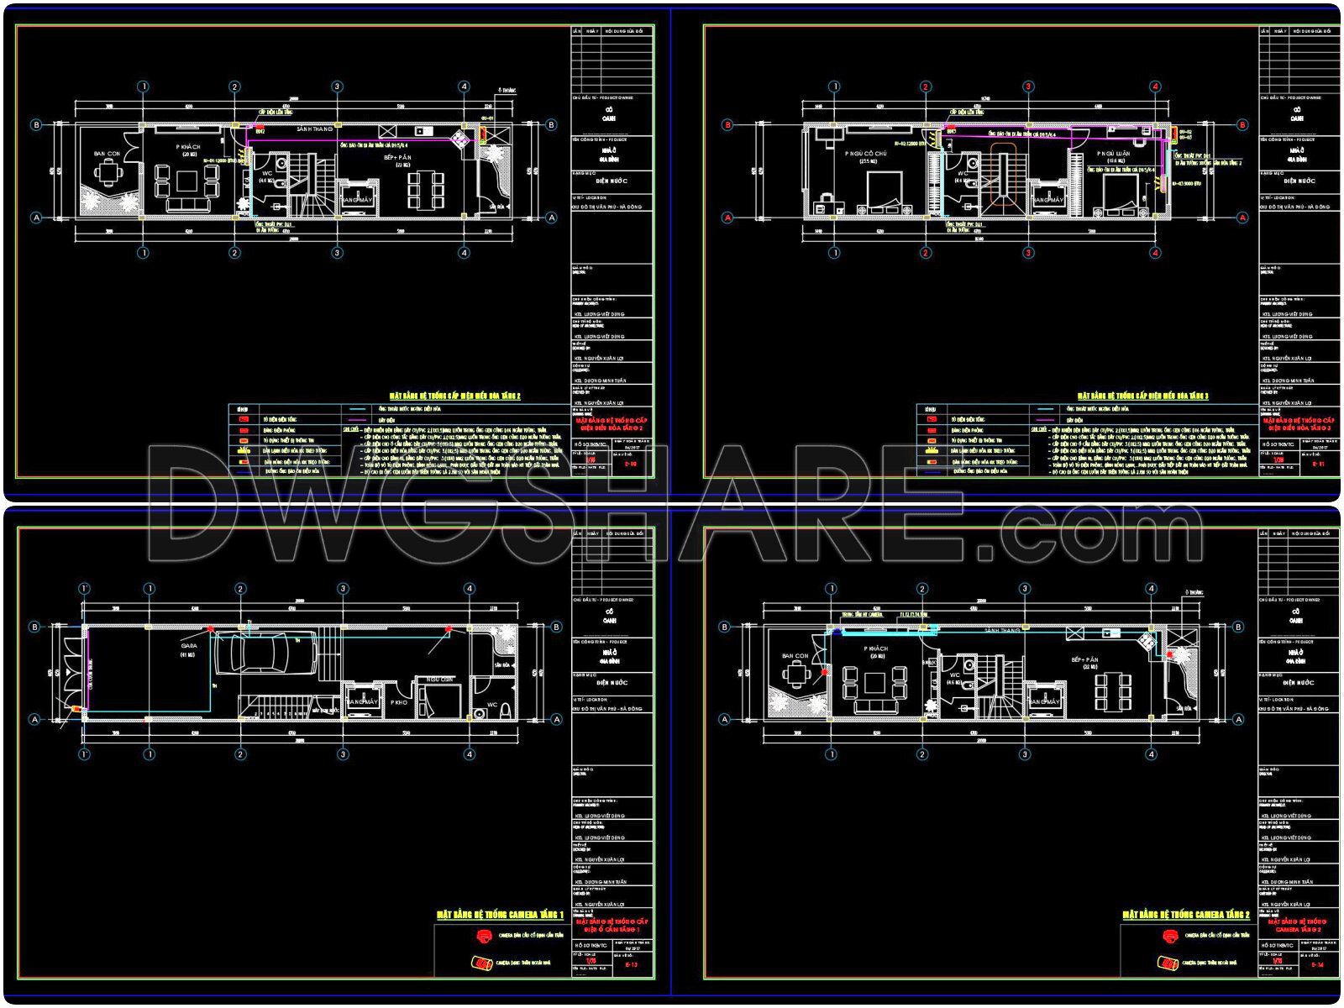
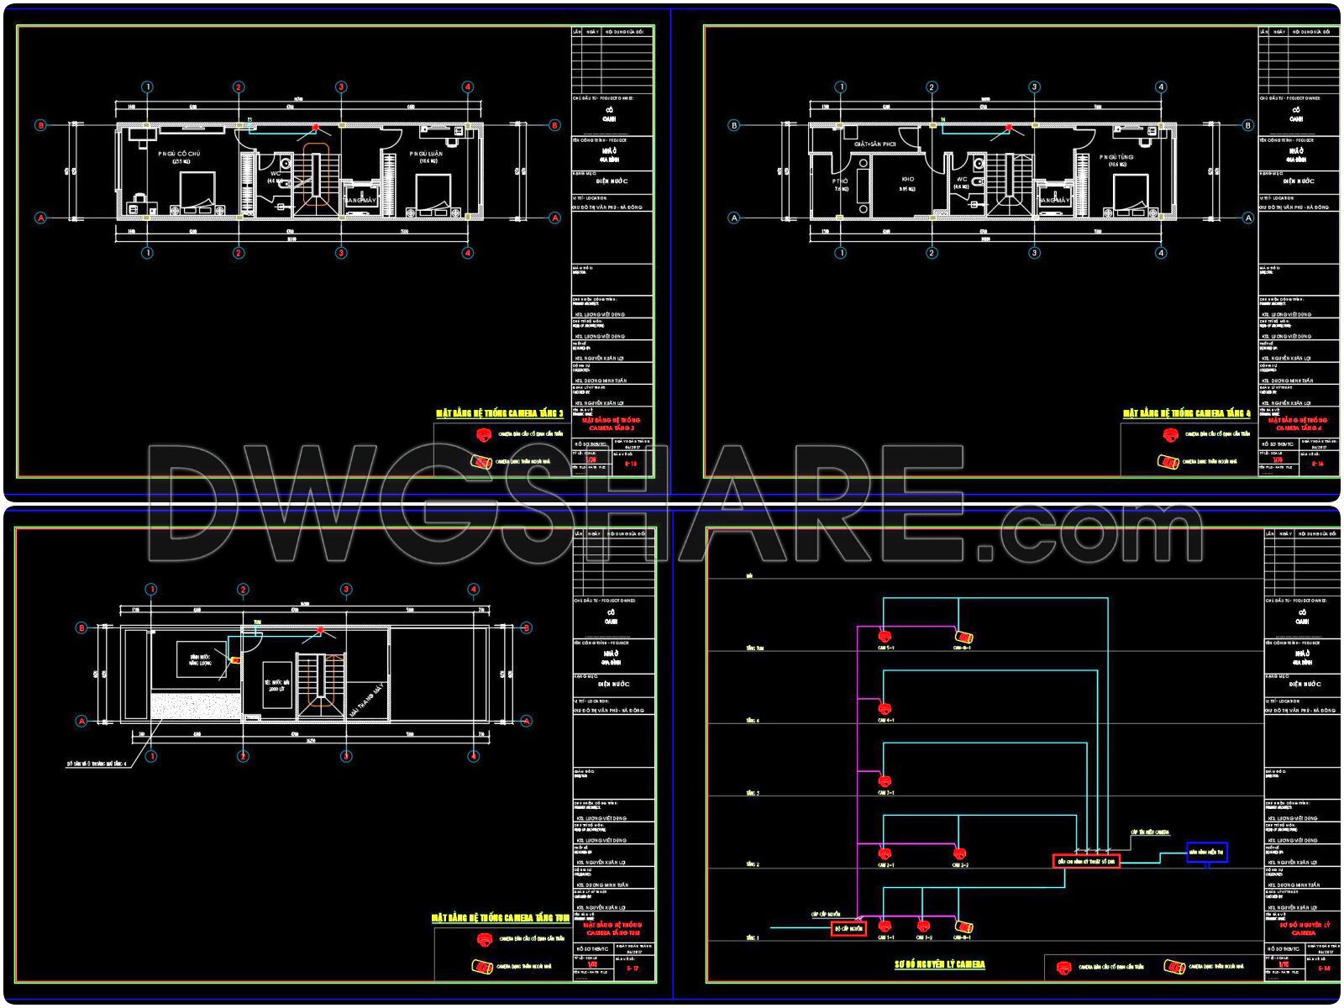
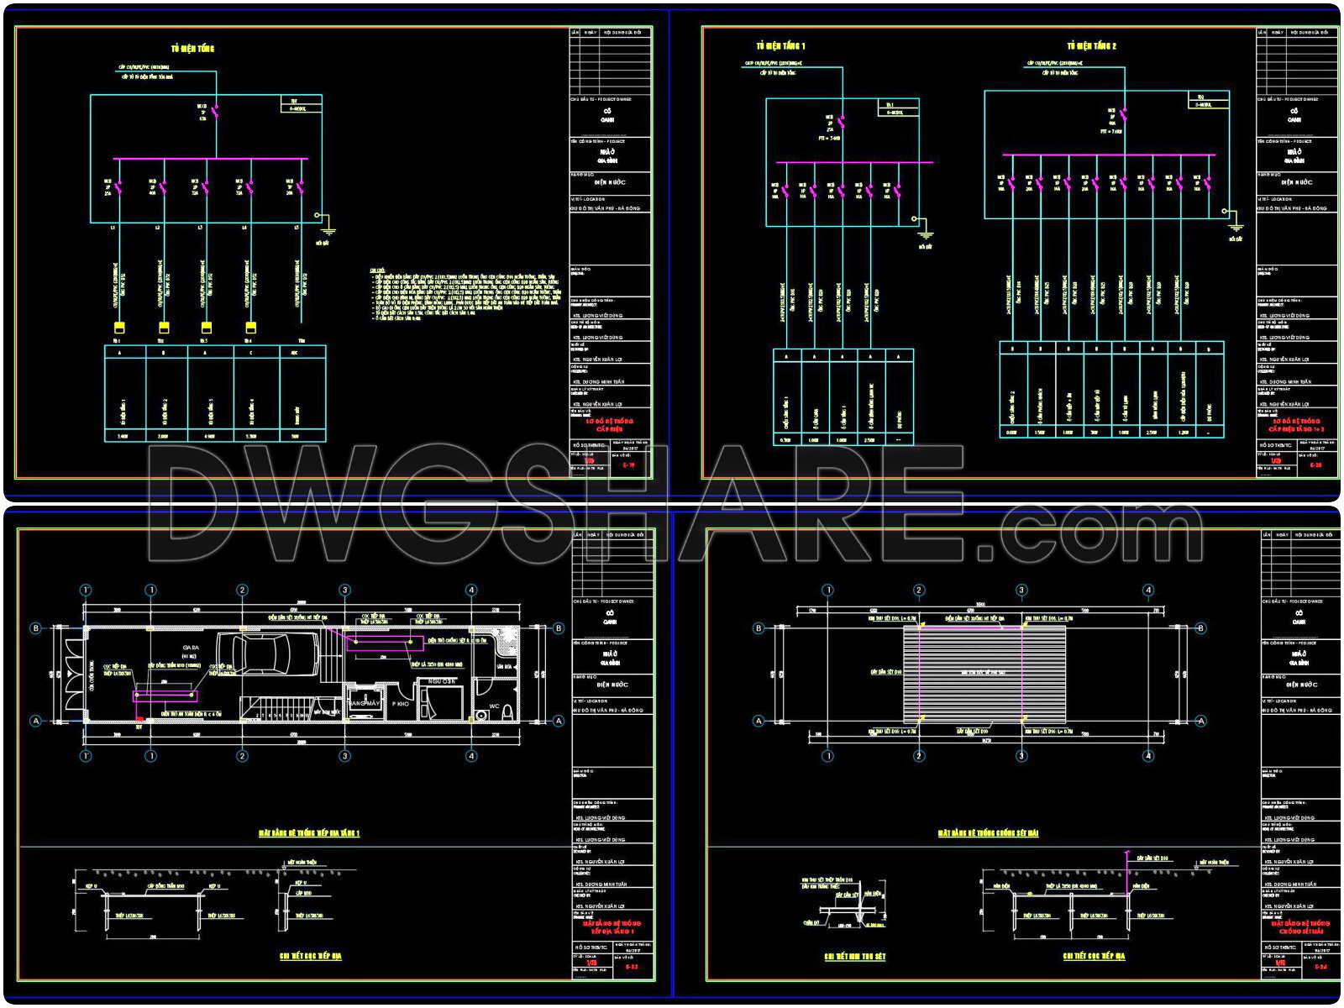
135. Free download electrical and internet cad drawings for 4-storey house
Explore an expertly crafted collection of electrical and internet CAD drawings for a 4-storey house. These detailed blueprints provide a comprehensive overview of the house’s architectural elements, focusing on electrical and internet layouts. The drawings include floor plans, electrical schematics, and internet wiring diagrams, ensuring a top-notch resource for architects and engineers.
Presented in high-quality DWG files, these CAD drawings are perfect for facilitating accurate designs, enabling easy editing, and enhancing collaboration among professionals. Covering various dimensions and intricate details, the drawings serve as an excellent tool for planning and executing construction and design projects efficiently.
Benefits of utilizing these CAD files include cost optimization, streamlined project management, and precise implementation. Best of all, these files are shared for free download, allowing unrestricted access for educational and professional use. Elevate your architectural projects with these essential resources today.
I also recommend downloading other Mechanical, Electrical CAD drawings for your project reference.
- File format: .DWG
- Size: 1 MB
- Source: DWGshare
- AutoCAD platform 2018 and later versions. For downloading files there is no need to go through the registration process
If you find our work useful, your support would mean a lot and help us grow even better.DONATE
Related posts
243. 3-Story House Electrical, HVAC & Camera CAD Drawings
255. 3-Story House Electrical Plans – Lighting, Power Outlets & Information System CAD Drawings
368. Classical Villa Elevation CAD Drawing – Lightning Protection System Design
99. CAD drawings for detailed electrical designs for a 3-story townhouse
153. Free Download Electrical Design Drawings for a 4-Story Townhouse
759. Detailed Tunnel CAD Drawings – Plan, Profile & Cross Sections
323. Free Download of CAD Drawings for the Fire Protection System of the Building
182. Complete Residential Water Supply and Drainage System CAD Drawings DWG
262. Residential MEP Design Plans – Electrical, Plumbing, HVAC & Low Voltage CAD Drawings