
244. 2-Story House Water Supply & Drainage CAD Drawings
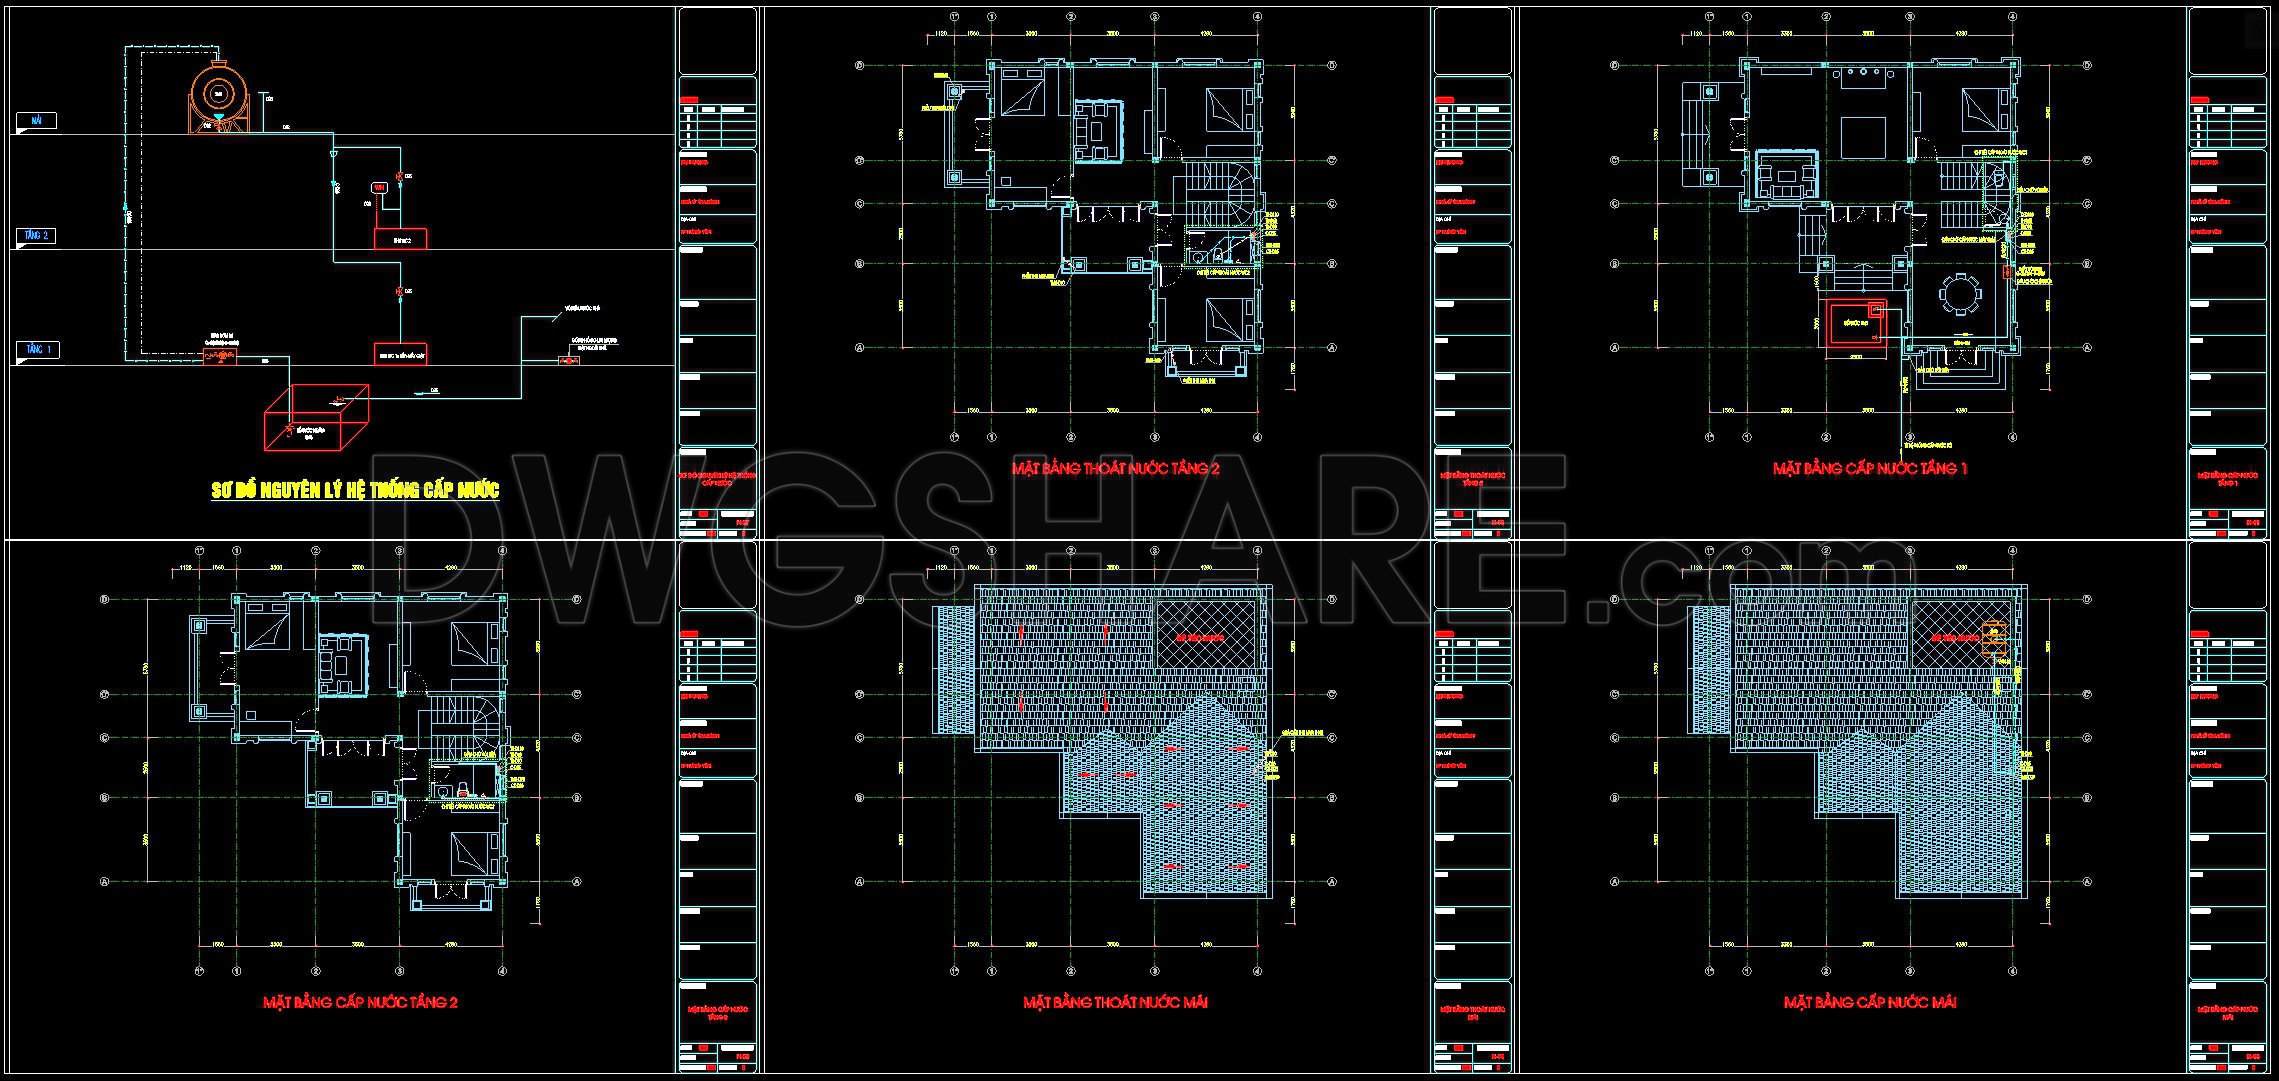
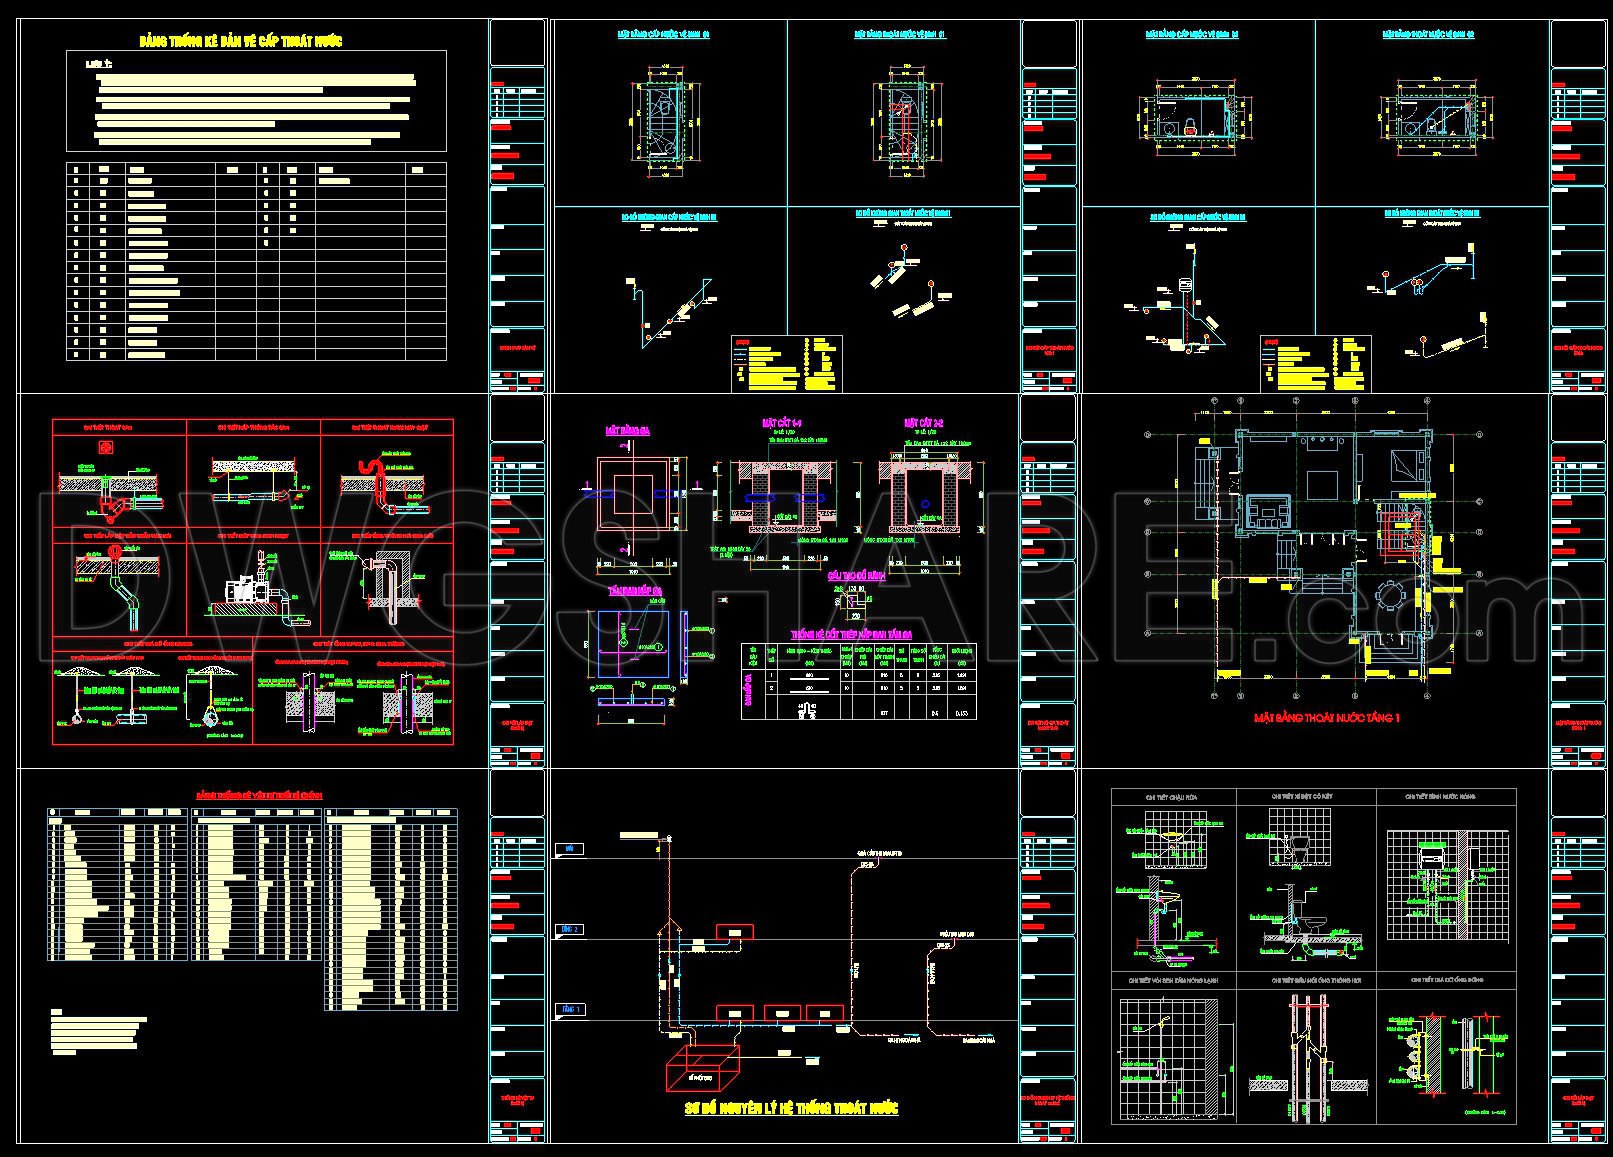
The 2-Story House Water Supply & Drainage CAD Drawings are an essential resource for architects and construction professionals seeking detailed and precise technical documentation. These comprehensive CAD DWG files are specifically designed to provide thorough insights into water supply and drainage systems within a residential context, making them indispensable in the planning and construction phases.
Beginning with the Functional Floor Plan Layout, these drawings offer a clear representation of the water supply and drainage arrangements on both levels of the house. Key elements include grid lines, dimensions, and level markers which provide clarity and precision essential for accurate implementation. The integration of these components ensures a seamless flow from design to construction, facilitating clear communication among architects, engineers, and construction teams.
The Elevations and Sections play a pivotal role in illustrating the vertical and cross-sectional views of the building’s water systems. This aspect of the drawings allows for better understanding and visualization of the pipework and fittings, ensuring they align perfectly with structural elements. The precision in these drawings aids in preventing interference with other components of the building infrastructure.
Furthermore, the Construction Detail Drawings focus on specific technical aspects, such as joint connections, pipe sizes, and installation procedures. These details are crucial for guiding construction teams in the accurate assembly and placement of plumbing systems. The high level of detail minimizes the risk of errors and facilitates smoother project execution.
Incorporating technical attributes like exact scales and explicit grid lines enhances the technical accuracy of these drawings. This precision supports architects in developing refined designs and enables easy modifications, which is particularly useful during design iterations or when customizing house layouts.
The practical value of these CAD drawings is evident through their compatibility and ease of use in software like AutoCAD. This compatibility ensures that modifications and reuse can be conducted efficiently—improving coordination between design and construction, reducing potential errors, and optimizing costs.
The availability of these CAD DWG files for free download makes them an excellent resource for design reference, technical study, and educational purposes. These files are ideal for architects, interior designers, and construction professionals seeking a reliable base for developing advanced technical drawings.
In summary, the 2-Story House Water Supply & Drainage CAD Drawings provide a meticulously detailed and highly utilized representation of residential water systems that enhance both the design and construction processes. Through high technical accuracy and easy adaptability, these drawings serve as a vital tool in achieving a seamless and well-coordinated construction project.
I also recommend downloading other Mechanical, Electrical CAD drawings for your project reference.
- File format: .DWG
- Size: 1 MB
- Source: DWGshare
- AutoCAD platform 2018 and later versions. For downloading files there is no need to go through the registration process
If you find our work useful, your support would mean a lot and help us grow even better.DONATE
Related posts
134. CAD drawings detailing the design of water supply and drainage systems for a 4-story townhouse
338. Free Download of Mechanical and Electrical Construction Design Drawings for a 2-Story House
6.Electrical Lighting Cad Blocks free download
93. CAD drawings detailing the design of water supply and drainage systems for a 3-story townhouse
115. CAD drawings detailing the design of water supply and drainage systems for a 3-story townhouse
76. CAD drawings detailing the design of water supply and drainage systems for a 3-story townhouse
90. CAD drawings for detailed electrical designs for a 3-story townhouse
516. Complete Building Plumbing & MEP CAD Plans by Floor – High-Quality DWG Files
365. 3-Story House Electrical, Lighting & Air Conditioning Drawings (DWG)