
146. Free Download Architectural Drawings of a 5-Star Hotel – AutoCAD DWG
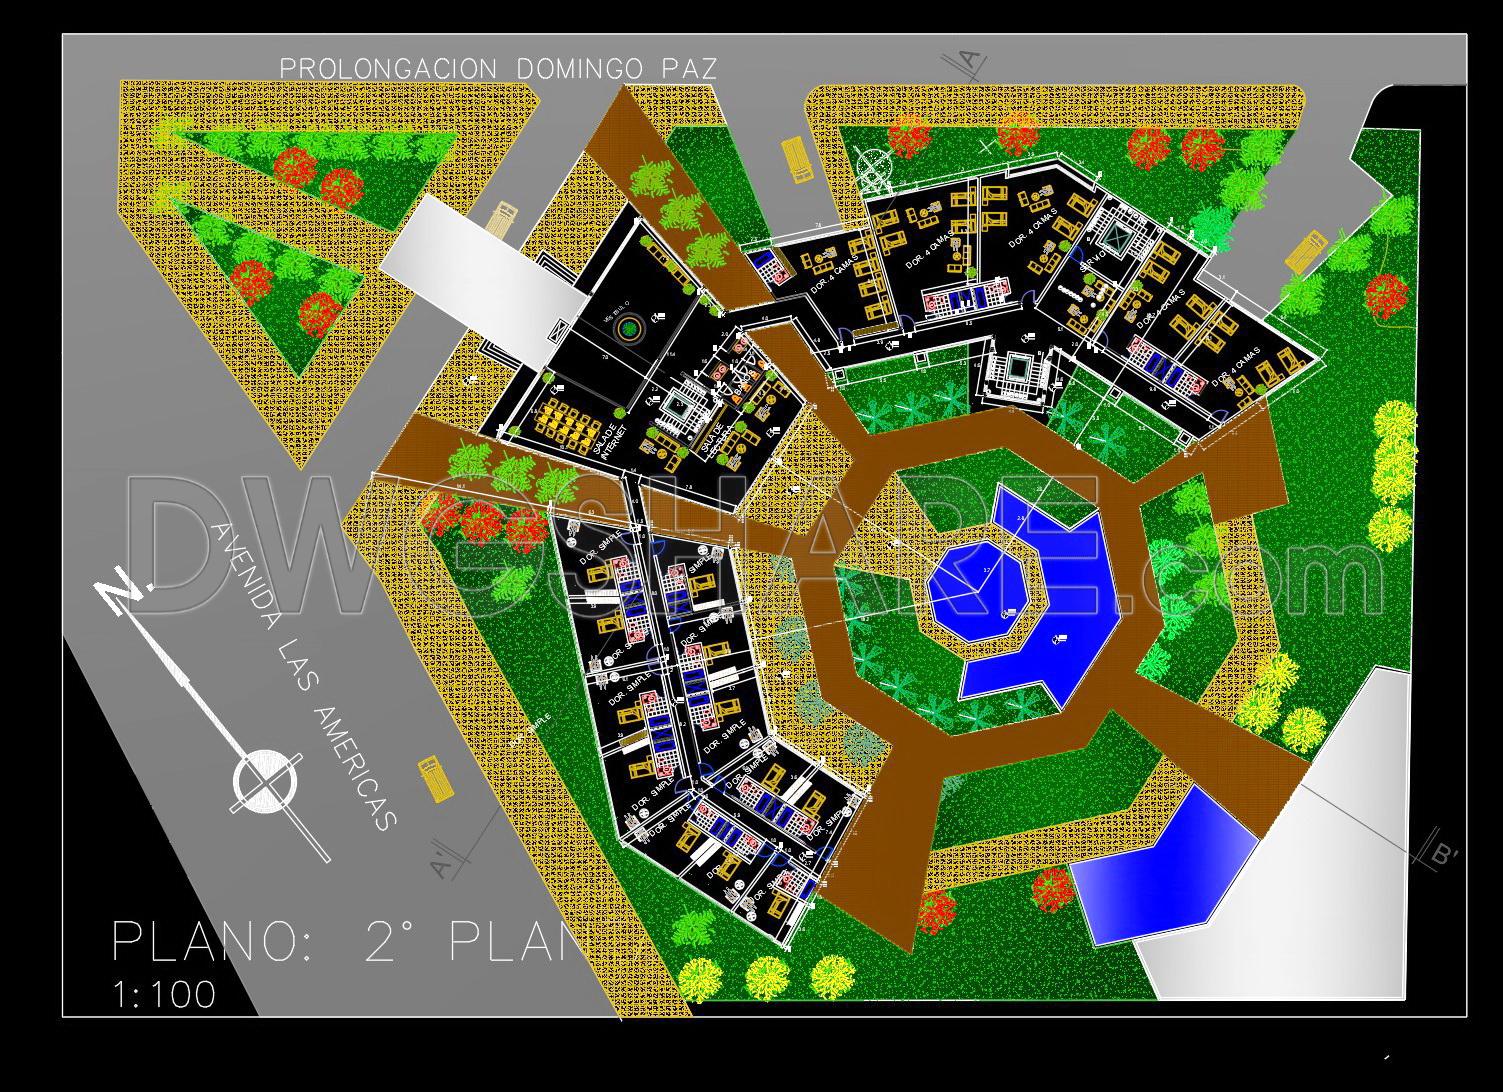
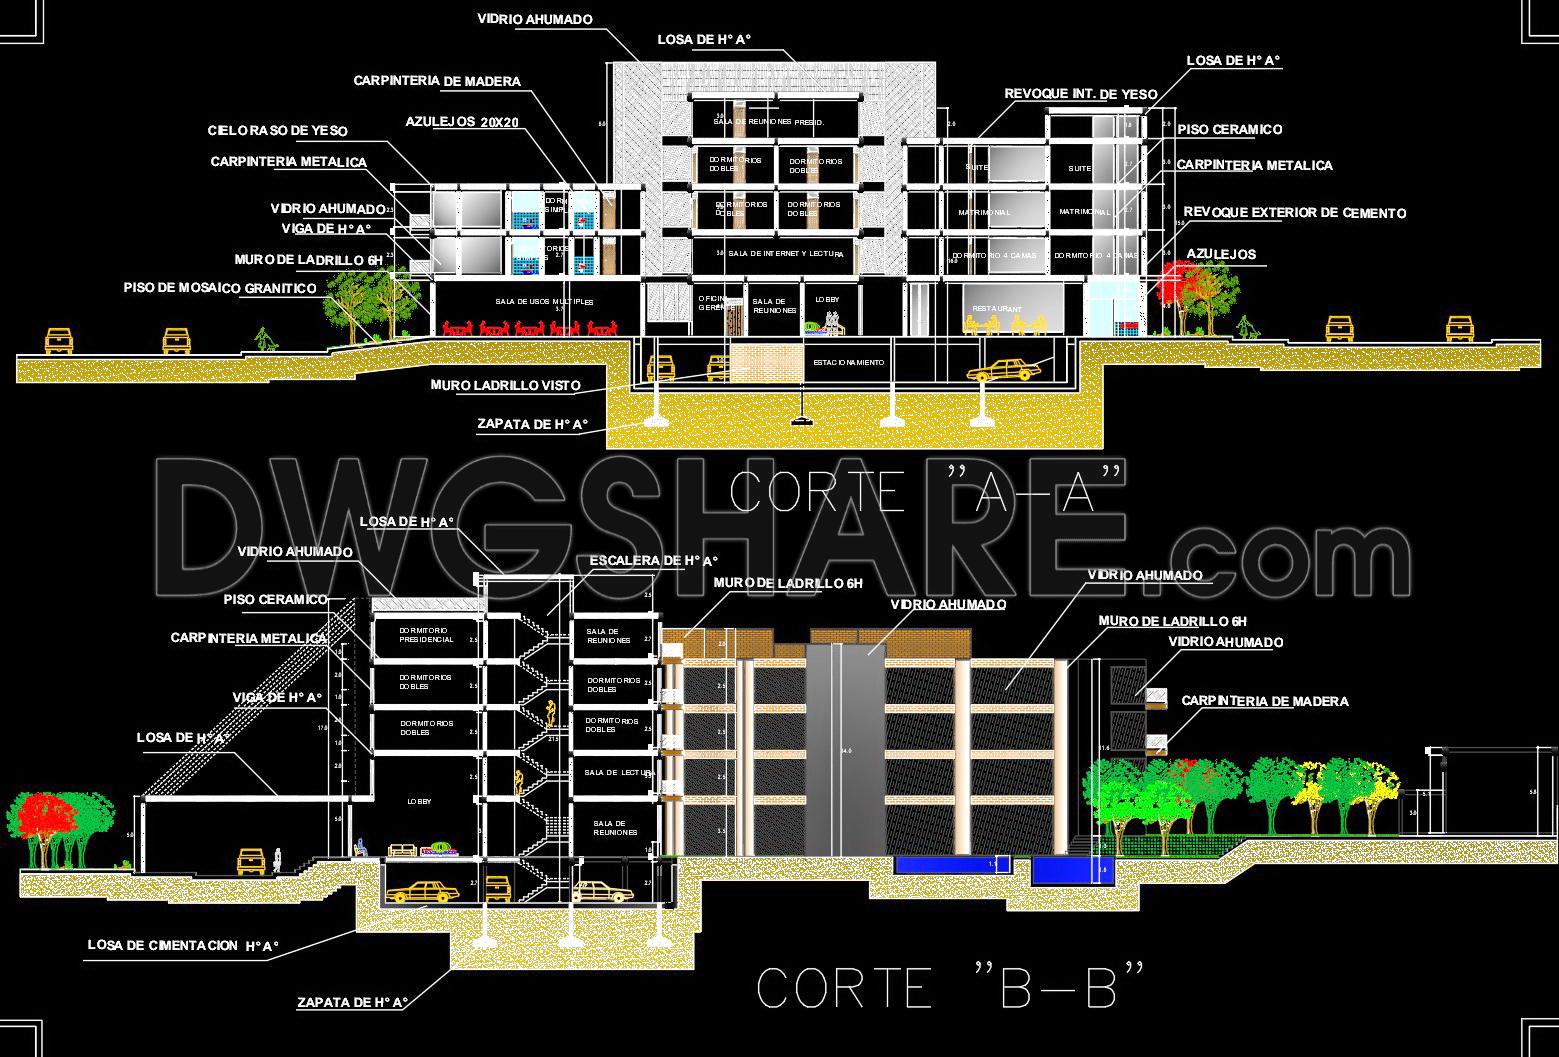
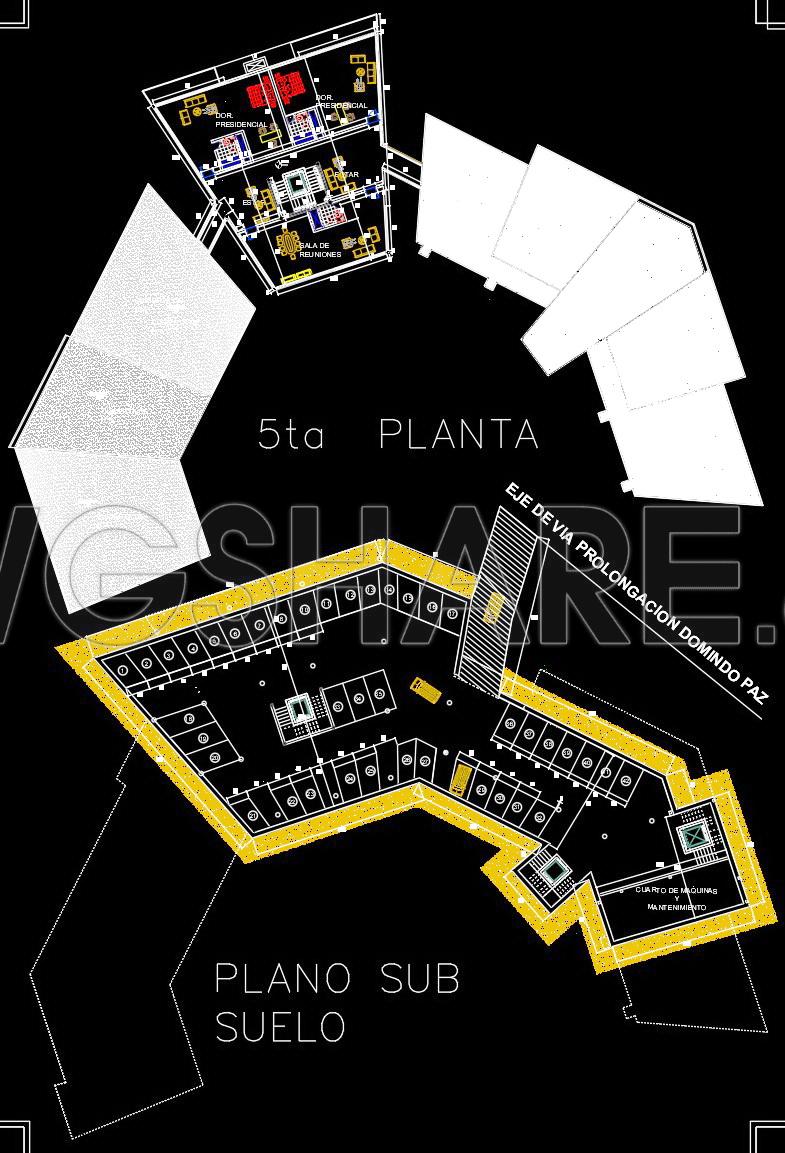
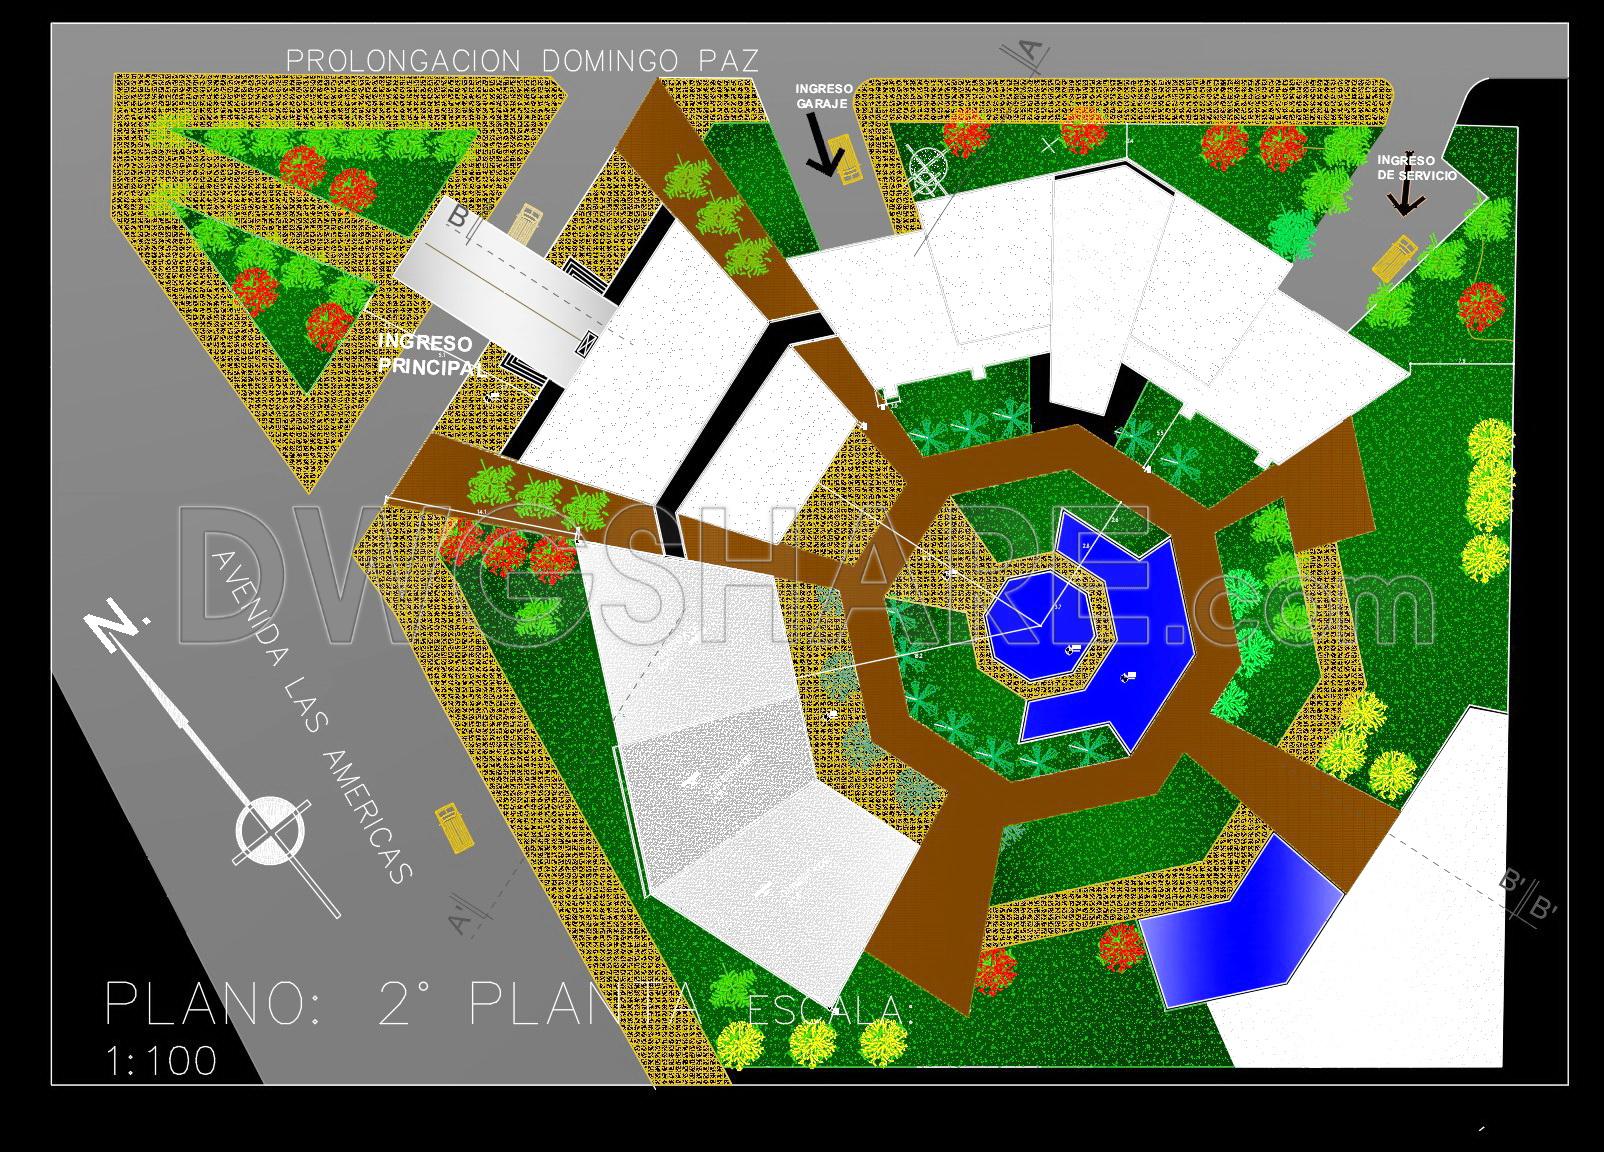

Discover the cutting-edge architectural floor plans for a luxurious 5-star hotel, meticulously crafted in stunning AutoCAD DWG format. These floor plans provide a functional and comprehensive layout that serves as an invaluable resource for architects, interior designers, and construction teams alike. The set includes precise configurations of guest rooms, communal areas, and service zones, each intricately detailed for optimal design execution.
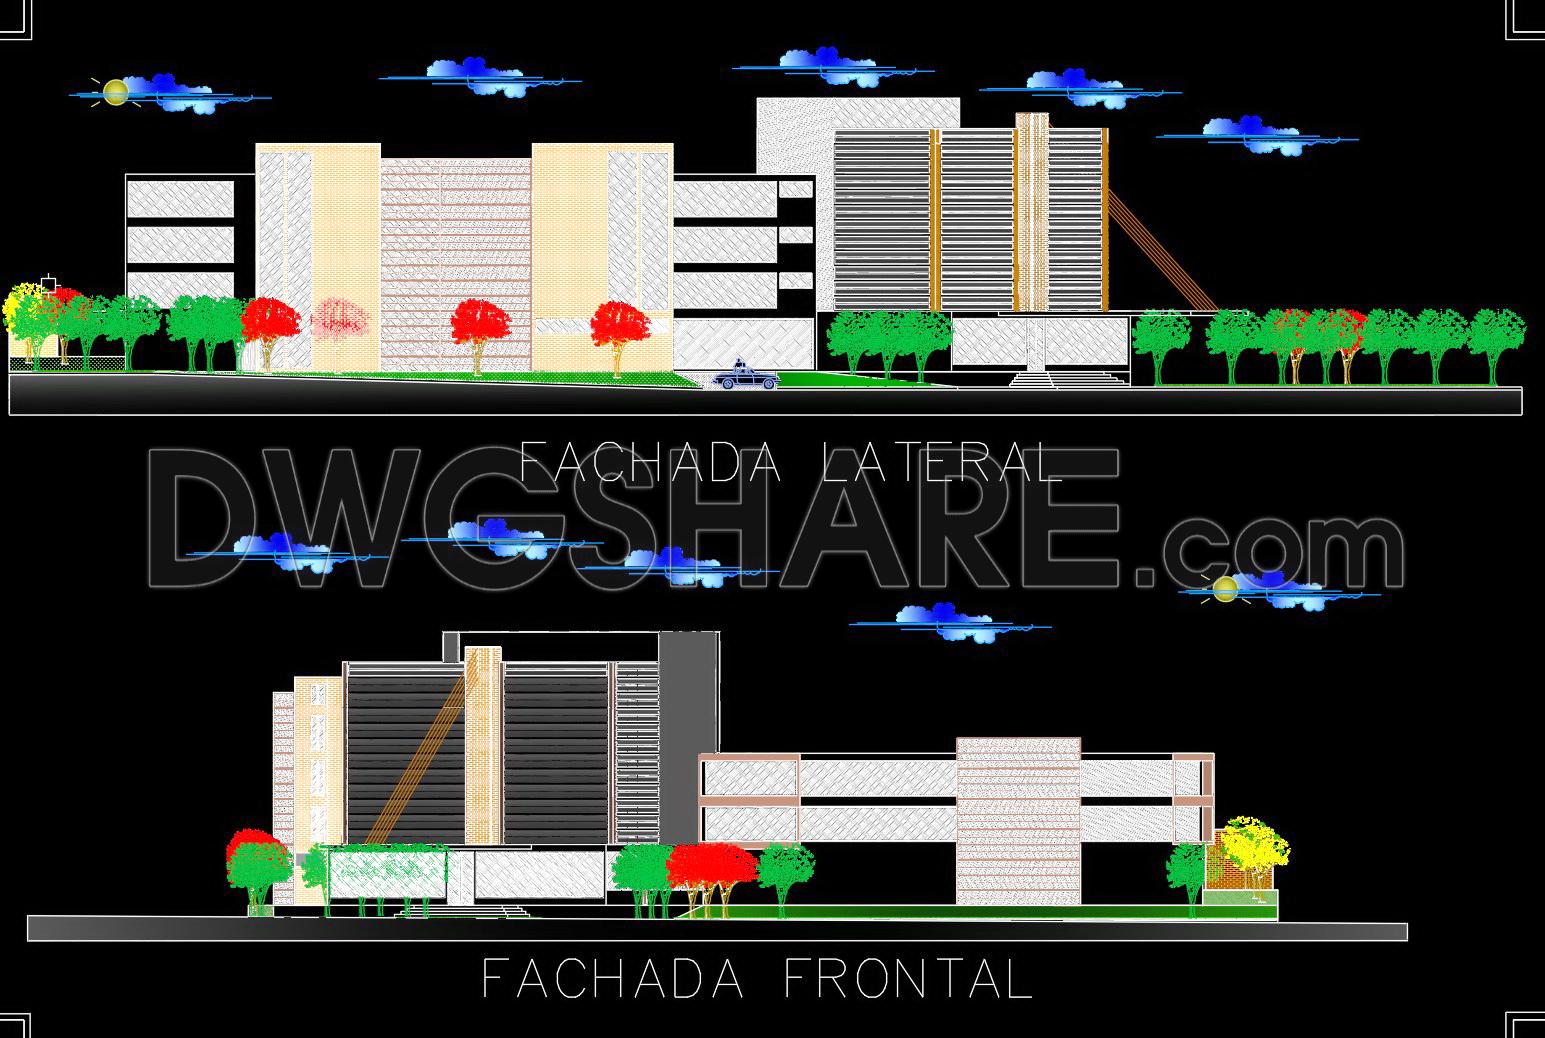
Functional floor plan layout showcases the seamless integration of spaces. Grid lines, dimensions, and level markers are thoughtfully incorporated to ensure high accuracy and ease of interpretation. Meanwhile, elevations and sections provide a clear visualization of structural elements, assisting designers and builders in aligning aesthetic goals with practical requirements.
These detailed drawings are indispensable during the design development phase, allowing architects to efficiently strategize layout adjustments and material selections. Interior designers can reference these plans to refine technical details, ensuring that every aspect of the interior environment aligns with the intended luxury experience. For construction teams, these drawings are crucial for site coordination and logistical planning, minimizing errors and enhancing workflow efficiency on the ground.
The practical value of these CAD drawings is considerable. Their high technical accuracy and adaptability facilitate easy modifications and reuse within AutoCAD, promoting cost-effective and error-reduced project execution. This collection not only bridges design and construction seamlessly but also optimizes collaborative efforts across disciplines.
Available for free download, these CAD DWG files are a treasure trove for design reference, academic study, and as a robust base for the development of further technical drawings. Embrace the unparalleled opportunity to download these expertly rendered architectural plans and elevate your project design capabilities to new heights.
I also recommend downloading other Hotels CAD drawings for your project reference.
- File format: .DWG
- Size: 8 MB
- Source: DWGshare
- AutoCAD platform 2018 and later versions. For downloading files there is no need to go through the registration process
If you find our work useful, your support would mean a lot and help us grow even better.DONATE
Related posts
Colonial Hotel Layout Plan and Elevations AutoCAD File DWG
Bungalo Building Hotel 3D Autocad File DWG
Airport Transit Hotel Plans and 3D Photos AutoCAD File DWG
Hotel Entrance Floor Dining Room Layout AutoCAD File DWG
150. Free Download CAD Drawing of Restaurant Ground Floor Plan (700 m2, 350 Seats)
280. Free CAD Ventilation Drawings – Basement & Floors 1-2 of 5-Star Hotel
Hotel 4 estrellas 3plantas y corte general tacna peru AutoCAD File DWG
5-Star Hotel 3d Model AutoCAD File DWG
9 Floors 5 Stars Hotel Elevations And Layout Plan AutoCAD File DWG