
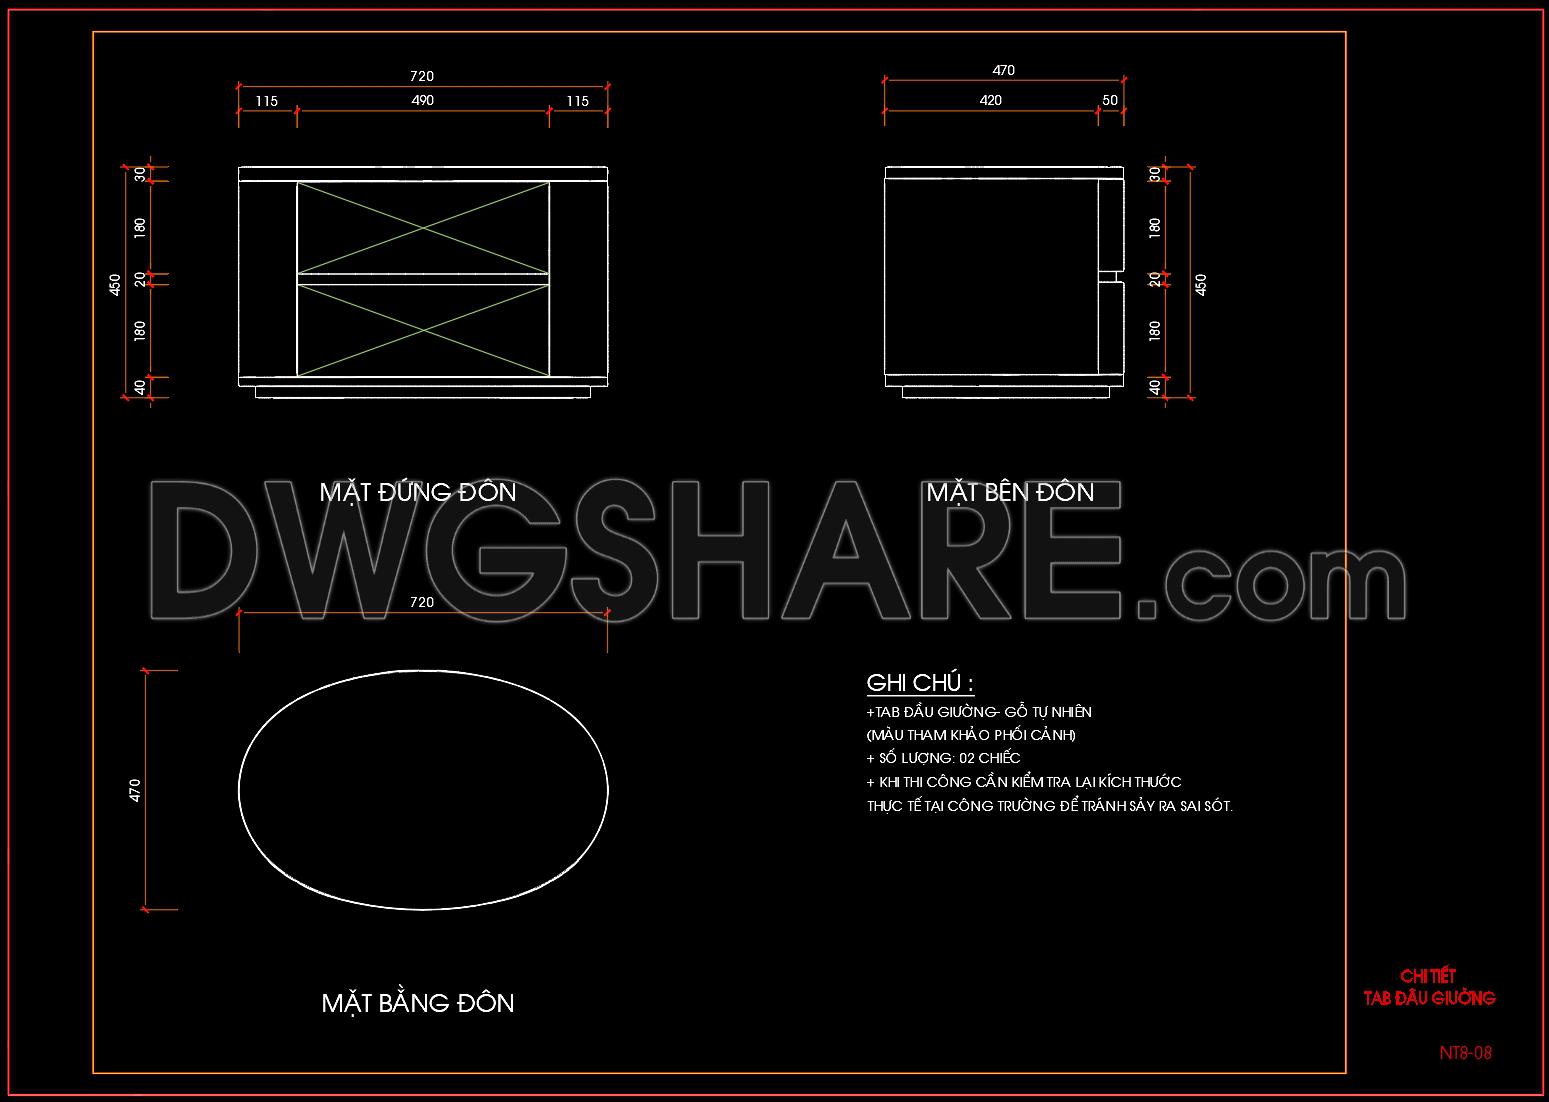
167. Free DWG File for Bedside Cabinet Design
The bedside cabinet design represented in these CAD drawings provides a comprehensive blueprint for architects and interior designers aiming to integrate functional yet stylish furniture into bedroom spaces. The drawings are meticulously crafted in furniture drawings, focusing on the dimensions and layout necessary for accurate construction and installation.
At the forefront of this file is the bedside cabinet, articulated through detailed elevations and sections that display every aspect of the design. This includes cross-sectional views and side elevations which reveal the structural elements and proportions, essential for verifying space utility and aesthetics.
Key components detailed in the drawings include:
Functional floor plan layout
Elevations and sections
Construction detail drawings
Grid lines, dimensions, and level markers
The dimensions prominently feature in millimeters, ensuring compatibility with a wide array of design specifications and construction standards. These detailed measurements are critical for architects and builders who emphasize precision to avoid costly errors during the fabrication and assembly phases.
Architects use these drawings during the design development phase to ensure the cabinet’s dimensions and design intentions align with the overall room architecture and stylistic goals. Interior designers find value in these files when preparing technical details for client presentations or bespoke furniture customizations. For construction teams, these CAD drawings serve as an indispensable reference, facilitating seamless coordination and execution of design elements with minimal adjustments required on-site.
One of the standout features of offering these CAD drawings for free is their adaptability in AutoCAD. They ensure high technical accuracy, easy modification, and reuse, which streamlines the design process and aids in reducing errors and optimizing costs. By downloading these free DWG files, professionals and students alike gain access to a robust resource suitable for design reference, detailed study, or as a foundational base for further technical drawing development.
The practical value cannot be overstated; accurate CAD drawings like these enhance design symmetry and harmony while providing a reliable structure for crafting functional furniture pieces that meet design and usage criteria.
I also recommend downloading other Bedroom CAD drawings for your project reference.
- File format: .DWG
- Size: 228 KB
- Source: DWGshare
- AutoCAD platform 2018 and later versions. For downloading files there is no need to go through the registration process
If you find our work useful, your support would mean a lot and help us grow even better.DONATE
Related posts
73. Free Download Bed CAD Shop Drawing
22.Beds in top view, front view AutoCAD blocks free download
59. Free Download Neoclassical Bed CAD Drawing with Dimensions
19.Wardrobe AutoCAD blocks free download
99. Free download of detailed design drawings for an 89.5-square-meter apartment with 3 bedrooms
94. Free download technical details Upholstered Ottoman
161. Bedside Table CAD Detail – Bedroom Furniture Free Download
121. Free Download Bed CAD Shop Drawing
140. Detailed Tufted Ottoman Seat AutoCAD Drawing with Plan and Elevation Views