
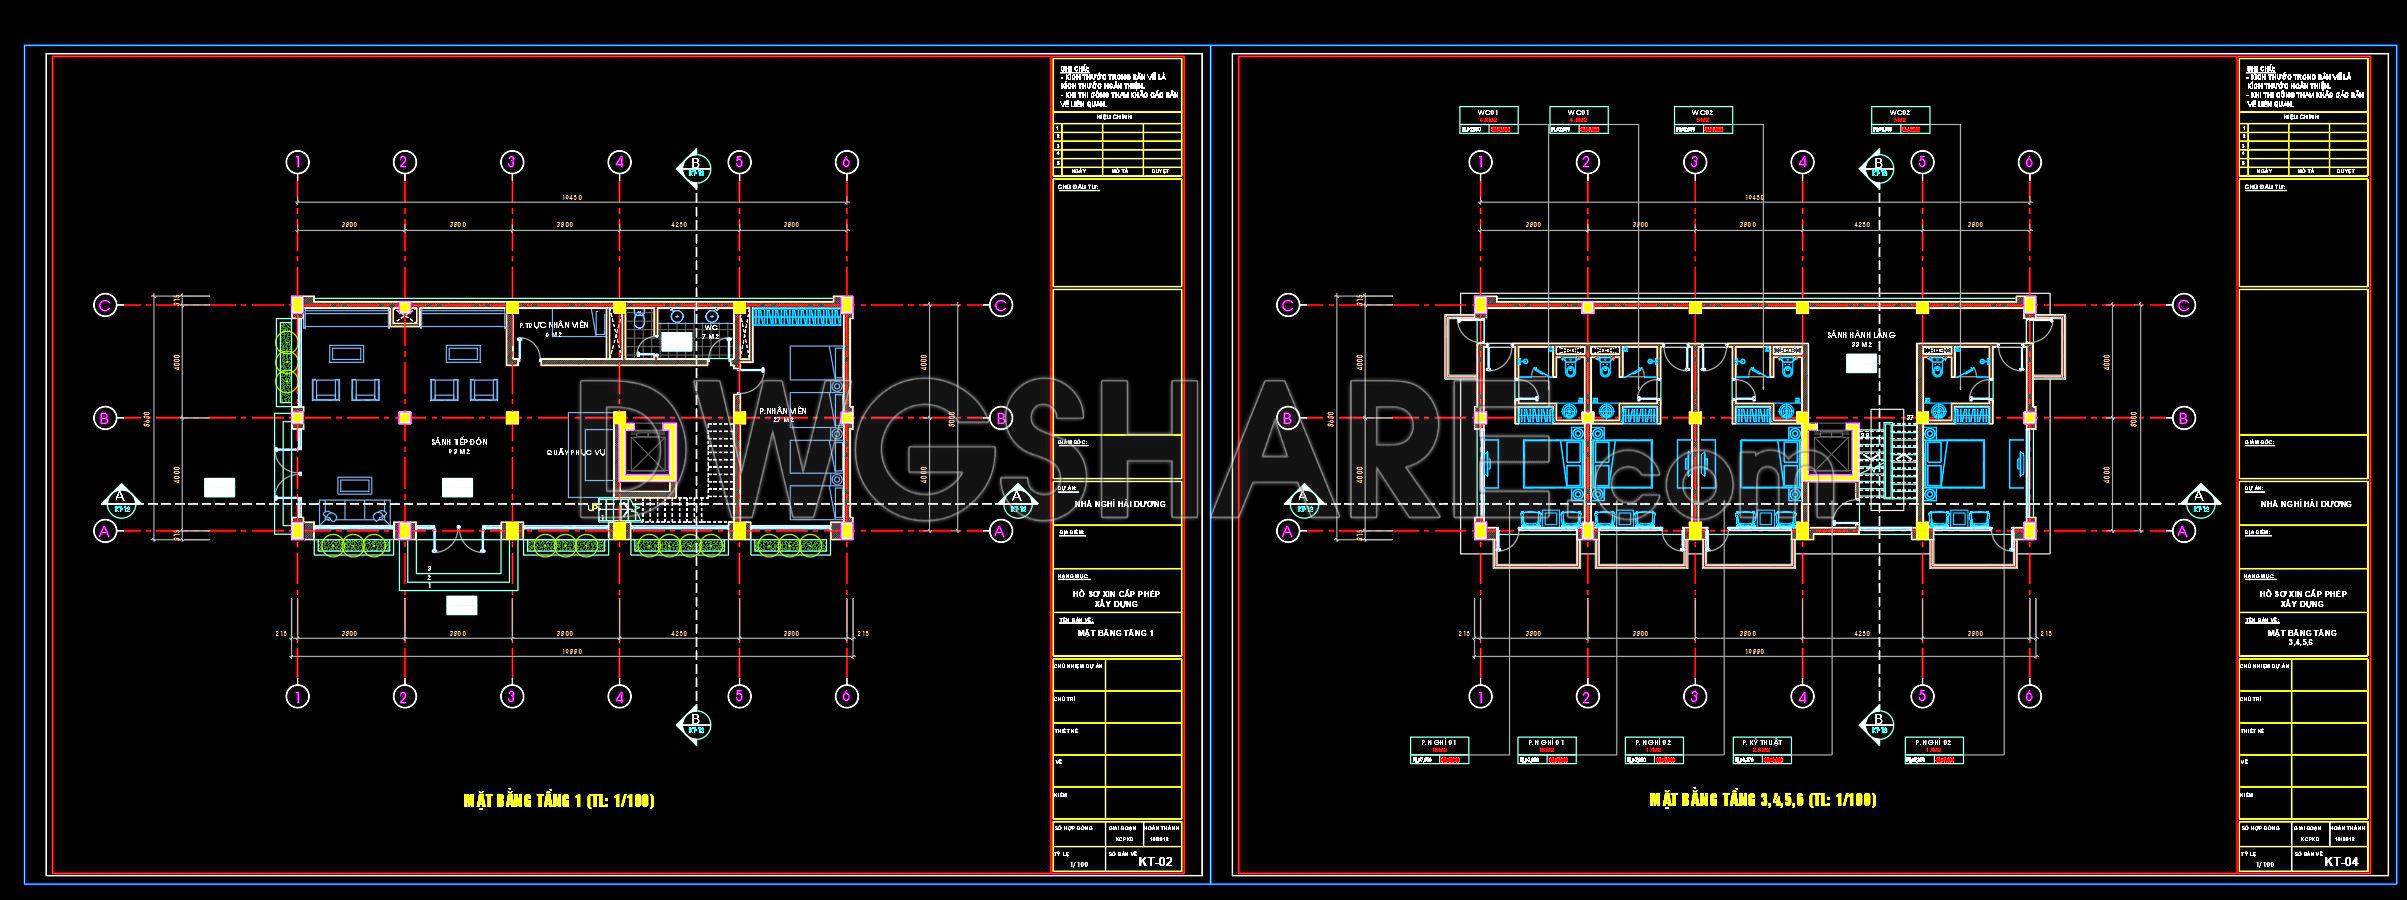
167. Hotel CAD Floor Plan Drawings – Ground Floor and Typical Floors 3, 4, 5, 6
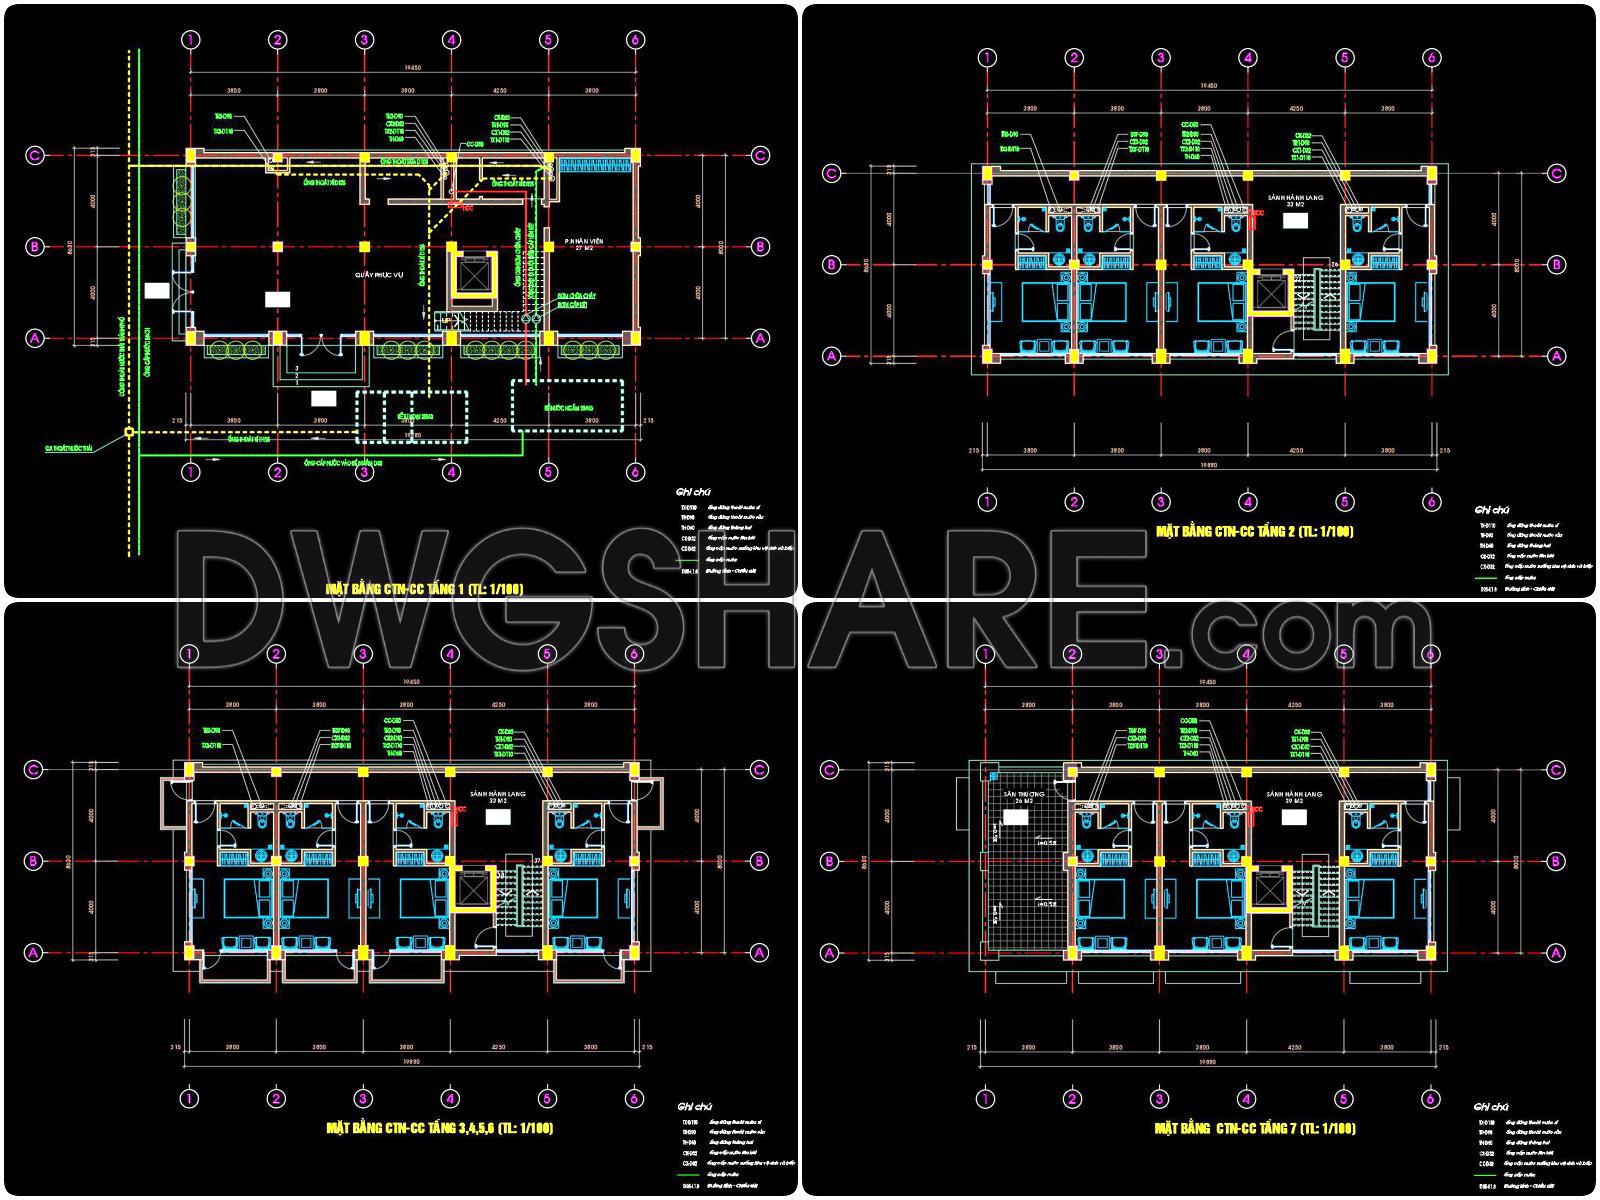
This CAD drawing presents the architectural floor plans of a hotel project, including the ground floor plan and the typical floor plans of levels 3, 4, 5, and 6, developed at a scale of 1/100. The ground floor plan organizes the main functional spaces such as the reception lobby, working areas, service rooms, and the vertical circulation core consisting of stairs and elevators, ensuring a clear spatial layout and efficient building operation.
The typical floors are designed with a focus on the guestroom block, arranged along a central circulation corridor and directly connected to the technical core. The drawings clearly illustrate the structural grid system, detailed dimensions, locations of columns, walls, and partitions, en-suite bathrooms, and basic furniture layouts. In addition, all architectural symbols, level annotations, and technical notes are fully presented, making this set of drawings a valuable reference for architects, engineers, and students in design development, technical documentation, and actual construction implementation.
I also recommend downloading other Hotels CAD drawings for your project reference.
- File format: .DWG
- Size: 350 KB
- Source: DWGshare
- AutoCAD platform 2018 and later versions. For downloading files there is no need to go through the registration process
Additionally, the complete set of CAD design drawings is available for free download below.
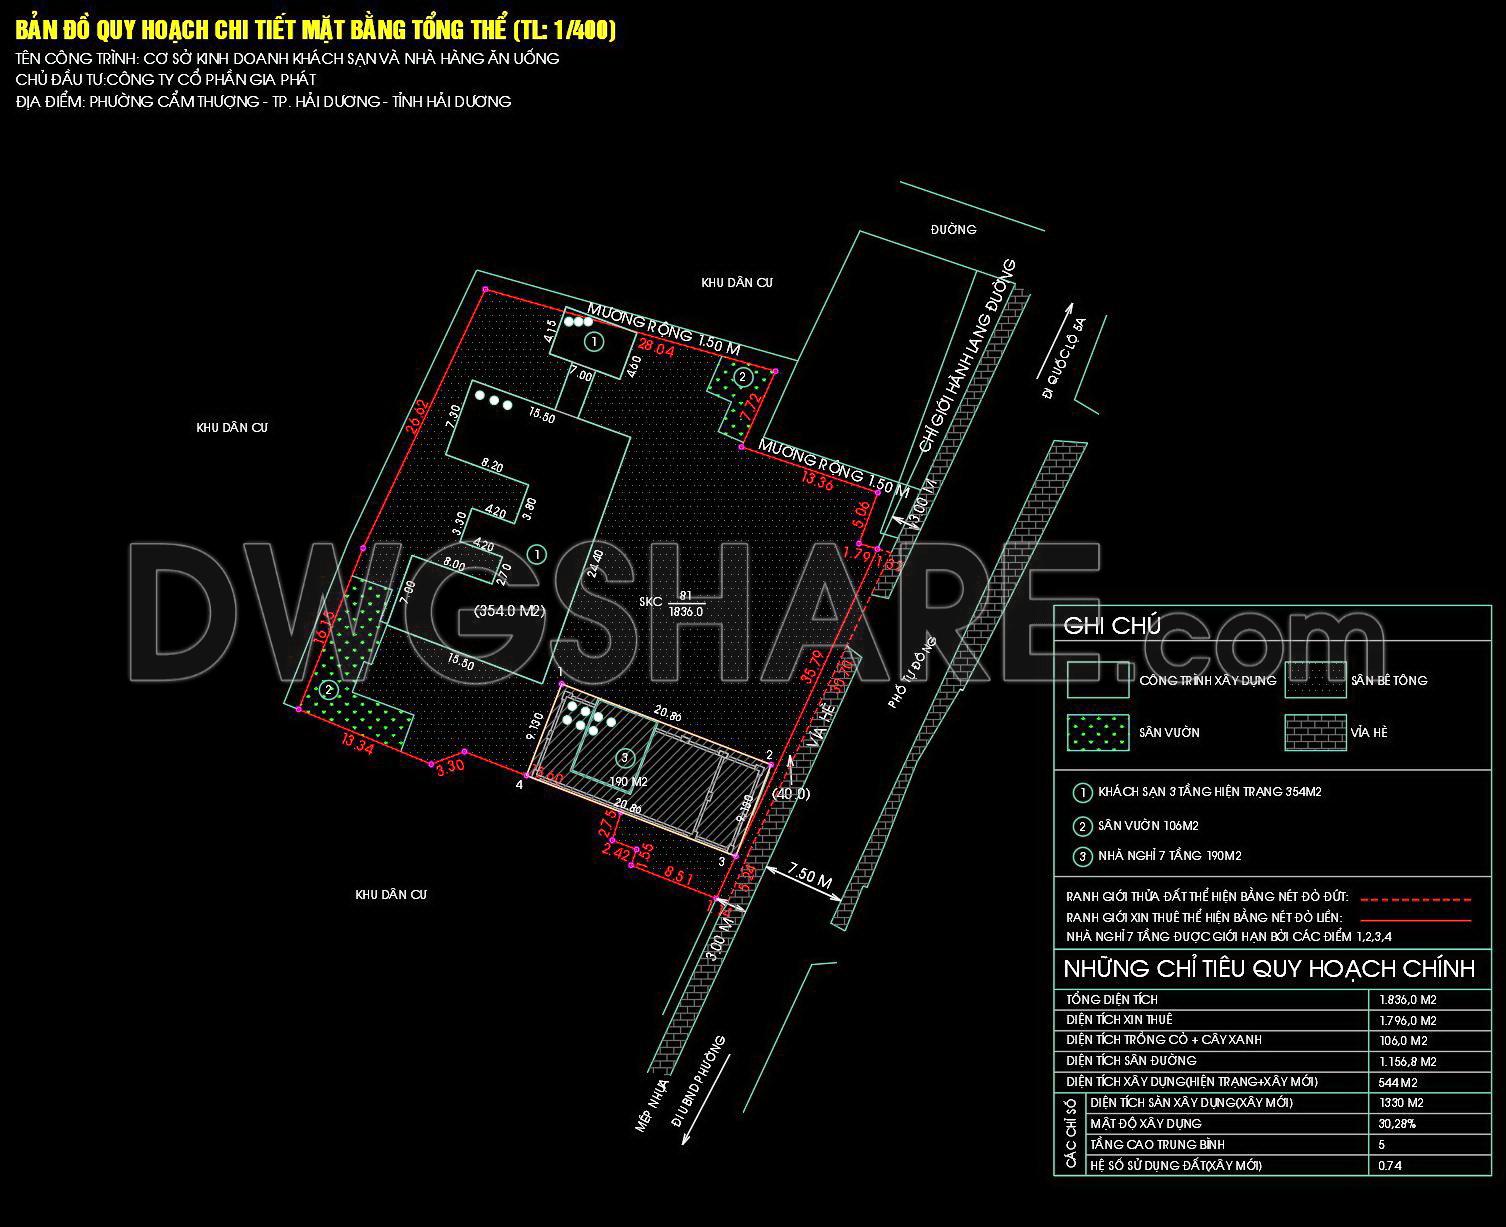
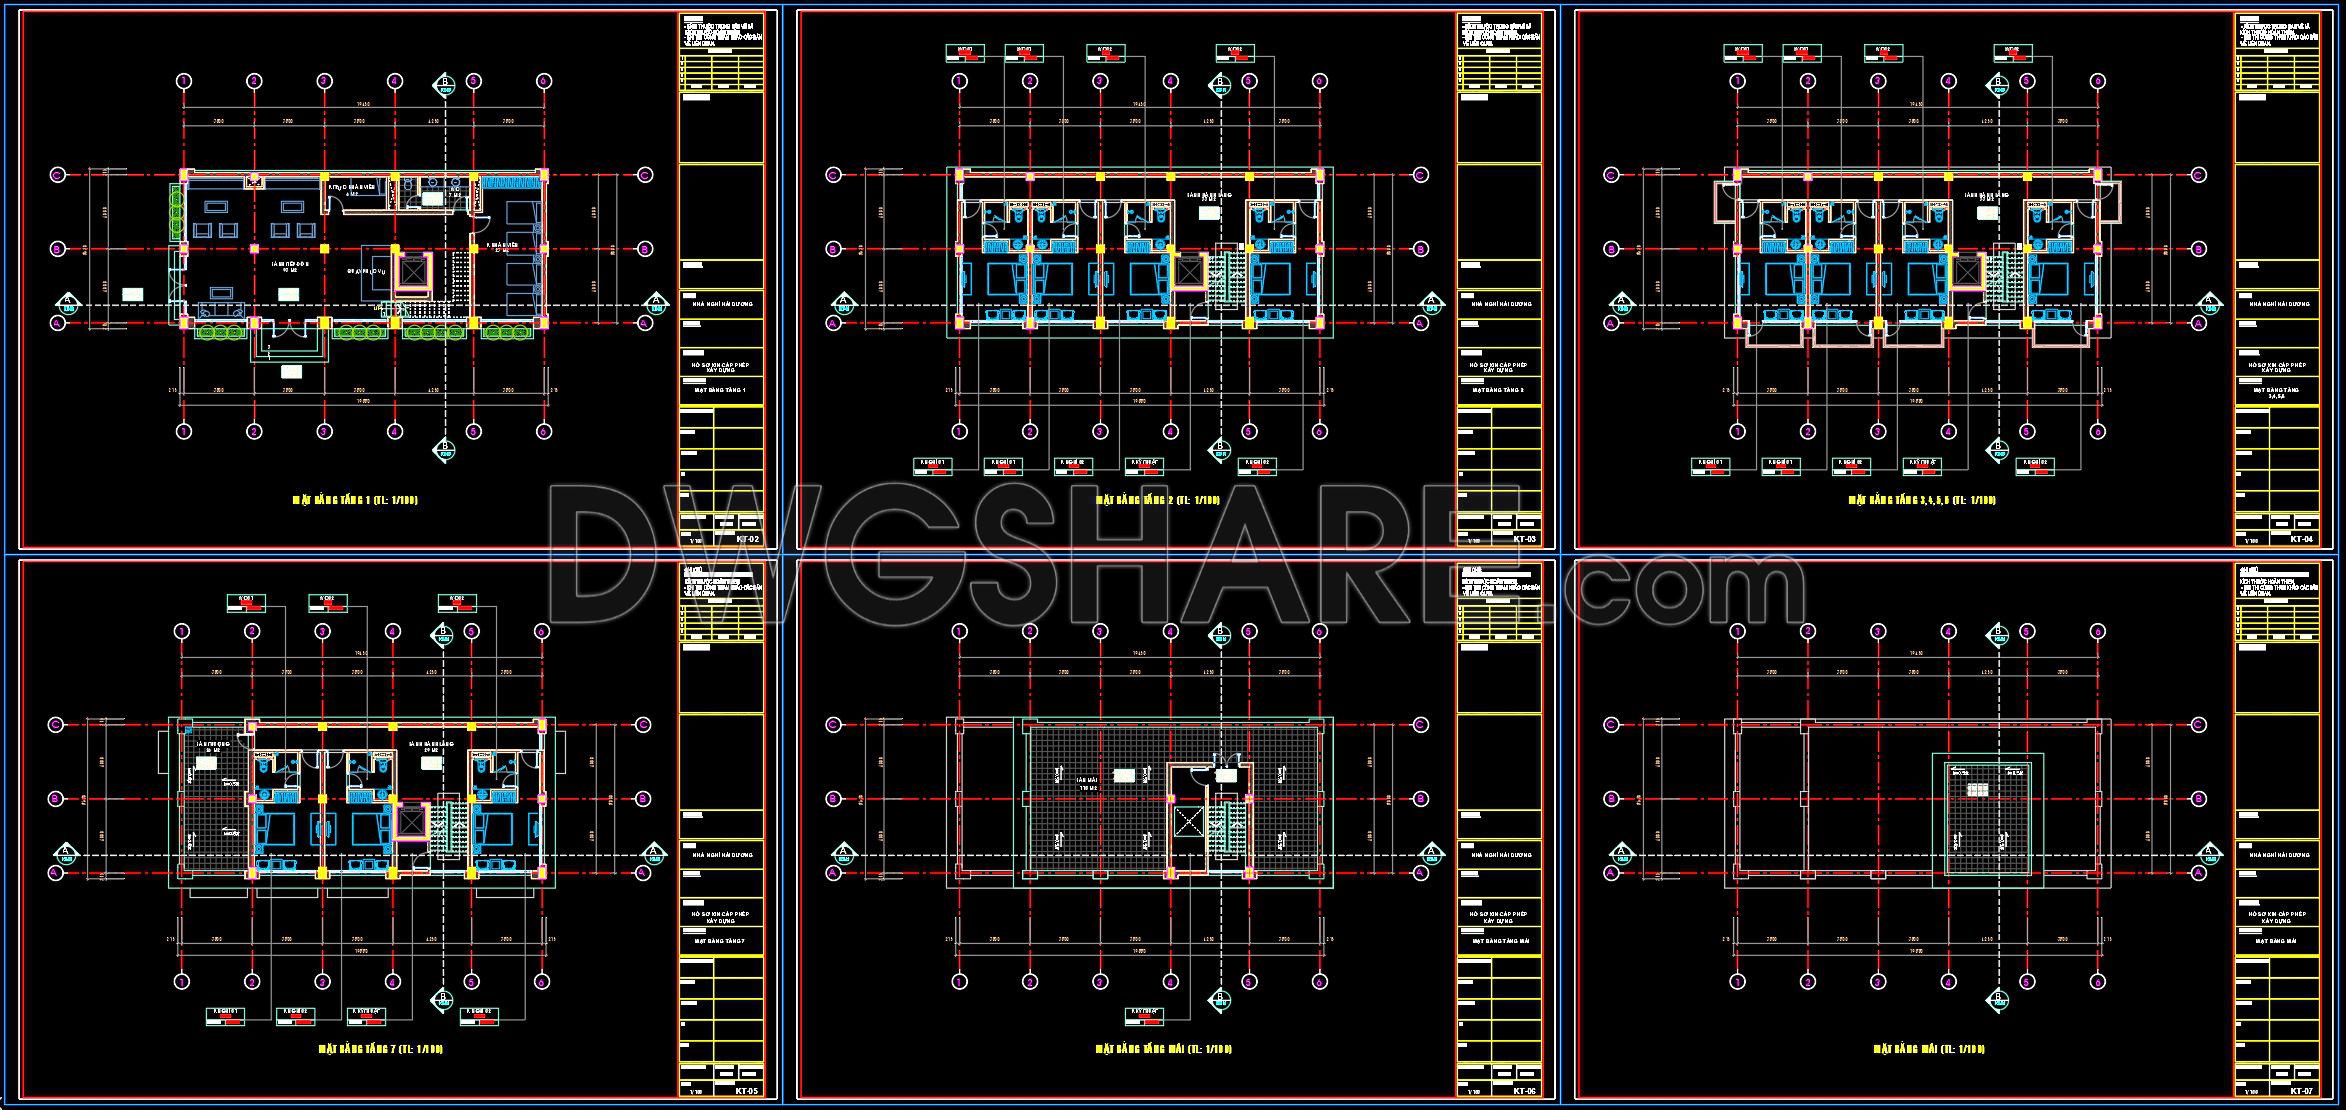
In this design dossier, the drawings include:
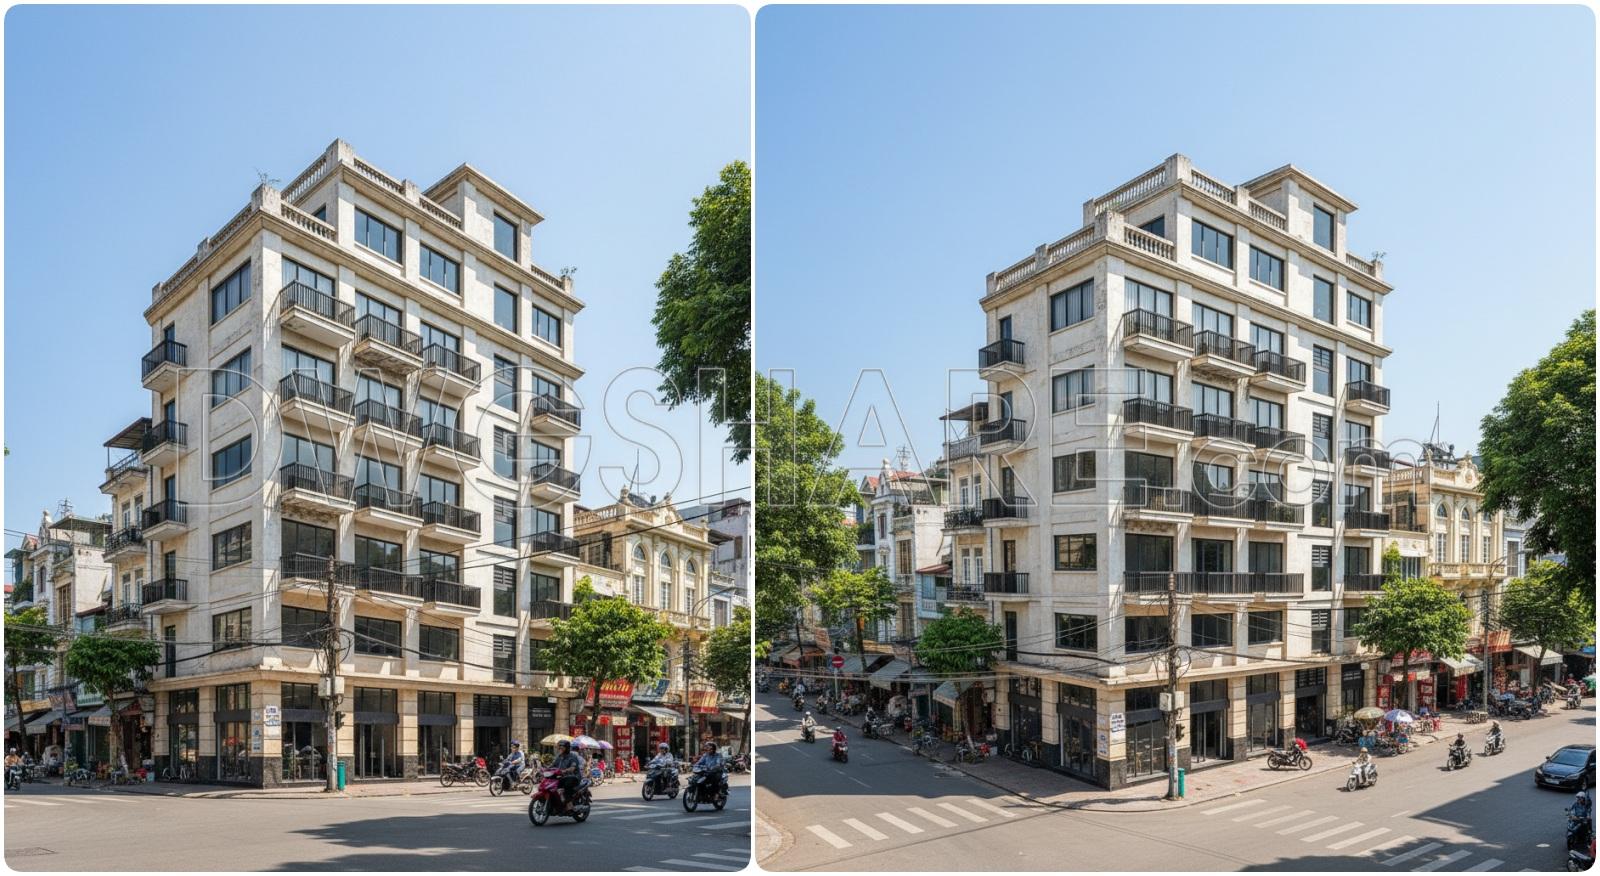
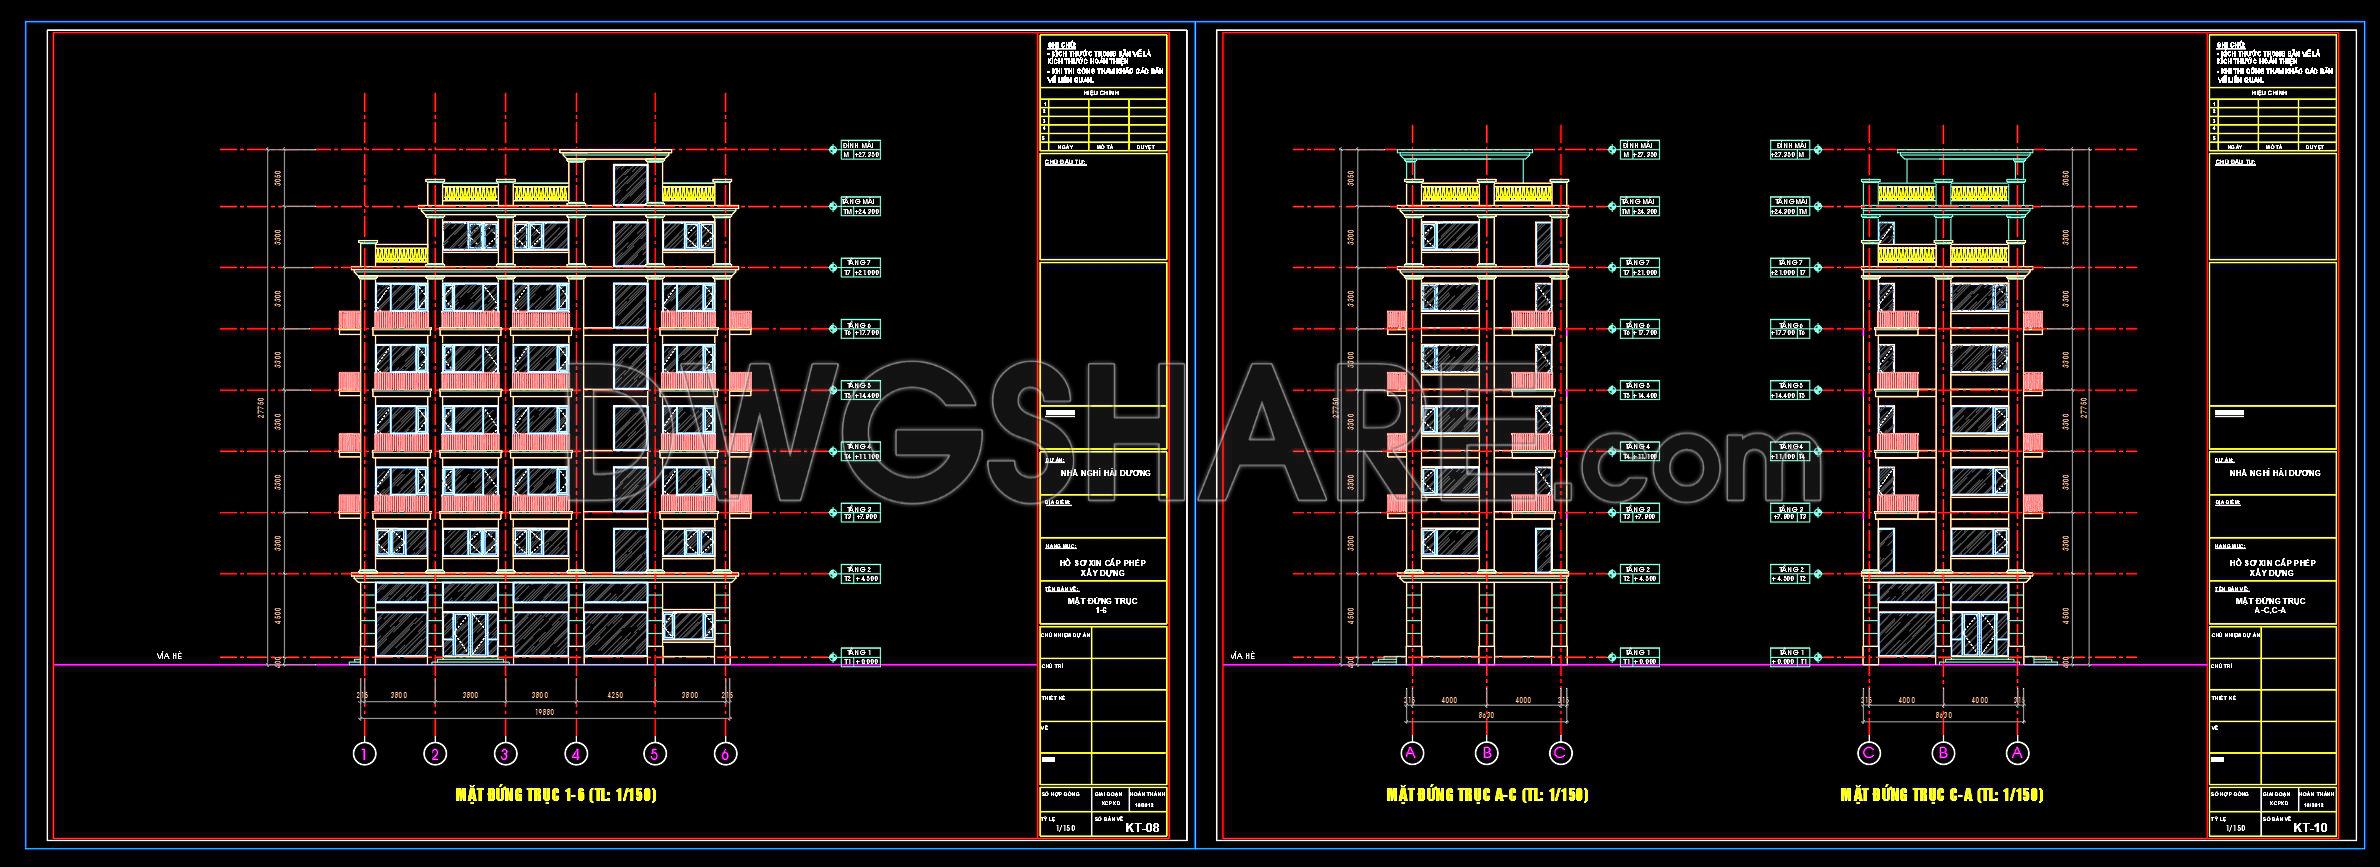
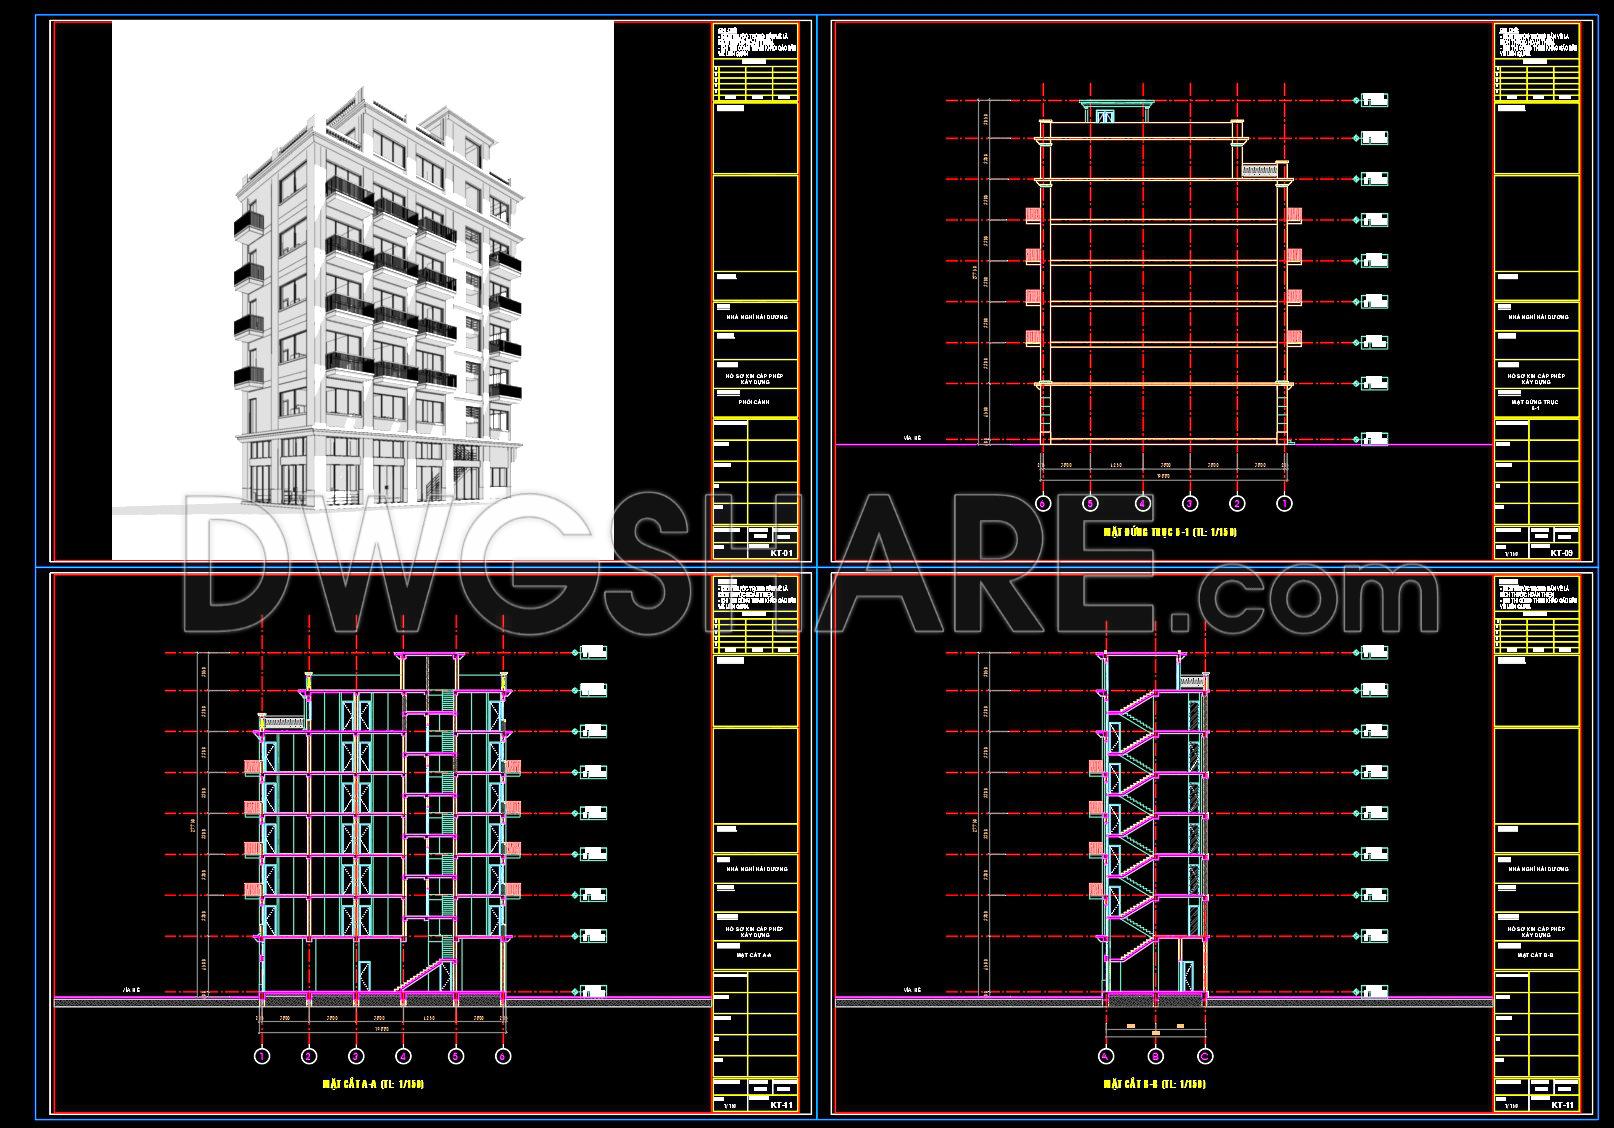
- Rendered 3D perspective views
- Architectural drawings
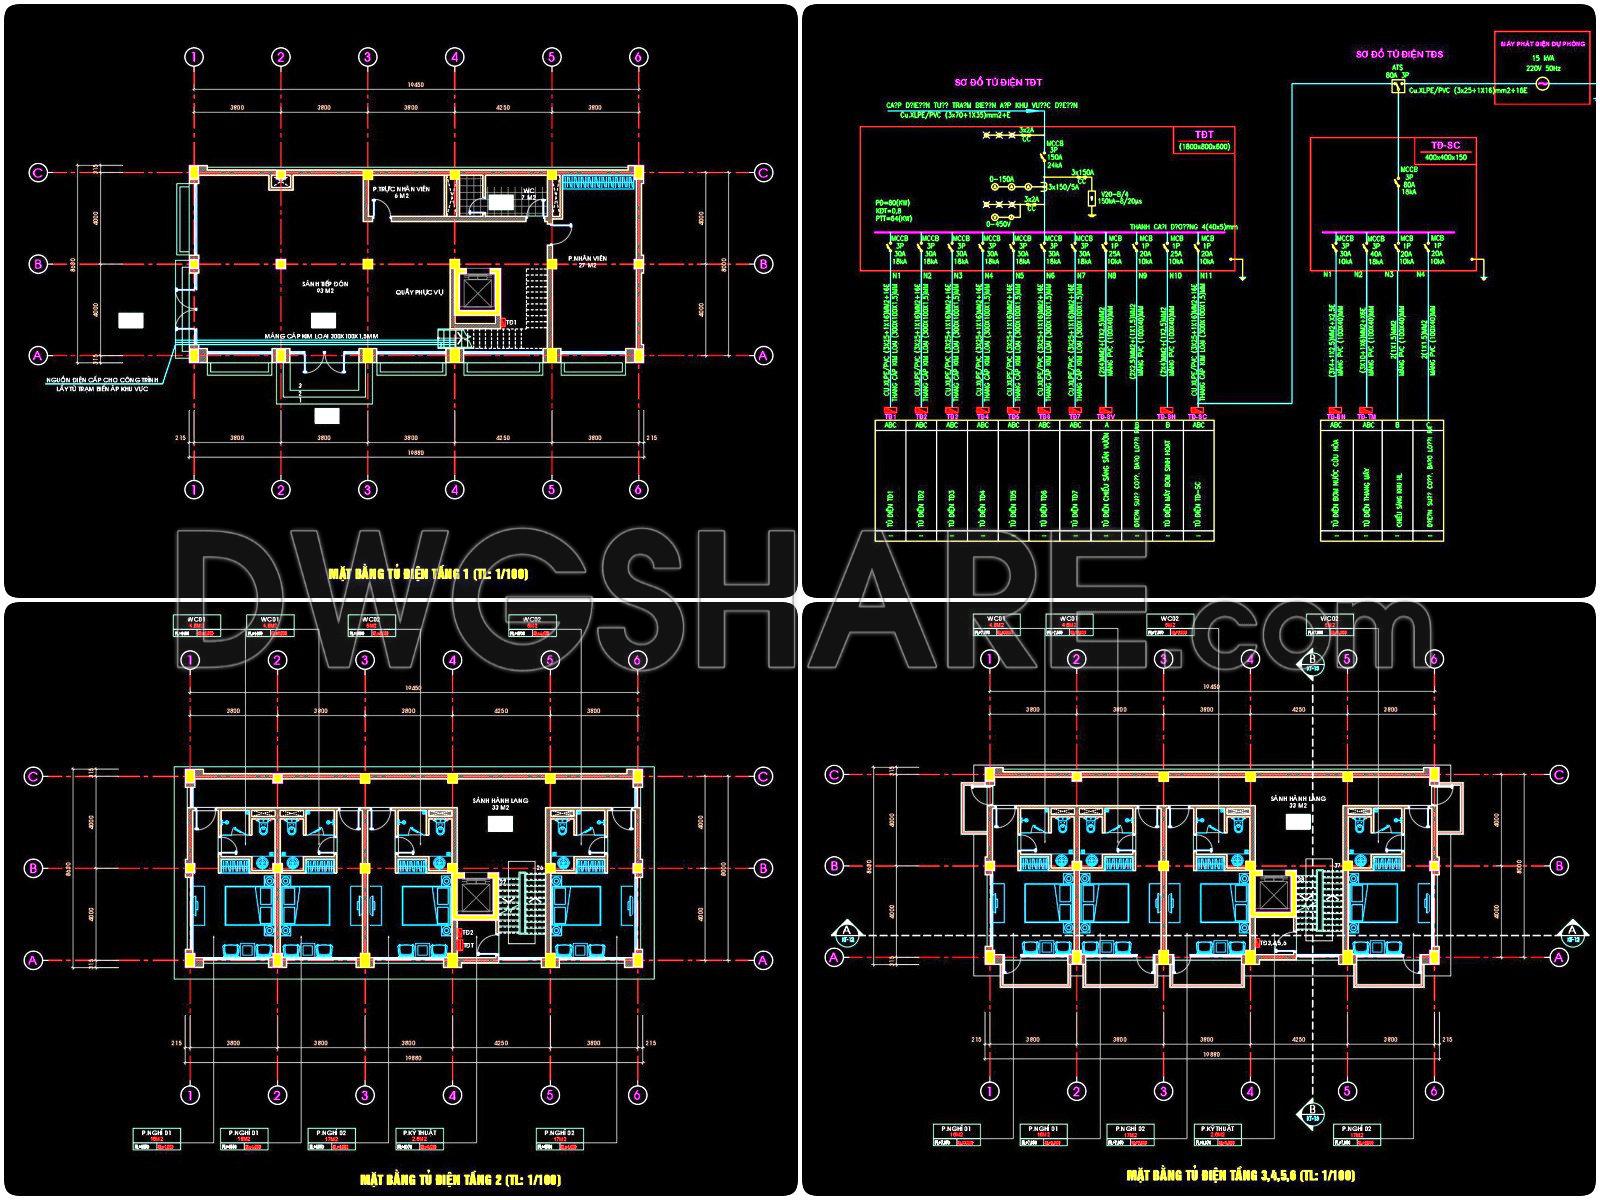
- Floor plan drawings
- Elevation drawings
- Section drawings
- Electrical and water supply & drainage drawings
If you find our work useful, your support would mean a lot and help us grow even better.DONATE
Related posts
3-Story House Plans, Faces and Sections Details AutoCAD File 3.6×38.5m
Airport Equipments Layout Plan Autocad File DWG
Supermarket project AutoCAD File DWG
157. Download free layout floor plan drawings of a business-class hotel
133. Download free CAD DWG files – 12-floor 5-star hotel architectural design plans
Autocad Drawing Of Plans Air Control Tower For Download
Autocad Drawing Of 3-Story House Plans 9.7×19.5m For Download
61. Free Download of 3-Story Seafood Restaurant Architectural and Structural Drawings
28. Free Download Detailed CAD Drawings of Master Bedroom Interior Design