
175. Modern TV Stand CAD Drawing DWG
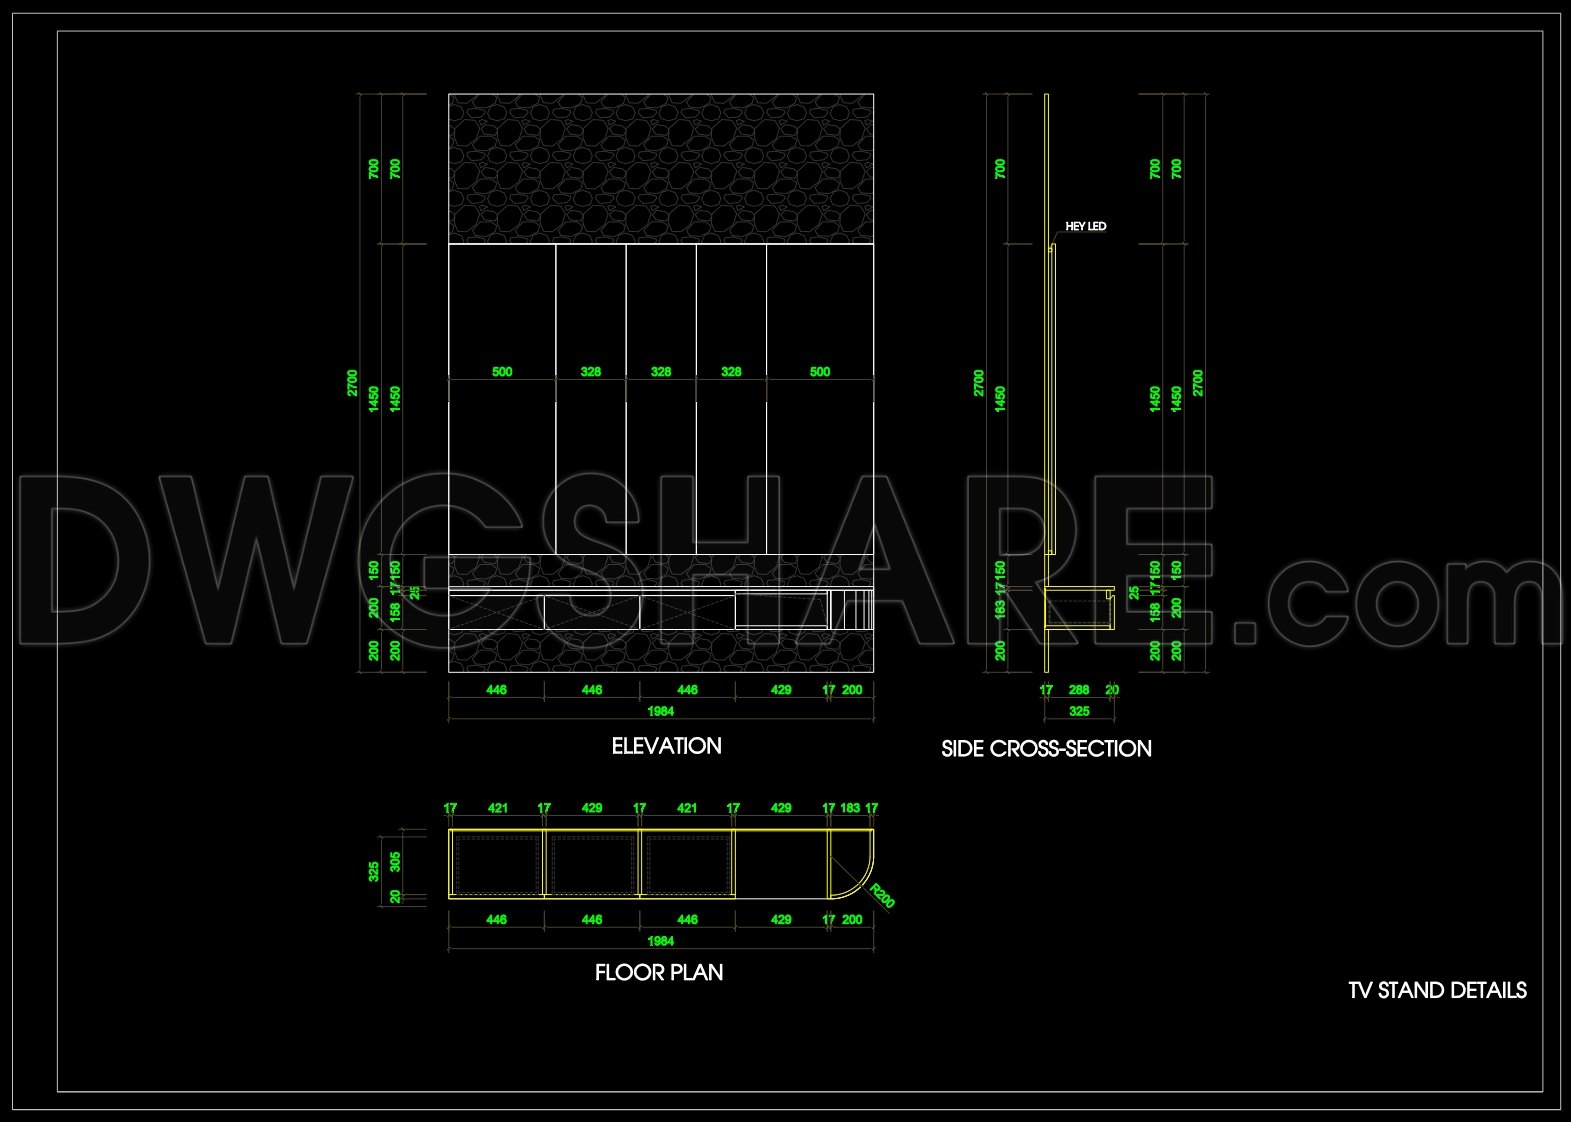
The Modern TV Stand CAD Drawing provides a detailed representation essential for architects and interior designers. This comprehensive set of drawings includes a floor plan, elevation, and side cross-section, showcasing meticulous attention to detail and technical precision. These furniture drawings are crafted to ensure functionality and aesthetic appeal, ideal for contemporary living spaces.
The floor plan establishes the foundational layout, with precise measurements indicating dimensions and spatial relationships. It serves as a blueprint for assessing the overall footprint of the design and its integration into room environments. Architects utilize this for design development, ensuring the stand fits harmoniously within larger interior plans.
The elevation provides a front view, highlighting the stand’s vertical dimensions and decorative elements. Essential for visualizing the finished appearance, this drawing is crucial for both design and construction phases. Interior designers leverage such views to align the piece with stylistic goals, ensuring material and finish selections enhance the intended look.
The side cross-section reveals the internal structure, displaying critical dimensions and construction details. This view is invaluable for construction teams, offering insights into assembly processes and material specification, promoting precise fabrication and reducing potential errors during implementation.
These CAD DWG files exemplify high technical accuracy, facilitating easy modifications and reuse in AutoCAD. By offering detailed specifications, they enhance coordination between design and construction, optimizing costs and minimizing errors. Architects, interior designers, and construction professionals alike find these resources instrumental for design reference, study, and research. Available freely, they serve as a foundational template for further technical development and customization.
I also recommend downloading other Bedroom CAD drawings for your project reference.
- File format: .DWG
- Size: 256 KB
- Source: DWGshare
- AutoCAD platform 2018 and later versions. For downloading files there is no need to go through the registration process
If you find our work useful, your support would mean a lot and help us grow even better.DONATE
Related posts
68. Free Download Bed CAD Shop Drawing
66. Free Download Bed CAD Shop Drawing
74. Free Download Bed CAD Shop Drawing
165. Download CAD File of Bedroom Dressing Table Set
121. Free Download Bed CAD Shop Drawing
160. Master Bedroom Bench CAD Drawing – Free Download
97. Free CAD Drawings & 3D Renderings of Modern Boy’s Bedroom Interior Design
75. Free Download Bed CAD Shop Drawing
153. Download Detailed CAD Drawings of Classic Style Desk and Lounge Chair