
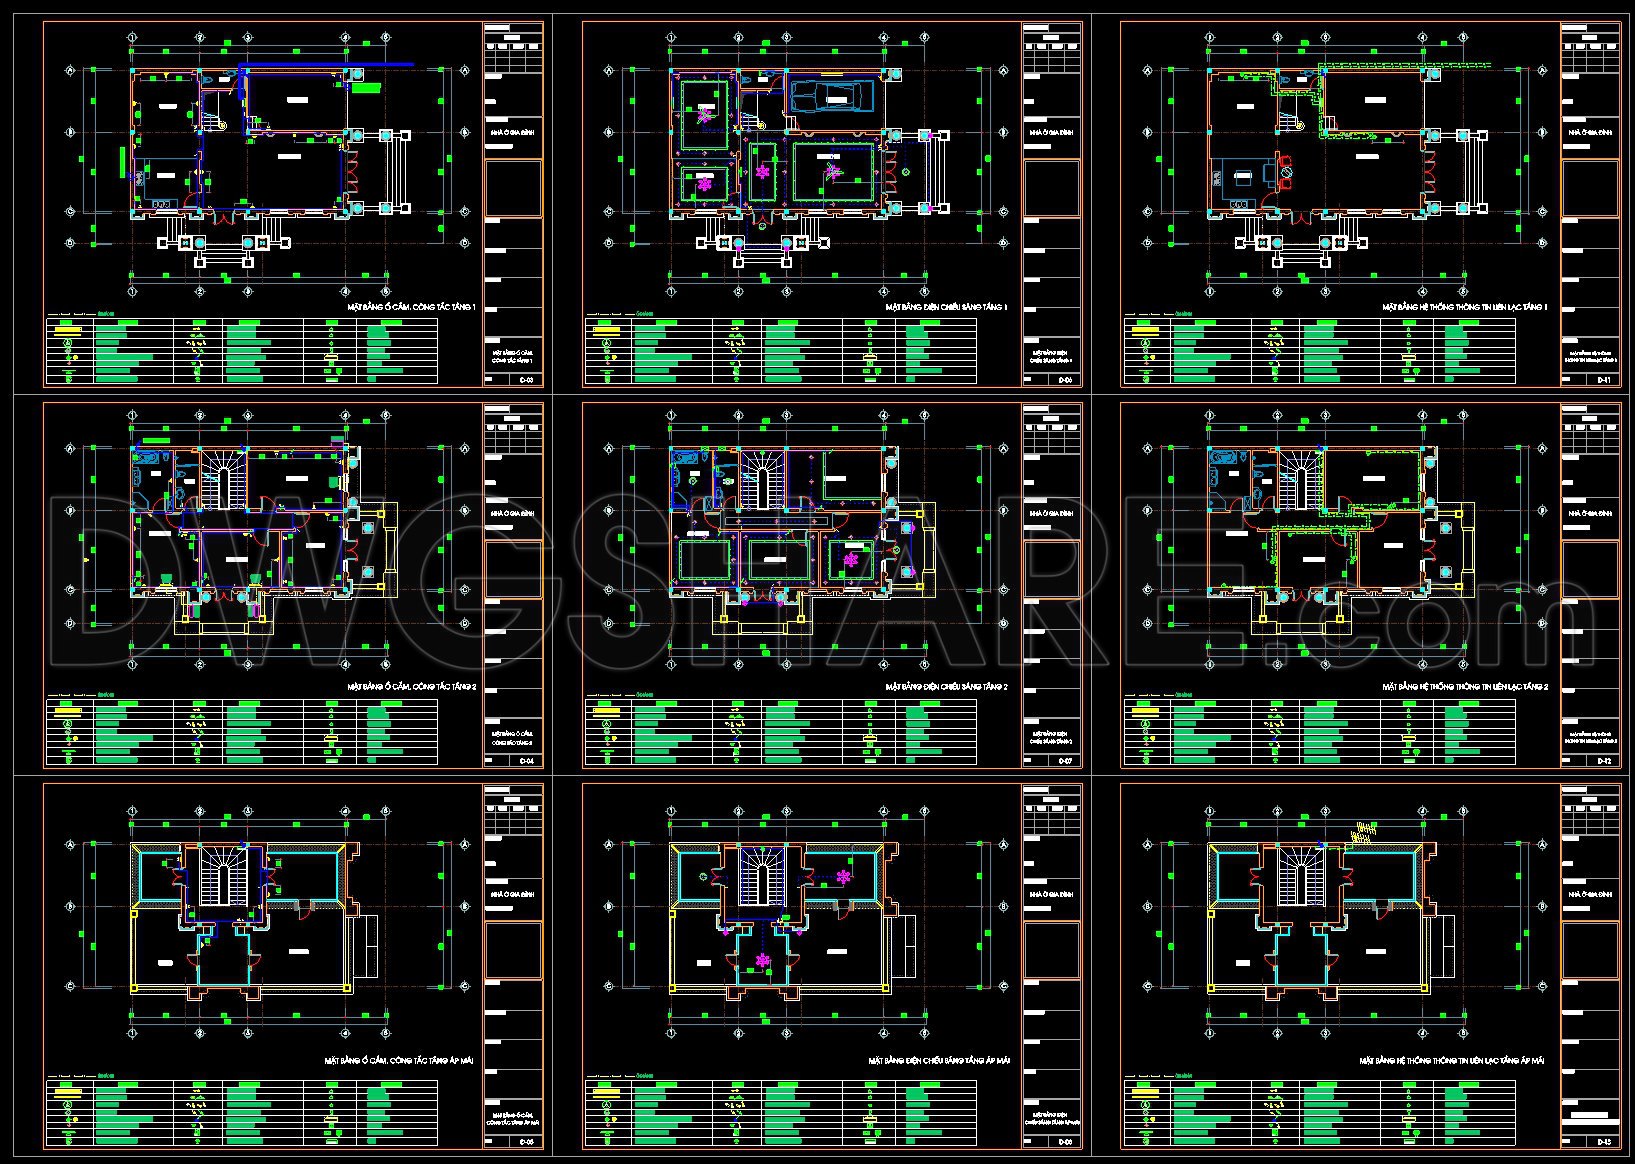
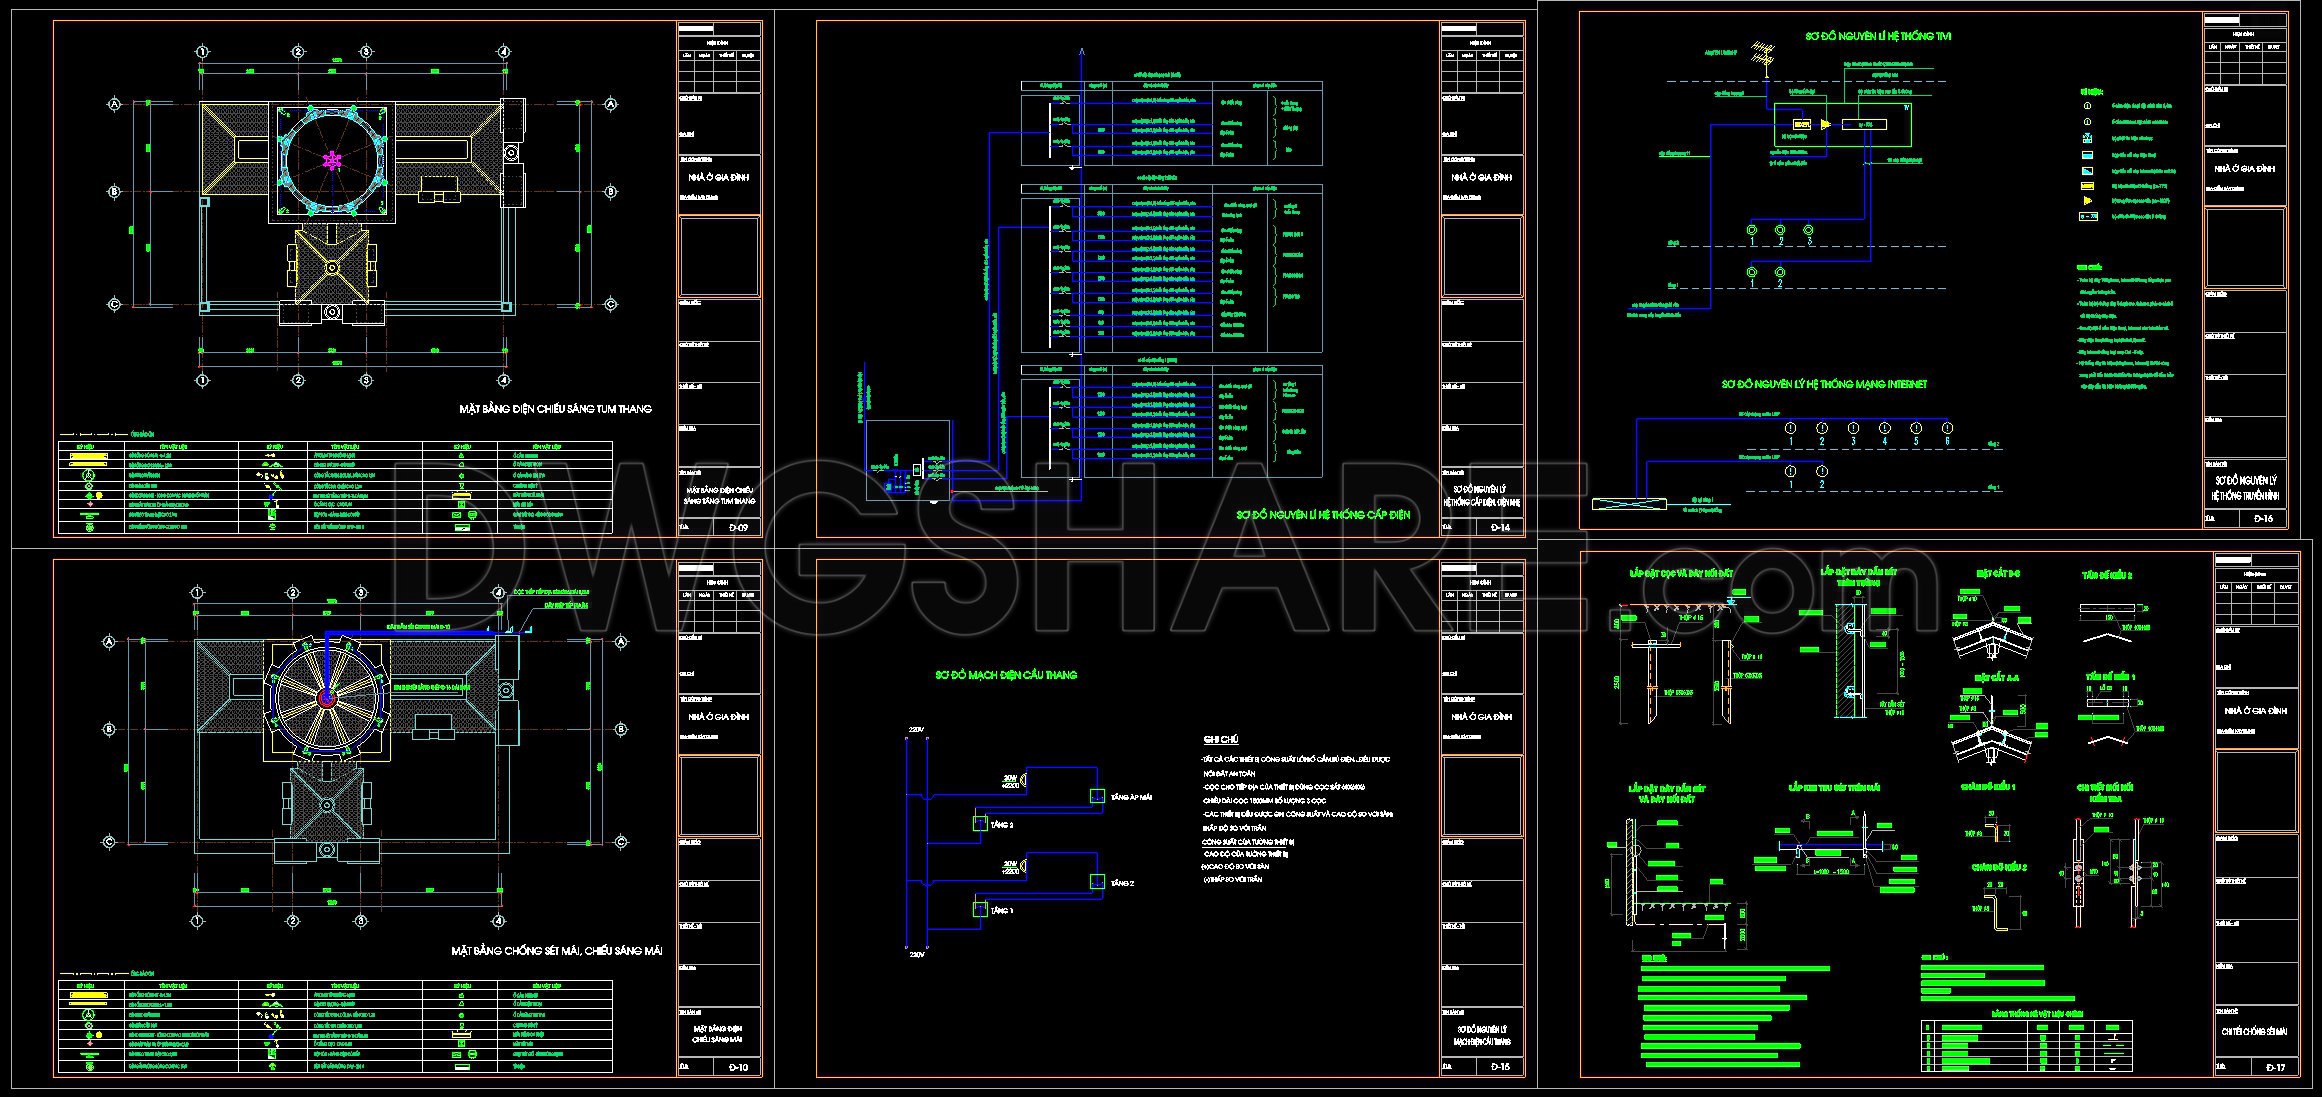
259. Residential Electrical Plans – Lighting, Power, Communication & MEP CAD Drawings
The Residential Electrical Plans provide a comprehensive representation of the critical elements needed for efficient electrical distribution and communication systems in residential architecture. Primarily composed of lighting, power, communication, and MEP CAD drawings, these files delineate the intricate networks that form the backbone of modern residential buildings.
The portfolio begins with functional floor plan layouts combined with precise grid lines and dimension markers. These core drawings serve as the foundational setup, offering architects and engineers a macro perspective on spatial planning and infrastructure integration. Detailed elevations and sections within these CAD files bring an additional layer of understanding, depicting vertical relationships and component interactions critical for design and construction professionals. Additionally, the inclusion of construction detail drawings facilitates the accurate realization of design intents by construction teams.
For architects, these documents are an invaluable tool in the design development phase. Operating within the confines of space and regulatory standards, the capacity to review lighting and power layouts directly within the CAD environment assists in visualizing and perfecting energy distribution strategies, ensuring optimal functionality and user comfort. Interior designers greatly benefit from the precise technical details provided, as these drawings allow them to pinpoint where design aesthetics and practicality coincide, particularly in custom lighting designs and aesthetic power distribution.
From the construction perspective, these electrical plans offer clear, actionable insights, enabling efficient material allocation and expert on-site decision-making. The high technical accuracy of the CAD files assures contractors of reliable data, reducing potential errors and facilitating a smooth coordination process between various project stakeholders. This results in a significant impact on project costs, contributing to cost optimization through efficient resource use and error mitigation.
One of the standout features of these CAD drawings is their seamless modification and reusability within AutoCAD, promoting creative adaptability while maintaining project integrity. Released for free accessibility, these files make a beneficial resource for design reference, academic study, or as a foundational base for further technical development.
Essentially, the provided CAD DWG files not only endorse efficient architectural practices but also instill a collaborative harmony between design and construction phases, ensuring holistic project success.
I also recommend downloading other Mechanical, Electrical CAD drawings for your project reference.
- File format: .DWG
- Size: 1 MB
- Source: DWGshare
- AutoCAD platform 2018 and later versions. For downloading files there is no need to go through the registration process
If you find our work useful, your support would mean a lot and help us grow even better.DONATE
Related posts
105. CAD drawings detailing the design of water supply and drainage systems for a 6-story townhouse
119. CAD drawings detailing the design of water supply and drainage systems for a 3-story townhouse
272. Complete Residential Electrical & Communication Plans – Power, Lighting, Internet & Telecom DWG
276. Complete House Plumbing Plans – Water Supply, Drainage & Rainwater Systems DWG
252. 2-Story House Interior & Electrical CAD Plans
265. Villa Plumbing Design – Water Supply, Drainage System & Pipe Details DWG
767. Full Water Tank Layout Plan and Sections Details CAD DWG Download
159. 2-Storey House Electrical System CAD Drawing Download
302. Free download electrical and internet cad drawings for 3-storey house