
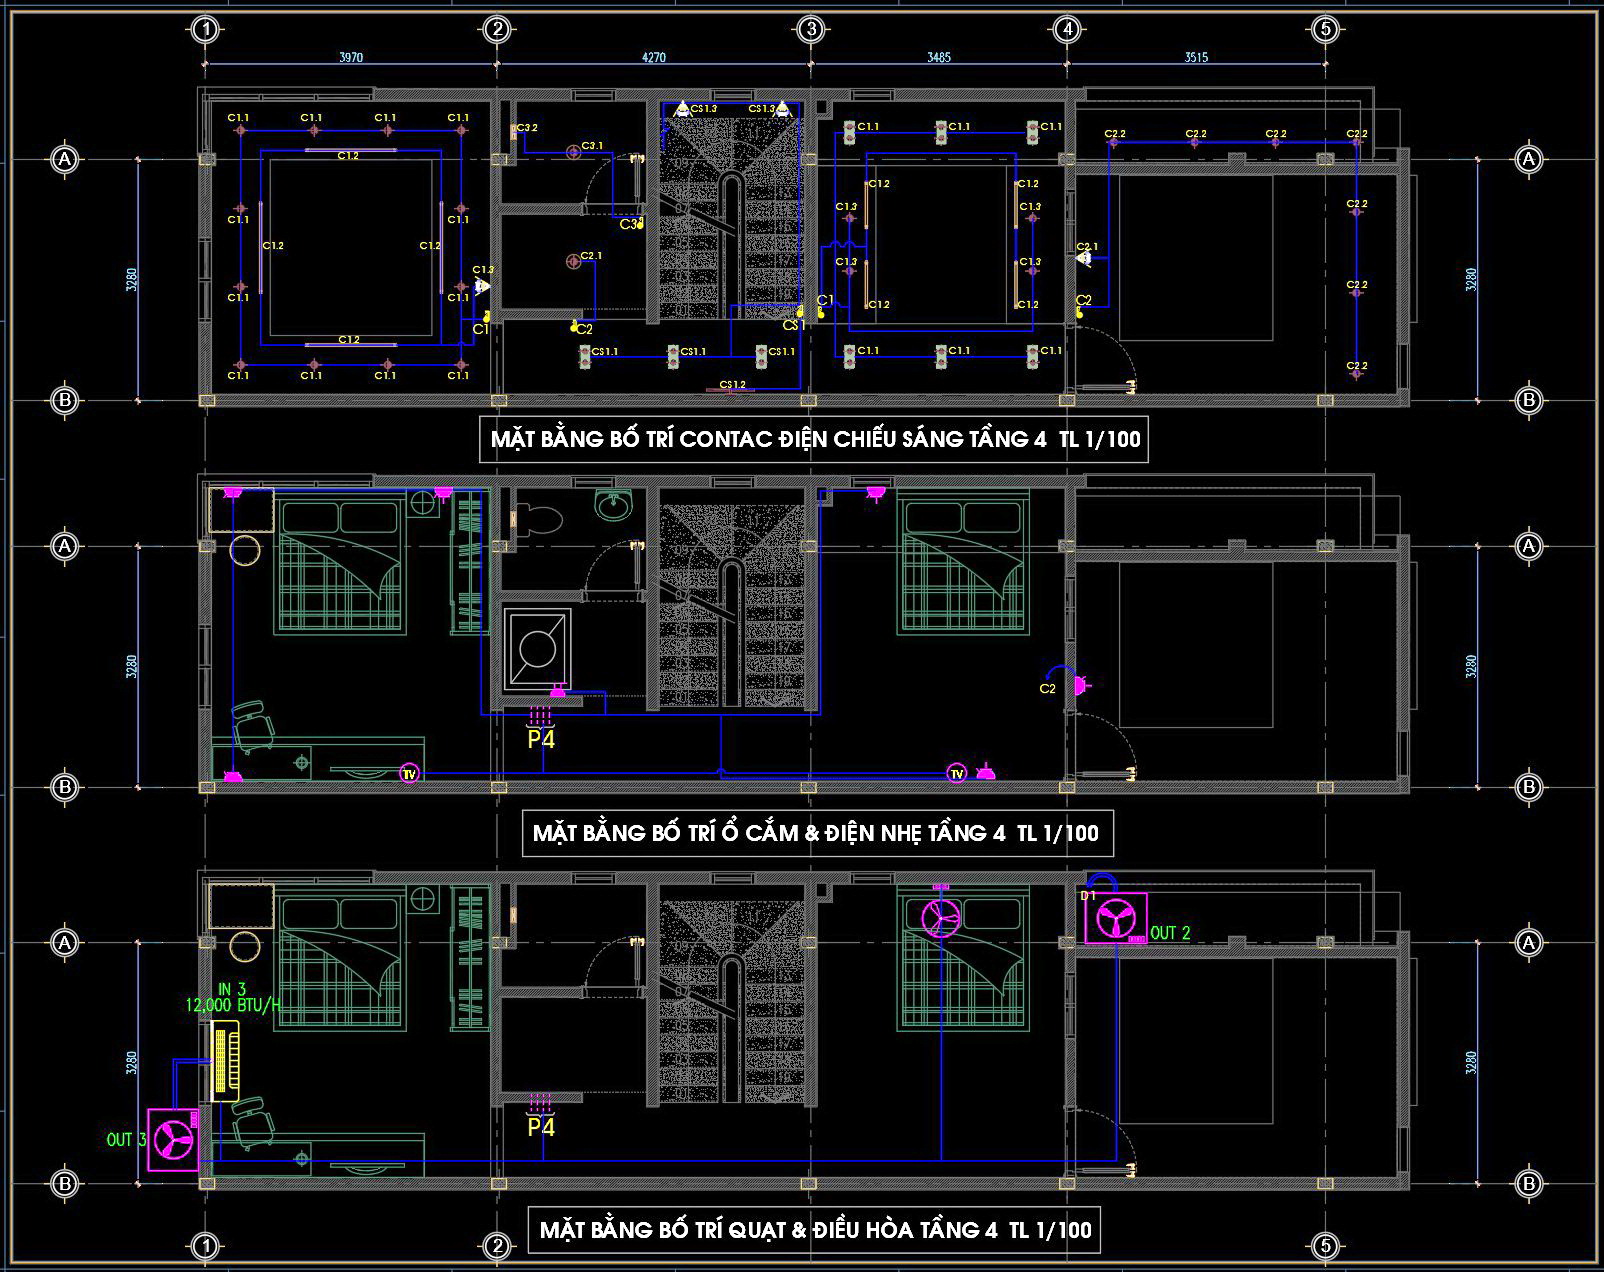
183. 4-Storey House Electrical System CAD Drawing Download
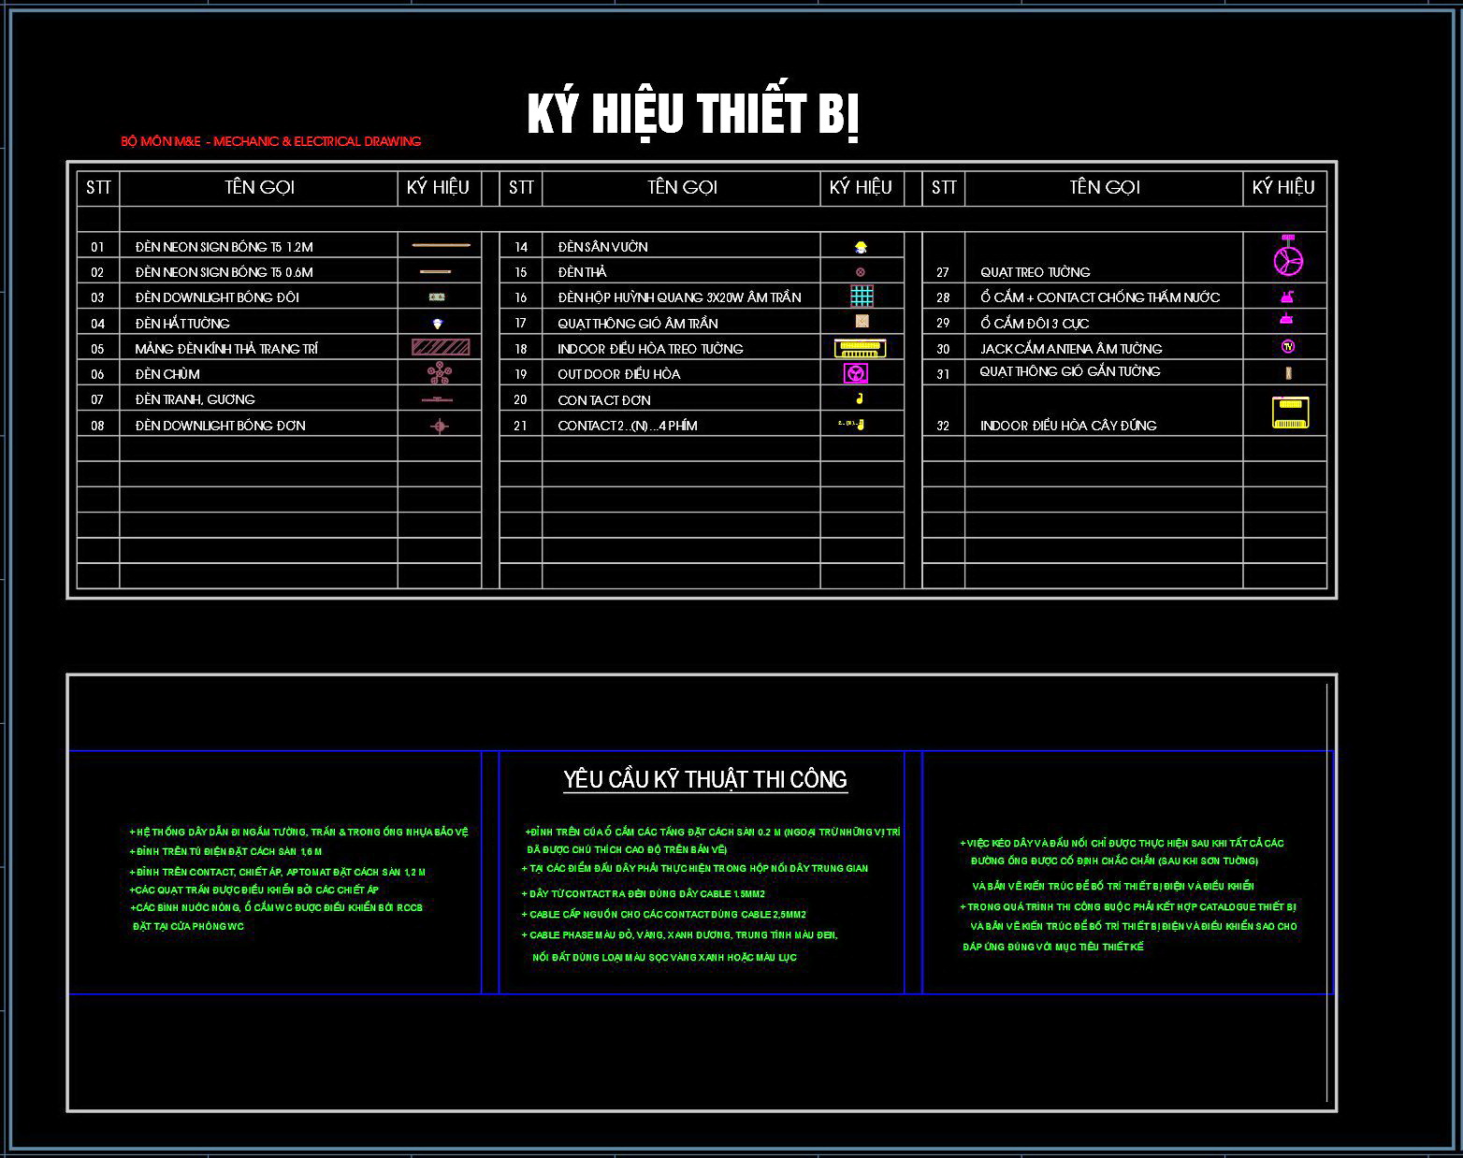
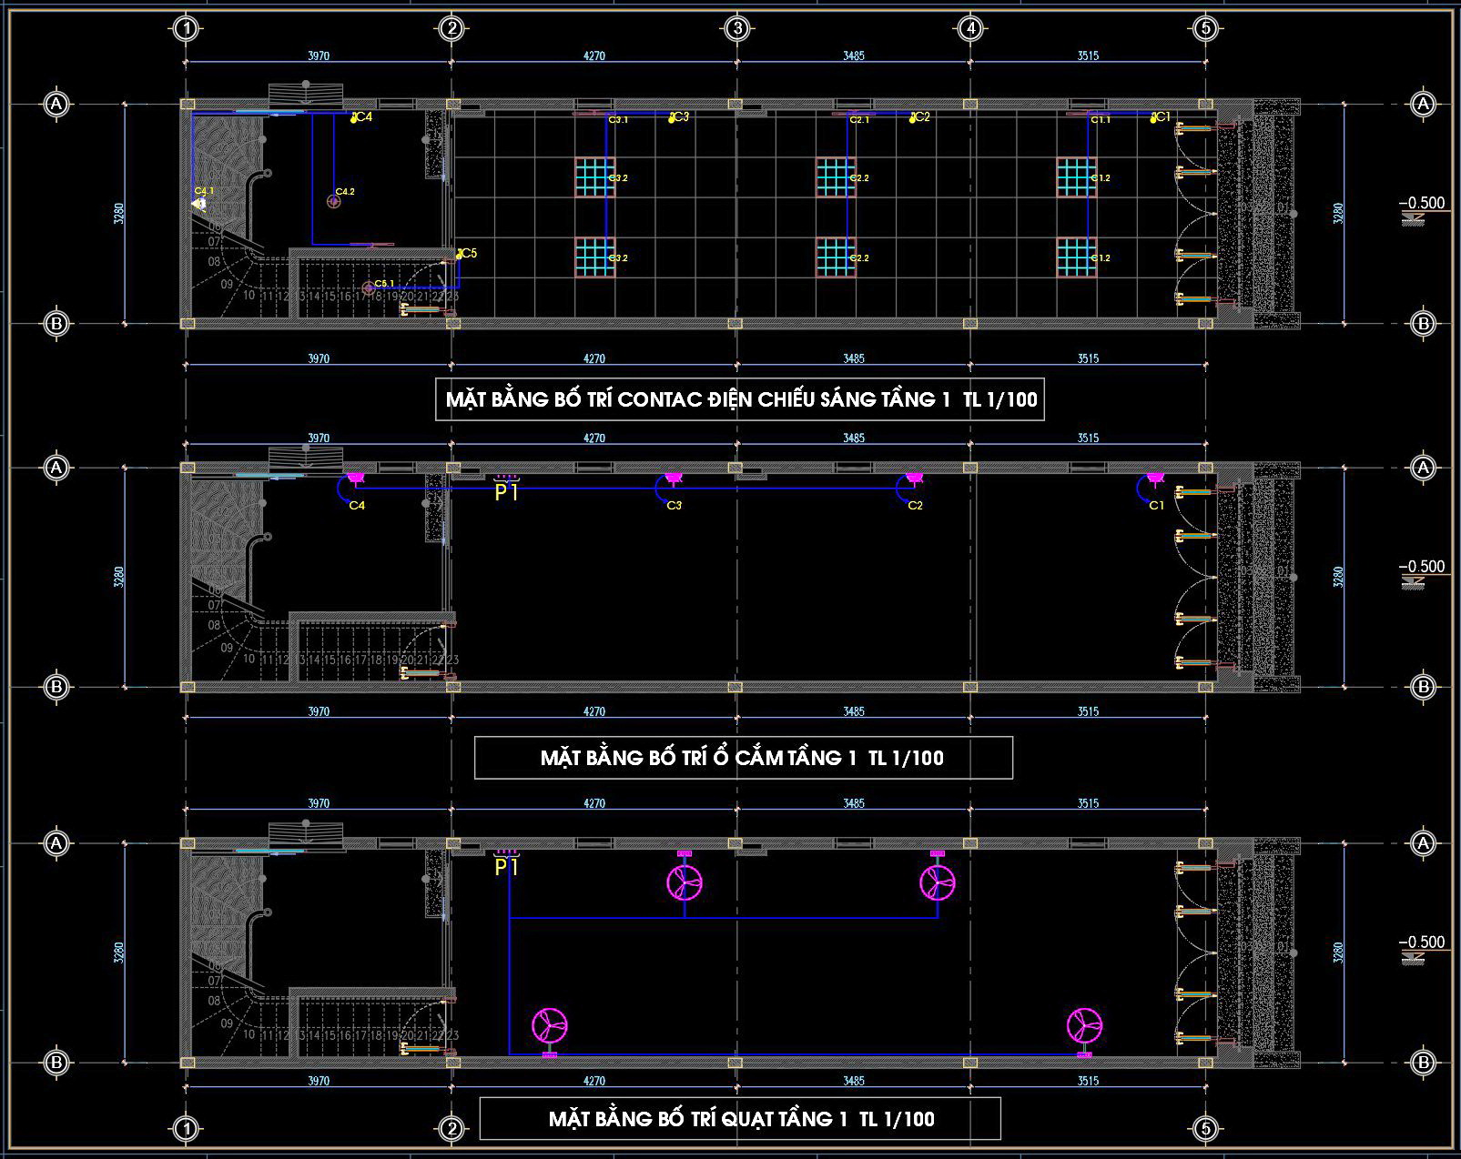
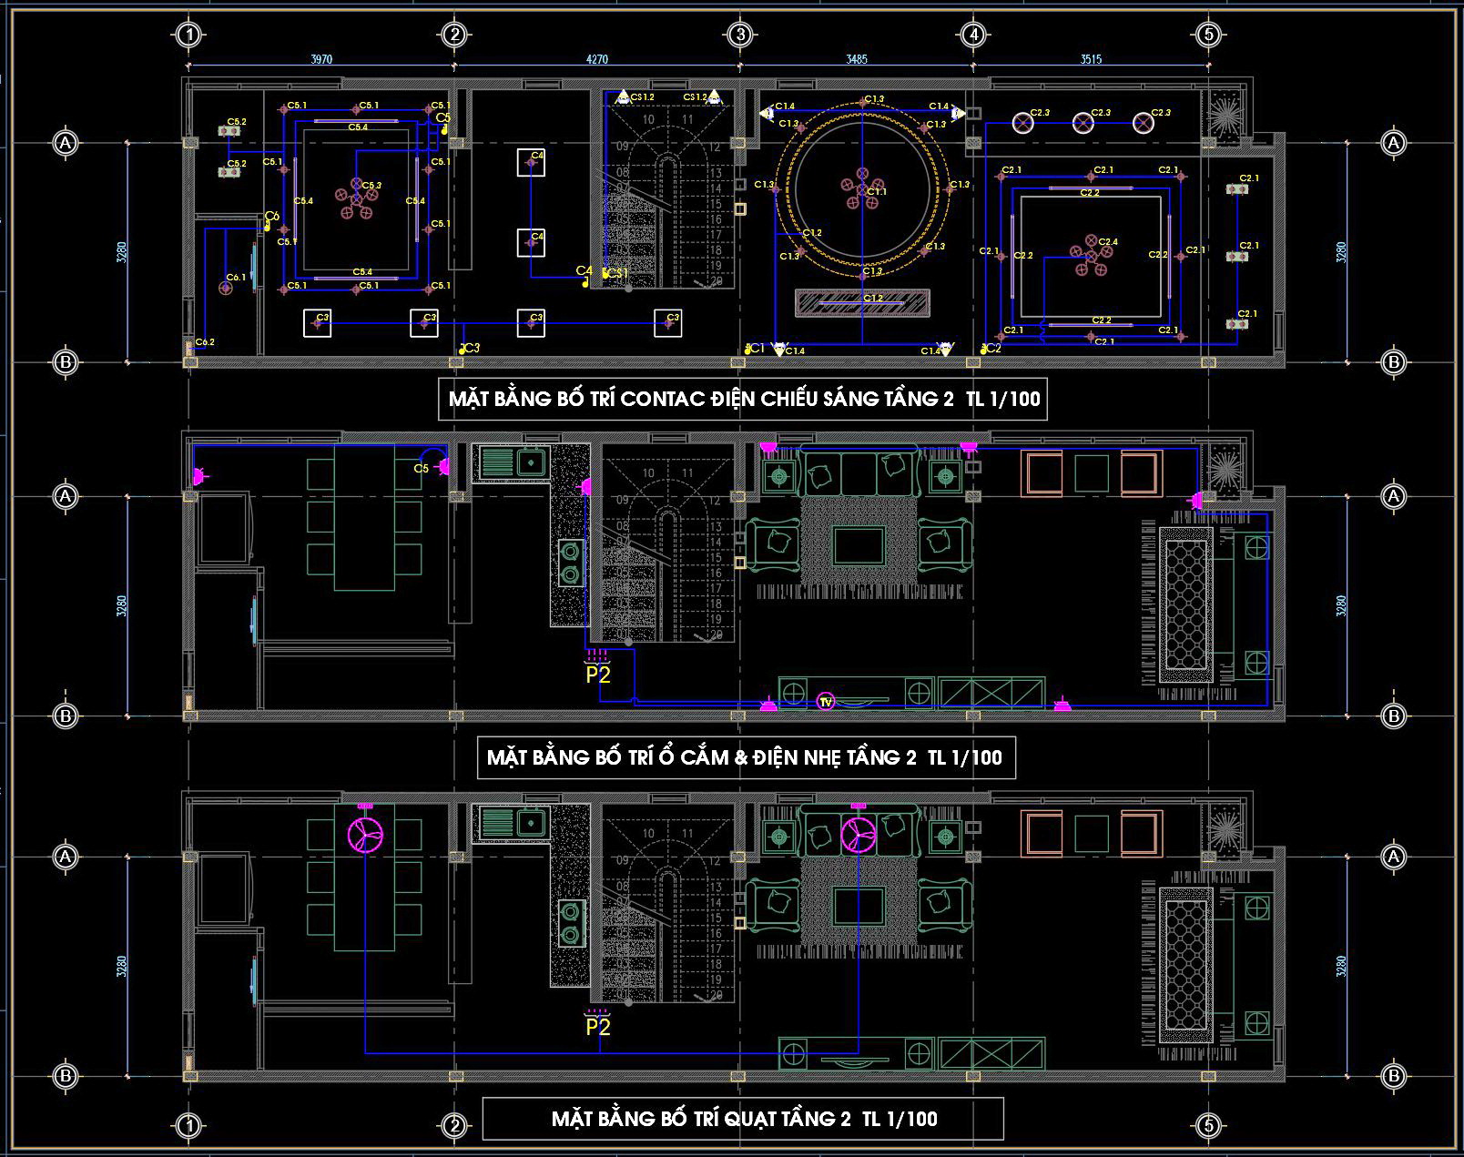
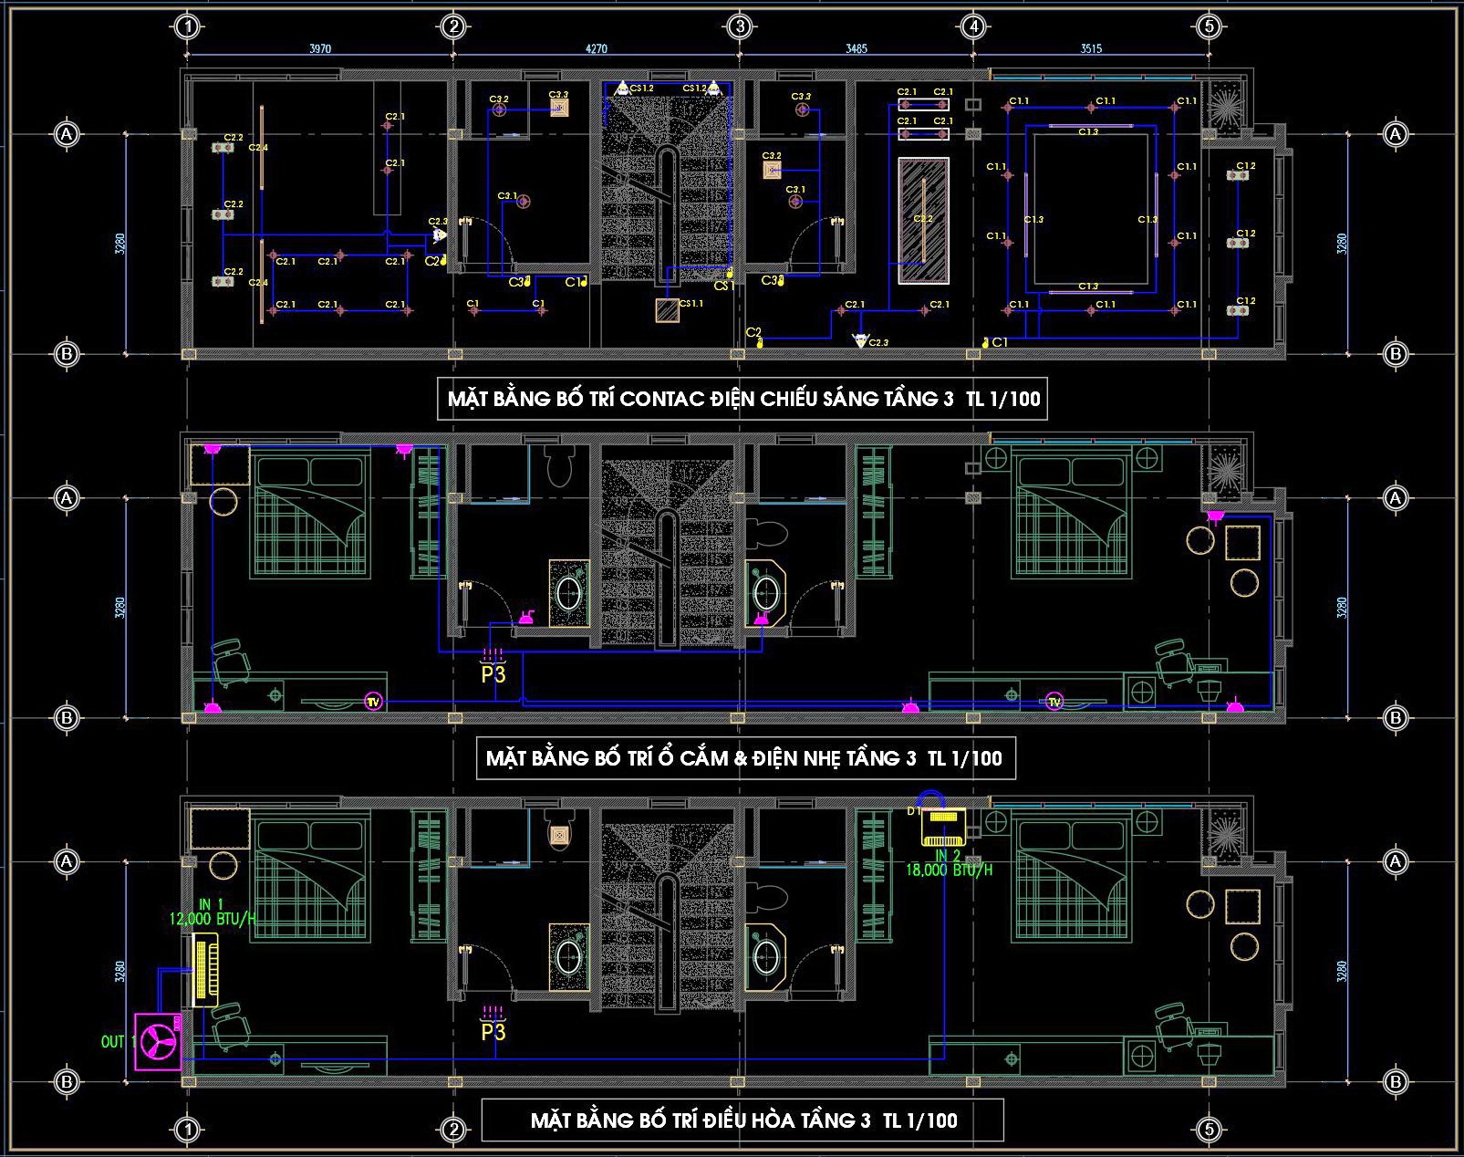
The featured CAD drawings of a 4-storey house electrical system provide a comprehensive look at the essential planning and design required for effective electrical layout in multi-level residential buildings. These drawings include detailed electrical floor plans for each level, outlining different circuits and components crucial for proper functionality.
The provided drawings are meticulously organized into several sections. The first set illustrates the functional floor plan layout for each floor, clearly marking out the pathways for wiring and placement of key electrical elements. This includes the precise positioning of outlets, switches, and lighting fixtures, which are essential for creating effective lighting designs that optimize both utility and aesthetics.
In the second section, the drawings display elevations and sections. These are critical for understanding the vertical distribution of electrical elements throughout the building. They offer insights into how electrical systems are integrated with other building components, such as walls and ceilings, ensuring seamless coordination between structural and electrical aspects.
Included are construction detail drawings focused on specific electrical elements, like distribution boards and junction boxes. These details are necessary for installation precision and longevity, providing clear guidance on the inner workings of the electrical infrastructure.
Grid lines, dimensions, and level markers are systematically marked, offering invaluable reference points that enhance accuracy during construction and renovation projects. These detailed references help construction teams to align physical installs with design intent, reducing errors and miscommunication on-site.
From an architectural perspective, these detailed CAD drawings are indispensable for architects during the design development phase. They ensure that all plans comply with safety codes and operational efficiency. For interior designers, these drawings are a base to prepare layered designs that consider electrical components, ensuring harmonious interactions between form and function.
For construction teams, the technical accuracy of these drawings aids in on-site implementation and coordination across different trades. They facilitate streamlined processes by offering a clear roadmap for installation, minimizing disruptions, and improving timelines, ultimately leading to cost optimization.
The 4-storey house electrical system CAD drawings are available for free download, offering a rich resource for design reference, study, and as a foundational tool for developing technical drawings. The ease of modification and reuse in AutoCAD enhances their practicality for various architectural and construction needs.
These downloadable files not only foster improved coordination between design and construction professionals but also support educational purposes for those studying architecture and electrical system design. This comprehensive resource underscores the value of detailed CAD documentation in modern construction practices.
I also recommend downloading other Houses CAD drawings for your project reference.
- File format: .DWG
- Size: 507 KB
- Source: DWGshare
- AutoCAD platform 2018 and later versions. For downloading files there is no need to go through the registration process
If you find our work useful, your support would mean a lot and help us grow even better.DONATE
Related posts
4. Electrical Lighting Cad Blocks free download
283. Residential Furniture Layout Plans – Multi-Story Interior Floor Plans DWG
71. CAD drawings for detailed electrical and plumbing designs for a 4-story townhouse with dimensions of 4.4m x 19.2m
7.Electrical Lighting Cad Blocks free download
501. 5-Story Office Building Electrical CAD Drawings – Power & Lighting Layout
219. Download Complete Plumbing CAD Drawings for House – Water Supply & Drainage
163. House Plumbing Design CAD Drawings with Water Supply, Drainage and Septic Tank Details
331. Free Download of Mechanical and Electrical Construction Design Drawings for a 2-Story House
17.Medical Center Lighting and Power Plan CAD