
261. Complete Residential Electrical Plans – Power, Lighting, HVAC & Low Voltage CAD
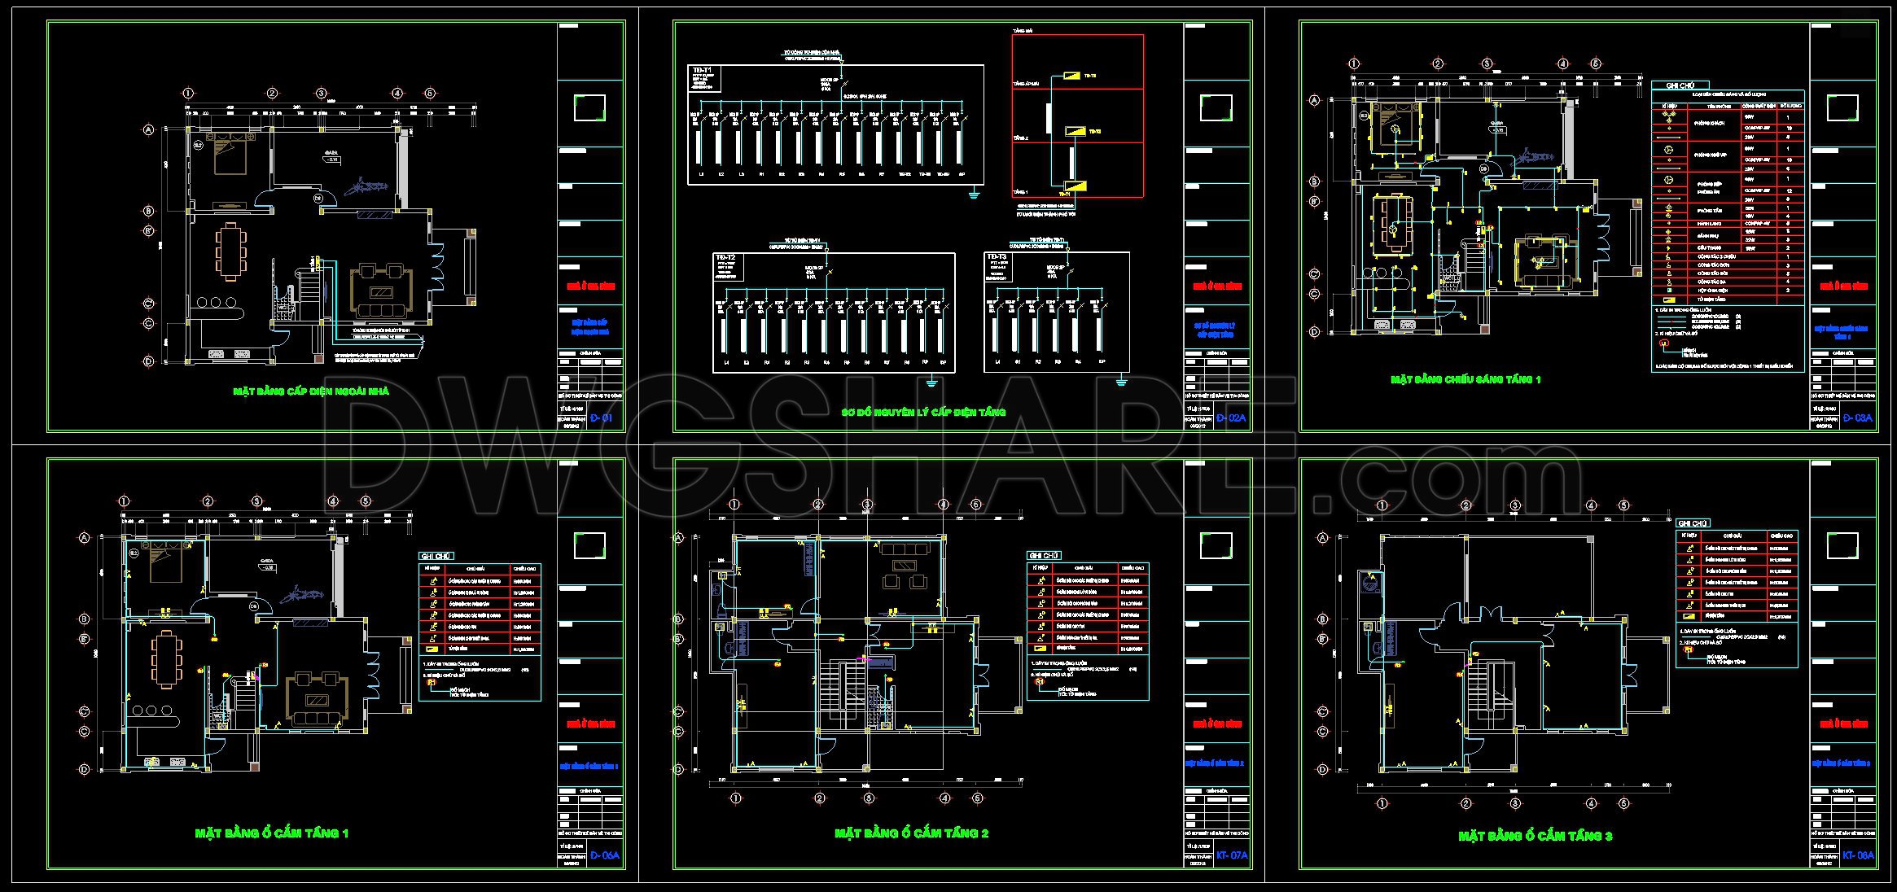
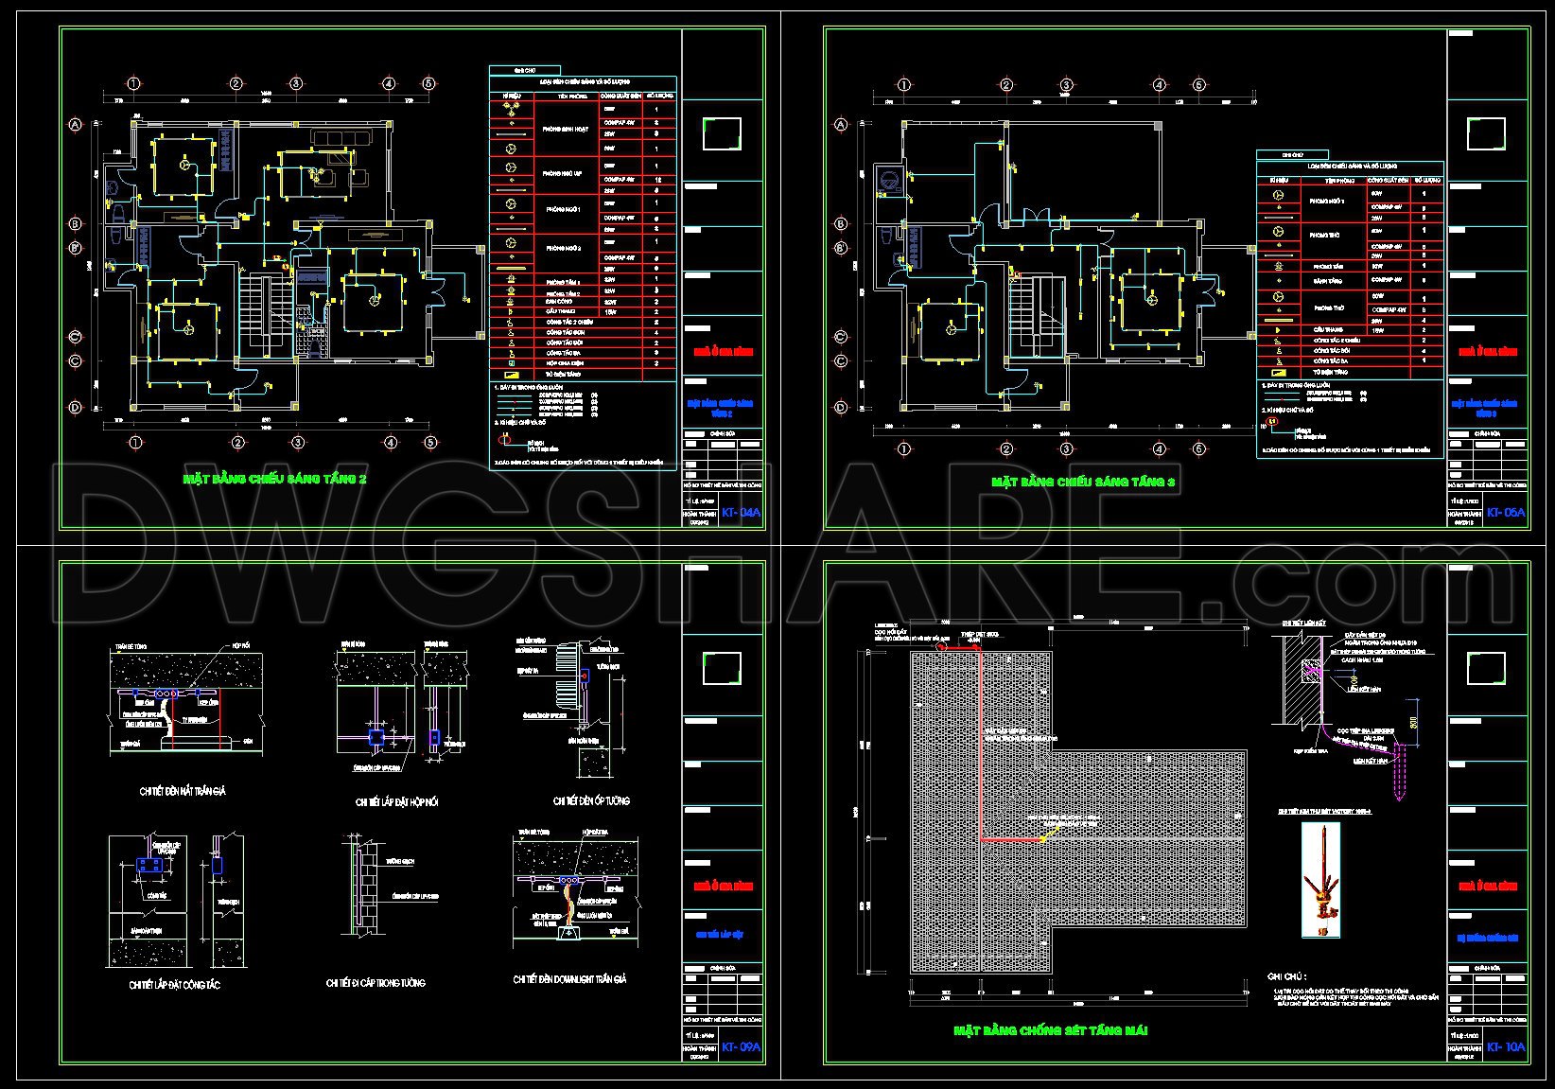
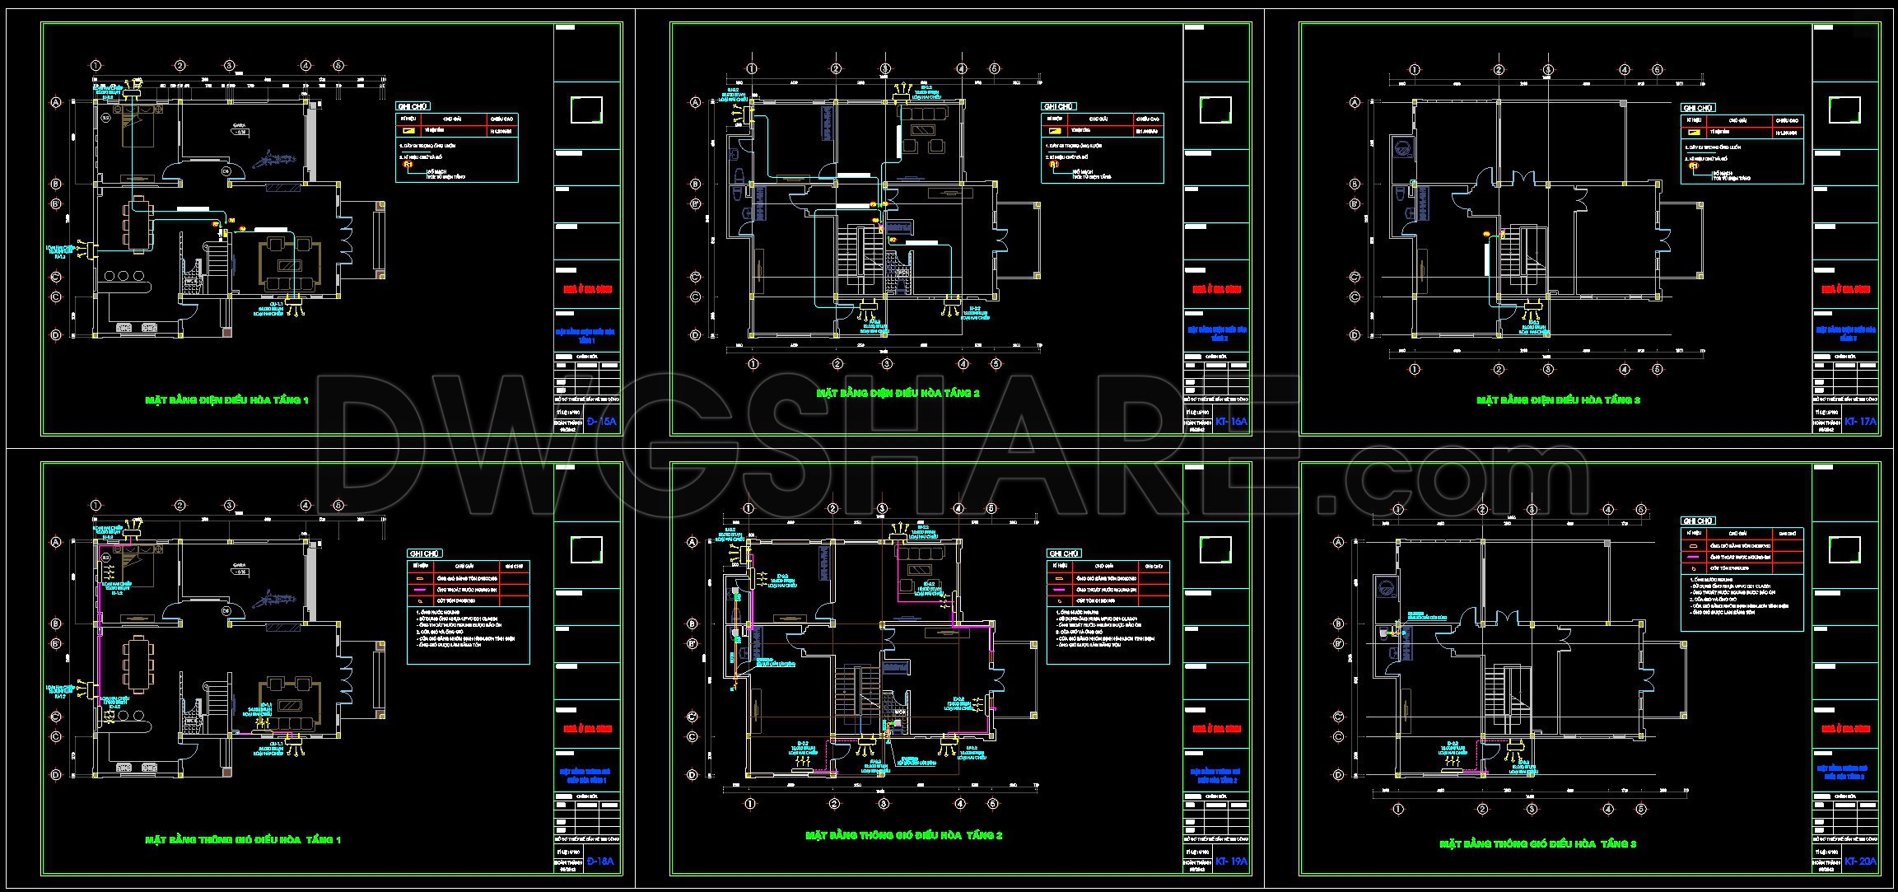
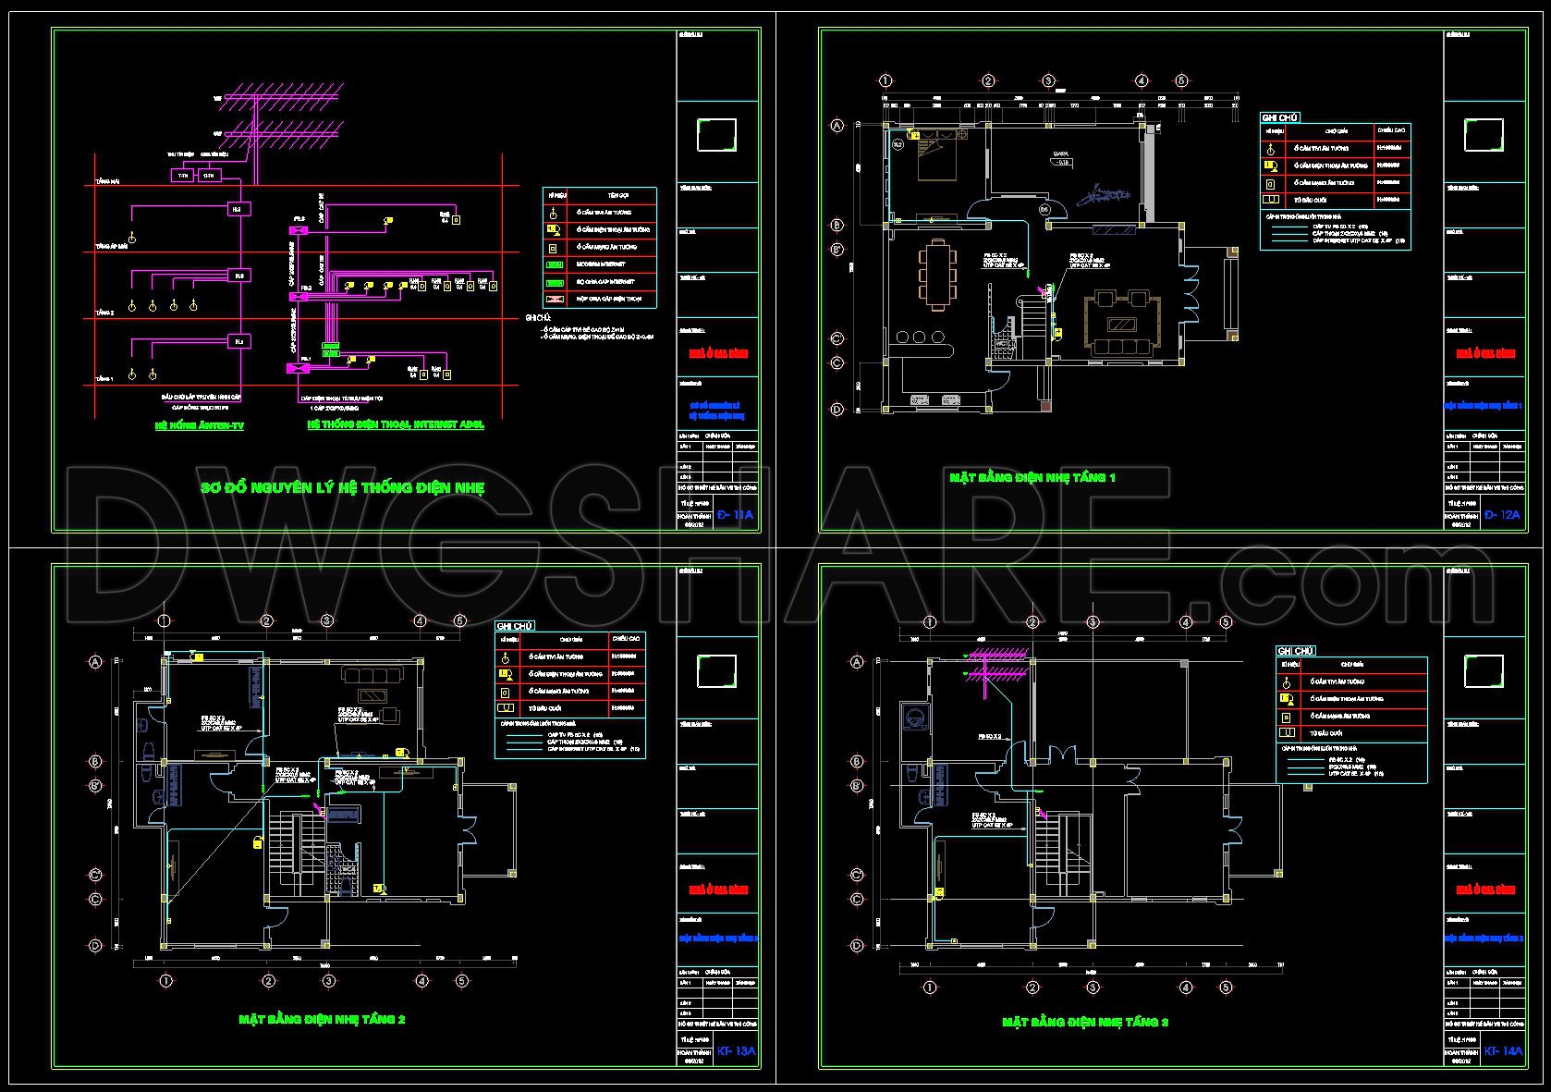
The Complete Residential Electrical Plans presented in these CAD drawings are a comprehensive resource for professionals in architecture and construction. This set includes power, lighting, HVAC, and low voltage systems, meticulously detailed for effective implementation in residential projects.
Starting with the electrical power layouts, these drawings highlight the essential circuits and wiring required for a home. Key elements such as circuit breakers, outlets, and power lines are annotated clearly, ensuring that electricians and installation technicians can follow precise paths for safe and efficient energy distribution throughout the residence. Notably, these plans provide insight into load calculations, essential for avoiding overloads and ensuring energy efficiency across different areas of the home.
The lighting plans delve into the design and distribution of both ambient and task lighting. Highlighting different lighting fixtures, switches, and dimmers, these drawings ensure optimal lighting conditions for every room. Integrated controls are strategically positioned for both functionality and aesthetics, aiding interior designers in tailoring environments that blend comfort and modernity.
Equally crucial are the HVAC plans, depicting detailed layouts for air conditioning and heating systems. These plans illustrate the placement of vents, ducts, and thermostats, ensuring an evenly regulated climate. The careful plotting of these elements is essential for technicians tasked with installing and maintaining systems that balance efficiency with user comfort.
Additionally, the low voltage systems are comprehensively mapped to accommodate modern technologies. This includes configurations for internet, telephone, and TV connections, emphasizing the connectivity standards required in today’s residential spaces. By positioning network hubs and data lines effectively, this set aids in creating smart homes that cater to the increasing demand for integrated technology systems.
These CAD DWG files are invaluable to architects during the design phase, offering high technical accuracy and flexibility for modifications in AutoCAD. Interior designers benefit from the detailed insights into technical requirements that need to be incorporated into aesthetic plans. Construction teams find these drawings to be a vital reference in ensuring seamless coordination between electrical, mechanical, and finishing works.
Provided as a free resource, these drawings stand out for their utility in design reference, study, and research. Their structured format promotes reduced errors and cost optimization, ultimately paving the way for successful project execution. Ideal for those looking to use them as a base for further technical development, these files contribute significantly to enhanced design and construction practices.
I also recommend downloading other Mechanical, Electrical CAD drawings for your project reference.
- File format: .DWG
- Size: 1 MB
- Source: DWGshare
- AutoCAD platform 2018 and later versions. For downloading files there is no need to go through the registration process
If you find our work useful, your support would mean a lot and help us grow even better.DONATE
Related posts
67. Detailed CAD design drawings for the water supply system in a 3-story townhouse
131. Free download electrical and internet cad drawings for 3-storey house
232. Villa Electrical, Telephone & Network CAD Drawings
35.General Electric Plant CAD
231. Complete Villa Water Supply & Drainage CAD Drawings
3.Electrical Lighting Cad Blocks free download
70. CAD drawings detailing the design of water supply and drainage systems for a 3-story townhouse
230. Villa Electrical & Lighting CAD Drawings
24.Hotel Ground Floor Lighting and Power Layout Plan Autocad