
185. Complete Residential Electrical, Lighting and Communication System CAD Drawings DWG
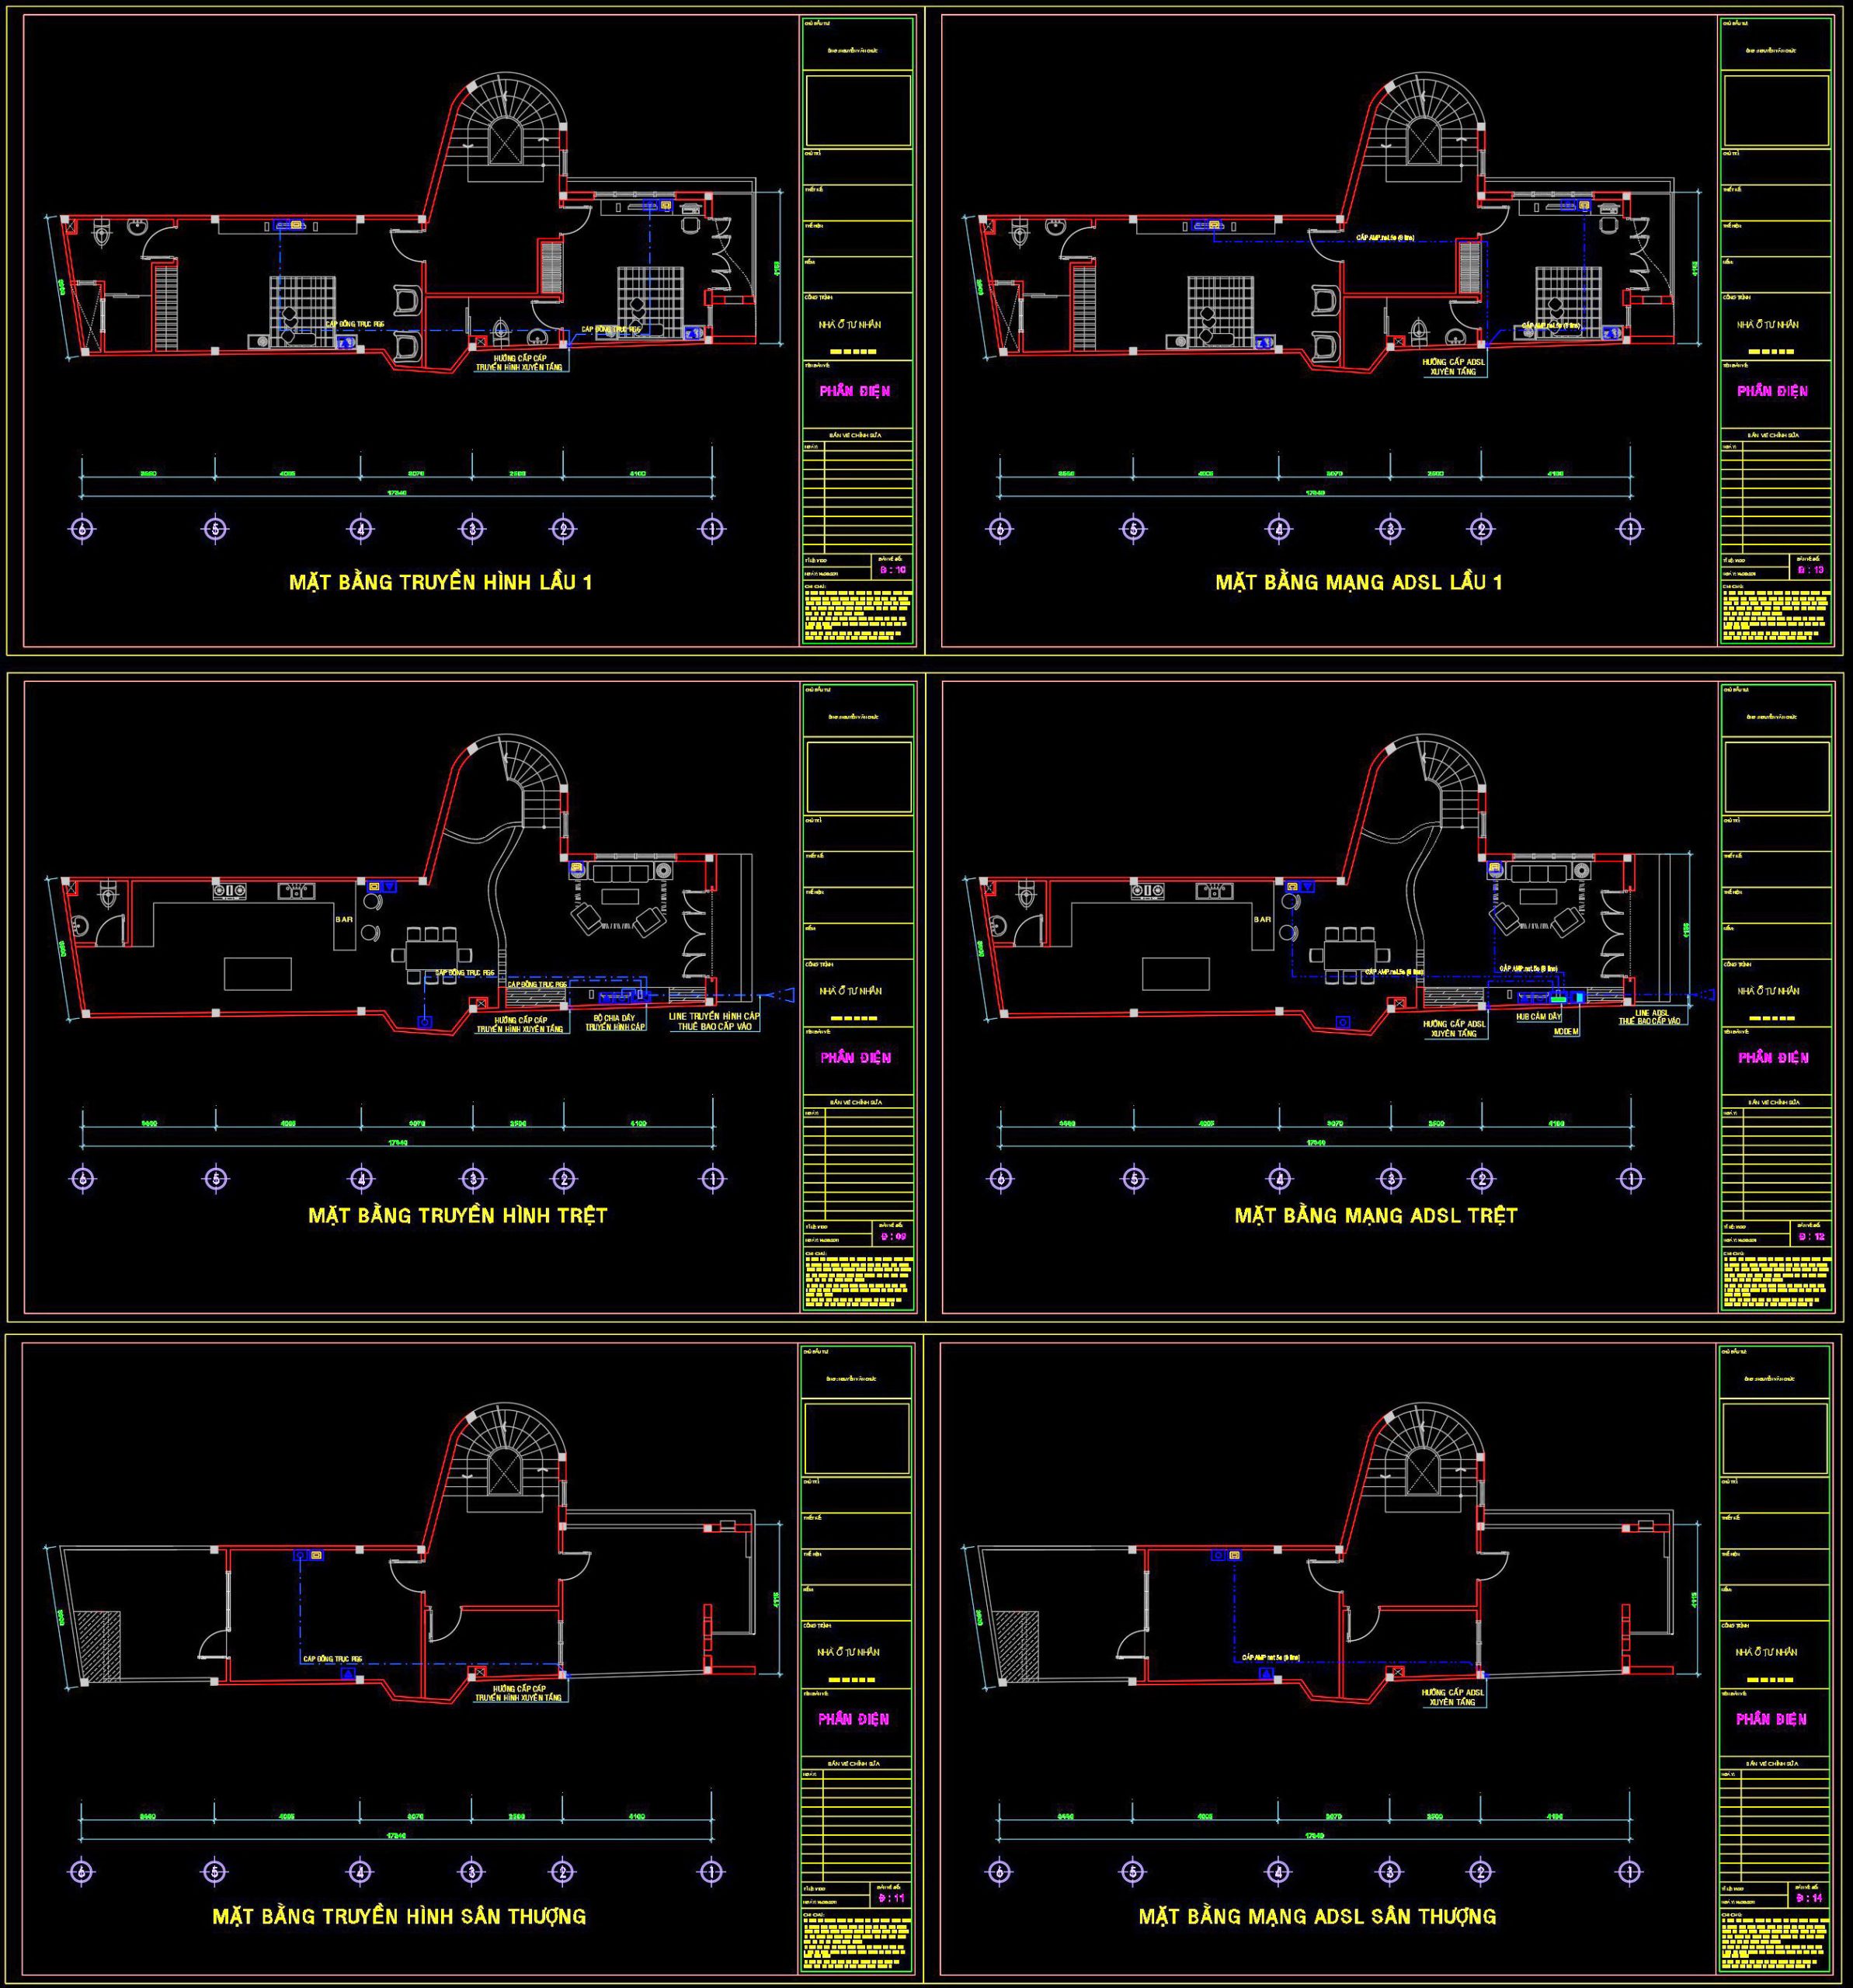
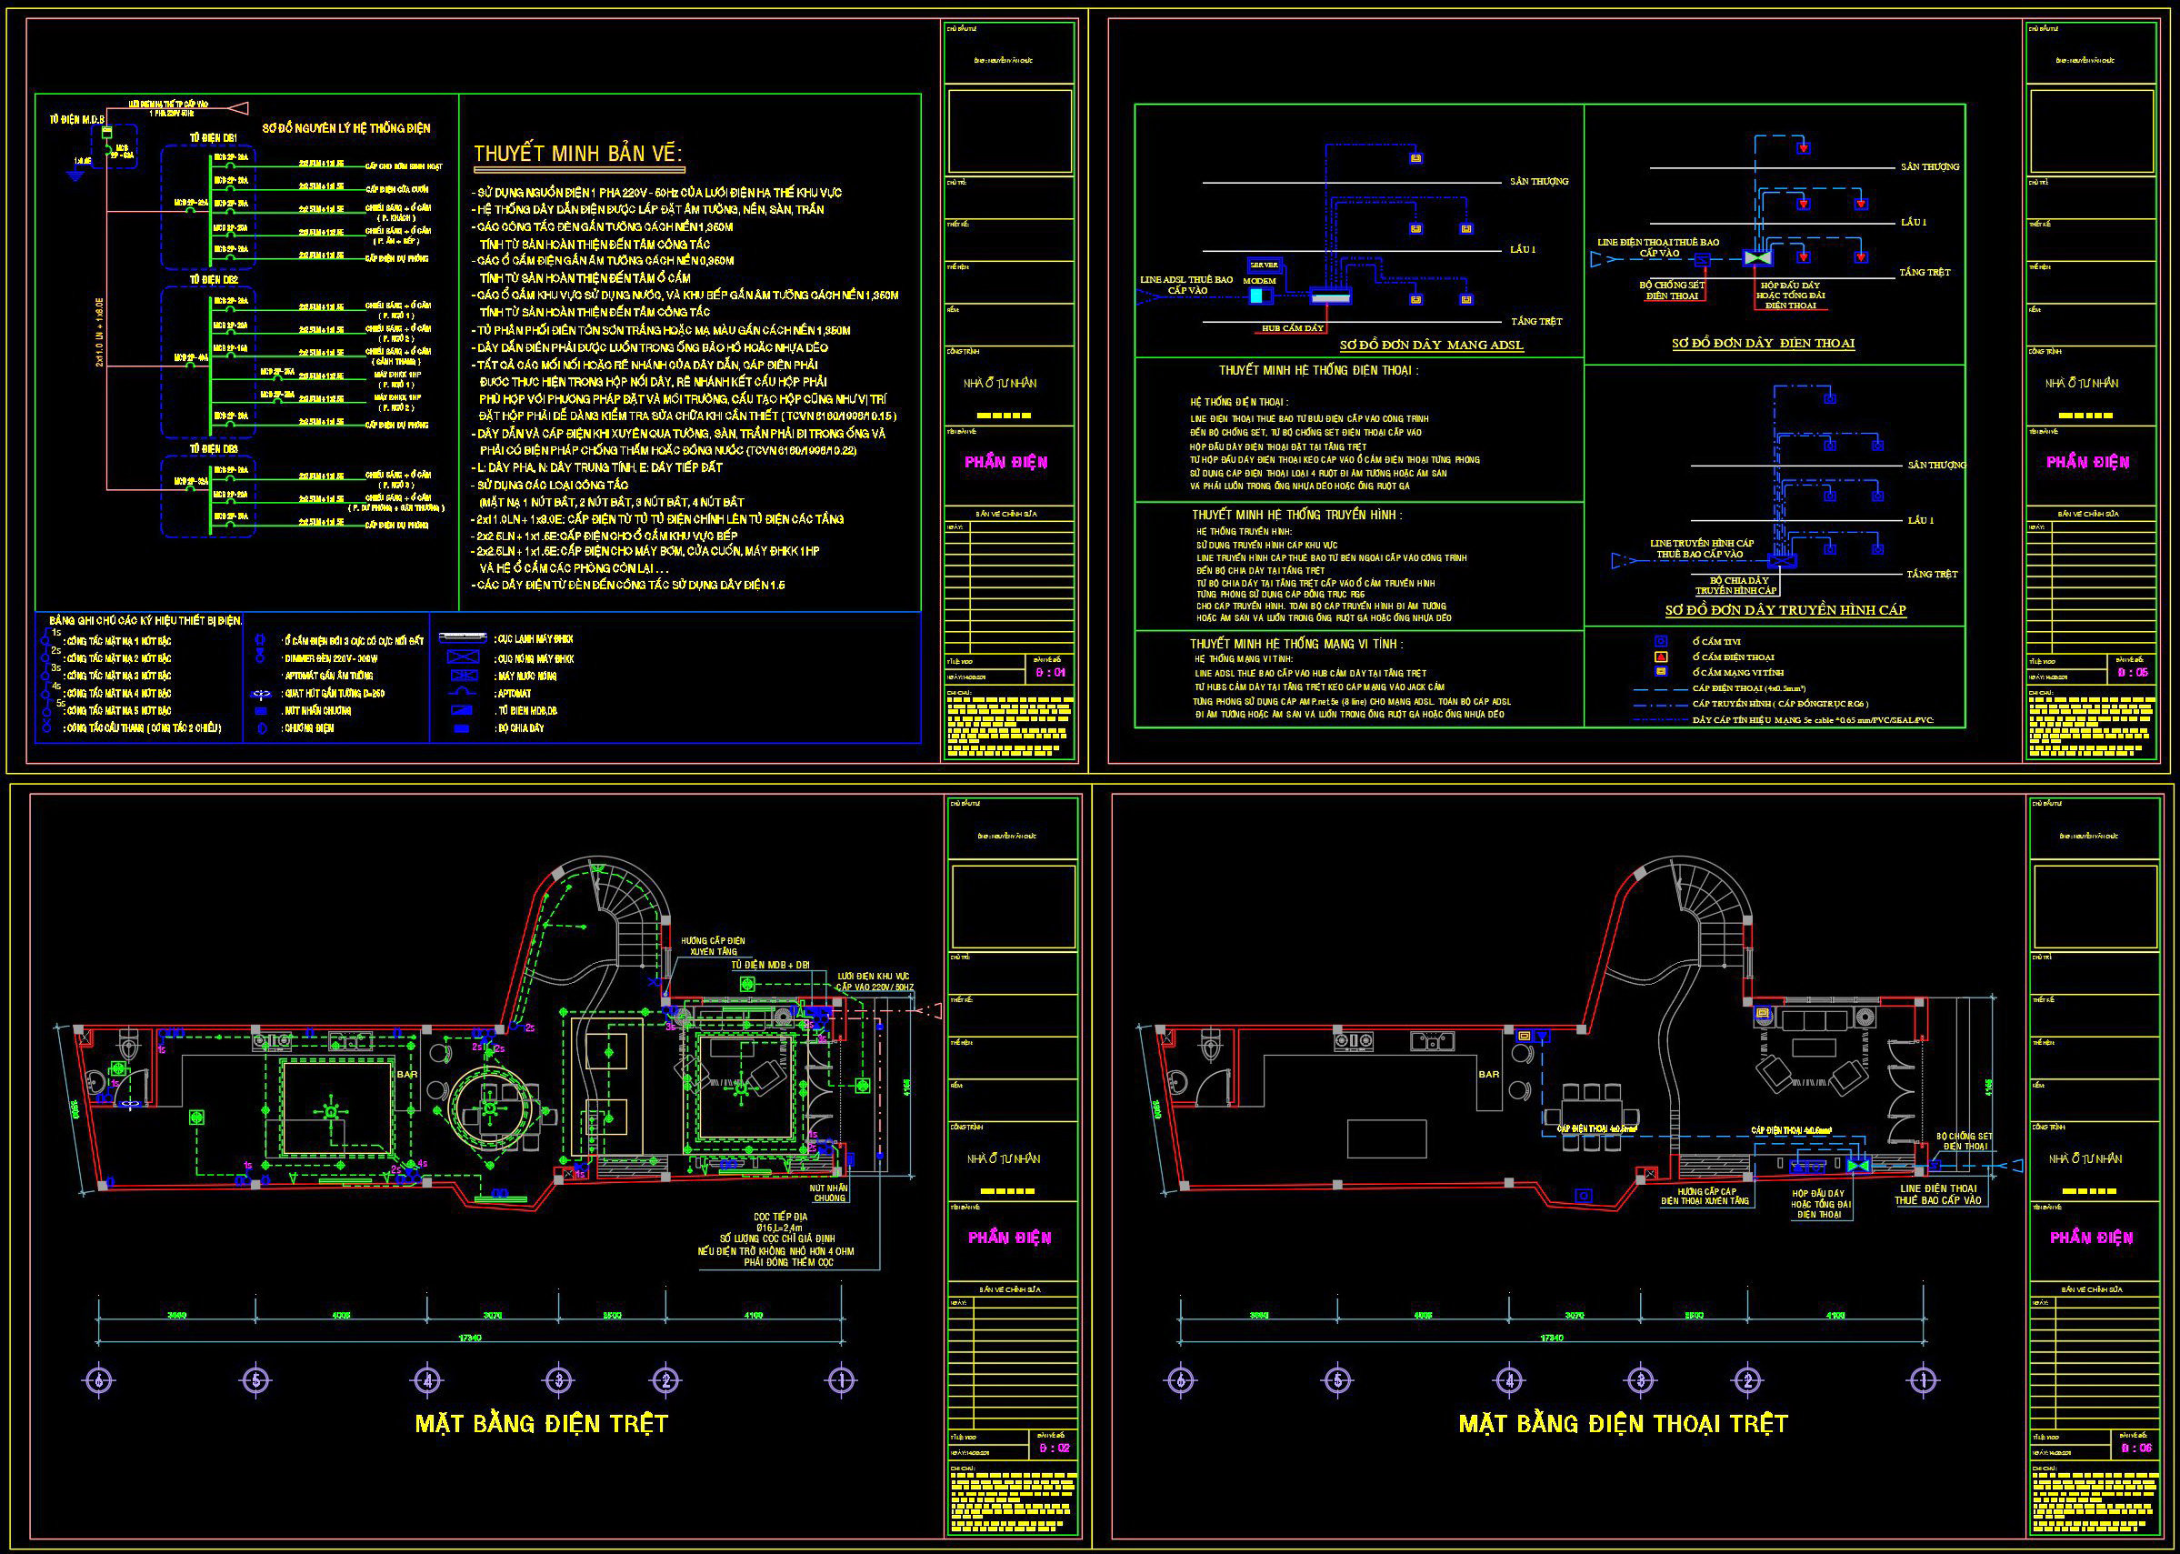
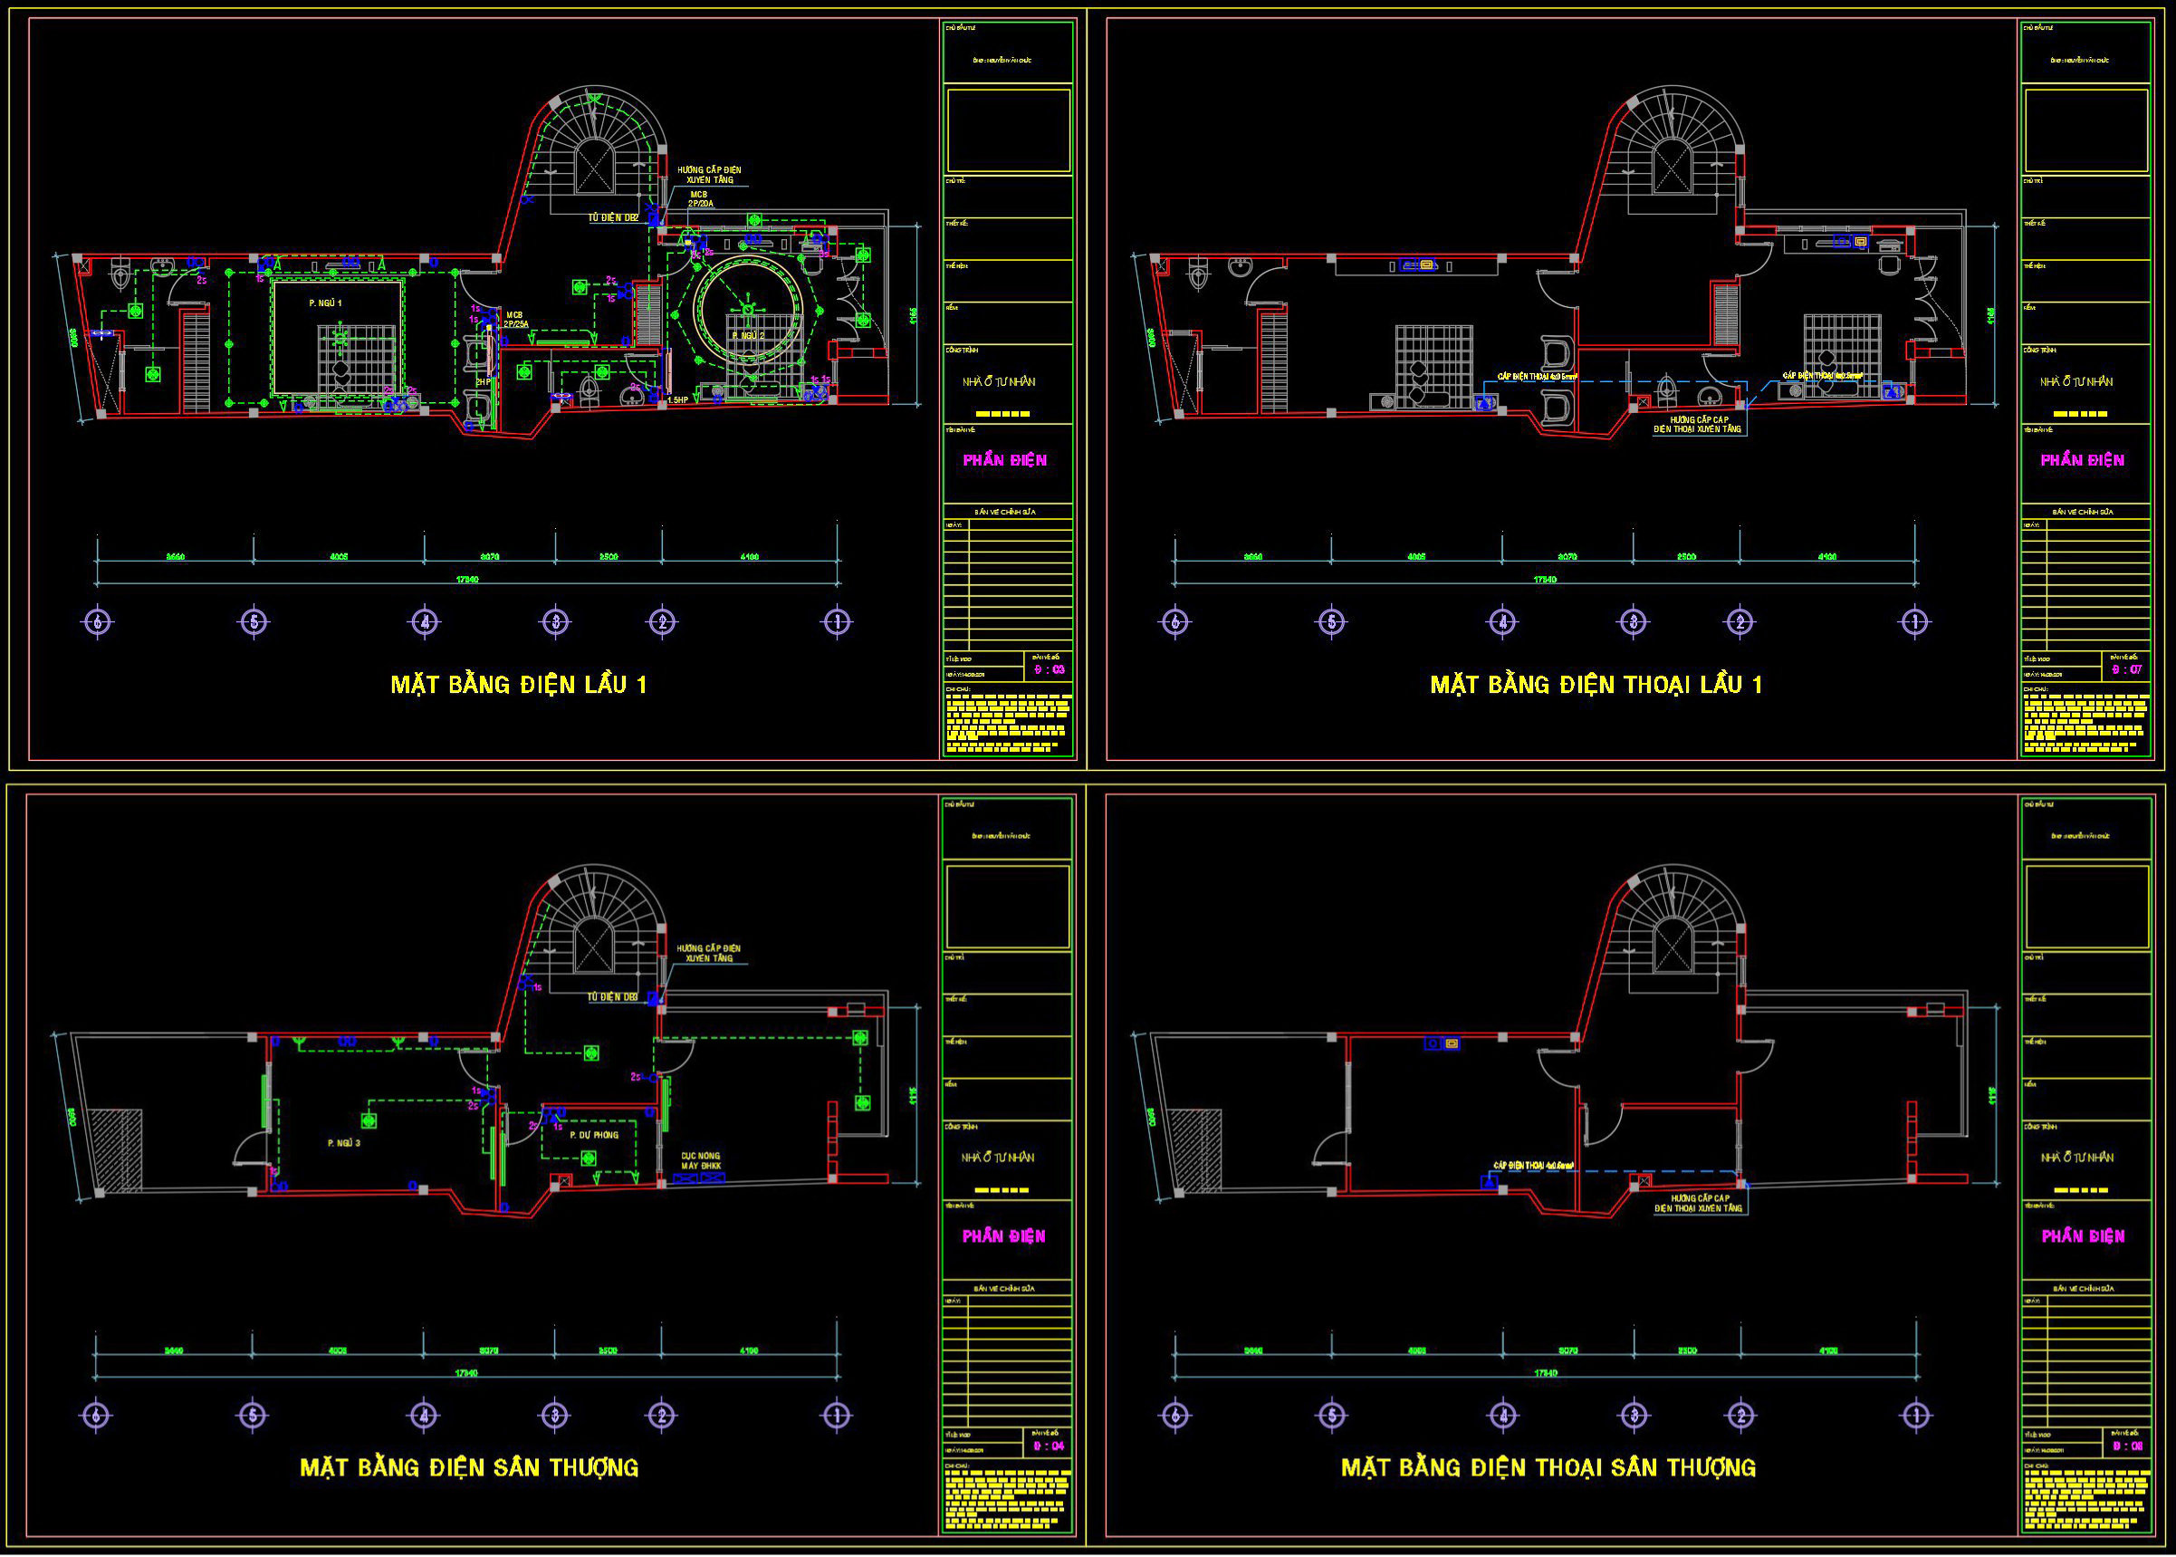
The Complete Residential Electrical, Lighting, and Communication System CAD Drawings provide a comprehensive blueprint for professionals within the fields of architecture and construction. These architectural floor plans are essential tools for developing effective design strategies in residential projects. Expertly drafted within AutoCAD, these drawings cover crucial aspects like electrical, lighting, and communication systems, aligning with both design aesthetics and functional requirements.
The drawings include diverse elements such as:
Functional floor plan layout: Detailed layouts display the intelligent organization of electrical and communication systems, crucial for efficient space utilization.
Elevations and sections: These demonstrate vertical arrangements and details, offering insights into the spatial distribution of wiring, outlets, and fixtures.
Construction detail drawings: Essential components are meticulously represented, ensuring clarity in junctions, connections, and assembly instructions.
Grid lines, dimensions, and level markers: Precise measurements facilitate error-free construction, supporting accurate installations and alignment.
Architects find these drawings indispensable in design development stages, providing the foundation for creating spaces that integrate both function and form. Interior designers benefit by having a technical framework to plan bespoke lighting solutions or enhance communication setups. Meanwhile, construction teams utilize these plans as a vital reference, ensuring seamless coordination during the build phase.
The practical value of these CAD drawings lies in their high technical accuracy, readily modifiable nature, and ability to seamlessly integrate with existing design software like AutoCAD. This flexibility leads to improved coordination between design and construction teams, optimizing costs and minimizing potential errors throughout the process.
These CAD DWG files are shared freely, making them a valuable asset for professionals seeking design references, students and educators focused on study and research, and practitioners looking to use them as a base for further technical drawing development.
Overall, these CAD plans embody efficiency and detail, aimed at enhancing the collaborative efforts between designers, engineers, and builders around the world.
I also recommend downloading other Mechanical, Electrical CAD drawings for your project reference.
- File format: .DWG
- Size: 344 KB
- Source: DWGshare
- AutoCAD platform 2018 and later versions. For downloading files there is no need to go through the registration process
If you find our work useful, your support would mean a lot and help us grow even better.DONATE
Related posts
301. Free CAD MEP Drawings for Two Storey Residential House
241. Complete Residential Electrical CAD Drawings – Lighting, Power, LAN, CCTV & Lightning Protection
158. 4-Storey Townhouse Plumbing CAD Drawing Free Download
82. CAD drawings detailing the design of water supply and drainage systems for a 6-story townhouse
224. Complete Residential Electrical CAD Drawings
227. Factory Water Supply & Electrical System CAD Drawings
155. CAD drawings detailing the design of water supply and drainage systems for a 3-story townhouse
201. 3-Story House Water Supply & Drainage Drawings (DWG)
714. Reservoir Site Development Plan CAD Drawing DWG Download