
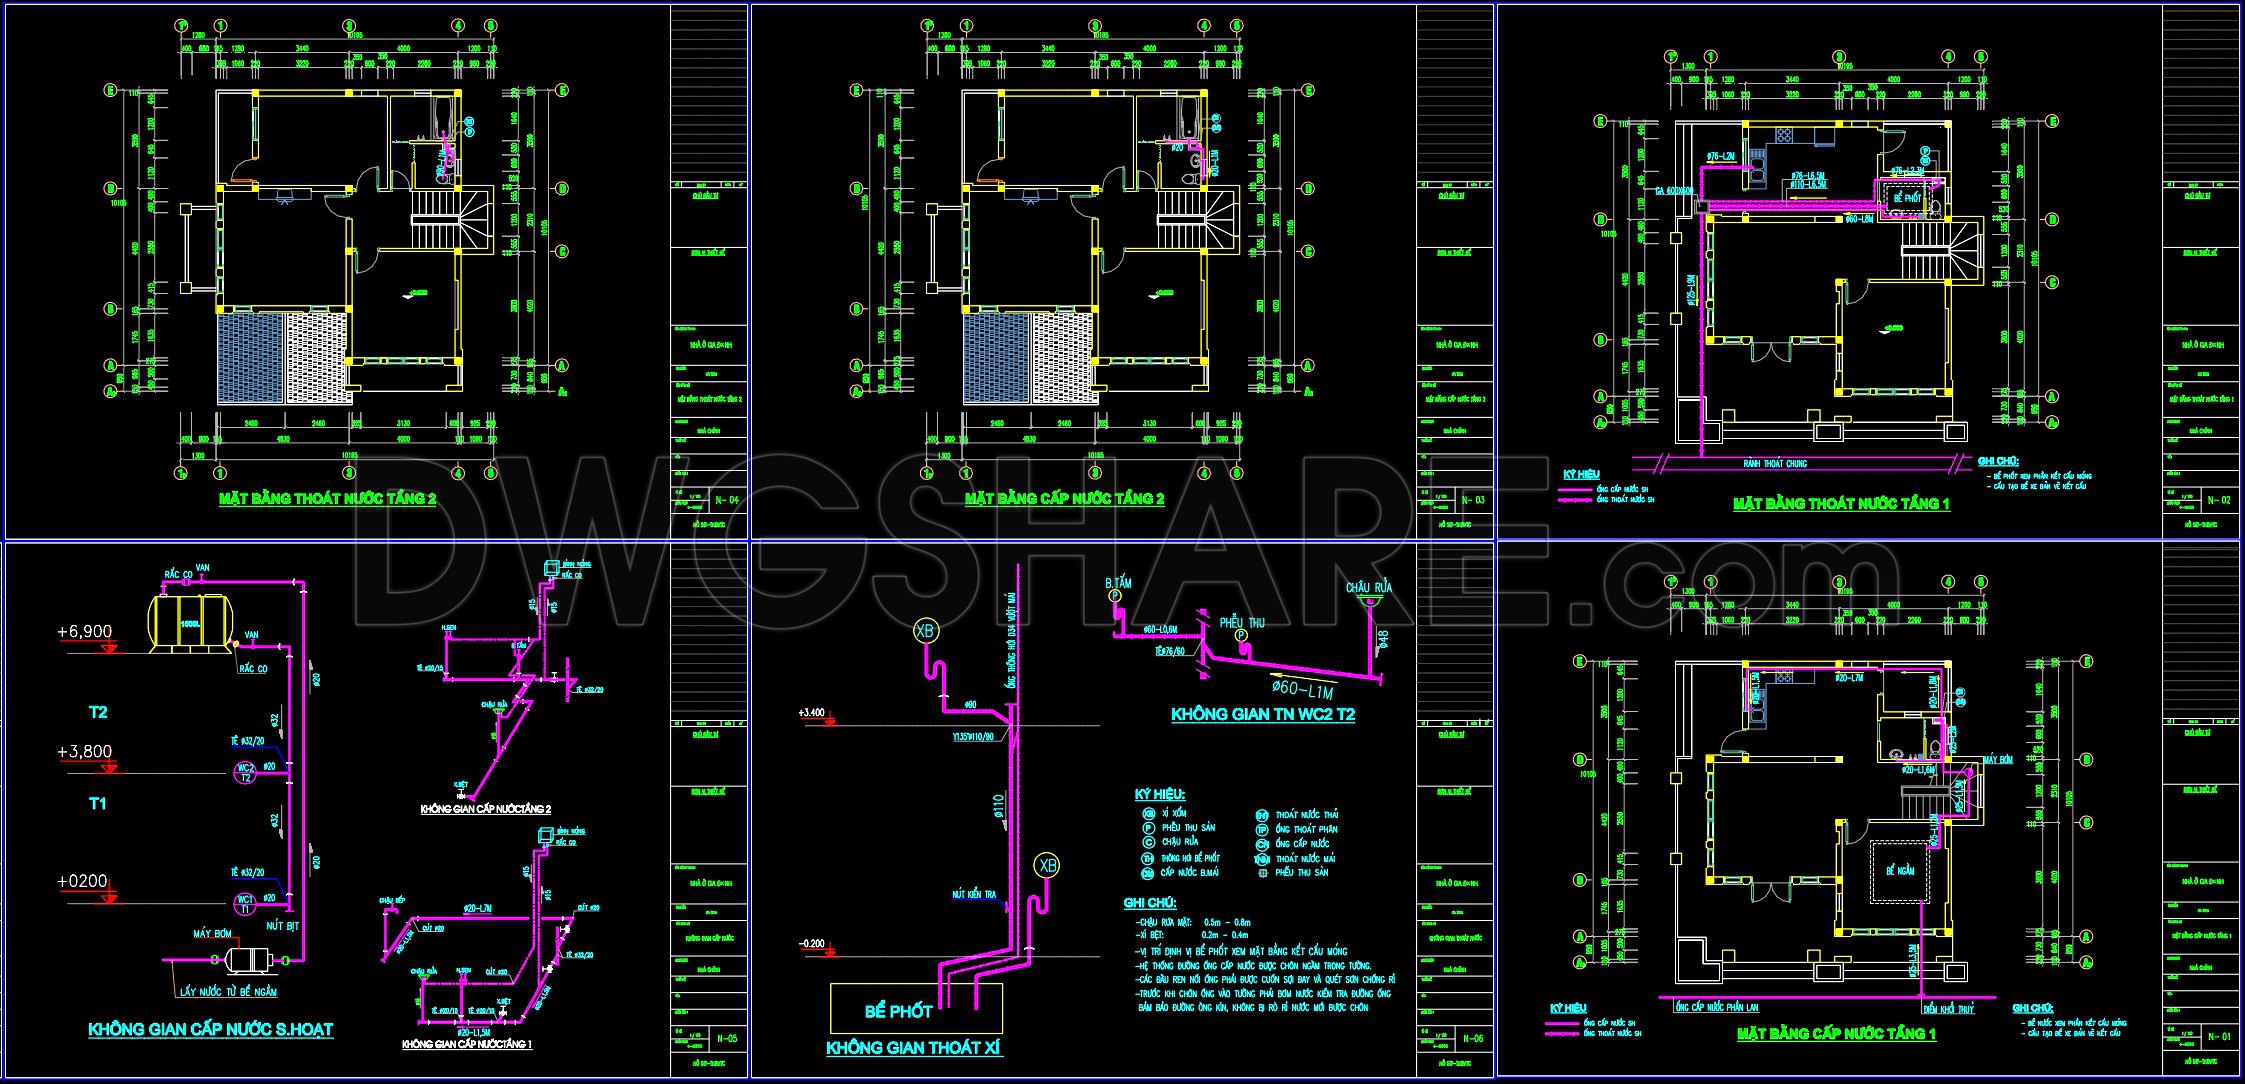
293. 2-Story House Plumbing Plans – Water Supply & Drainage System DWG
The 2-Story House Plumbing Plans comprise a comprehensive set of architectural floor plans focusing on the water supply and drainage system. These DWG files are an essential tool for architects, interior designers, and construction teams, ensuring seamless design and implementation of plumbing infrastructure in multi-level residential projects.
Functional floor plan layouts are prominently featured, depicting the meticulous arrangement of water supply and drainage lines on both the first and second floors. These plans include detailed representations of the piping network, showcasing how water is efficiently delivered and waste is managed throughout the structure. Given the complexity of the plumbing systems in residential buildings, these layouts are crucial for understanding the infrastructure necessary to maintain the building’s functionality.
Detailed construction drawings are provided, highlighting key components such as water mains, drainage pipes, and vent stacks. Each element is meticulously marked with dimensions, ensuring precise installation. The plans are enhanced with grid lines, dimensions, and level markers to provide clarity and exactitude, facilitating the accurate translation of design into reality.
These drawings serve several practical purposes. Architects use them during the design development phase to ensure that plumbing considerations are integrated naturally into the overall architectural design. They help in coordinating between different aspects of building services, avoiding clashes and ensuring a seamless flow. Interior designers benefit greatly from these drawings when preparing technical details, particularly in planning the layout of kitchens and bathrooms. For construction teams, these detailed plans are indispensable for on-site reference, promoting efficient coordination among contractors and trades, reducing errors, and optimizing construction costs.
The value of these CAD drawings lies in their high technical accuracy and the ease with which they can be modified and reused in AutoCAD. This adaptability enhances design flexibility and allows for swift adjustments during the construction process. The improved coordination they facilitate between design and construction phases leads to reduced errors and cost optimization, making them a valuable resource for any construction project.
Importantly, these CAD DWG files are shared for free, making them an excellent resource for those looking for design reference or engaging in study and research. They can also serve as a solid base for developing further technical drawing documentation or refining the existing plans.
I also recommend downloading other Mechanical, Electrical CAD drawings for your project reference.
- File format: .DWG
- Size: 501 KB
- Source: DWGshare
- AutoCAD platform 2018 and later versions. For downloading files there is no need to go through the registration process
If you find our work useful, your support would mean a lot and help us grow even better.DONATE
Related posts
122. Free Download Plumbing & Electrical Design Drawings for a 2-Story Townhouse
118. CAD drawings for detailed electrical designs for a 2-story townhouse
116. CAD drawings for detailed electrical designs for a 3-story townhouse
219. Download Complete Plumbing CAD Drawings for House – Water Supply & Drainage
52. CAD drawings for detailed electrical designs for a 3-story townhouse
127. Free Download Electrical Design Drawings for a 7-Story Townhouse
363. Electrical Power & Lighting CAD Drawings (DWG
93. CAD drawings detailing the design of water supply and drainage systems for a 3-story townhouse
345. Free Download CAD Electrical Wiring Diagram of 5-Storey Hotel