
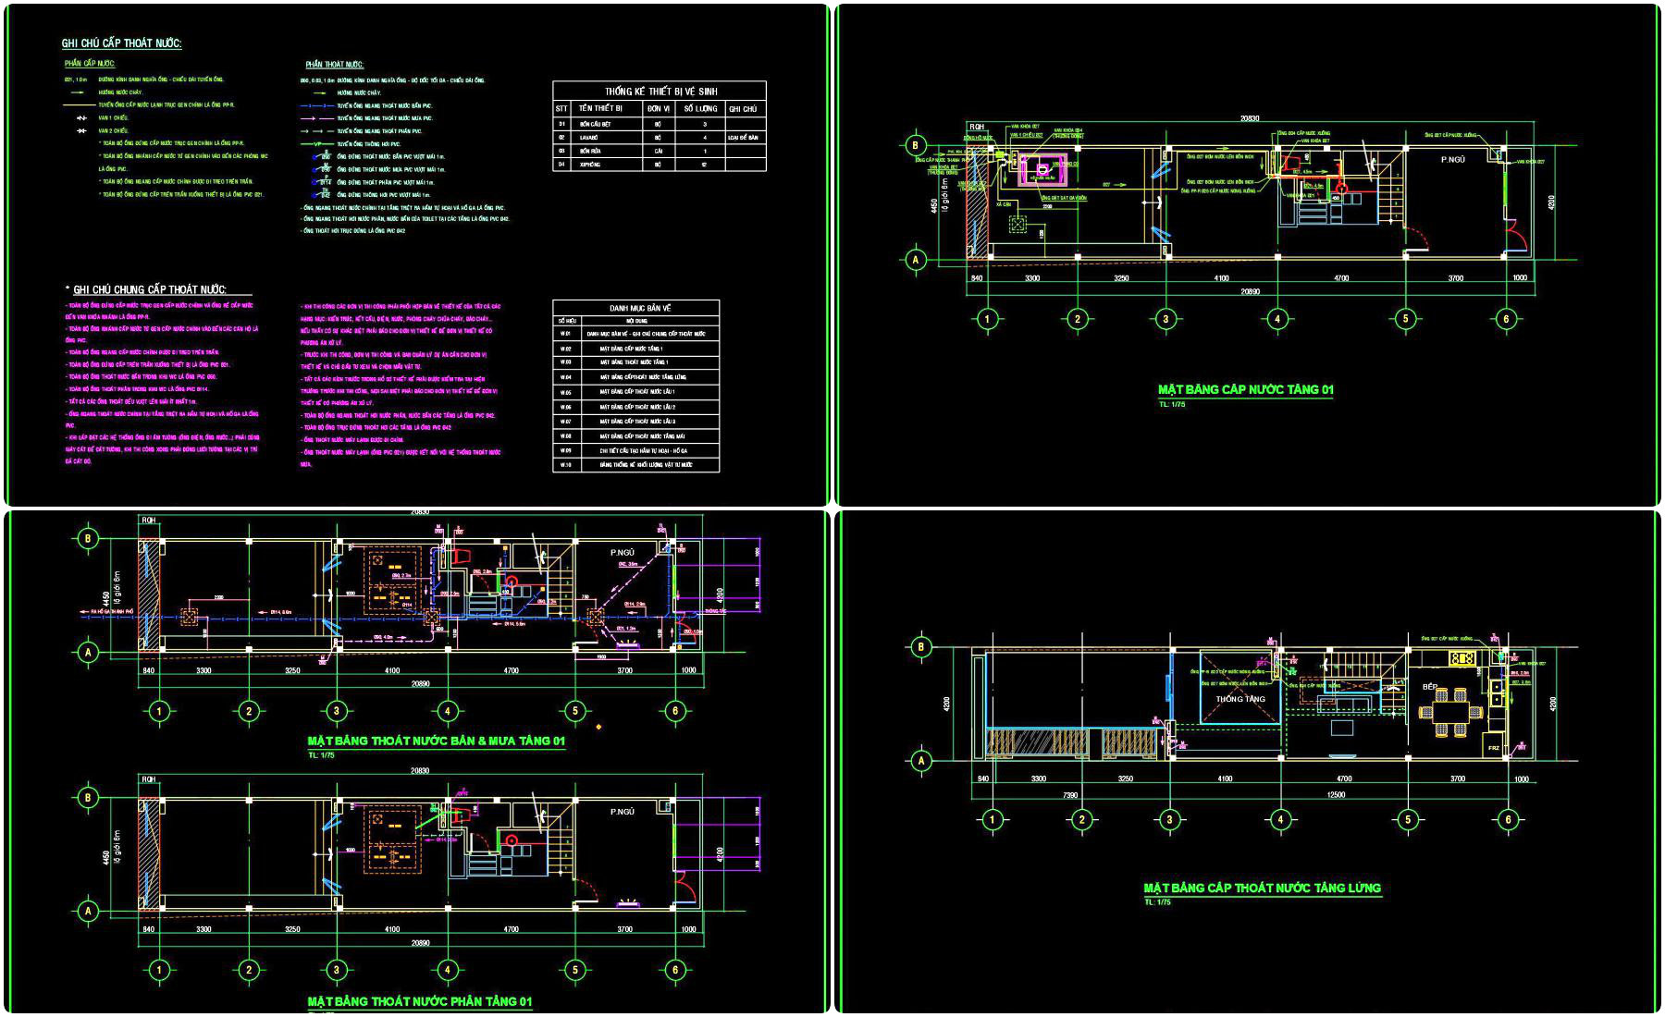
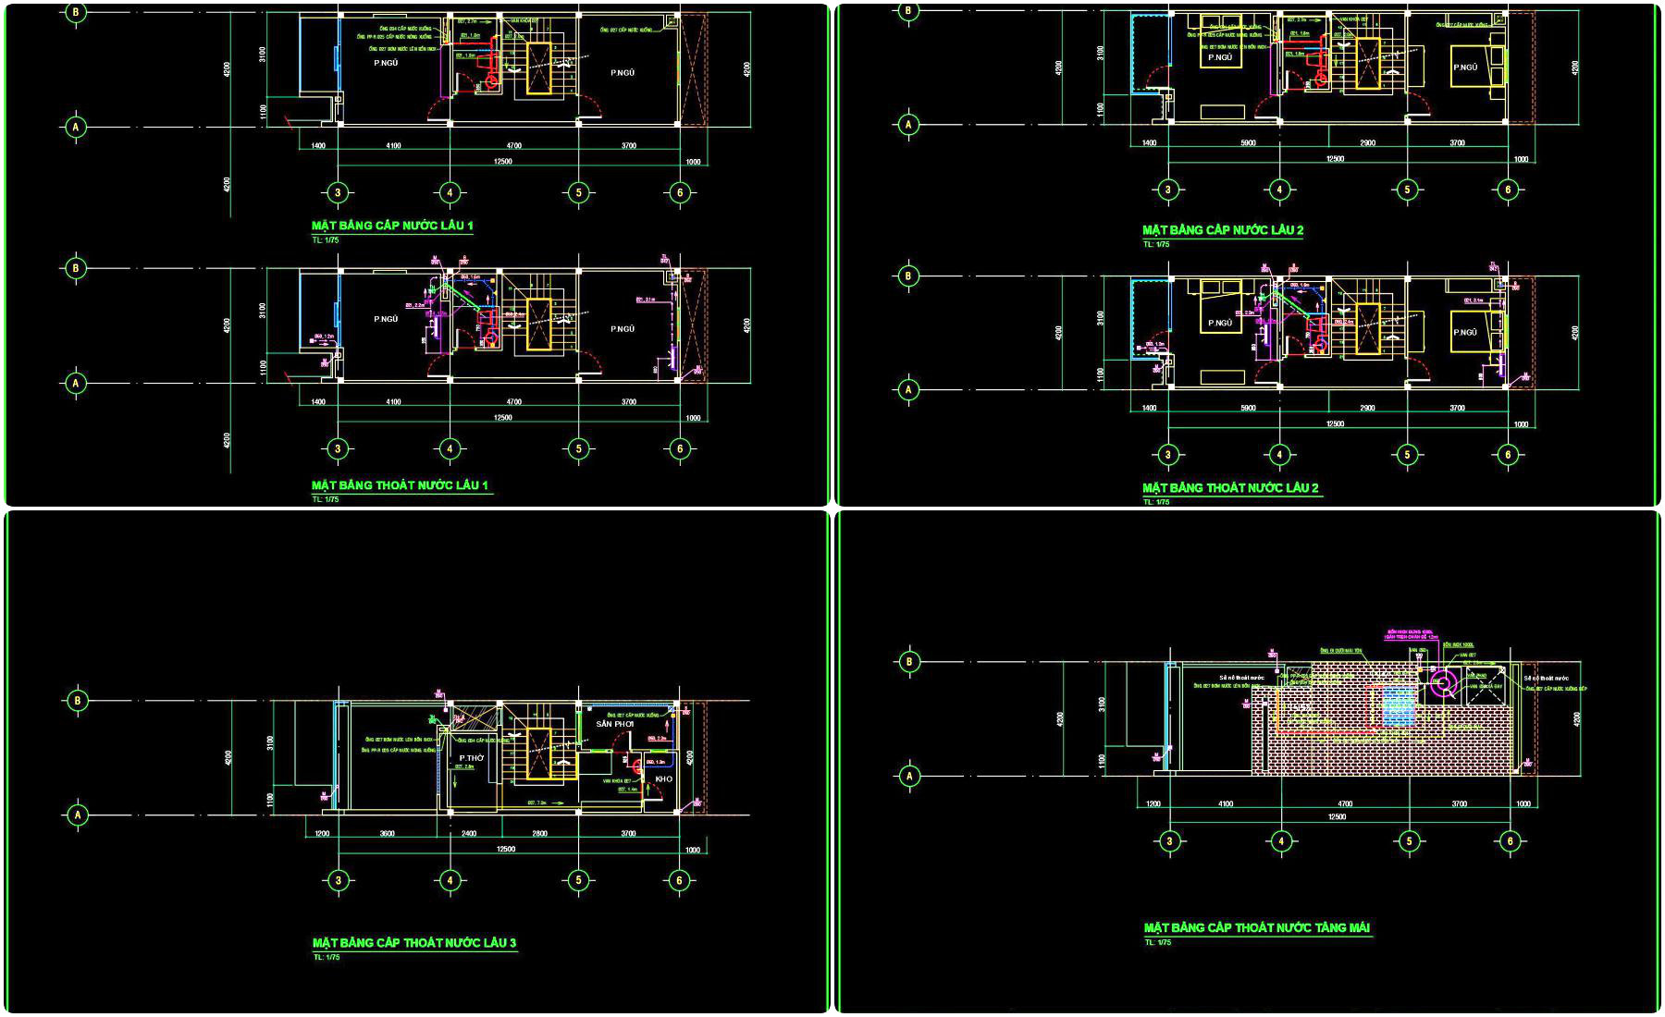
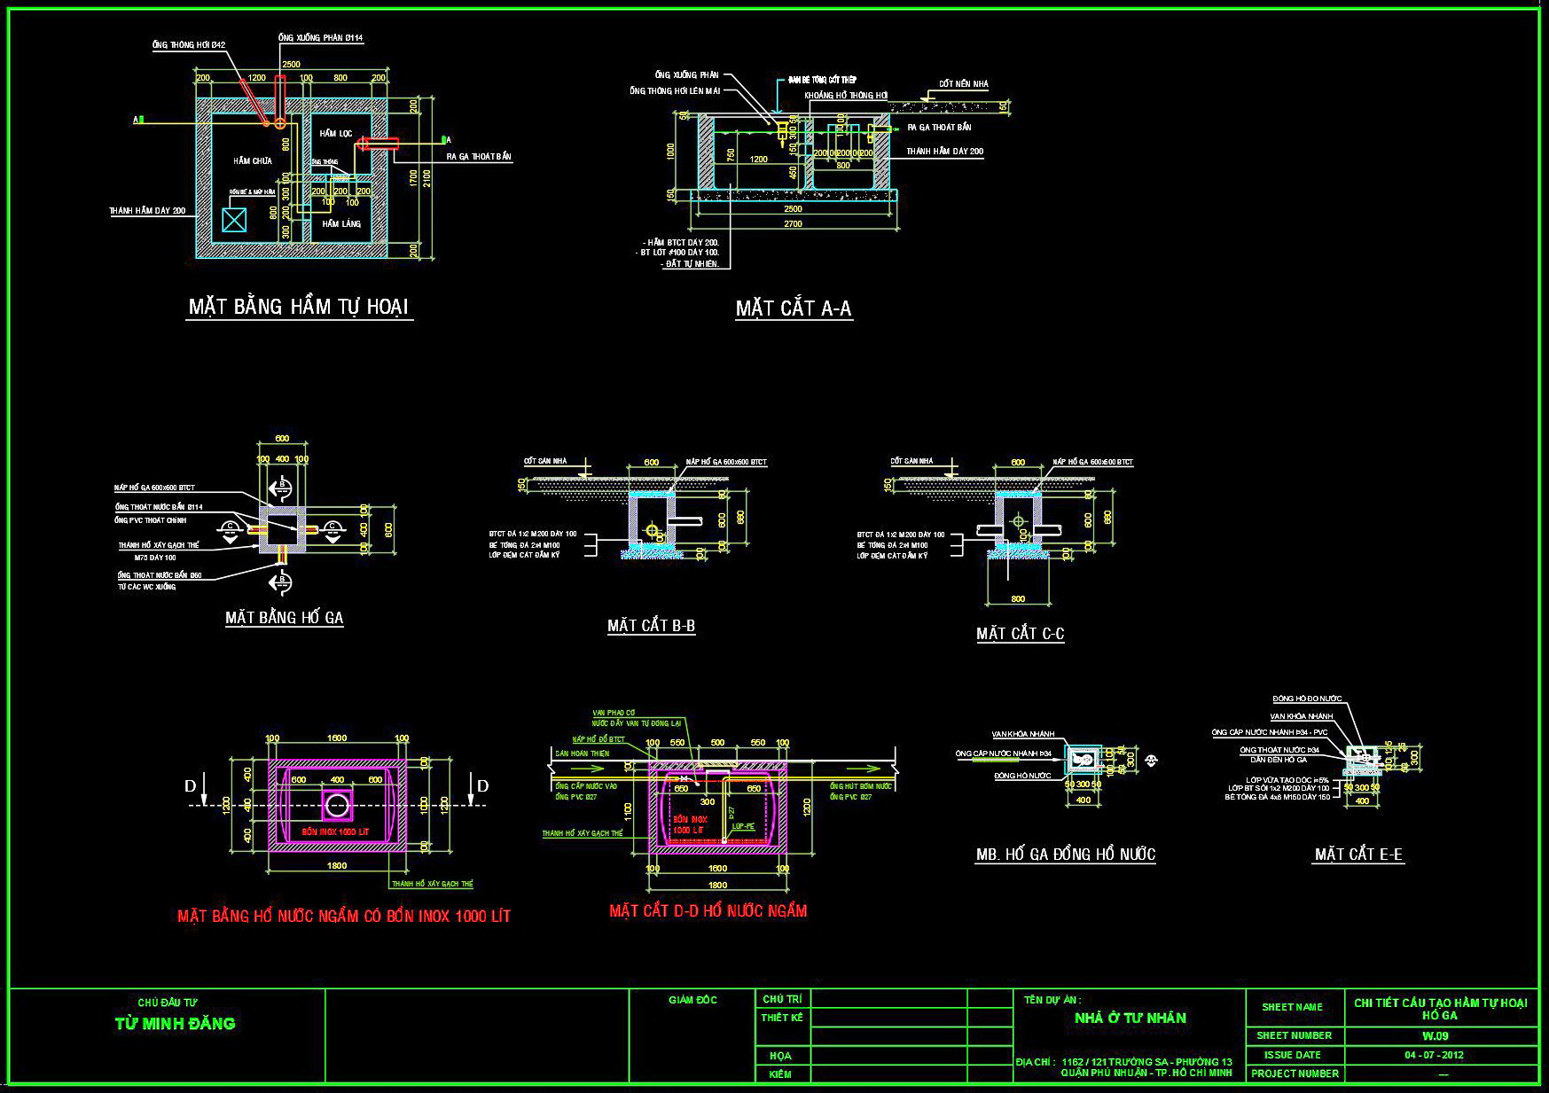
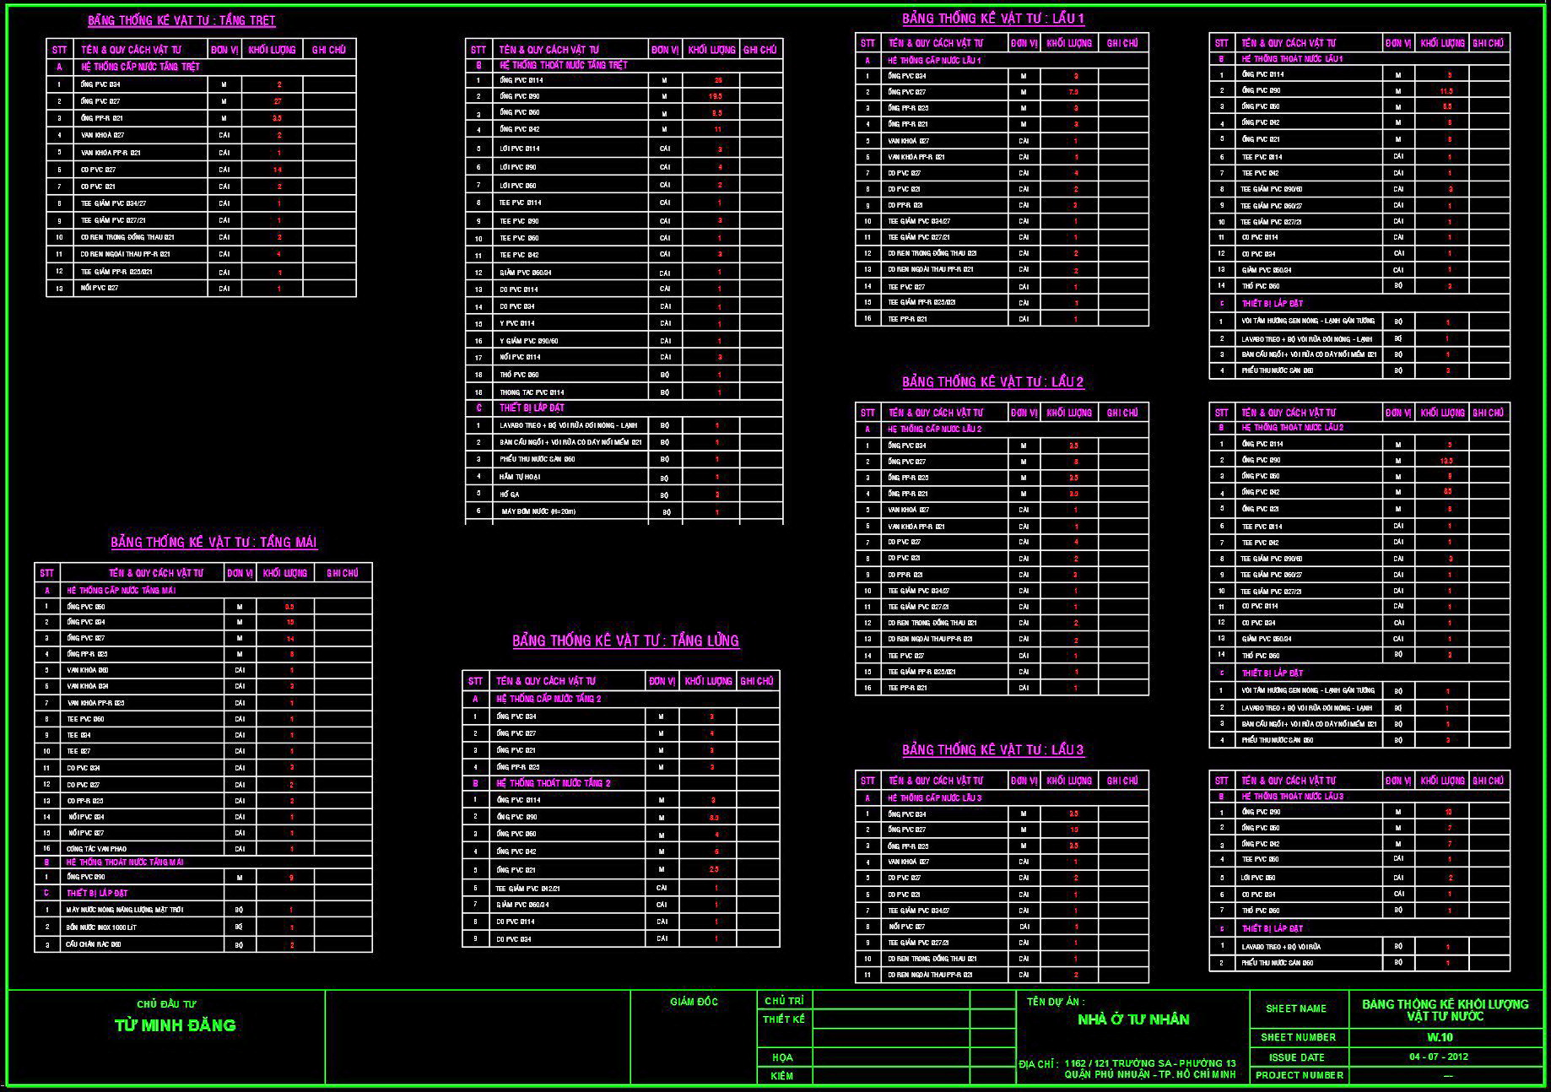
187. Complete Residential Water Supply and Drainage System CAD Drawings DWG
The complete residential water supply and drainage system CAD drawings offer a meticulous guide for professionals seeking detailed architectural and engineering documentation. These CAD drawings focus on the crucial elements of a residential plumbing system, providing essential insights into the network of pipes and fixtures essential for efficient water distribution and removal.
Beginning with the architectural floor plans, these drawings lay the groundwork for understanding the spatial arrangement of plumbing elements across different levels of the building. Each floor plan is meticulously detailed, displaying clear layouts with precise grid lines, dimensions, and level markers. This clarity ensures that architects can seamlessly integrate these systems within broader design projects, maintaining coherence with overall design goals and spatial configurations.
The elevations and sections are integral components, offering side views and cross-sectional perspectives that reveal the vertical flow and connectivity of pipes and fixtures. These drawings help construction teams visualize the spatial relationships and height differences critical for plumbing installation, reducing errors during the building phase. Their technical accuracy facilitates precise material estimation and labor scheduling, enhancing project efficiency and reducing costs.
In addition, the construction detail drawings focus on specific elements such as pipe joints, fixture installations, and drainage slopes. These drawings are invaluable during the construction phase, serving as reference points that ensure all installations meet required standards and specifications. By illustrating intricate details, they empower construction teams to adhere strictly to design specifications, enhancing the quality of the finished system.
For interior designers, these CAD files are a goldmine of information, guiding the integration of plumbing fixtures into living spaces without compromising aesthetics or functionality. The comprehensive nature of the drawings allows designers to collaborate effectively with architects and engineers, ensuring that every aspect of the plumbing system aligns with the project’s stylistic vision.
The practical value of these CAD drawings cannot be overstated. With their high technical accuracy, they are easy to modify and reuse in AutoCAD, promoting improved coordination between design and construction teams. Architects can use these files as a basis for design reference, while students and researchers can study them to gain insights into real-world plumbing design. Offered for free, they provide an excellent resource for developing technical drawing skills and base designs for future projects.
I also recommend downloading other Mechanical, Electrical CAD drawings for your project reference.
- File format: .DWG
- Size: 1 MB
- Source: DWGshare
- AutoCAD platform 2018 and later versions. For downloading files there is no need to go through the registration process
If you find our work useful, your support would mean a lot and help us grow even better.DONATE
Related posts
159. 2-Storey House Electrical System CAD Drawing Download
232. Villa Electrical, Telephone & Network CAD Drawings
254. 3-Story House Plumbing Plans – Water Supply & Drainage System CAD Drawings
113. CAD drawings detailing the design of water supply and drainage systems for a 5-story townhouse
14.Guard Room Lighting and Power Plan CAD
11.Earthing and Lightning Layout Plan CAD
156. Download of Electrical and Plumbing Design Drawings for a 4-Story Townhouse
271. Complete Residential MEP Design – Electrical, Plumbing & Water Supply Plans DWG
300. Free Download 4-Story Residential House Water & Drainage CAD Drawings