
240. Complete 3-Story House Electrical CAD Drawings
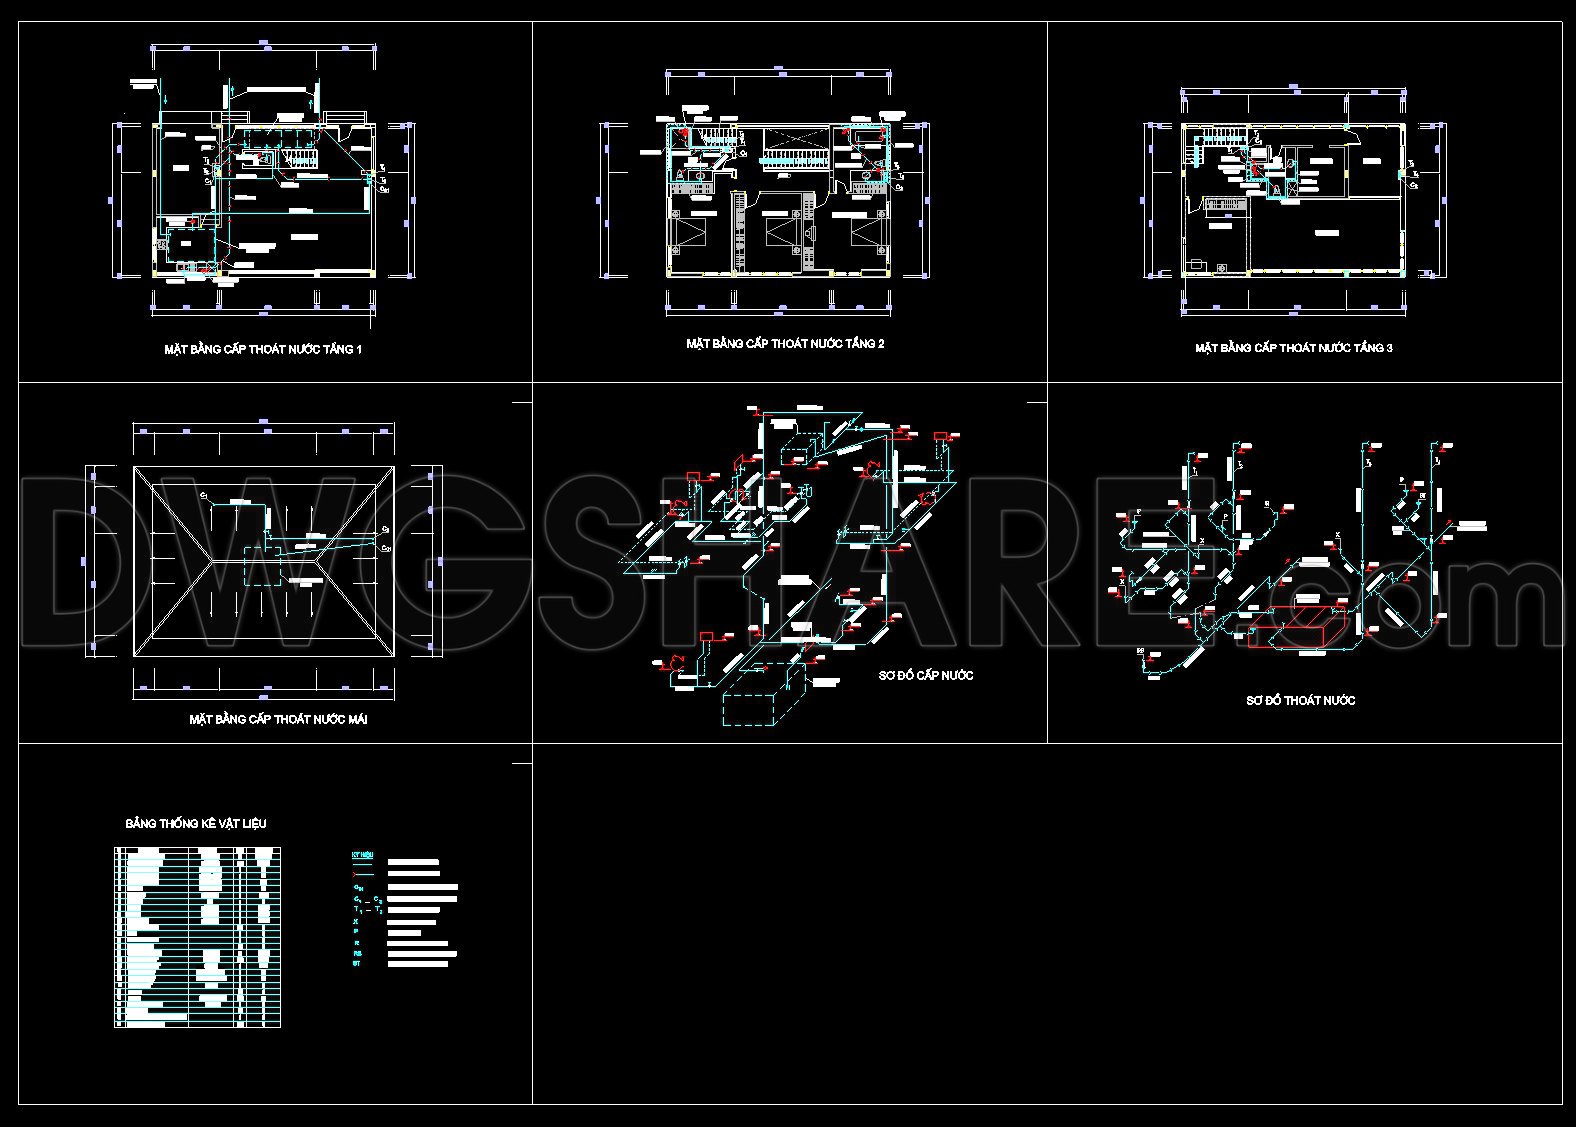
The comprehensive CAD drawings for a 3-story house’s electrical system serve as an essential resource for architects, interior designers, and construction professionals. These detailed floor plans and schematic diagrams are crafted with precision, offering a clear depiction of the electrical layout across multiple levels, specifically including water supply and drainage. The CAD files provide a robust foundation for developing or refining architectural designs and ensure seamless coordination throughout the construction process.
Beginning with the functional floor plan layouts, these drawings outline the intricate electrical design for each floor, highlighting the locations and specifications of all electrical fixtures. This includes grid lines, dimensions, and level markers, which ensure exact placement and alignment of electrical elements, crucial for both design accuracy and construction precision.
The elevations and sections contained within the drawings offer a comprehensive view of the building’s electrical distribution across floors. These elements allow architects to visualize the spatial organization, ensuring that the electrical system complements the architectural design and structural framework. Meanwhile, detailed construction drawings provide exhaustive information on component specifications, including wiring routes and connection points, which facilitates efficient installation and minimizes potential errors.
For interior designers, the availability of furniture and interior layouts within these plans aids in integrating lighting solutions and electrical features effectively into the overall design aesthetic. This collaboration between architectural and interior elements is key to creating cohesive living spaces that meet both functional and stylistic needs.
From a construction perspective, the reliability of these CAD drawings is indispensable. They boast high technical accuracy, allowing construction teams to execute plans with confidence, thus reducing errors and optimizing costs. The drawings’ adaptability in AutoCAD means they can be easily modified and reused, enhancing efficiency and communication between design and construction teams.
Moreover, the availability of these CAD DWG files as a free resource is an invaluable asset. They serve as a critical reference for architects and designers, support educational purposes for students and researchers, and act as a developmental base for technical drawing enhancements.
In summary, the 3-story house electrical CAD drawings offer a comprehensive and practical tool, ensuring successful design implementation and project execution by providing clear, precise information essential for every stage of construction and design development.
I also recommend downloading other Houses CAD drawings for your project reference.
- File format: .DWG
- Size: 252 KB
- Source: DWGshare
- AutoCAD platform 2018 and later versions. For downloading files there is no need to go through the registration process
If you find our work useful, your support would mean a lot and help us grow even better.DONATE
Related posts
22.Factory Lighting Layout Plan Details Autocad
331. Free Download of Mechanical and Electrical Construction Design Drawings for a 2-Story House
16.Mall Project Electrical Lighting Plans Cad
312. CAD drawings for detailed electrical designs for a 3-story townhouse
267. Complete Residential Electrical CAD Drawings (DWG) – Lighting, Power, CCTV & ELV System
305. CAD drawings detailing the design of water supply and drainage systems for a 2-story townhouse
19.Primary School Lighting Plans and Distribution Bord Details CAD
35.General Electric Plant CAD
283. Residential Furniture Layout Plans – Multi-Story Interior Floor Plans DWG