
202. Complete 3-Story House Architectural & MEP Drawings (DWG)
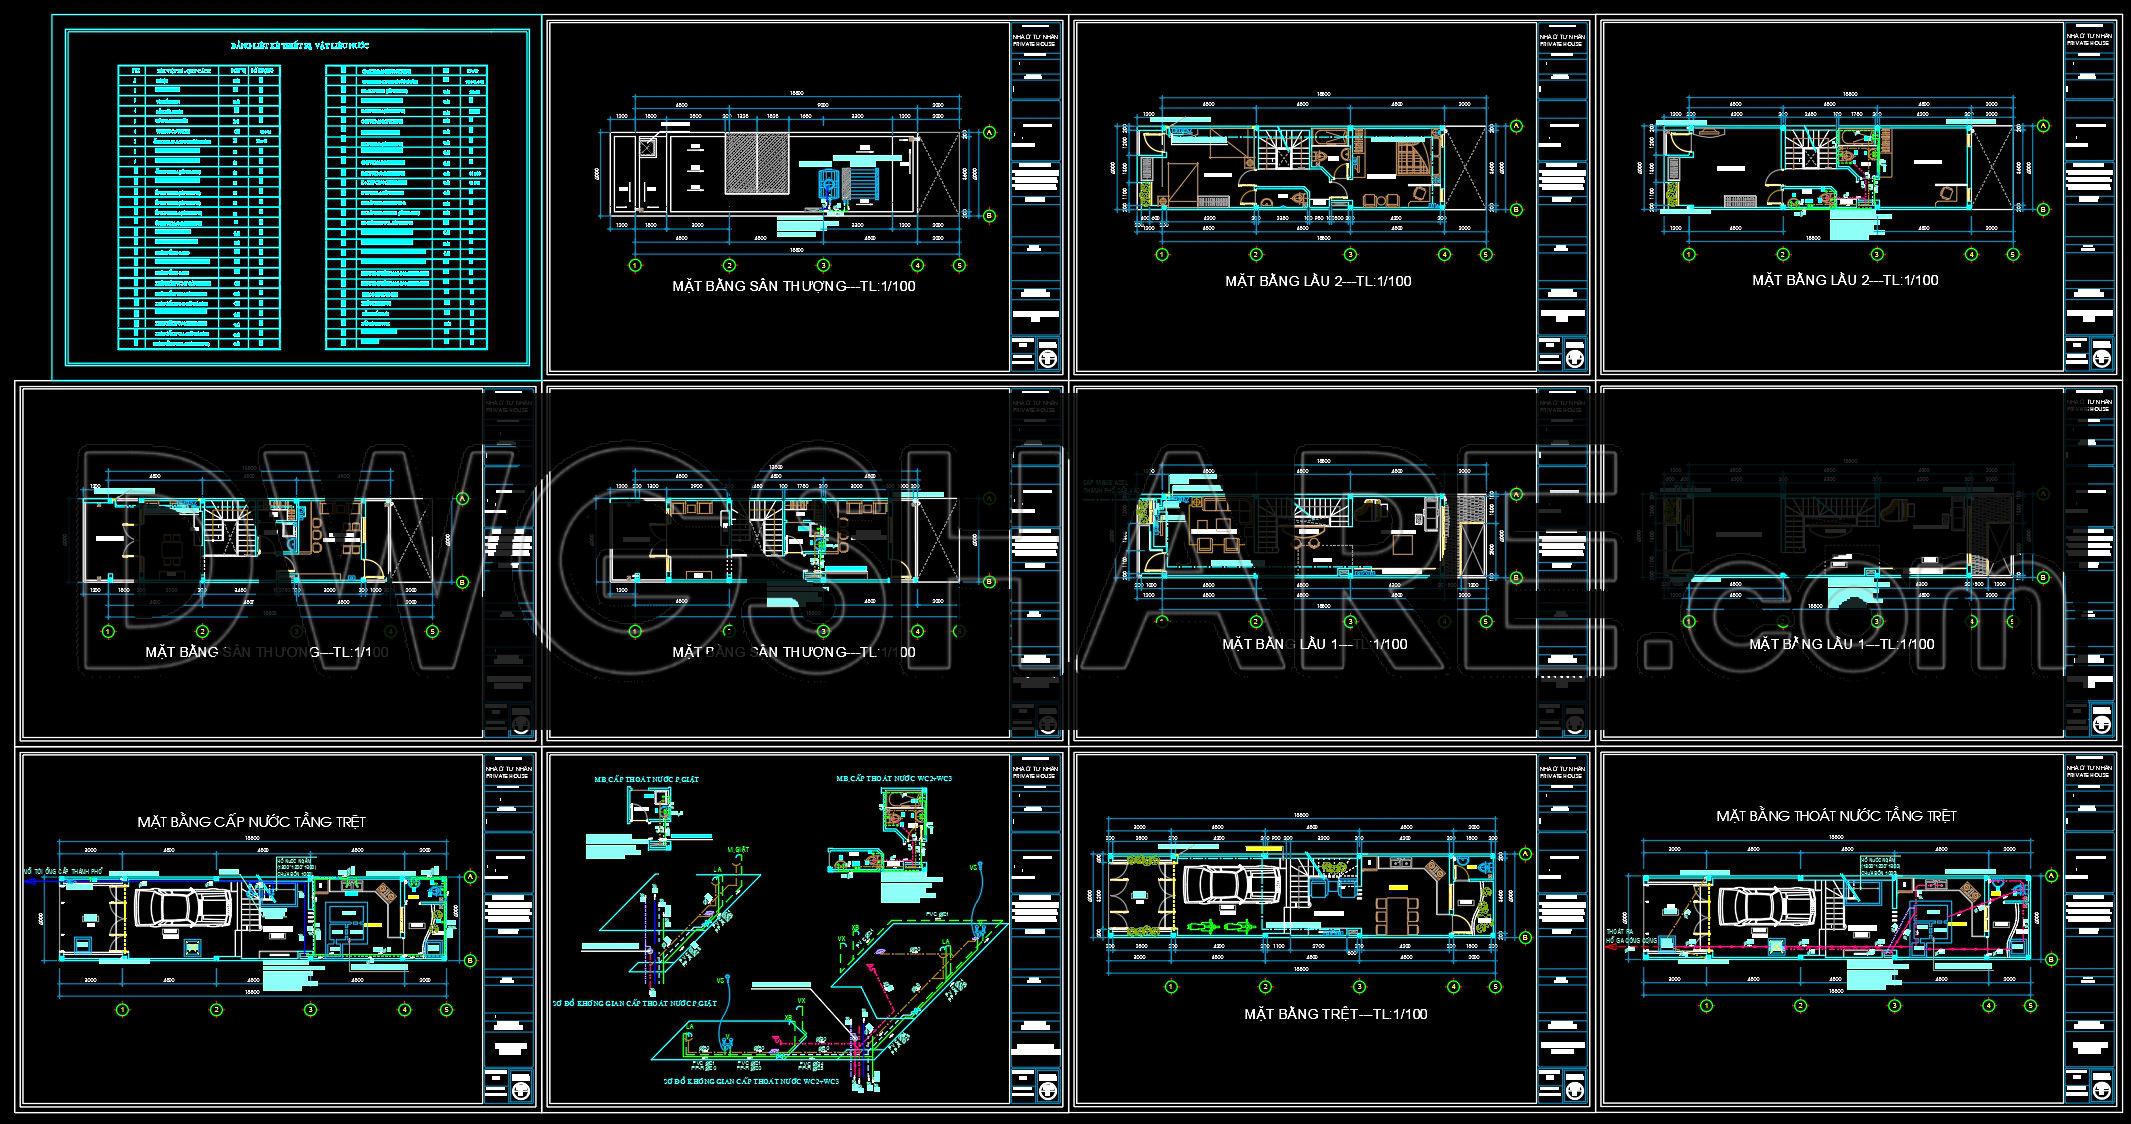
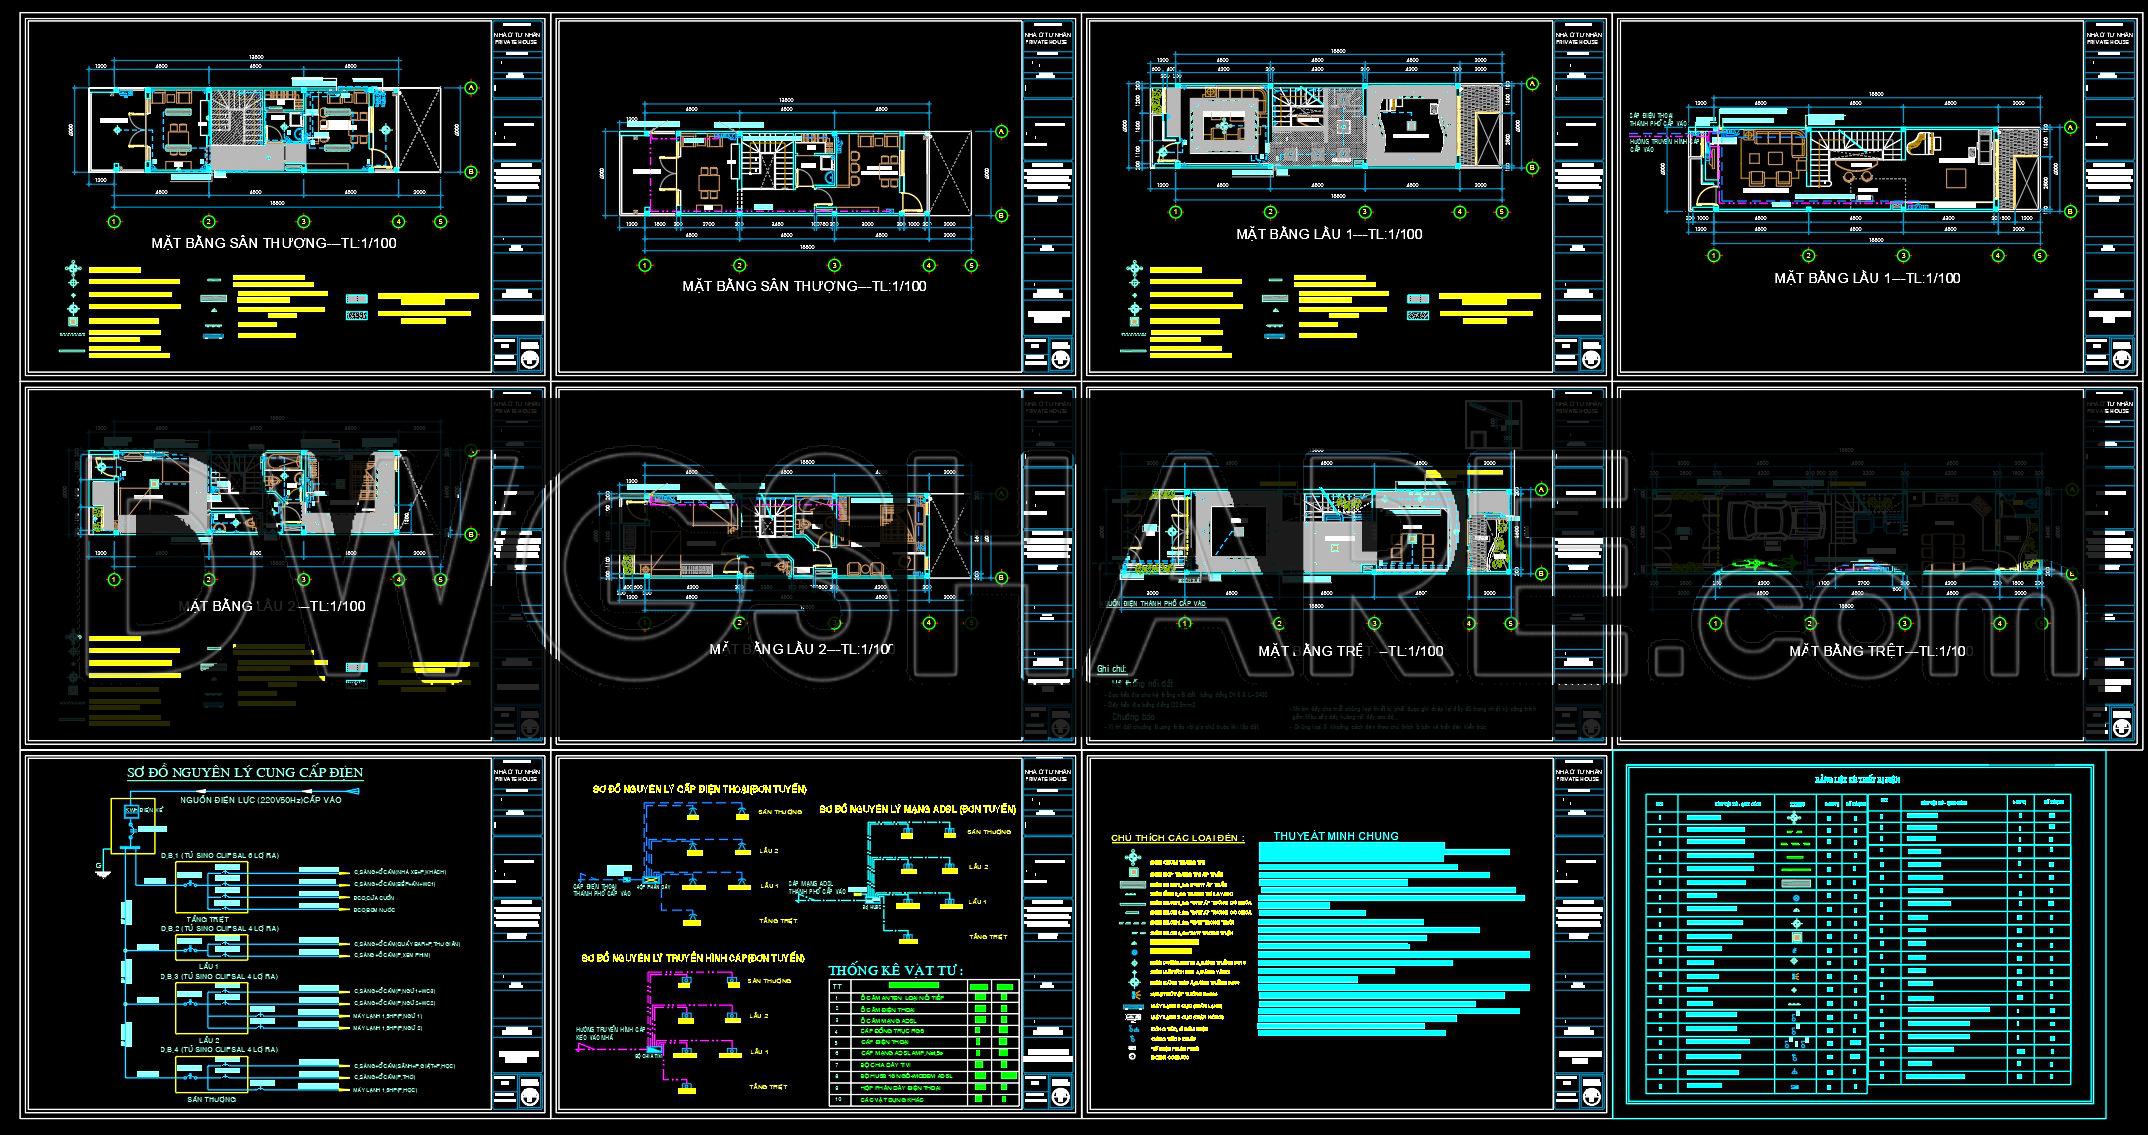
The Complete 3-Story House Architectural & MEP Drawings featured in these CAD files offer a comprehensive package of architectural and mechanical, electrical, and plumbing (MEP) plans, ideal for professionals in the field of architecture and construction. These meticulously detailed DWG files cover various aspects essential for creating a functional and aesthetically pleasing residential building.
Upon opening the drawings, the first set of plans that catch attention are the architectural floor plans. These documents present the spatial layout of each floor, providing a clear representation of room arrangements, wall placements, and flow of space. The plans include vital details such as grid lines, dimensions, and level markers, ensuring precision and accuracy during the building process. Architects utilize these drawings to visualize and refine the spatial configuration, ensuring that the design aligns with both aesthetic goals and functional requirements.
The package also includes elevations and sections, which are key for understanding the vertical relationships and external appearances of the building. These drawings showcase the exterior and interior views, detailing window placements, facade treatments, and structural elements. Elevations give insight into the building’s height relationships and facade dynamics, while sections cut through the building to reveal hidden features and structural components.
Complementing these are the structural drawings, which delineate the skeleton of the building. These plans detail elements such as beams, columns, and load-bearing walls, offering construction teams critical data needed for building stability. They ensure that the architectural concepts are physically possible, aligning with engineering standards and building codes.
The MEP drawings are equally crucial, mapping out the intricate networks of mechanical, electrical, and plumbing systems. These plans ensure that ventilation, wiring, and plumbing are properly integrated, avoiding conflicts and promoting efficiency. Interior designers and construction teams rely on these drawings during the detailed design phases to align fixtures and finishes with functional capabilities.
One significant advantage of these CAD files is their technical accuracy. The drawings are designed with precision, which facilitates easy modification and reuse in AutoCAD, greatly improving coordination between design and construction teams. This not only reduces errors but also optimizes costs and enhances the quality of the final build.
These CAD DWG files are shared for free, making them a valuable resource for anyone seeking design reference, conducting study and research, or looking to use them as a base for further technical drawing development.
I also recommend downloading other Houses CAD drawings for your project reference.
- File format: .DWG
- Size: 1 MB
- Source: DWGshare
- AutoCAD platform 2018 and later versions. For downloading files there is no need to go through the registration process
If you find our work useful, your support would mean a lot and help us grow even better.DONATE
Related posts
196. Complete Residential Water Supply and Drainage System CAD Drawings DWG
232. Villa Electrical, Telephone & Network CAD Drawings
95. CAD drawings detailing the design of water supply and drainage systems for a 3-story townhouse
244. 2-Story House Water Supply & Drainage CAD Drawings
198. Complete Residential Electrical, Lighting and Communication System CAD Drawings DWG
291. Complete Residential Electrical, Lighting and Communication System CAD Drawings DWG
241. Complete Residential Electrical CAD Drawings – Lighting, Power, LAN, CCTV & Lightning Protection
146. Free Download of Mechanical and Electrical Construction Design Drawings for a 3-Story House
117. CAD drawings detailing the design of water supply and drainage systems for a 4-story townhouse