
200. Complete Residential Electrical, Lighting and Communication System CAD Drawings DWG
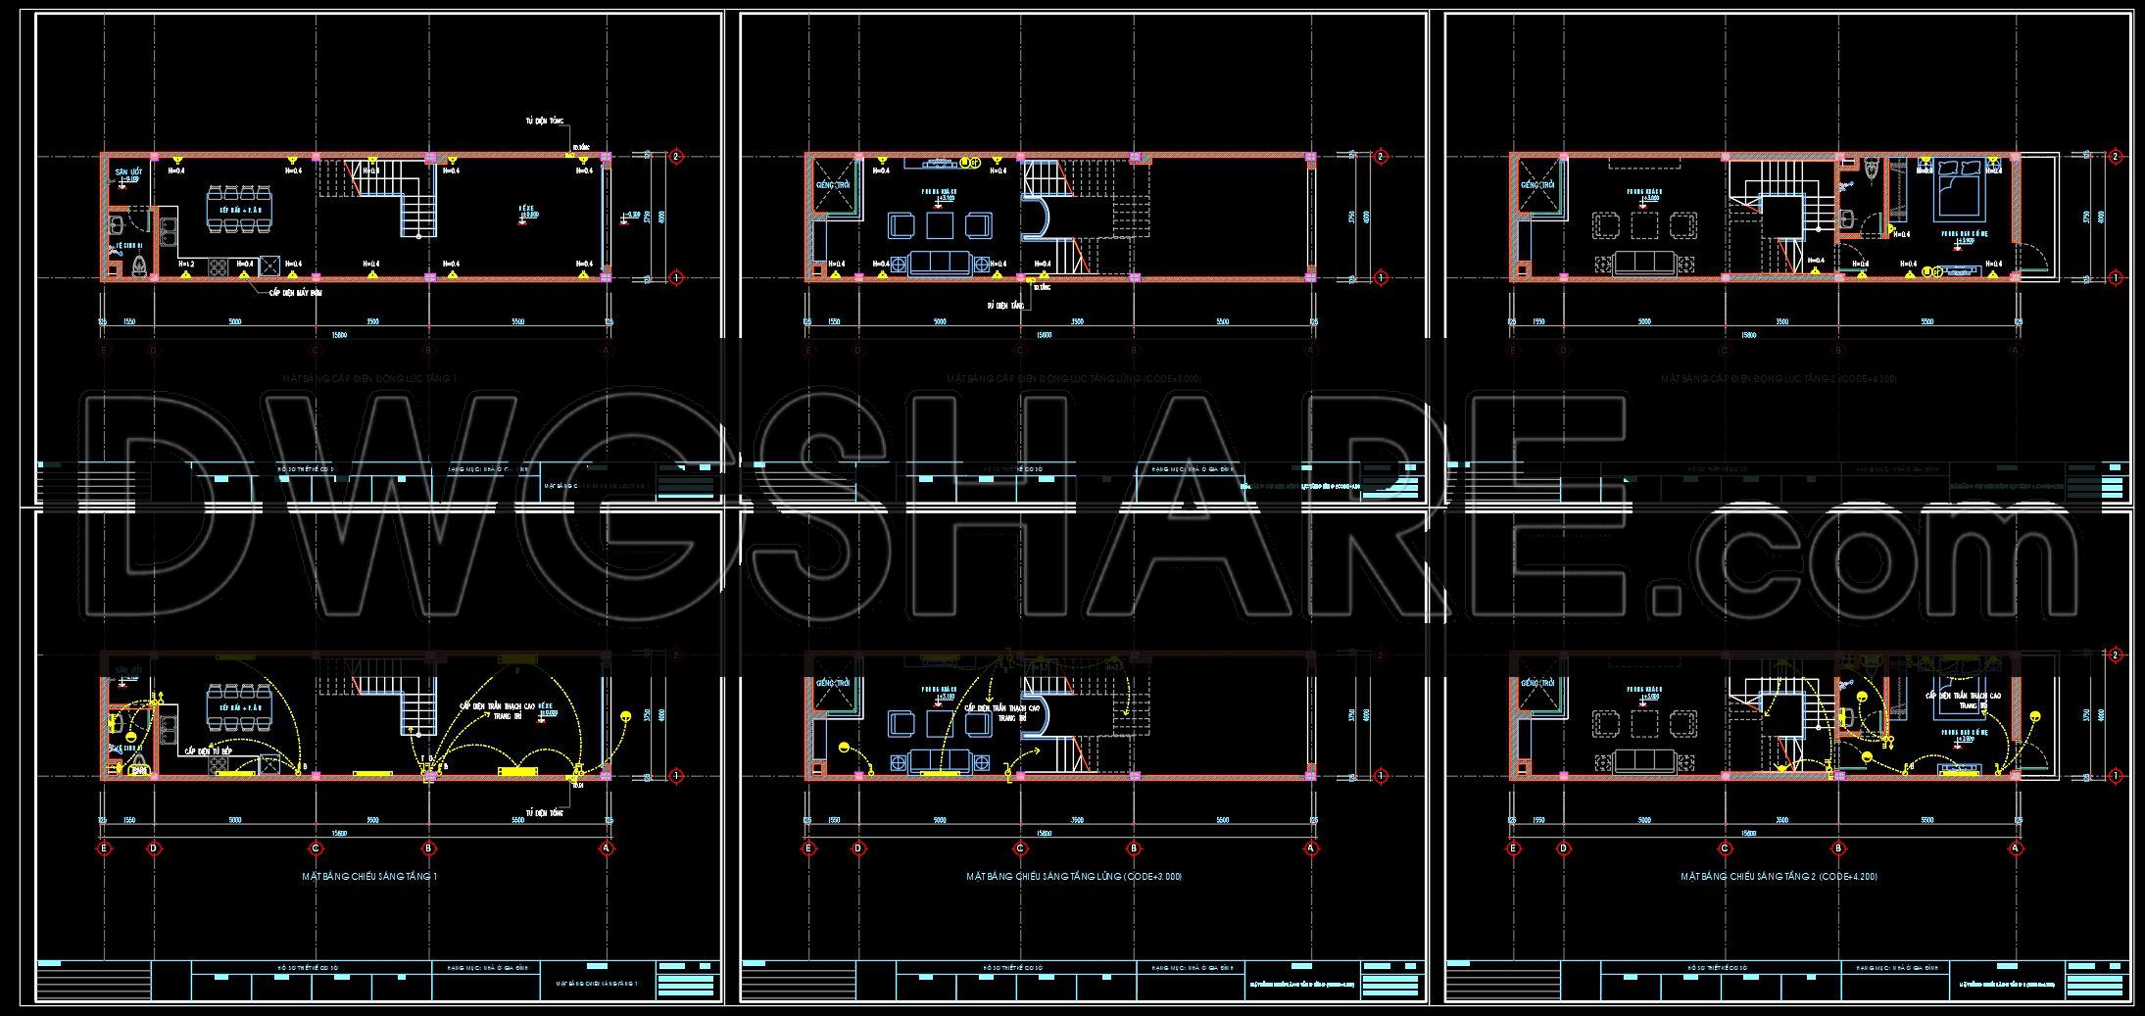
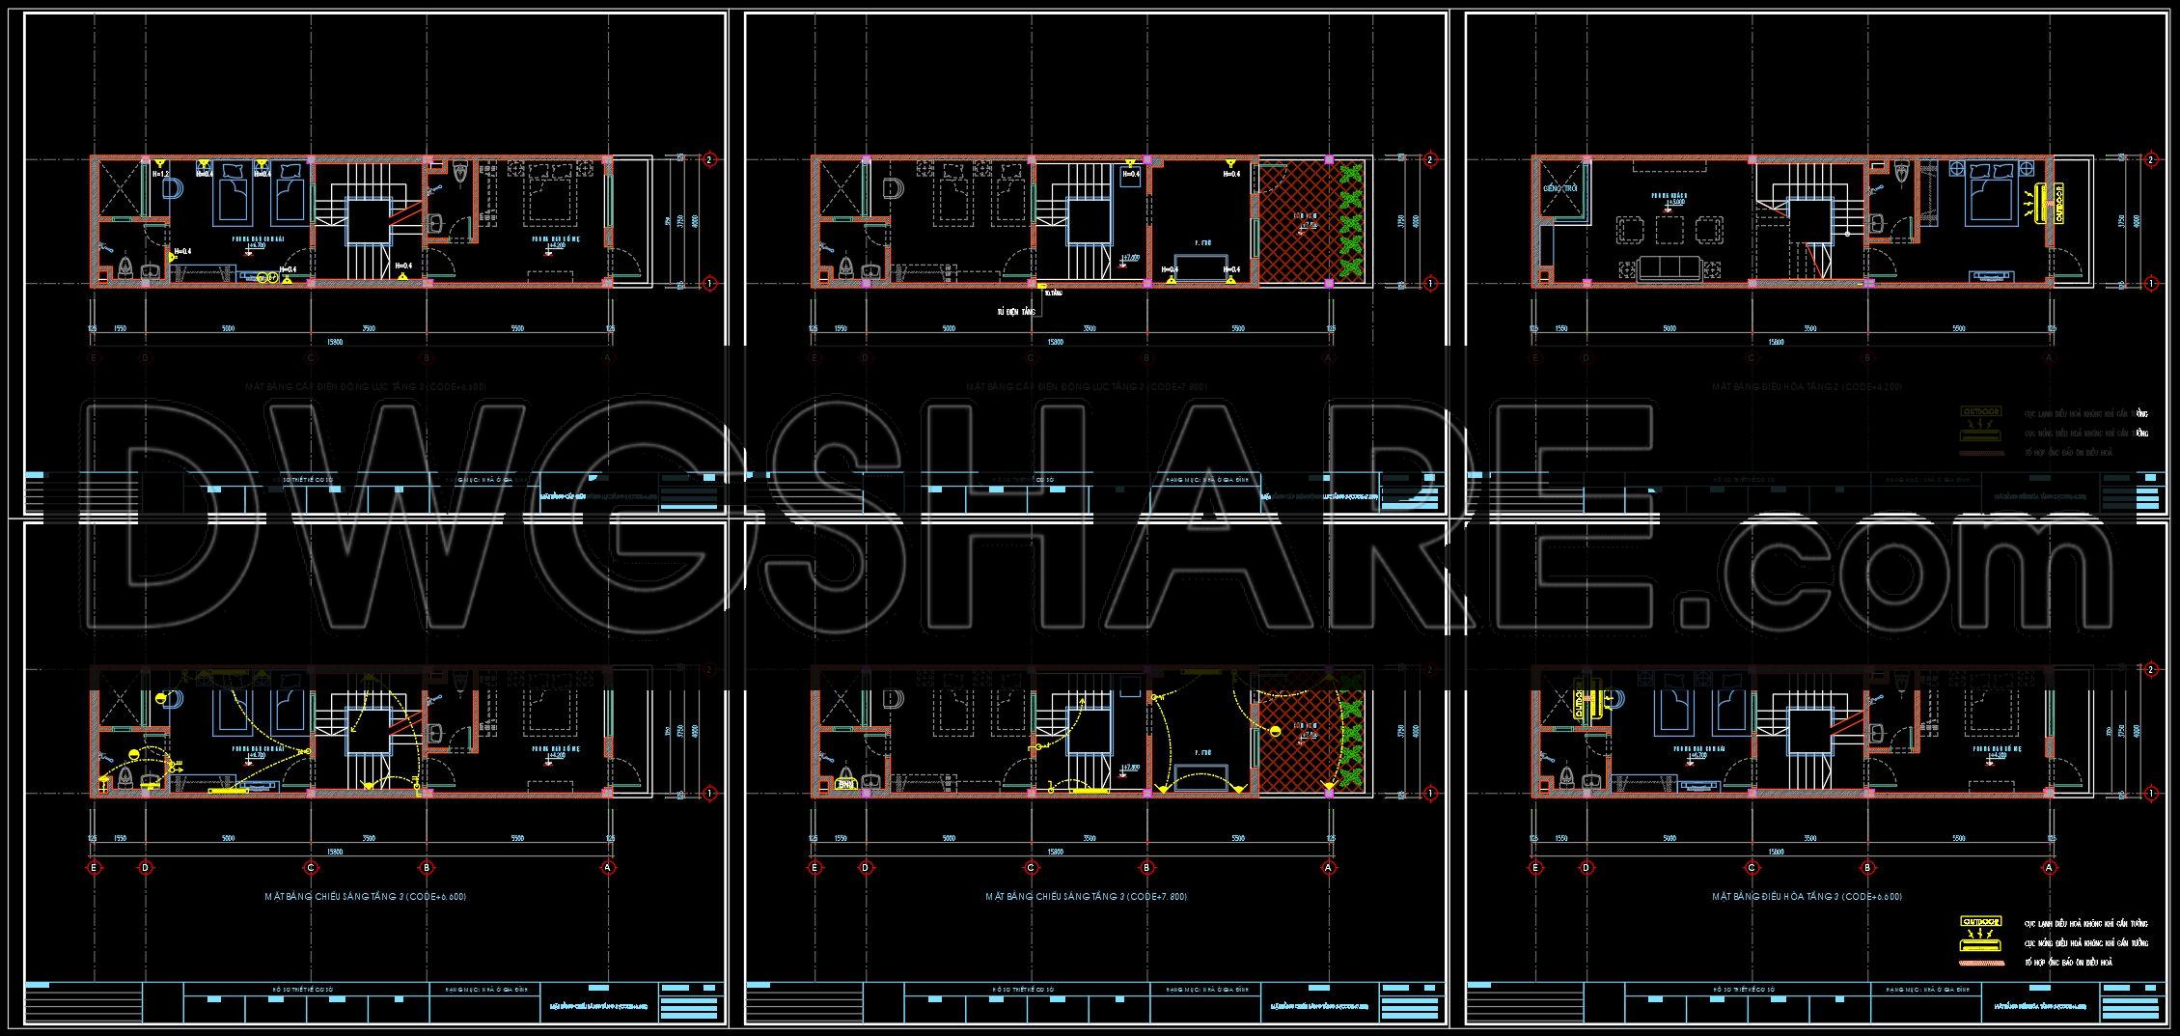
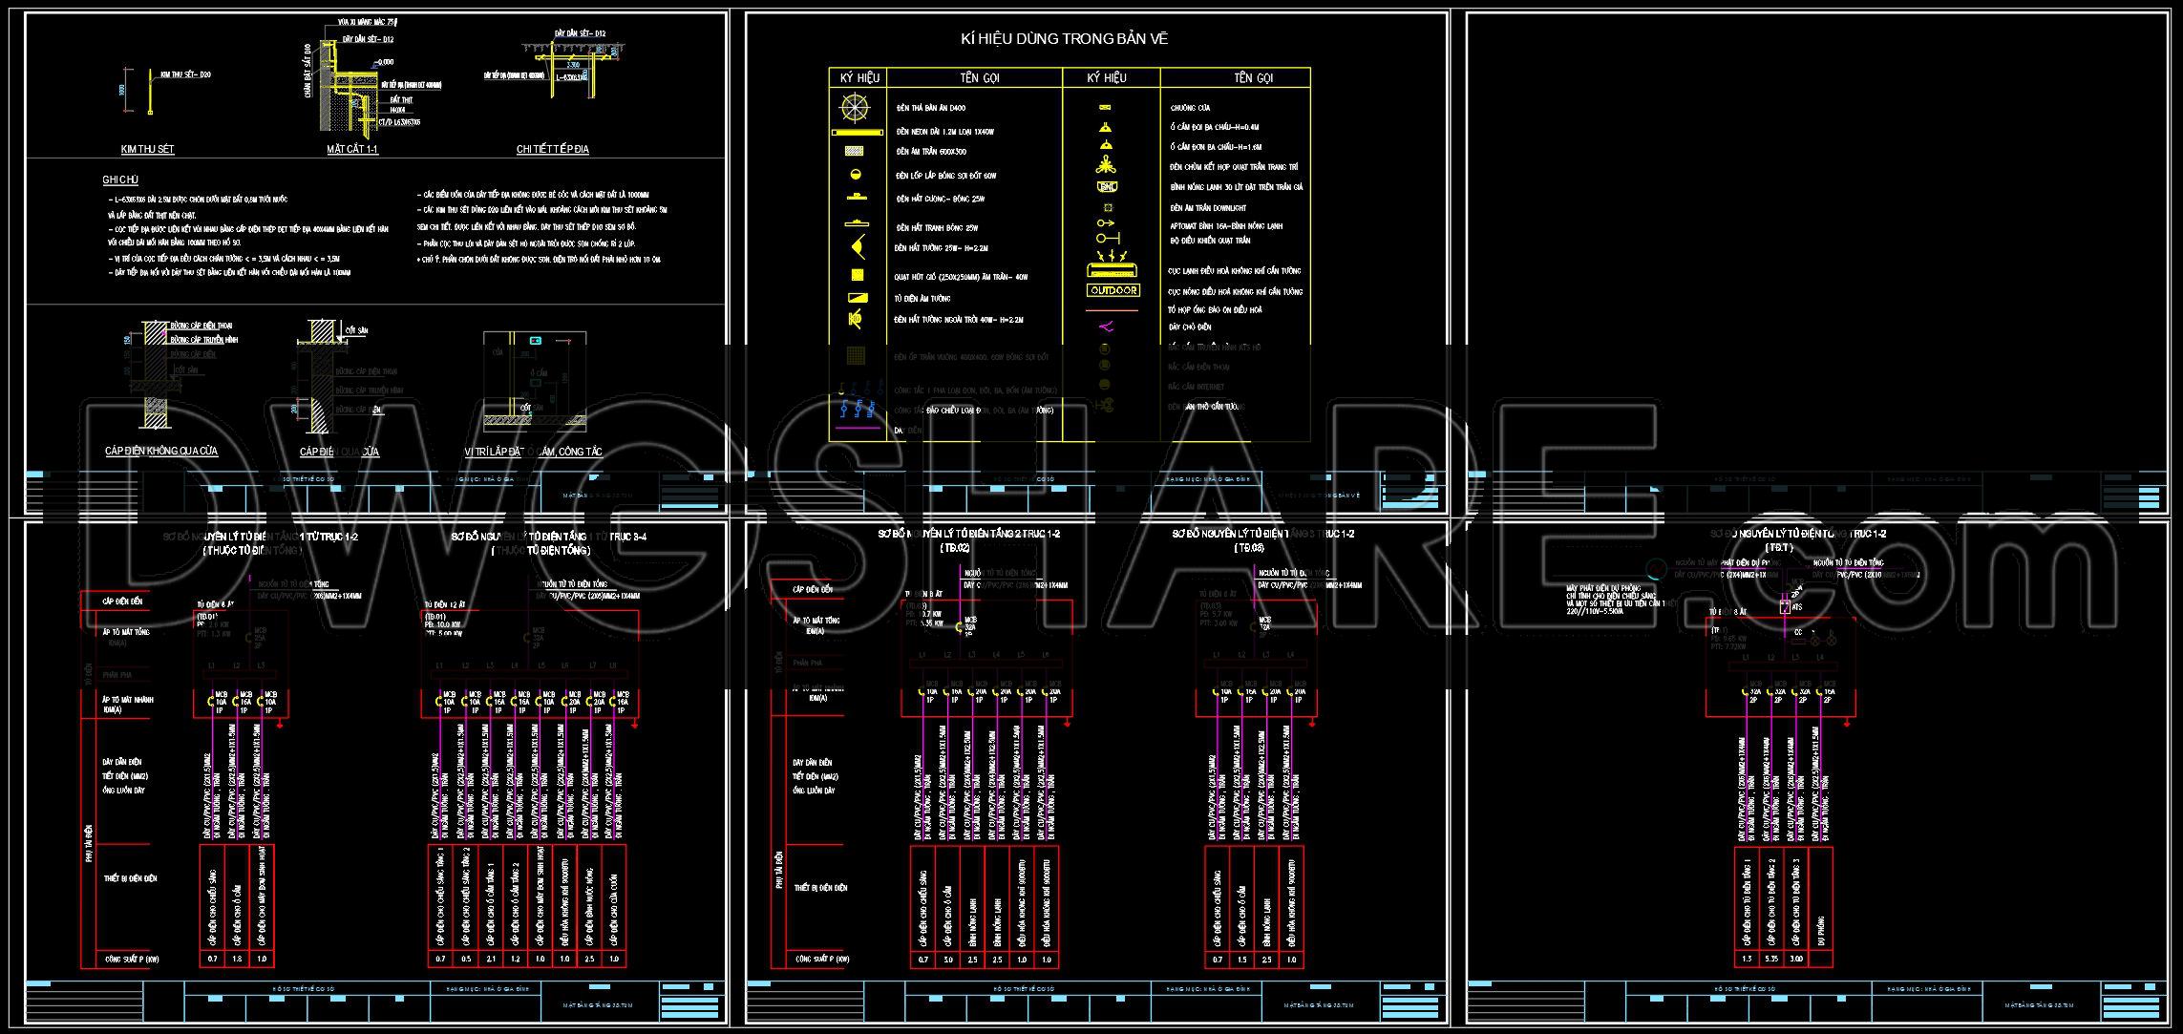
The Complete Residential Electrical, Lighting and Communication System CAD Drawings DWG offer a comprehensive set of files designed for seamless integration into architectural plans. These architectural floor plans and lighting layouts are critical for both design development and construction implementation. The drawings include key components such as functional floor plan layouts, detailed electrical schematics, and lighting circuit designs. Within the architectural framework, emphasis is placed on precise grid lines, dimensions, and level markers to ensure accuracy and clarity.
Beginning with the architectural floor plans, these drawings are instrumental for architects during the design phase. They allow for a detailed understanding of space allocation and service placement, ensuring that the integration of services like electrical and communication lines meets both functional requirements and aesthetic considerations. For instance, the careful placement of power outlets and switches, as illustrated in these drawings, ensures practical usability in everyday spaces.
The electrical schematics are a valuable asset for those in the construction field. These detailed technical drawings include circuit diagrams and system pathways, providing a roadmap for electricians to execute the plans with precision. Each component is meticulously documented, reducing potential errors during installation and ensuring a high level of technical accuracy. Such thorough documentation supports improved coordination between design and construction teams, leading to optimized project timelines and budgets.
Furthermore, the lighting design layouts within these CAD drawings are particularly beneficial for interior designers. They allow for the creation of atmospheres that enhance the living experience, aligning with the architectural intent. By offering detailed placements for fixtures and careful control of lighting levels, these drawings serve as a crucial tool for blending functionality with aesthetic appeal.
The practical value of these CAD drawings extends to their adaptability in AutoCAD. They are designed for easy modification and reuse, promoting efficiency when adapting to specific project needs or when making necessary adjustments during construction phases. The ability to update and share these files seamlessly aids in reducing delays and optimizing costs throughout the project lifecycle.
Available for free, these CAD DWG files serve as excellent resources for design reference, study, and research. They also provide a solid base for developing technical drawings and are an ideal option for those looking to enhance their understanding or expand their resources within residential project planning.
I also recommend downloading other Mechanical, Electrical CAD drawings for your project reference.
- File format: .DWG
- Size: 335 KB
- Source: DWGshare
- AutoCAD platform 2018 and later versions. For downloading files there is no need to go through the registration process
If you find our work useful, your support would mean a lot and help us grow even better.DONATE
Related posts
354. Download CAD fire protection design drawings for a 3-story office building (6,785 m2)
181. Download Residential ELV Systems CAD Drawings – TV, Telephone & Network Layouts
273. Complete House Plumbing Plans – Water Supply & Drainage DWG
264. Villa Electrical Design Drawings – Power, Lighting, Telephone & Antenna Plans DWG
272. Complete Residential Electrical & Communication Plans – Power, Lighting, Internet & Telecom DWG
214. Residential Electrical & Lighting Design CAD Drawings for Villa (DWG)
143. CAD drawings detailing the design of water supply and drainage systems for a 4-story townhouse
345. Free Download CAD Electrical Wiring Diagram of 5-Storey Hotel
65. CAD drawings for detailed electrical designs for a 3-story townhouse