
292. 4-Story House Plumbing Plans – Water Supply & Drainage DWG
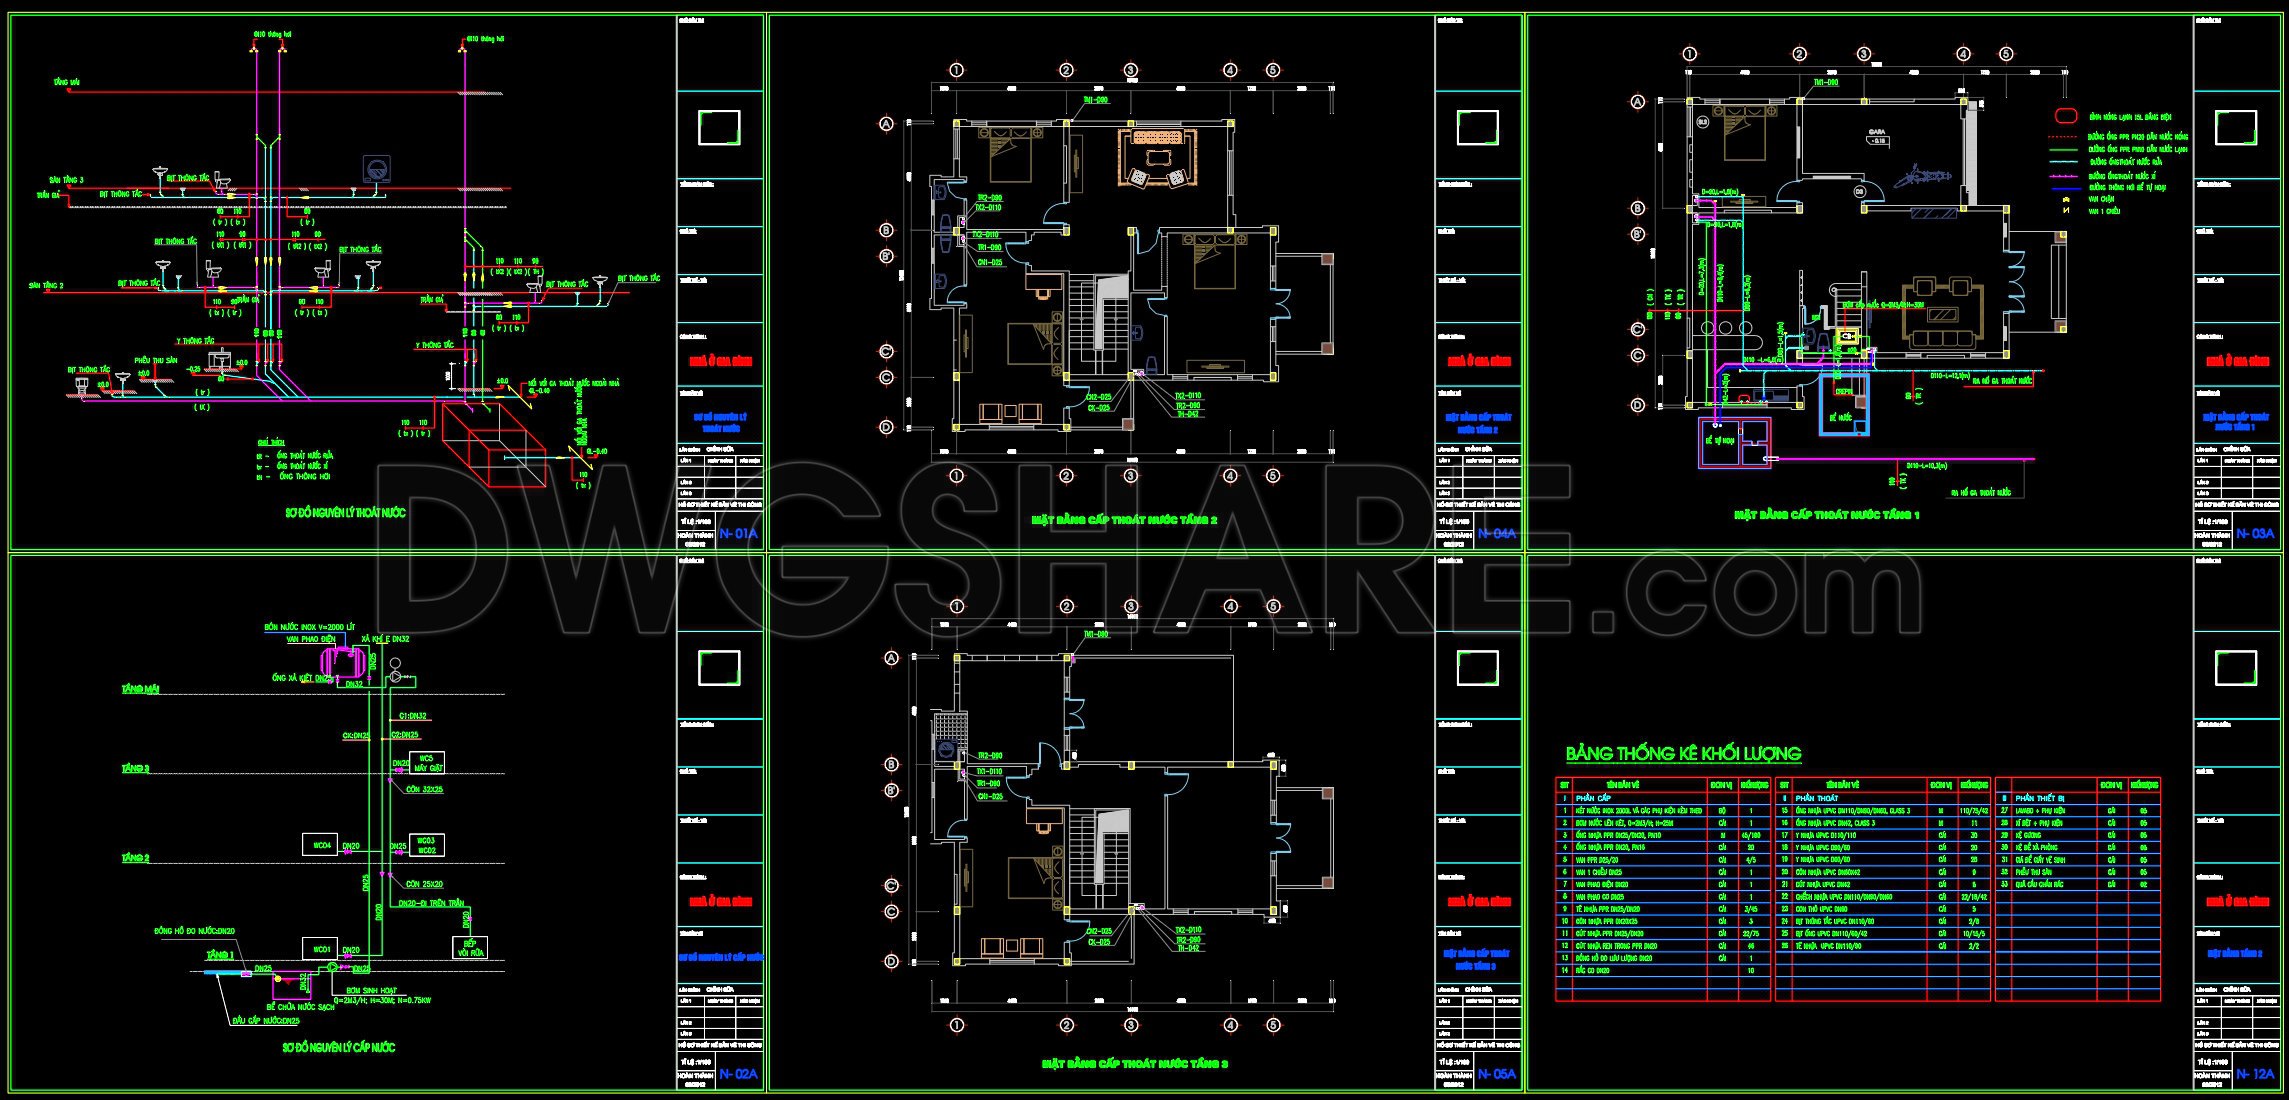
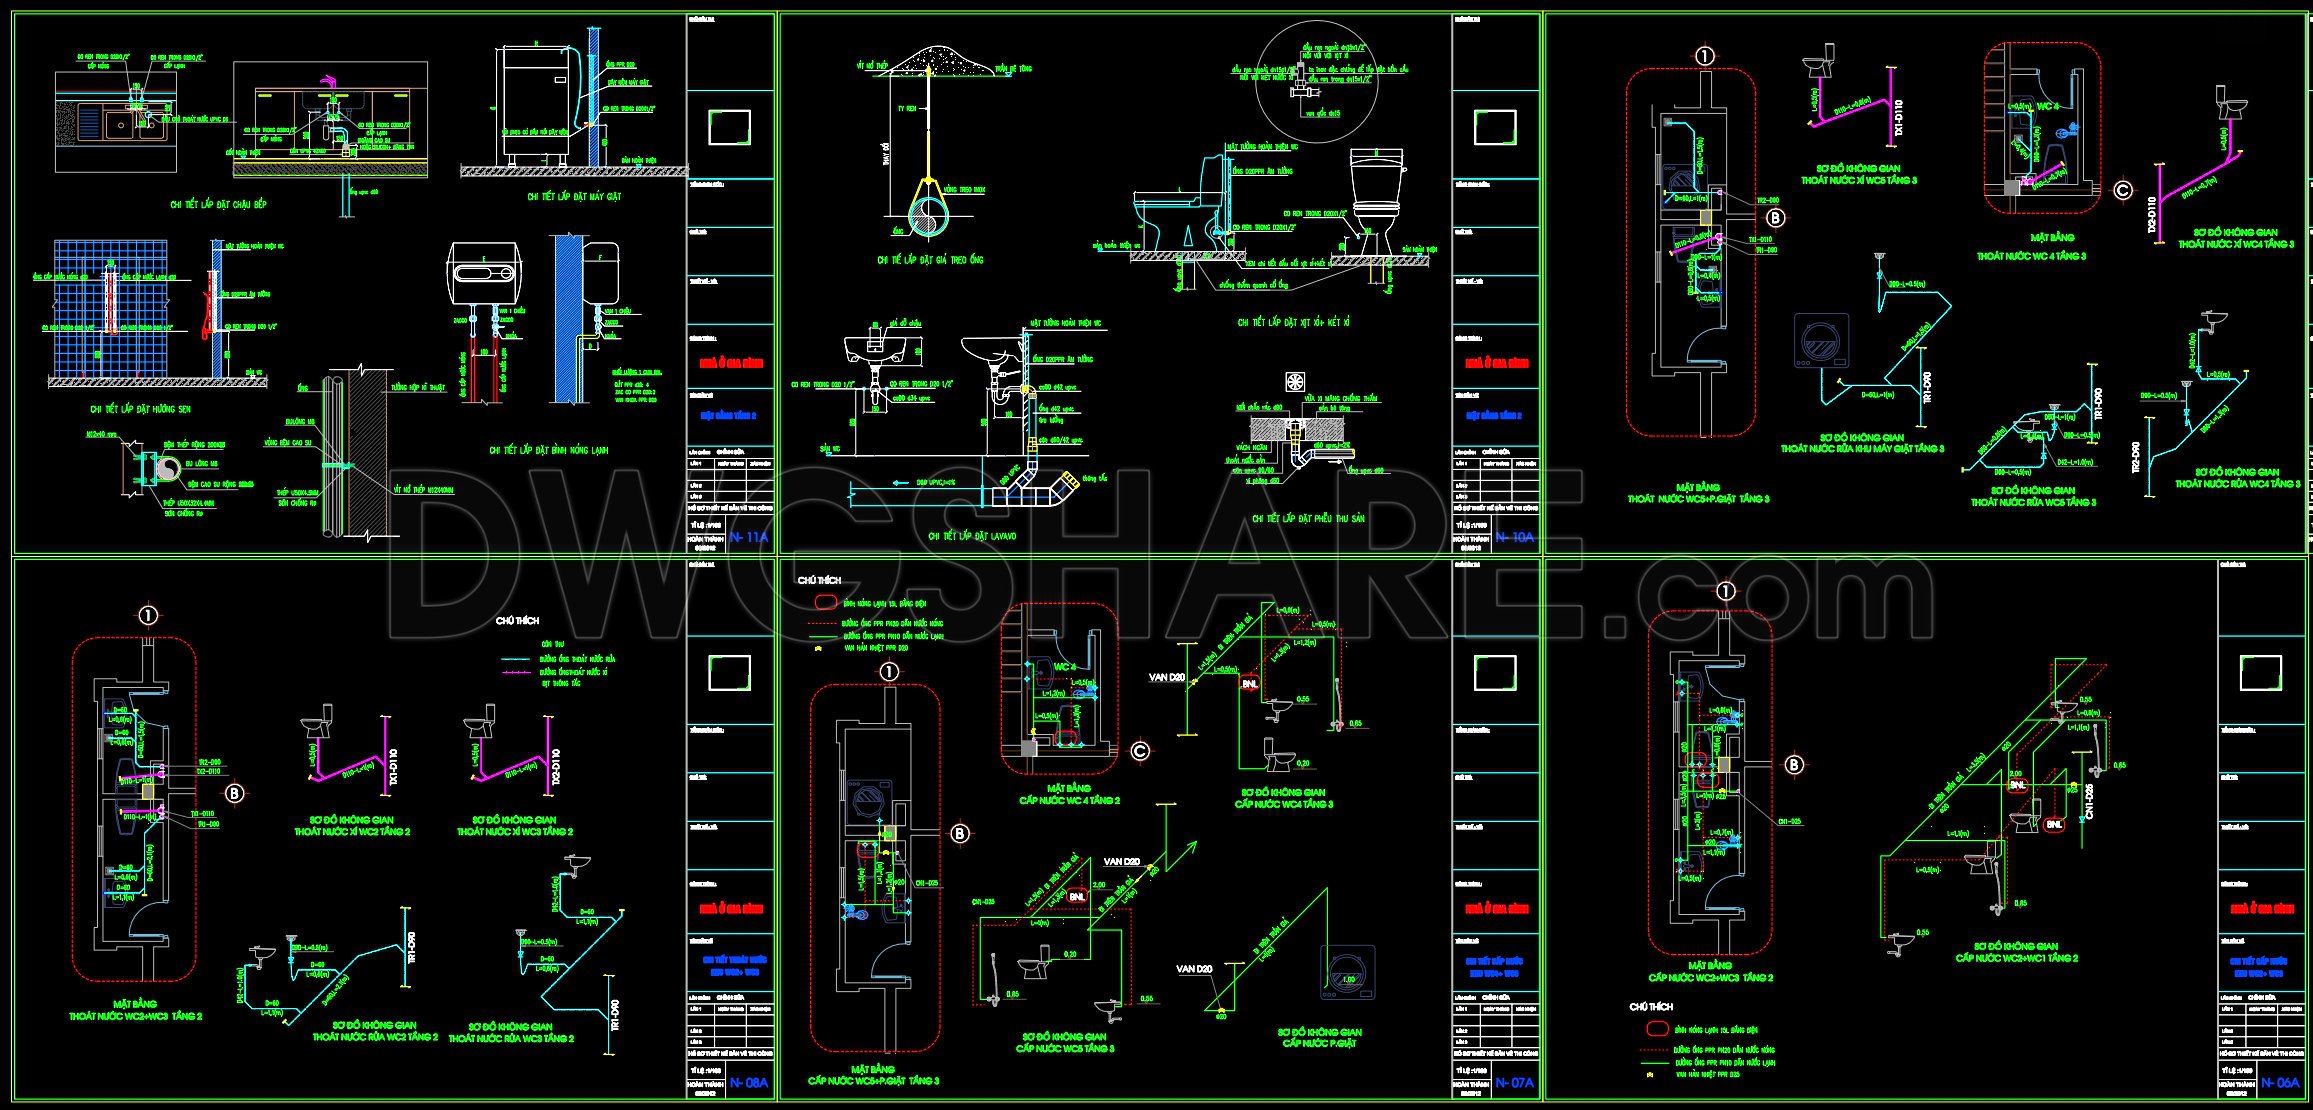
The 4-Story House Plumbing Plans provide a comprehensive overview of the water supply and drainage systems for a multi-level residence, offering critical details necessary for successful implementation. The plumbing plans are presented in a CAD DWG format, ensuring precision and clarity during both the design and construction phases.
These architectural floor plans deliver an intricate depiction of how water is supplied and drained within the residence, aligning with modern standards of efficiency and sustainability. The drawings prominently feature key elements including:
Functional floor plan layouts for each level
Detailed elevations and sections showcasing vertical water flow systems
Comprehensive pipe routing diagrams that detail the course of all supply and waste pipes
Exact grid lines, dimensions, and level markers that aid in accurate installation
These components are not only integral to understanding the overall plumbing system but are indispensable to professionals such as architects and construction teams. Architects utilize these plans during design development to ensure that the plumbing systems are seamlessly integrated with the building’s architecture. The drawings help interior designers plan technical details, ensuring that the aesthetic vision does not compromise functional requirements. For construction teams, these plans serve as a vital reference for proper system installation and coordination, minimizing potential errors.
The practical value of these CAD drawings is profound. With their high technical accuracy, they deliver an exemplary level of detail that supports easy modifications and reuse in AutoCAD. This flexibility is essential for adapting designs to specific site conditions or client preferences. Furthermore, such detailed documentation significantly enhances coordination between design and construction teams, leading to reduced errors and optimizing costs in the long run.
These CAD DWG files are available at no cost, making them an invaluable resource for design reference, study, and research. They also serve as a robust foundation for the development of further technical drawings, offering a practical, real-world application that extends far beyond theoretical study.
In summary, the 4-Story House Plumbing Plans stand as a testament to the importance of precise and well-thought-out design documentation, streamlining the construction process through clarity and detail. These plans are essential for anyone involved in architecture or construction looking for a reliable reference to enhance their project outcomes.
I also recommend downloading other Mechanical, Electrical CAD drawings for your project reference.
- File format: .DWG
- Size: 489 KB
- Source: DWGshare
- AutoCAD platform 2018 and later versions. For downloading files there is no need to go through the registration process
If you find our work useful, your support would mean a lot and help us grow even better.DONATE
Related posts
35.General Electric Plant CAD
287. 3-Story House Plumbing Plans – Water Supply, Drainage & Riser Diagrams DWG
260. Residential Plumbing Plans – Water Supply, Drainage & Sanitary CAD Drawings
63. Download detailed CAD drawings of the drainage system for a 5-story townhouse
267. Complete Residential Electrical CAD Drawings (DWG) – Lighting, Power, CCTV & ELV System
32.Showroom Electrical Scheme Layout CAD
279. Residential Electrical Plans – Lighting & Power Layout DWG
106. CAD drawings detailing the design of water supply and drainage systems for a 3-story townhouse
92. CAD drawings for detailed electrical designs for a 3-story townhouse