
281. Residential Electrical Plans – Power, Lighting & Communication Systems DWG
In the realm of architectural and construction planning, the significance of comprehensive residential electrical plans cannot be overstated. The CAD DWG drawings for power, lighting, and communication systems serve as an essential component in the toolkit of professionals within the construction and design sectors. These drawings provide a detailed visual representation integral to both planning and execution phases. The ability to access such detailed plans is pivotal for achieving precision and efficiency.
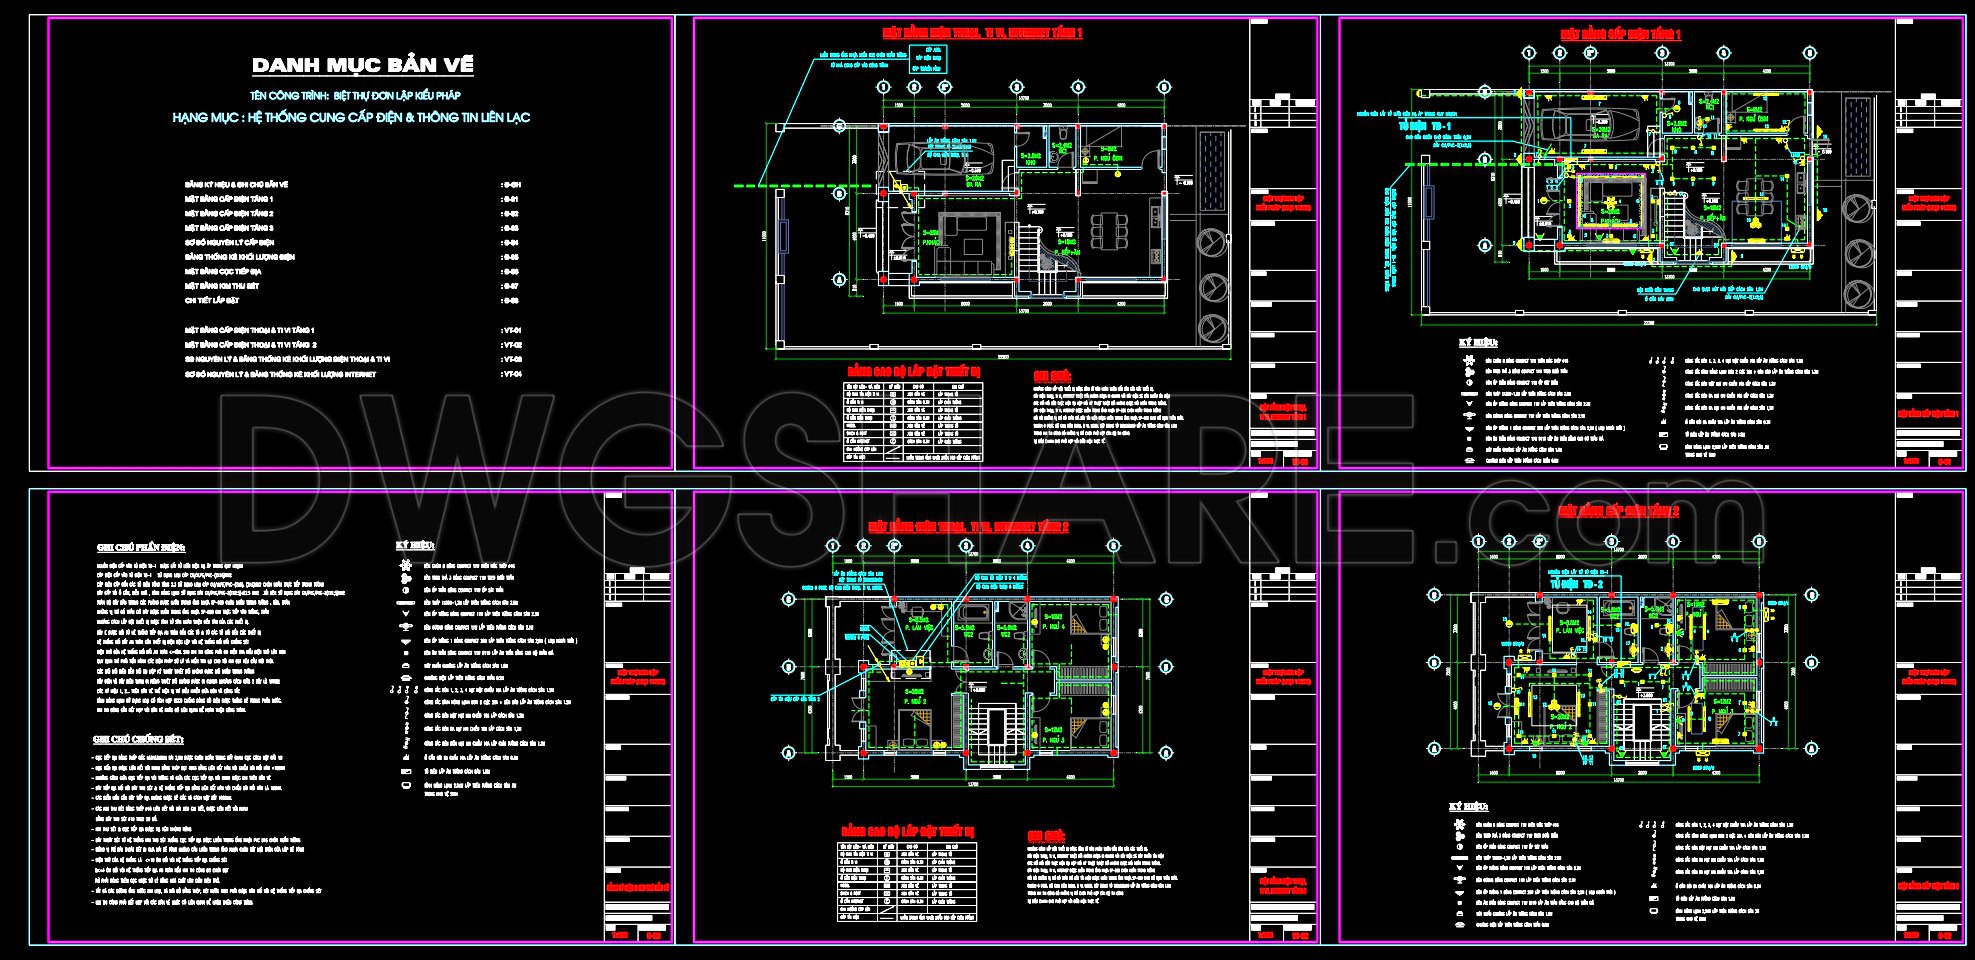
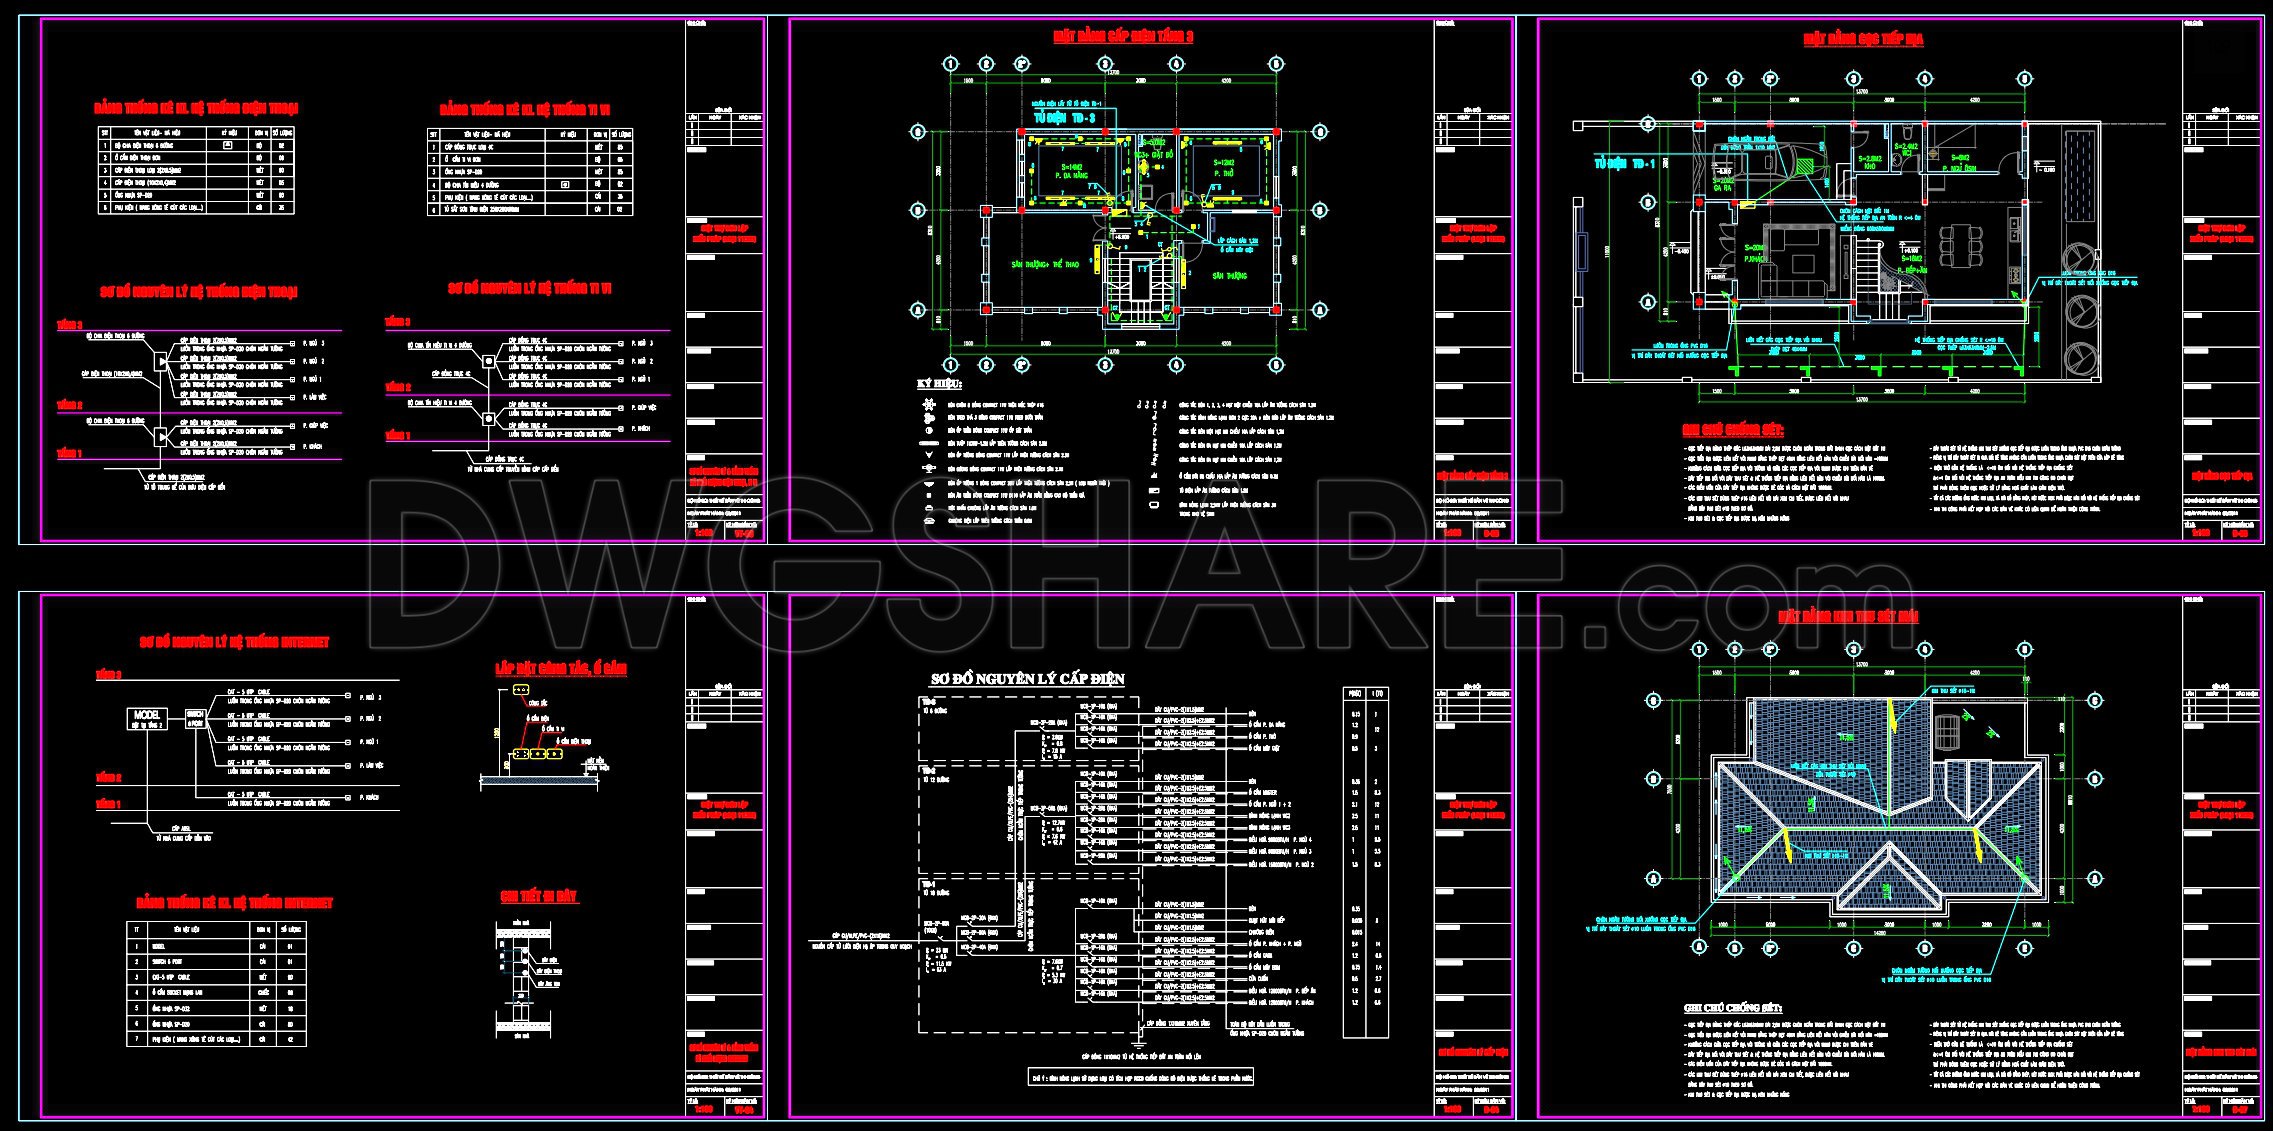
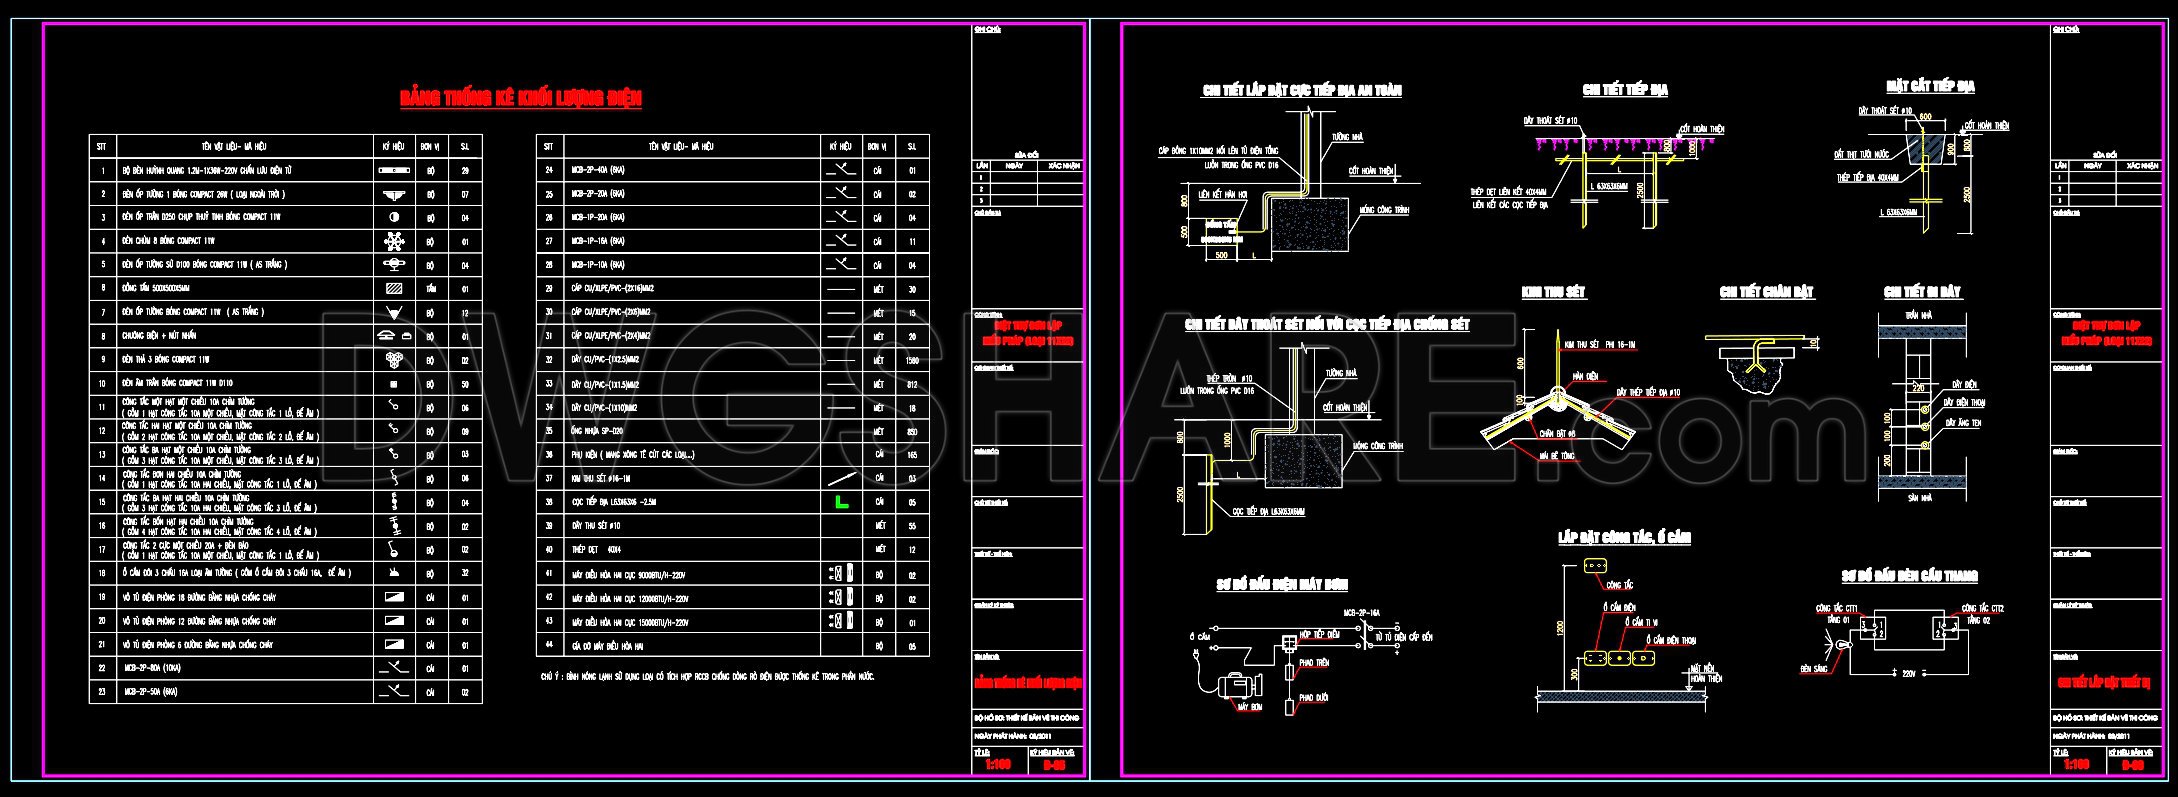
The primary type of drawing showcased here is the residential electrical plan, which highlights several critical components essential for any residential infrastructure. Key elements you can visibly explore in these CAD files include:
- Power distribution layouts:: This component outlines how electrical lines are distributed throughout the residential spaces, ensuring adequate power supply to various areas.
- Lighting schemes:: Detailed plans for lighting fixtures placement, demonstrating optimal lighting strategy for aesthetics and functionality.
- Communication systems diagrams:: These indicate the structural integration of communication lines, ensuring seamless connectivity within the residence.
- Detailed construction drawings:: These offer insights into specific construction directives, like mounting and earthing systems, providing a practical reference for construction teams.
Each drawing type has its own function within the design documentation process. Power distribution layouts assist architects in developing energy-efficient designs, ensuring that electrical loads are optimally managed. The lighting schemes are particularly valuable to interior designers, allowing them to create atmospheres that enhance residential spaces while maintaining functionality. Meanwhile, the communication systems diagrams are critical for construction teams, facilitating their understanding of wiring and connectivity to minimize installation errors.
The practical value of these CAD drawings is immense. They offer high technical accuracy, essential for eliminating costly errors during construction. Their format allows for easy modification and reuse in software programs such as AutoCAD, providing adaptability in evolving design contexts. Additionally, these plans help improve coordination between design and construction teams, ensuring that all stakeholders are aligned with the architectural vision.
These CAD DWG files are shared freely, making them an invaluable resource for professionals and students alike. They serve not only as a design reference but also as a platform for study and research. For those involved in technical drawing development, these files provide a robust base from which to work, enhancing both creativity and precision in design endeavors.
I also recommend downloading other Mechanical, Electrical CAD drawings for your project reference.
- File format: .DWG
- Size: 1 MB
- Source: DWGshare
- AutoCAD platform 2018 and later versions. For downloading files there is no need to go through the registration process
If you find our work useful, your support would mean a lot and help us grow even better.DONATE
Related posts
64. Free Download – HVAC, Ventilation & Heating Construction Drawings
186. Complete Residential Electrical, Lighting and Communication System CAD Drawings DWG
340. Free Download of Mechanical and Electrical Construction Design Drawings for a 3-Story House
242. Complete 3-Story House Plumbing CAD Drawings
21.Lighting Pole Foundation and Electrical Details CAD
22.Factory Lighting Layout Plan Details Autocad
149. CAD drawings detailing the design of water supply and drainage systems for a 3-story townhouse
45. CAD drawings for detailed electrical designs for a 5-story townhouse 4m x 22.6m
234. Complete 2-Story House Electrical & Low Voltage CAD Drawings