
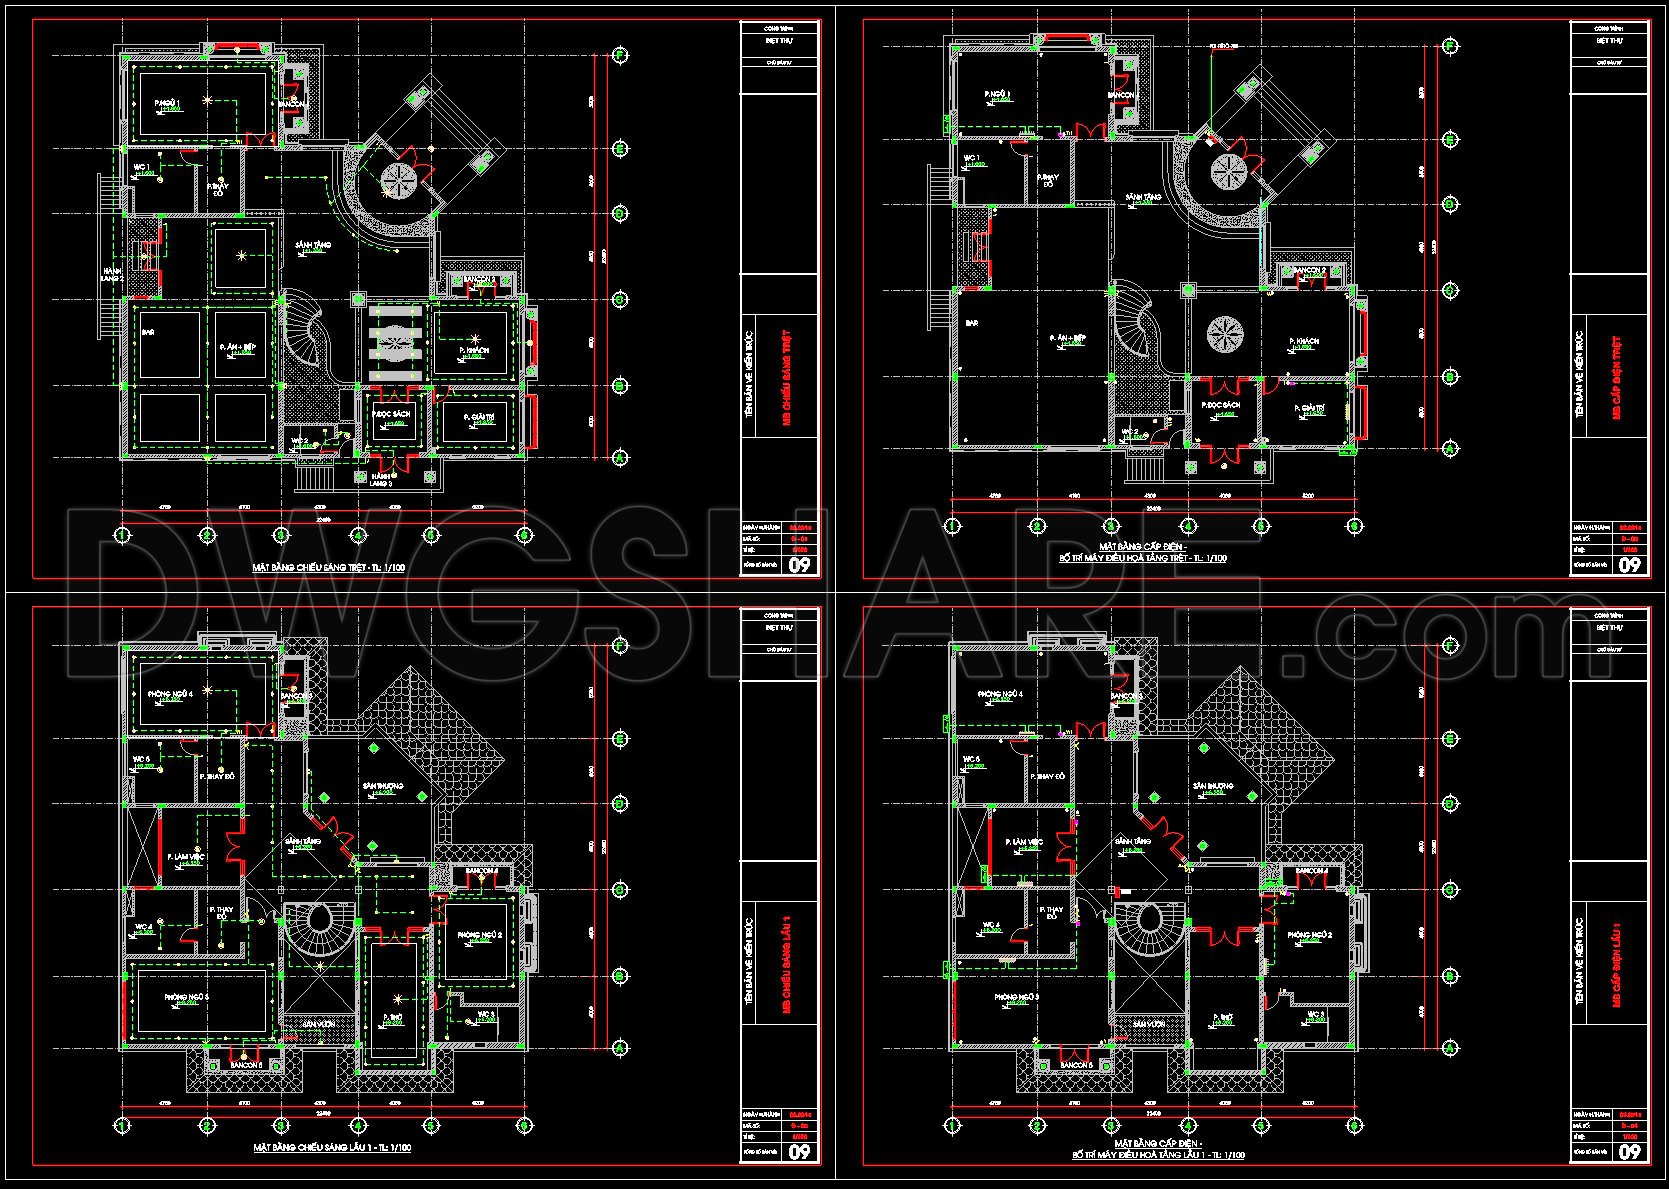
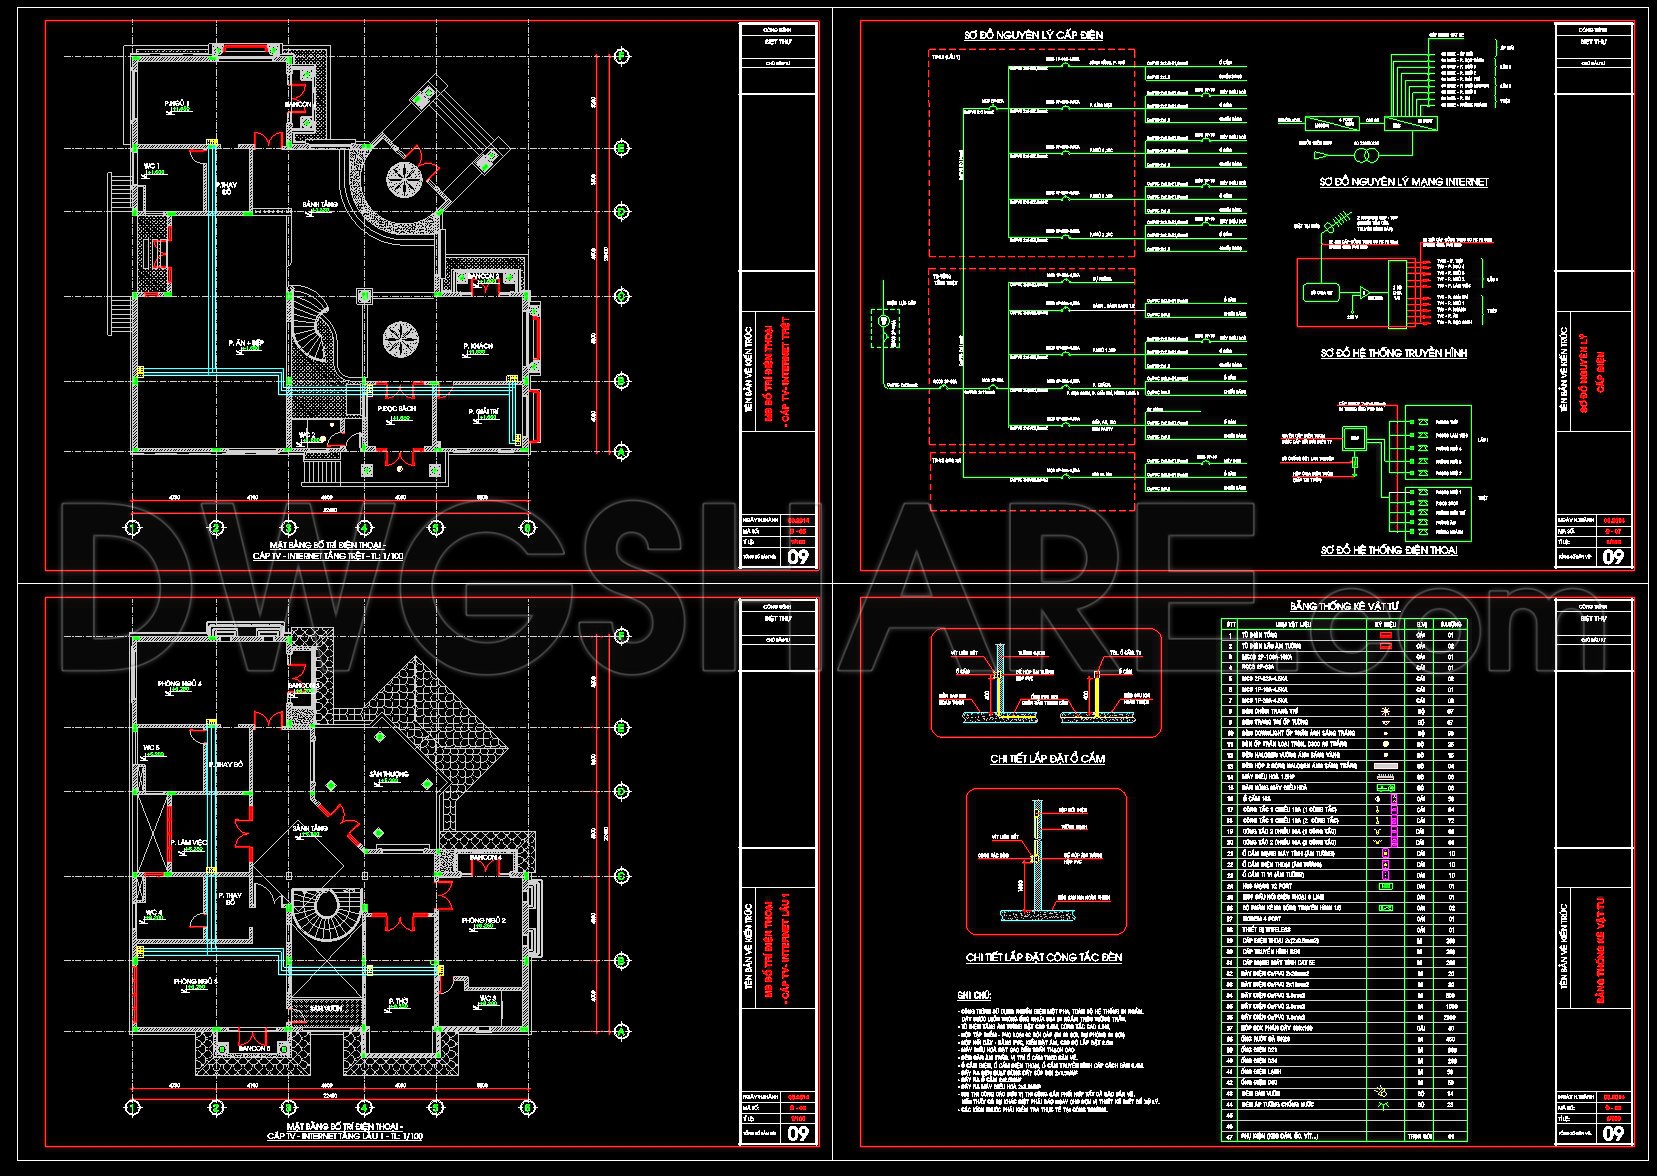
272. Complete Residential Electrical & Communication Plans – Power, Lighting, Internet & Telecom DWG
The residential electrical and communication drawings provided in this DWG file represent a comprehensive set of documents crucial for the implementation and coordination of electrical systems in residential construction. These drawings are invaluable to professionals in architecture and urban planning, offering a detailed roadmap for electrical and telecommunication installations.
The primary drawing type in this set is the functional floor plan layout, which meticulously outlines the infrastructure for power supply, lighting, internet, and telecom systems. Each plan integrates essential components such as grid lines and level markers, ensuring a coherent and unified approach to system integration throughout the building.
A key aspect of these drawings is the inclusion of detailed elevations and sections. These sections provide a vertical perspective that complements the floor plans, offering insights into how the installations interact with the building’s architecture. They allow architects to envisage how electrical components will be housed and accessed within walls or floors, ensuring that the aesthetic elements of the design are harmonized with functional requirements.
Moreover, the file includes intricate construction detail drawings that specify connections, conduit runs, and installation techniques. These details are paramount for construction teams, providing the exact specifications needed to lay out electrical conduits and pathways properly. Precision in these drawings minimizes errors during construction and supports effective on-site problem-solving.
For interior designers, the furniture and layout drawings offer significant value. They facilitate the placement of outlets, switches, and other components, ensuring that they complement the interior aesthetics while providing optimal functionality. By integrating these elements into the design phase, interior designers can achieve a seamless blend of utility and visual appeal.
The CAD drawings in this set are noted for their high technical accuracy and ease of modification, making them ideal for reuse and adaptation in various projects. Architects and designers can utilize these tools to fine-tune details and ensure that all construction phases align perfectly with the original design intent, leading to improved coordination between design and build teams. This not only optimizes costs but also reduces the likelihood of errors and rework.
These CAD DWG files are generously made available for free, and they are perfect for professionals seeking a reliable design reference, students aiming to advance their studies, and researchers exploring new methodologies in technical drawing development.
I also recommend downloading other Mechanical, Electrical CAD drawings for your project reference.
- File format: .DWG
- Size: 1 MB
- Source: DWGshare
- AutoCAD platform 2018 and later versions. For downloading files there is no need to go through the registration process
If you find our work useful, your support would mean a lot and help us grow even better.DONATE
Related posts
321. House Plumbing System CAD Drawings with Water Supply, Drainage and Installation Details
258. Residential Plumbing System – Water Supply & Drainage CAD Drawings
334. Free Download of Mechanical and Electrical Construction Design Drawings for a 3-Story House
253. 2-Story House Electrical & Plumbing CAD Drawings
309. CAD drawings for detailed electrical designs for a 3-story townhouse
73. CAD drawings for detailed electrical designs for a 4-story townhouse
285. Residential Water Supply & Drainage Plans – Plumbing System Layout DWG
71. CAD drawings for detailed electrical and plumbing designs for a 4-story townhouse with dimensions of 4.4m x 19.2m
288. 3-Story House MEP Plans – Electrical, Lighting, Water Supply & Drainage DWG