
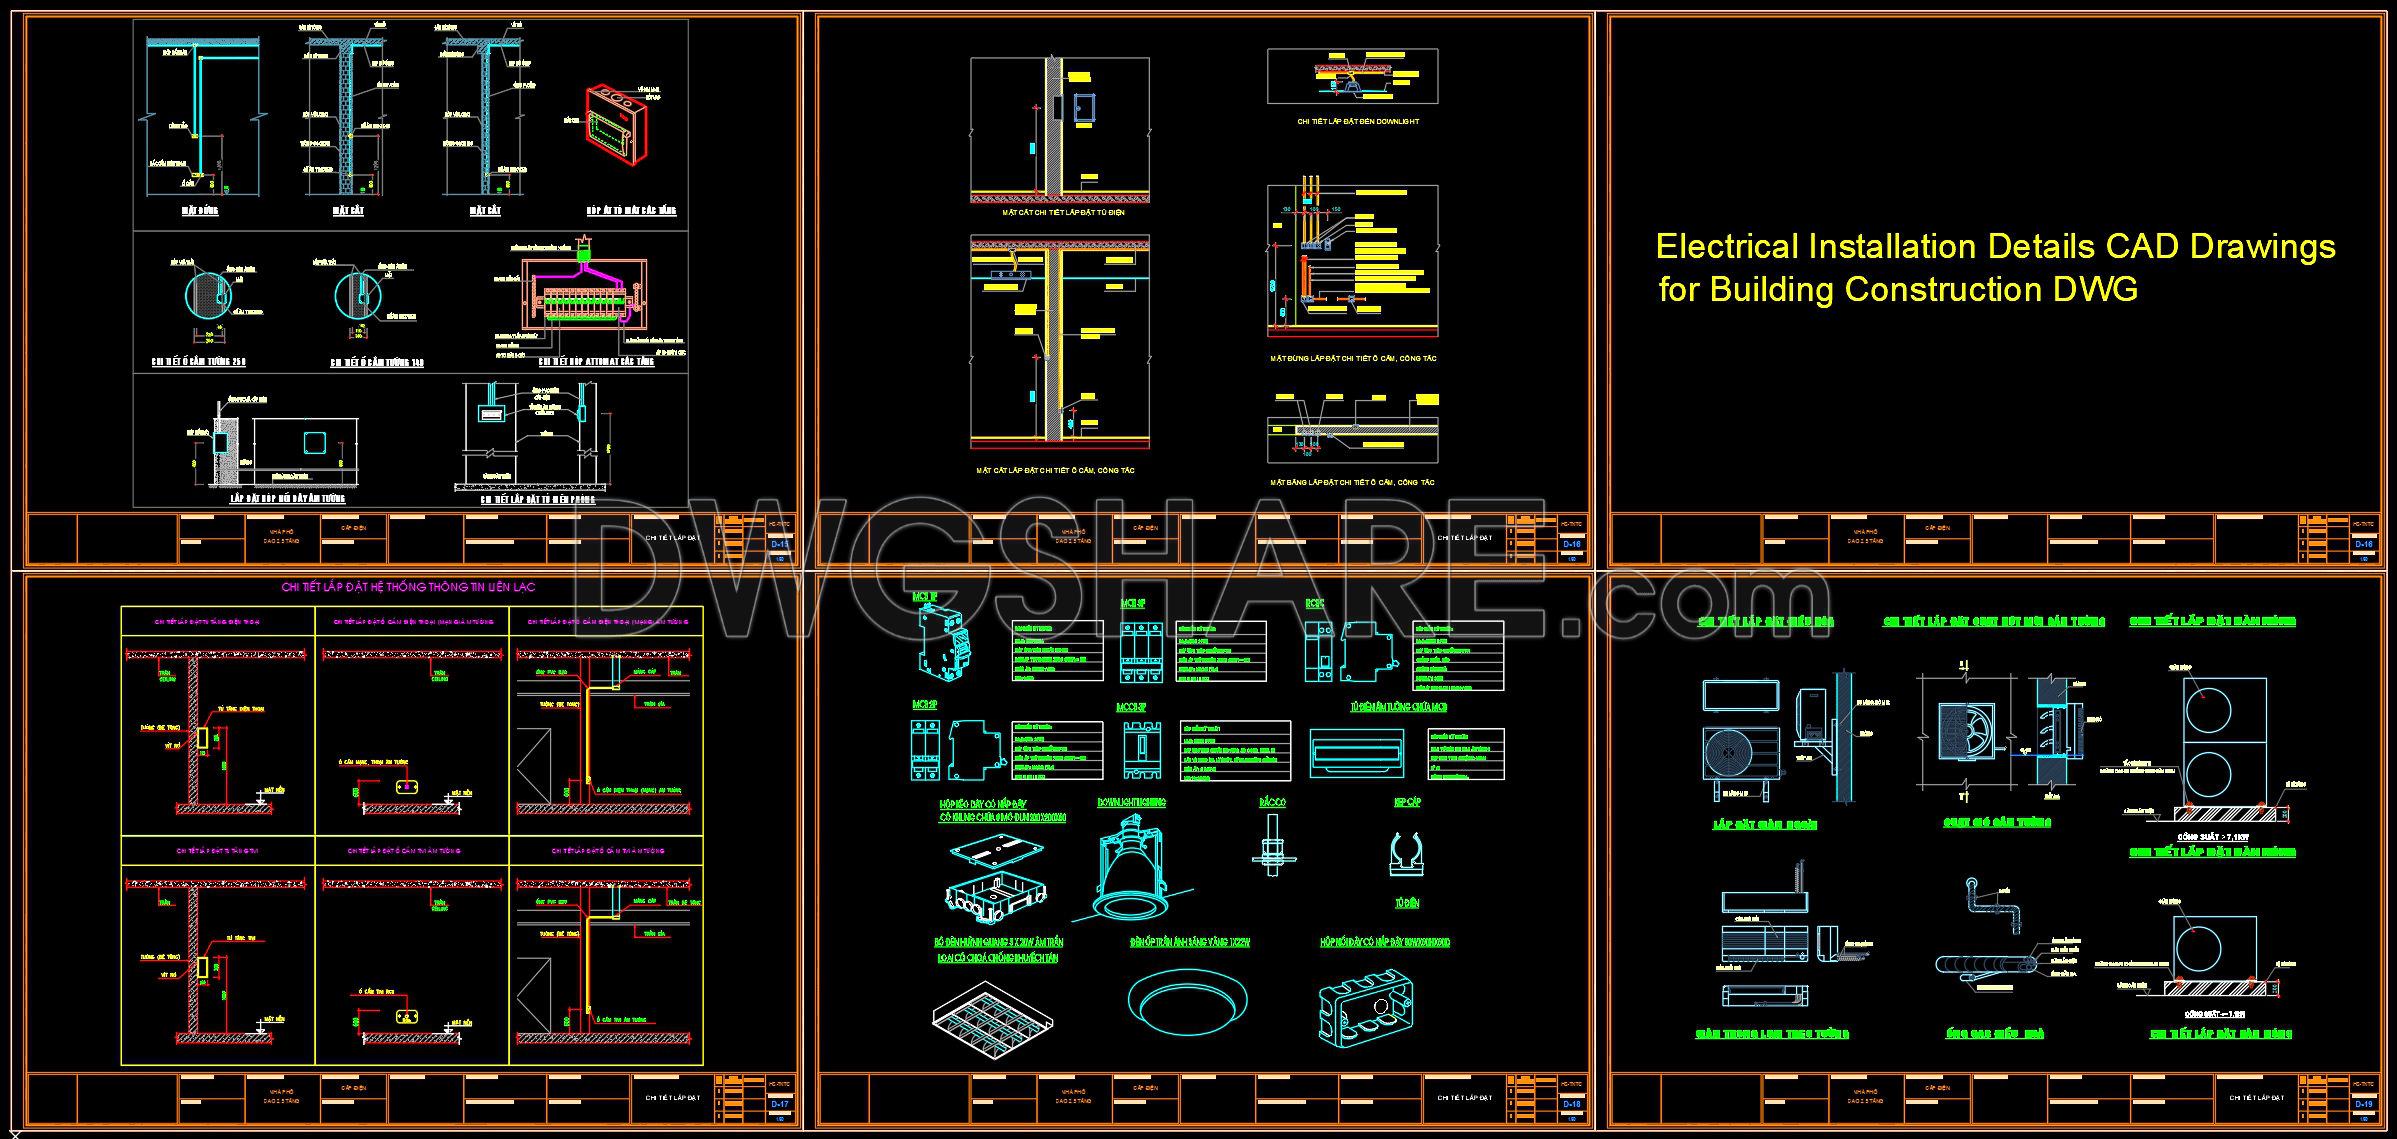
355. Electrical Installation Details CAD Drawings for Building Construction DWG
The Electrical Installation Details CAD Drawings for Building Construction offer an essential resource for architects, interior designers, and construction professionals. These detail drawings play a critical role in a building’s electrical installation process, providing comprehensive specifications and precise guidelines for effective execution.
Designed to guide a variety of construction stages, these CAD drawings encompass several key elements crucial for building construction. The focus is on ensuring high accuracy and facilitating seamless integration across different disciplines involved in the construction project.
Among the visible components in the drawings are:
Detailed layout of electrical circuits
Wiring diagrams and connection details
Installation guides for circuit breakers and panels
Specifications for electrical conduits and fittings
Dimensioned placements for sockets, switches, and fixtures
Detailed annotations for installation standards
These components serve distinct functions:
1. Architects utilize these drawings to develop a holistic understanding of how electrical systems integrate into the building design, thereby facilitating efficient space planning and reducing potential conflicts with structural elements.
2. Construction teams benefit from the technical accuracy provided, ensuring proper implementation of the electrical systems as per the design intent. The detailed annotations and scale representations allow for precise execution, minimizing on-site errors.
3. Interior designers leverage the detail drawings to harmoniously blend electrical installations with the aesthetic intentions of a space, ensuring that function does not override form.
The practical value of these CAD DWG files is substantial. They offer high technical accuracy and ease of modification, enabling adaptability to project-specific requirements in AutoCAD. By improving coordination between design and construction teams, the risk of errors is significantly reduced, leading to cost optimization and efficient project delivery.
Available for free, these CAD drawings are perfect for professionals seeking design references, students engaged in study and research, or anyone needing a robust base for developing technical drawings. Their comprehensive nature ensures that all necessary aspects of electrical installation are covered, making them a reliable resource for enhancing the construction process.
I also recommend downloading other Mechanical, Electrical CAD drawings for your project reference.
- File format: .DWG
- Size: 1 MB
- Source: DWGshare
- AutoCAD platform 2018 and later versions. For downloading files there is no need to go through the registration process
If you find our work useful, your support would mean a lot and help us grow even better.DONATE
Related posts
208. Electrical Distribution & Wiring CAD Drawings for 4-Story Building (DWG)
504. CAD Drawings Detailing the Design of Water Supply and Drainage Systems for a 3-Story Townhouse
354. Download CAD fire protection design drawings for a 3-story office building (6,785 m2)
191. Residential Electrical and Plumbing CAD Drawings (DWG) – Complete MEP Plans
272. Complete Residential Electrical & Communication Plans – Power, Lighting, Internet & Telecom DWG
92. CAD drawings for detailed electrical designs for a 3-story townhouse
263. Download free detailed CAD drawings of the electrical outlet placement guide for the entire building
283. Residential Furniture Layout Plans – Multi-Story Interior Floor Plans DWG
52. CAD drawings for detailed electrical designs for a 3-story townhouse