
204. 4-Story House Plumbing & Electrical CAD Drawings (DWG)
The 4-Story House Plumbing & Electrical CAD Drawings are an essential resource for professionals in the architecture and construction sectors. These files are meticulously designed to provide comprehensive insights into the plumbing and electrical systems of a multi-level residence. The drawings encompass architectural floor plans and detailed system diagrams, each tailored to ensure precision and efficiency in the execution of residential projects.
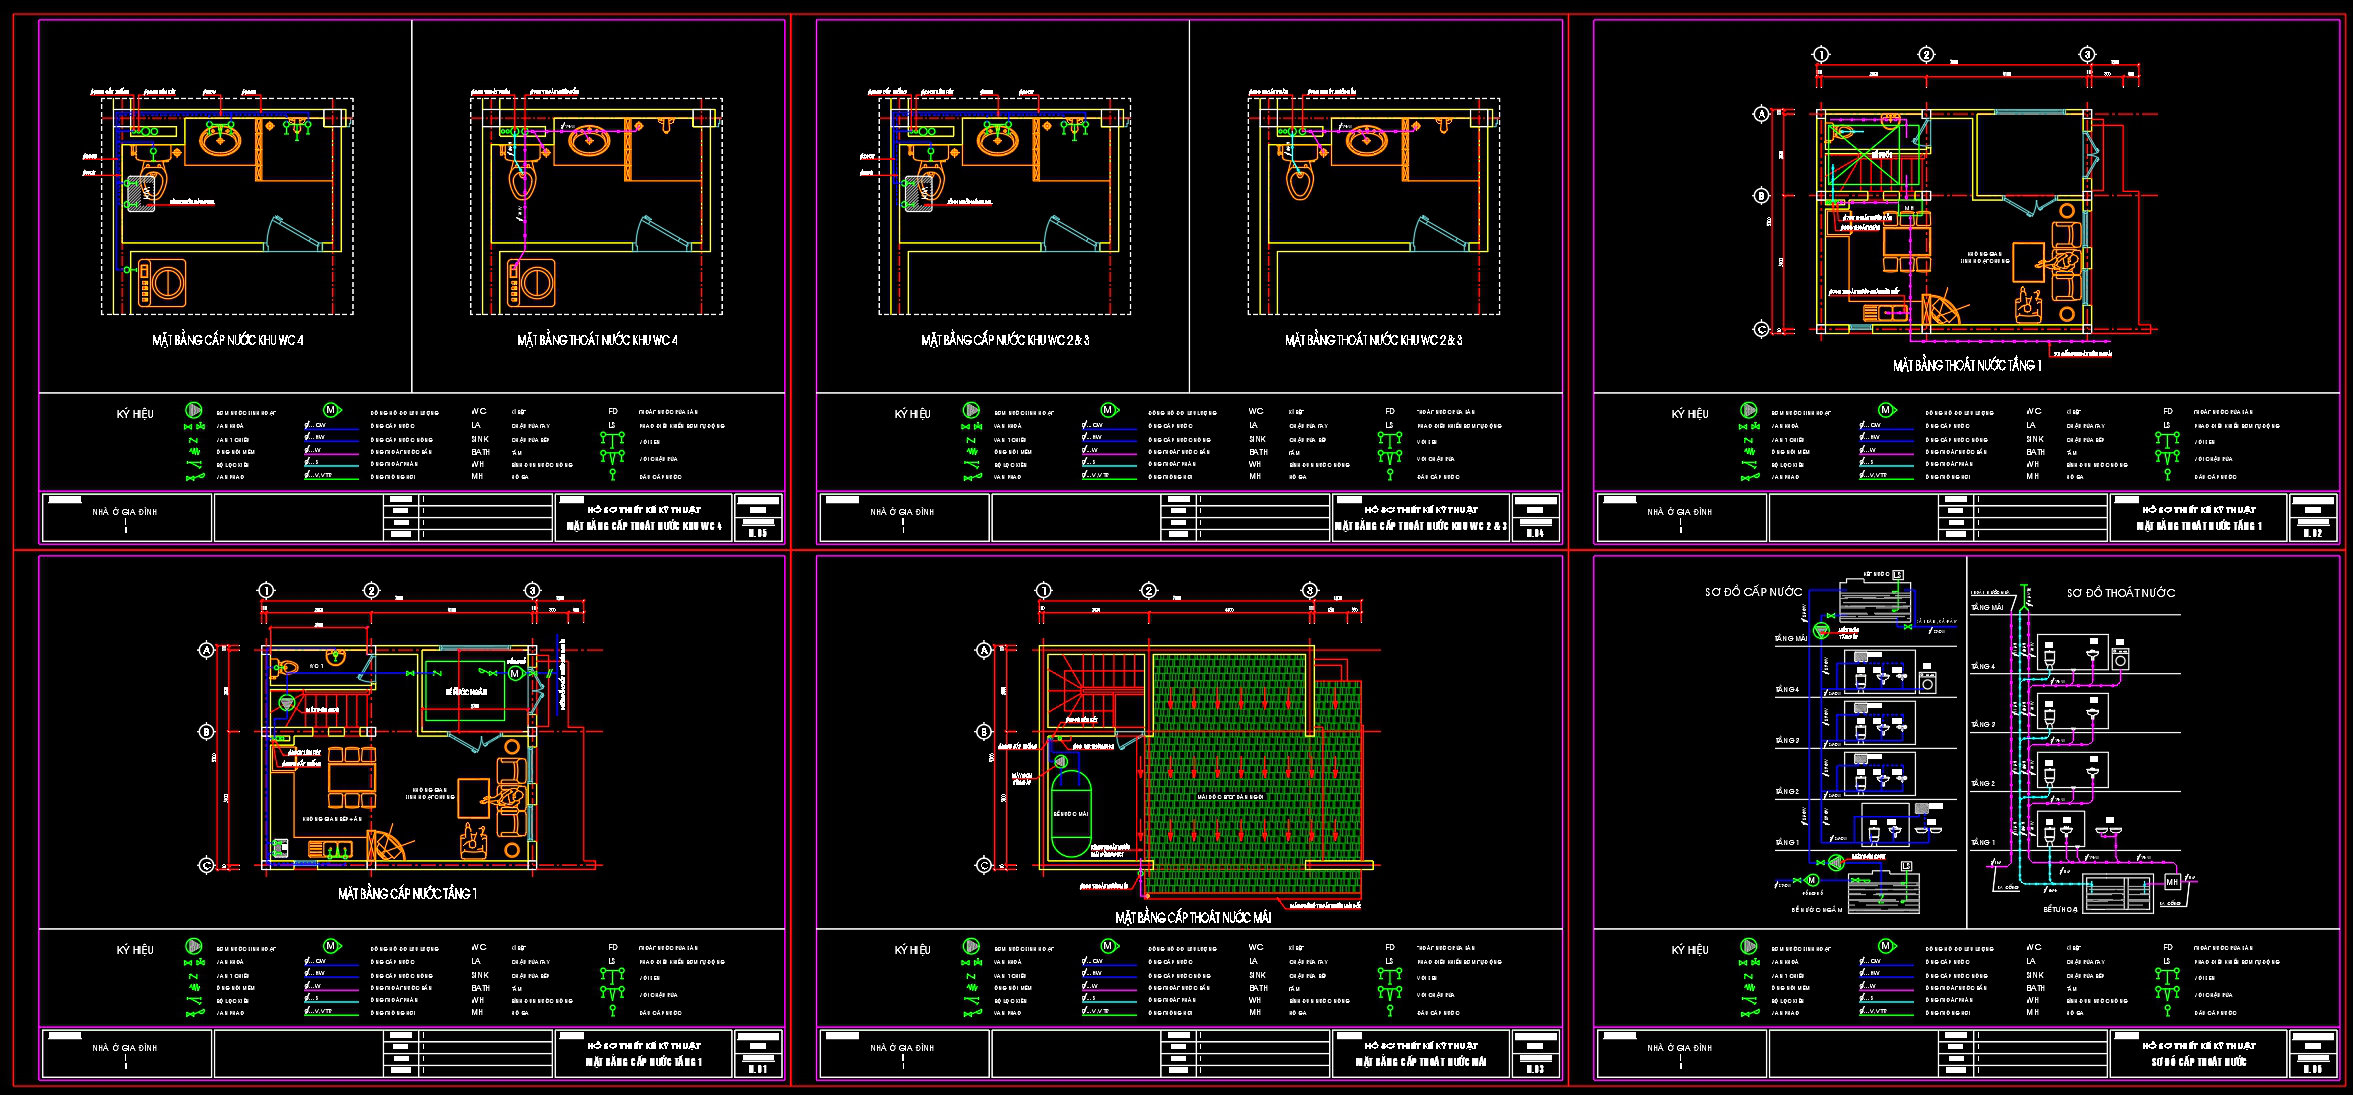
Starting with the plumbing system drawings, these plans detail the intricacies of water supply and drainage across the four levels of the house. Key components include functional floor plan layouts displaying water sources, grid lines for reference in implementation, and detailed construction annotations. These elements are vital for architects and engineers, facilitating the seamless integration of plumbing systems with the architectural framework. The inclusion of level markers and dimensions aids in maintaining accuracy, ensuring that each pipe and fixture is installed according to the design specifications.
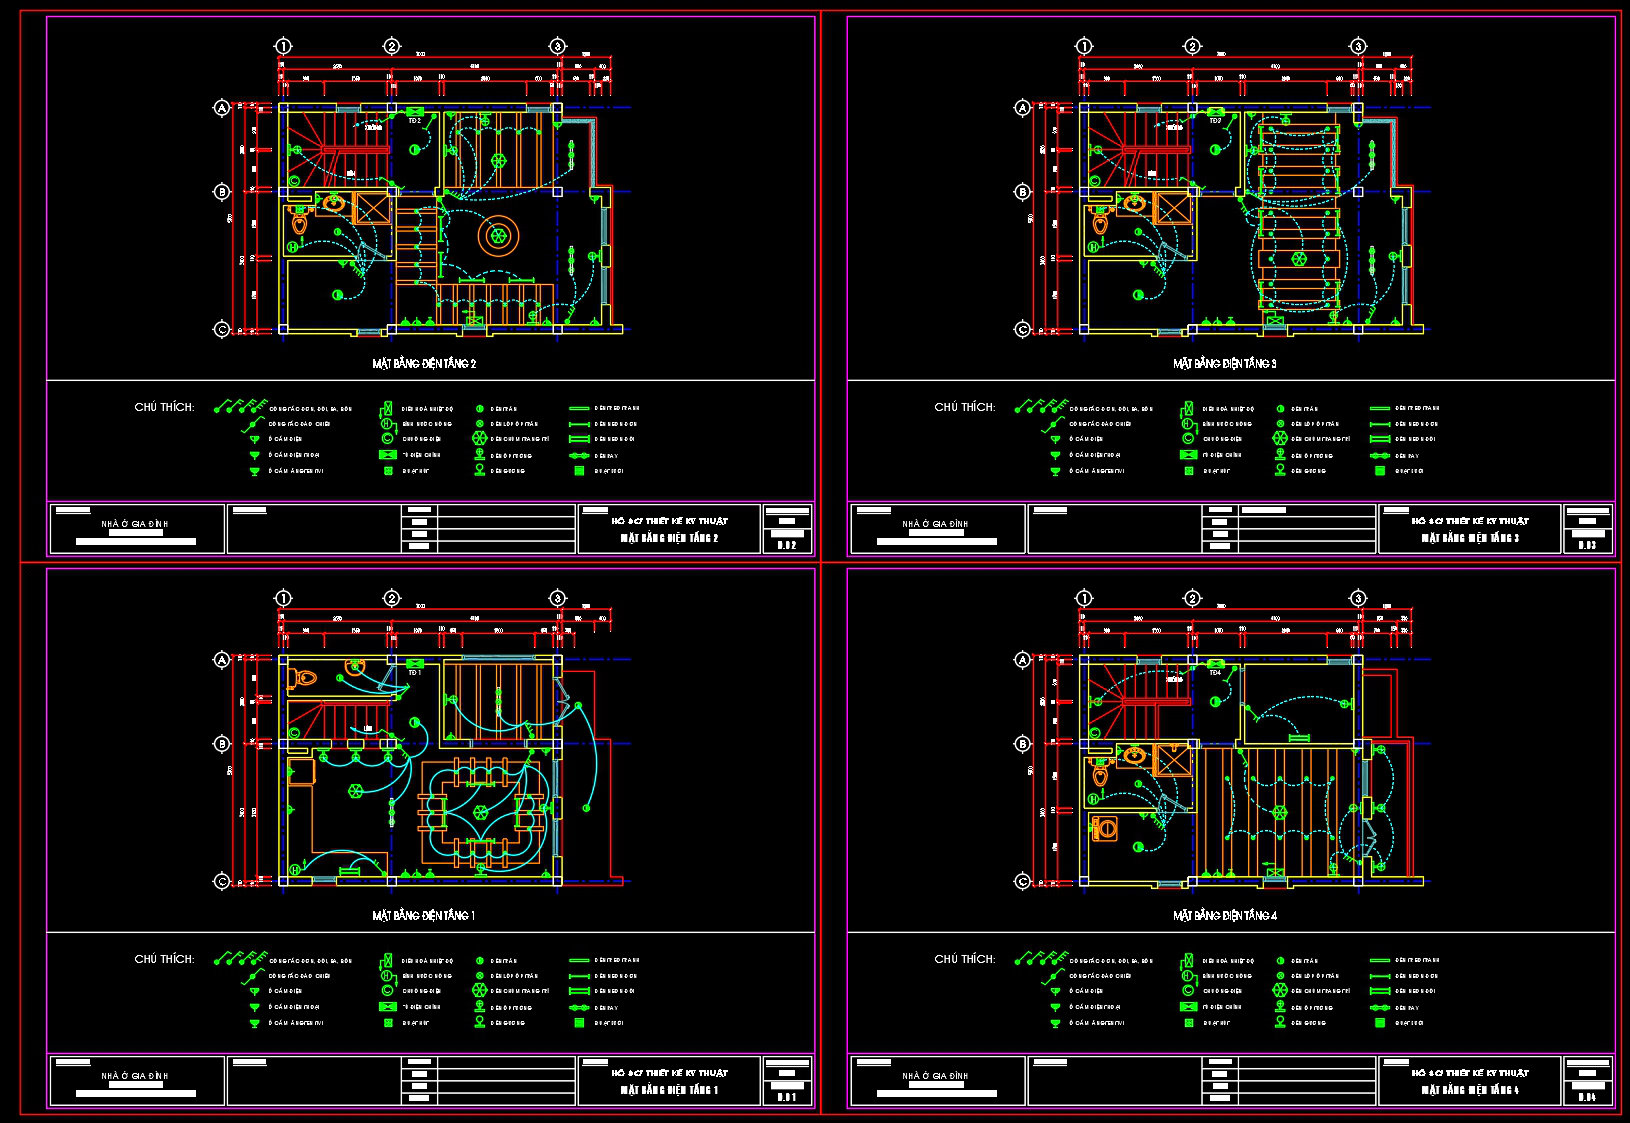
The electrical system drawings offer a thorough representation of the wiring and electrical distribution throughout the building. These files contain floor plans with wiring details, elevations showing outlet placements, and sections illustrating cable routes. This level of detail is crucial for interior designers and electrical engineers, as it assists in aligning the aesthetic and functional aspects of the building’s design with regulatory standards. The reliability of these CAD files stems from their high technical accuracy, enabling construction teams to execute their tasks with minimal errors.
The beauty of these CAD drawings lies in their practicality. They are especially valued for their ease of modification and reuse in AutoCAD, making them highly adaptable to various design adjustments or client revisions. Additionally, they enhance coordination between design and construction teams, proving invaluable for reducing errors and optimizing costs across project lifecycles.
Available at no cost, these CAD DWG files serve as a versatile tool suitable for design reference, study and research, and as invaluable bases for further technical drawing development. For professionals seeking to deepen their understanding or streamline their workflows, these files provide a robust foundation tailored to modern architectural demands.
I also recommend downloading other Houses CAD drawings for your project reference.
- File format: .DWG
- Size: 494 KB
- Source: DWGshare
- AutoCAD platform 2018 and later versions. For downloading files there is no need to go through the registration process
If you find our work useful, your support would mean a lot and help us grow even better.DONATE
Related posts
207. House Electrical Lighting & Power CAD Drawings (DWG)
203. Septic Tank & Underground Water Tank Detail Drawings (DWG)
250. House Plumbing & Drainage CAD Drawings
341. Free Download of Mechanical and Electrical Construction Design Drawings for a 2-Story House
6.Electrical Lighting Cad Blocks free download
81. CAD drawings for detailed electrical designs for a 5-story townhouse
358. Free Lighting Layout CAD Drawing – Electrical Plan for Building (DWG Download)
267. Complete Residential Electrical CAD Drawings (DWG) – Lighting, Power, CCTV & ELV System
335. Detailed Generator Room CAD Drawing (Floor Plan, Sections) Free Download